
SALE AGREED
SALE AGREED
SALE AGREED
SALE AGREED
SALE AGREED
SALE AGREED
SALE AGREED
SALE AGREED
SALE AGREED
SALE AGREED
SALE AGREED
SALE AGREED
SALE AGREED
SALE AGREED
SALE AGREED
SALE AGREED

Click here to view the 3D tour
SALE AGREED
SALE AGREED
SALE AGREED
SALE AGREED
SALE AGREED
SALE AGREED
SALE AGREED
SALE AGREED
SALE AGREED
SALE AGREED
SALE AGREED
SALE AGREED
SALE AGREED
SALE AGREED
SALE AGREED
SALE AGREED
Click here to view the 3D tour
SALE AGREED
SALE AGREED
SALE AGREED
SALE AGREED
SALE AGREED
SALE AGREED
SALE AGREED
SALE AGREED
SALE AGREED
SALE AGREED
SALE AGREED
SALE AGREED
SALE AGREED
SALE AGREED
SALE AGREED
SALE AGREED
Click here to view the 3D tour
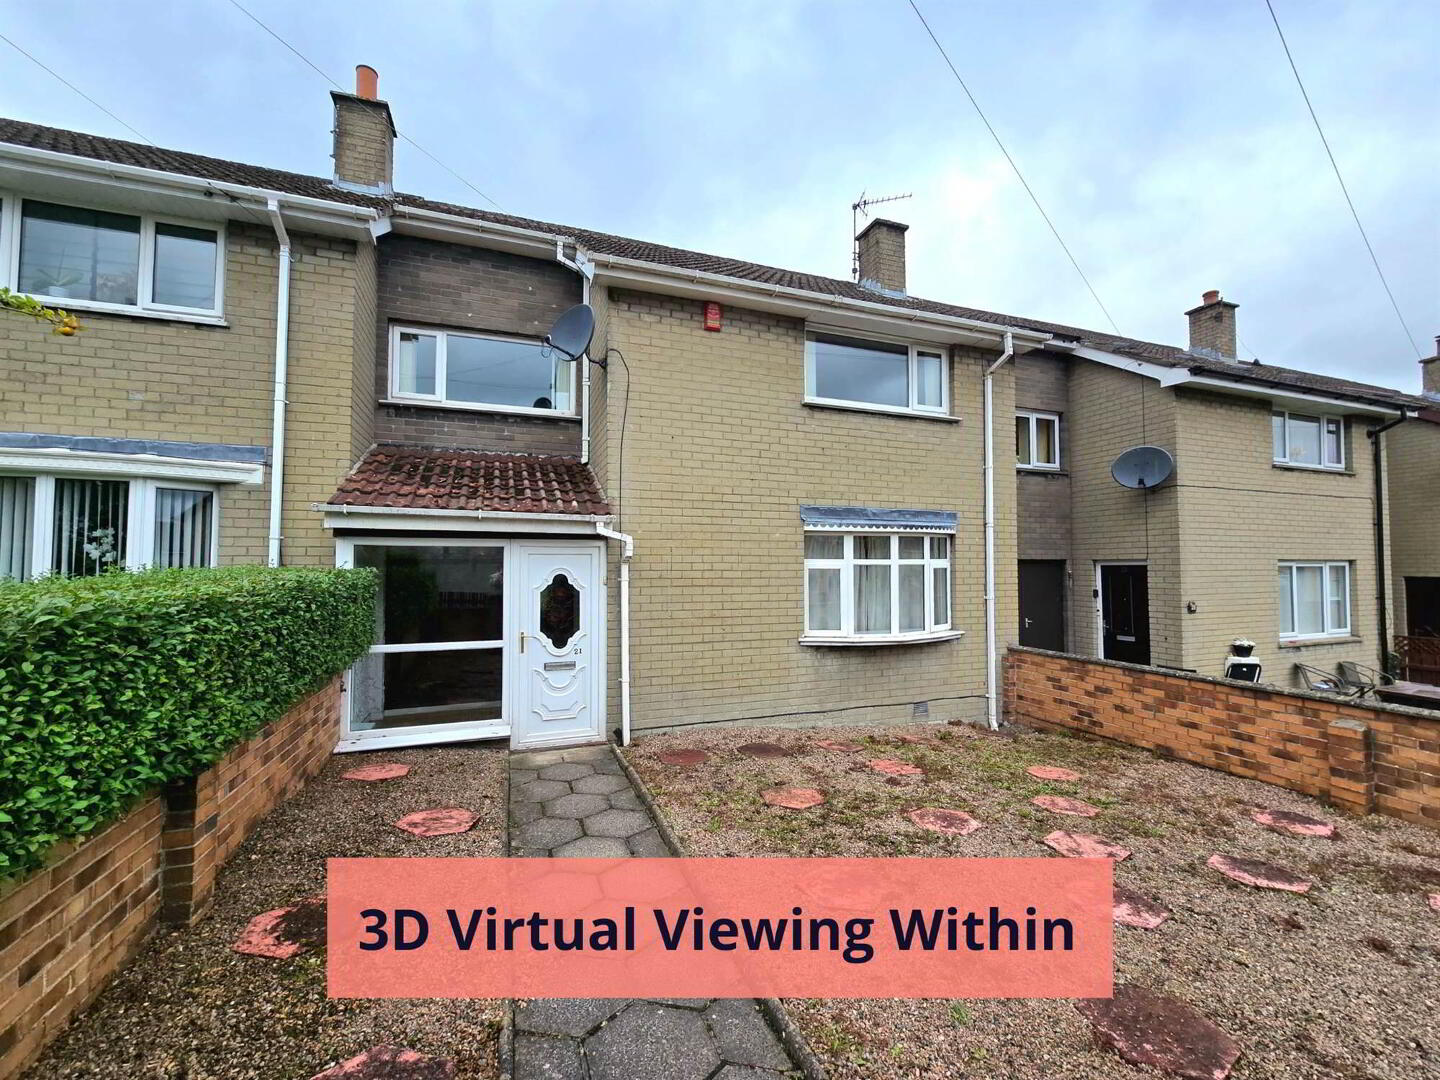
21 Coulson Avenue, Lisburn, BT28 1YJ
3 Bed Terrace House
Sale agreed
Property Overview
Status
Sale Agreed
Style
Terrace House
Bedrooms
3
Receptions
1
Property Features
Tenure
Not Provided
Energy Rating
Heating
Oil
Broadband Speed Checker
*³
Property Financials
Price
Last listed at Offers Around £110,000
Rates
£619.13 pa*¹

Marketed by Bill McCann Estate Agency
+44 28 9266 6222

Propertynews Currency Partner - helping you transfer money for property purchases in Ireland & Northern Ireland. Speak to an expert
Additional Information
Accomodation briefly comprises;
Porch.
Hall with stairs to first floor.
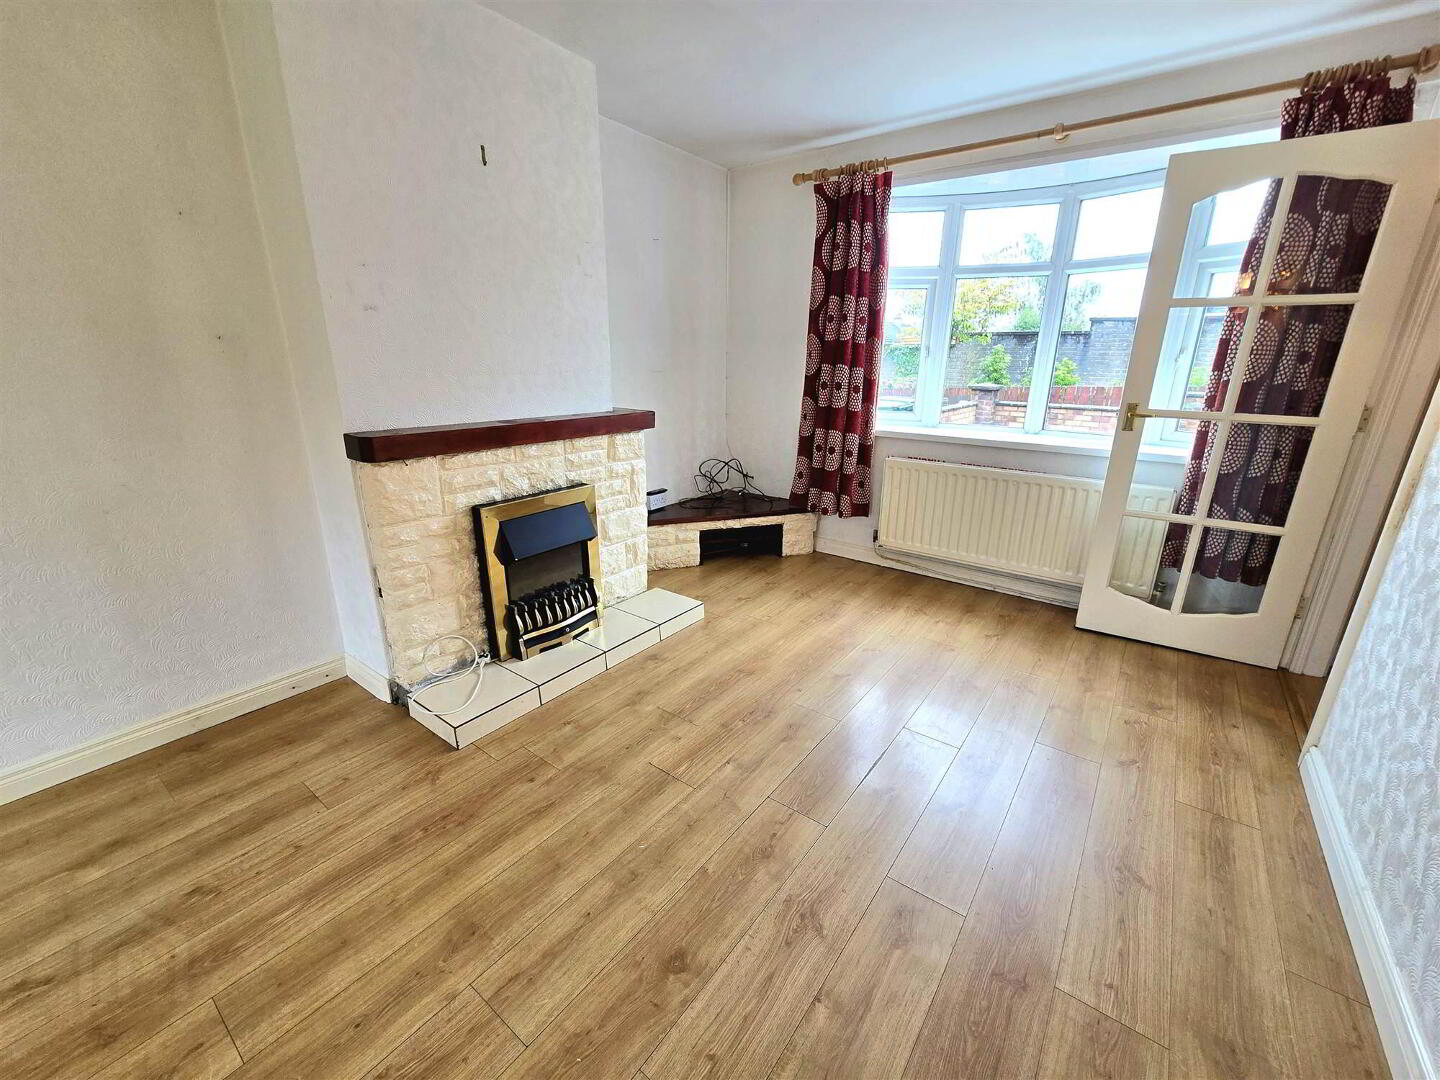
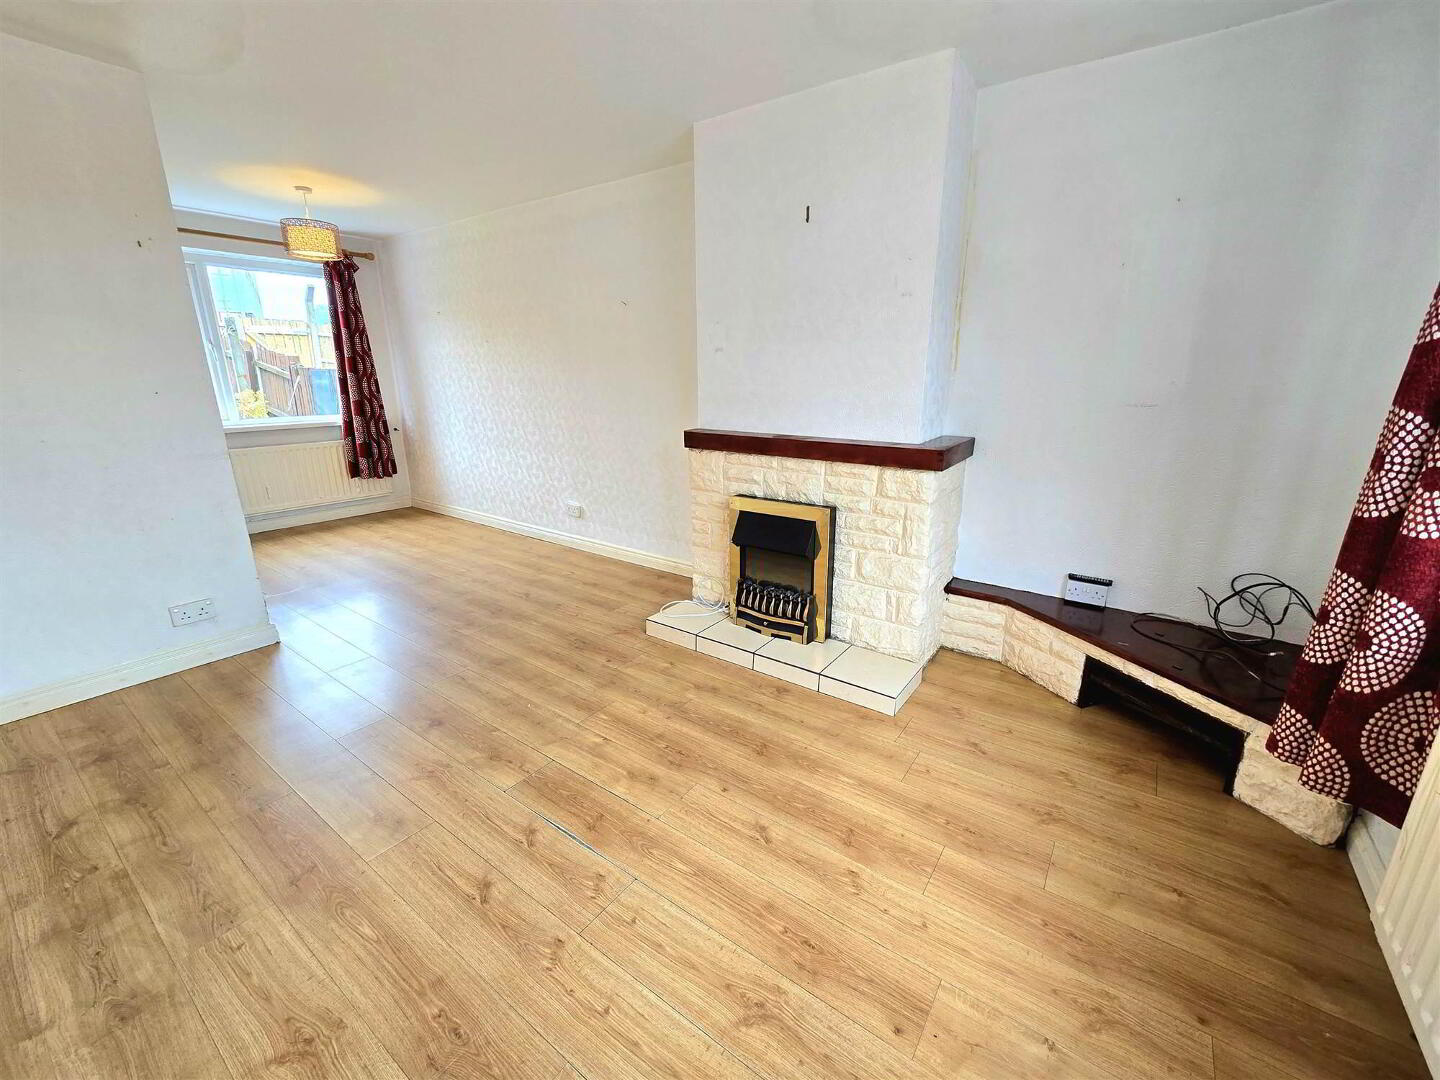
Lounge/Dining room.
Kitchen.
Rear Hall.
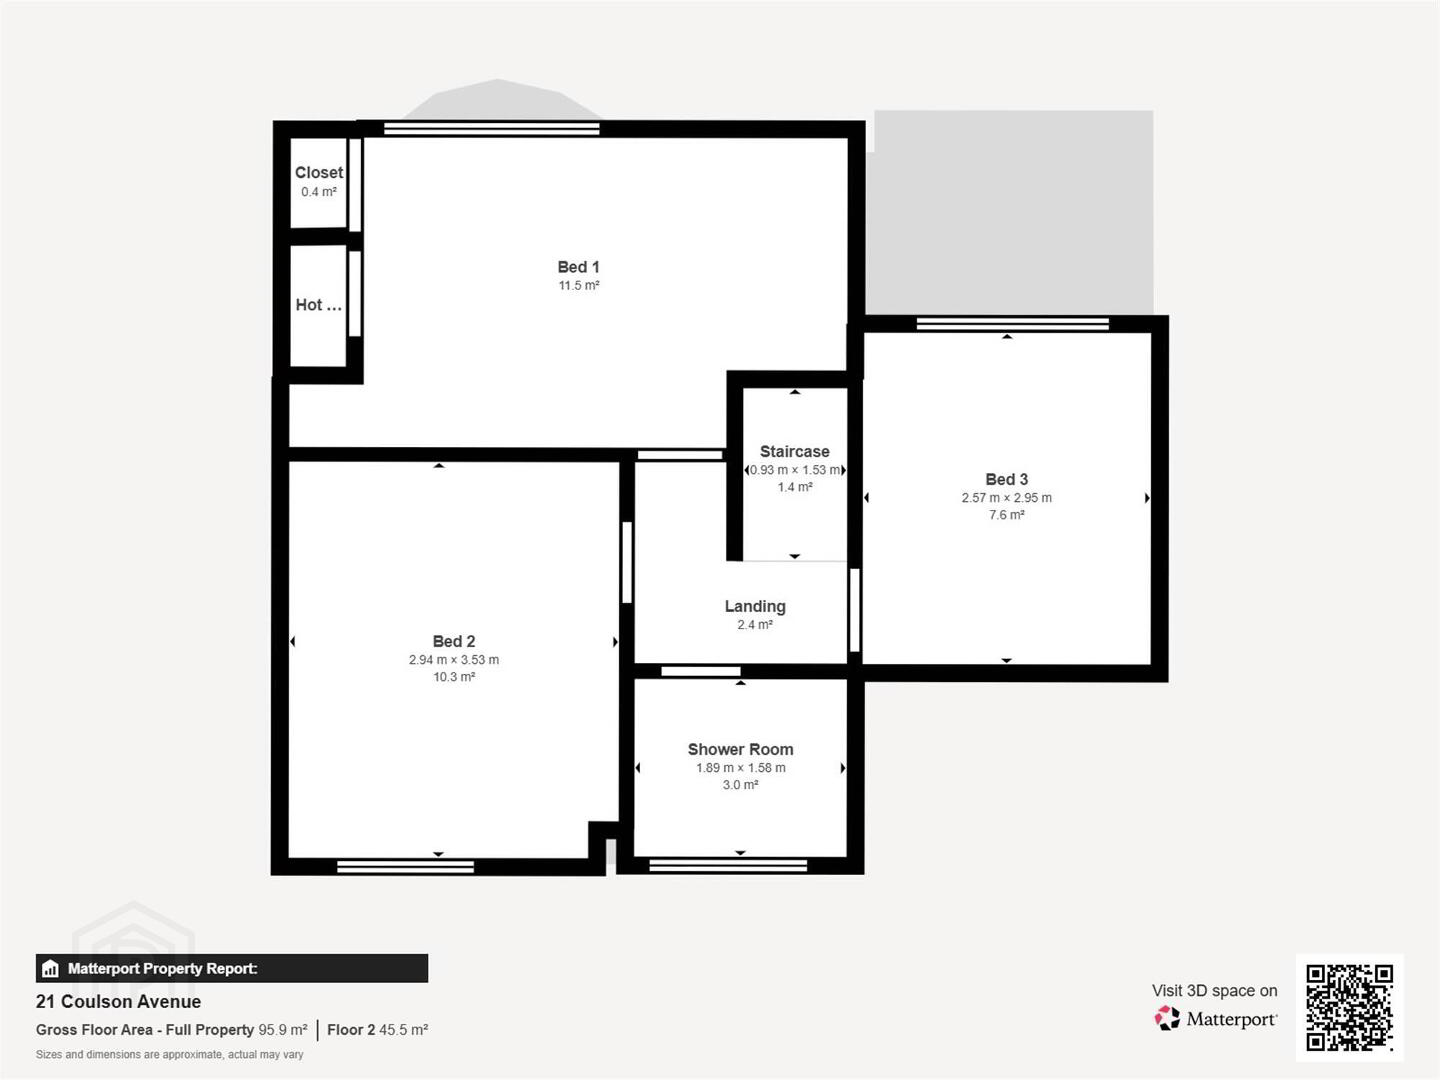
3 Bedrooms and a Shower room.
Oil Fired Central Heating.
White PVC Double Glazed Windows and Door with One Wooden Single Glazed Window and door leading to rear.
Location; Off Hill Street
Ground Floor
- ENTRANCE PORCH:
- PVC front door.
- ENTRANCE HALL:
- Single panel radiator. Understairs storage. Stairs to first floor.
- LOUNGE/DINING AREA:
- 6.33m x 3.02m (20' 9" x 9' 11")
Double panel radiator. Single panel radiator. Electric fire with tiled hearth and wooden mantel. - KITCHEN:
- 2.48m x 2.83m (8' 2" x 9' 3")
Tiled floor. Partially tiled walls. Single panel radiator. High and low level units. One and a half bowl stainless steel sink unit with drainer and mixer tap. - REAR HALLWAY:
- 2.95m x 2.51m (9' 8" x 8' 3")
Single panel radiator. Wooden door to rear.
First Floor
- LANDING:
- Roof space access.
- BEDROOM (3):
- 2.95m x 2.57m (9' 8" x 8' 5")
Single panel radiator. - SHOWER ROOM:
- 1.58m x 1.89m (5' 2" x 6' 2")
Fully tiled. Ladder style heated towel rail. Low flush WC. Pedestal wash hand basin with hot and cold taps. Shower cubicle. - BEDROOM (2):
- 3.53m x 2.94m (11' 7" x 9' 8")
Single panel radiator. - BEDROOM (1):
- 2.76m x 4.31m (9' 1" x 14' 2")
Single panel radiator. Closet. Hot press.
OUTSIDE
- Small grass lawn. Paved patio. Water tap. Oil boiler. Oil tank. Bordered by wooden fences.
Directions
Off Hill Street
Travel Time From This Property

Important PlacesAdd your own important places to see how far they are from this property.
Agent Accreditations


Marketed by Bill McCann Estate Agency
+44 28 9266 6222




