For sale
Relisted 2 hours ago
21 Corrina Avenue, Upper Dunmurry Lane, Dunmurry, Belfast, BT17 0HR
3 Bed Semi-detached Bungalow
Offers Around £279,950
Property Overview
Status
For Sale
Style
Semi-detached Bungalow
Bedrooms
3
Bathrooms
1
Receptions
1
Property Features
Tenure
Not Provided
Energy Rating
Broadband Speed Checker
*³
In partnership with
Property Financials
Stamp Duty
Rates
£1,407.14 pa*¹
Typical Mortgage


Marketed by Ulster Property Sales (Andersonstown)
+44 28 9060 5200

Propertynews Currency Partner - helping you transfer money for property purchases in Ireland & Northern Ireland. Speak to an expert
Additional Information
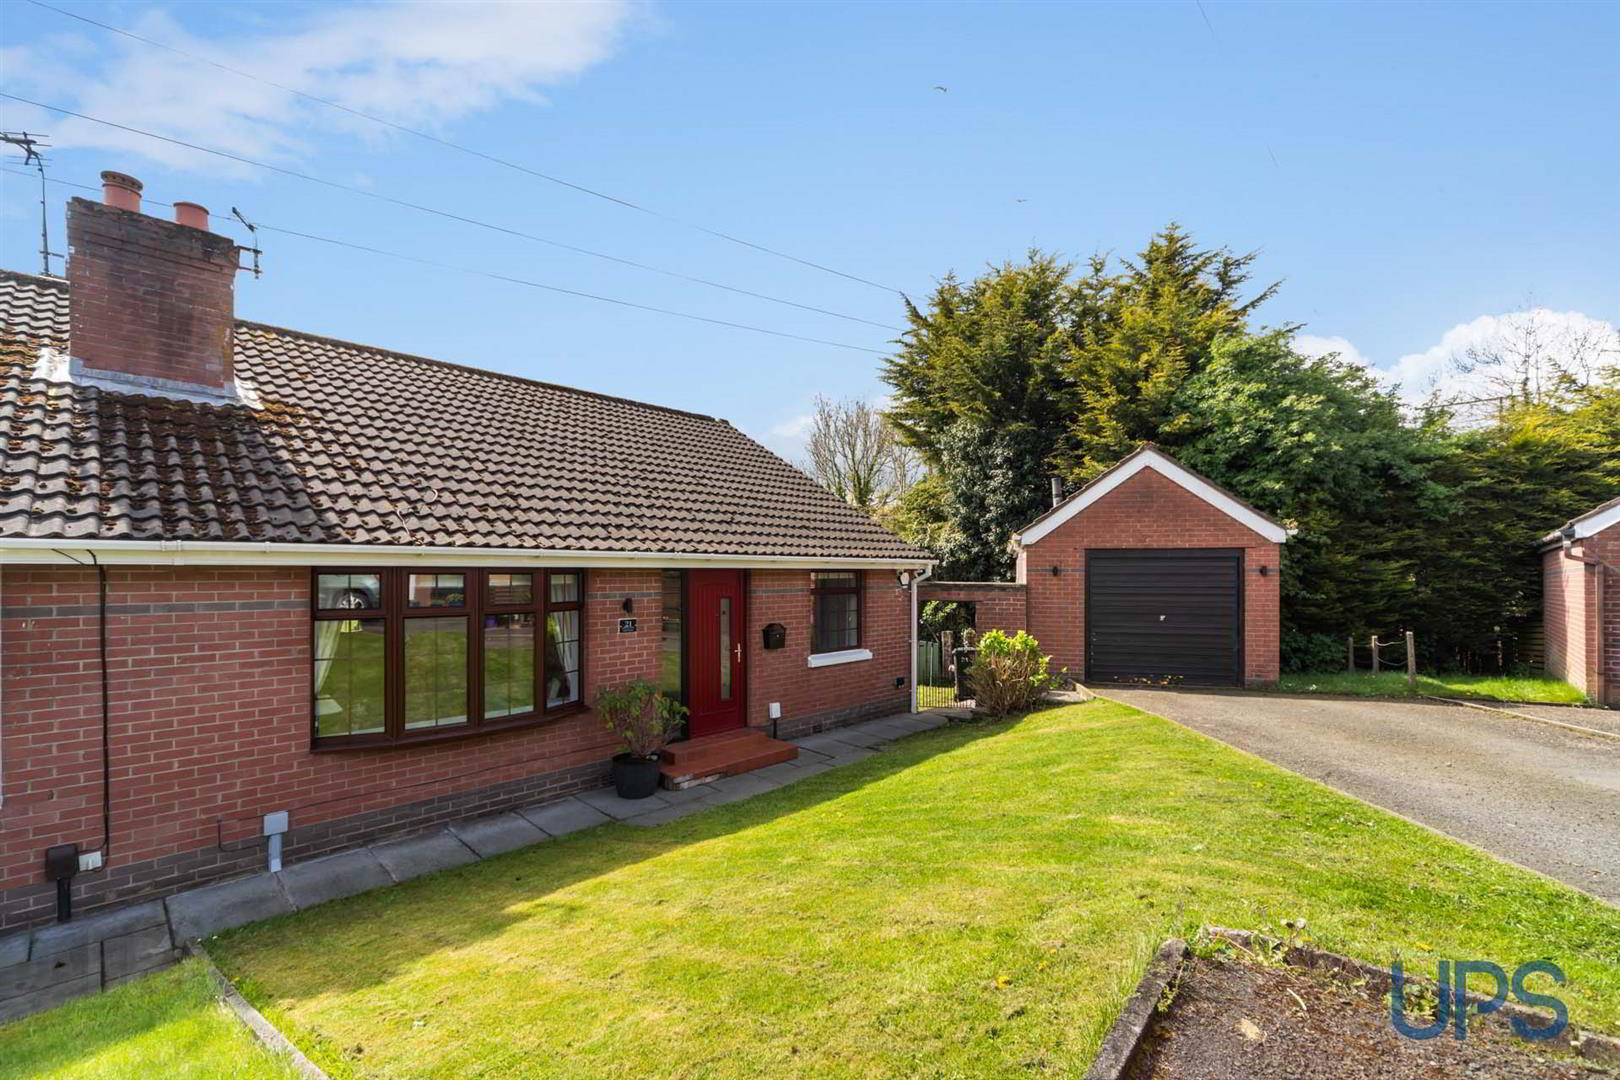
- An exceptional and extensively upgraded semi-detached bungalow, beautifully reconfigured to offer striking luxury interiors throughout, all on a highly accessible single level.
- Three well-presented bedrooms, each enhanced with recessed spotlighting for a modern finish.
- A light-filled and spacious living room with bay window, attractive fireplace, and elegant wood paneling.
- An eye-catching, recently installed luxury fitted kitchen with built-in appliances and attractive decorative tiling.
- A luxurious upgraded bathroom suite featuring a spacious white suite with bath and separate large shower cubicle, complemented by recessed spotlights and contemporary tiling.
- Gas-fired central heating, UPVC double glazing, and a higher-than-average energy efficiency rating (EPC C-72)
- A privately enclosed mature rear garden with patio, enjoying a bright southerly aspect, along with off-road car parking leading to a detached garage.
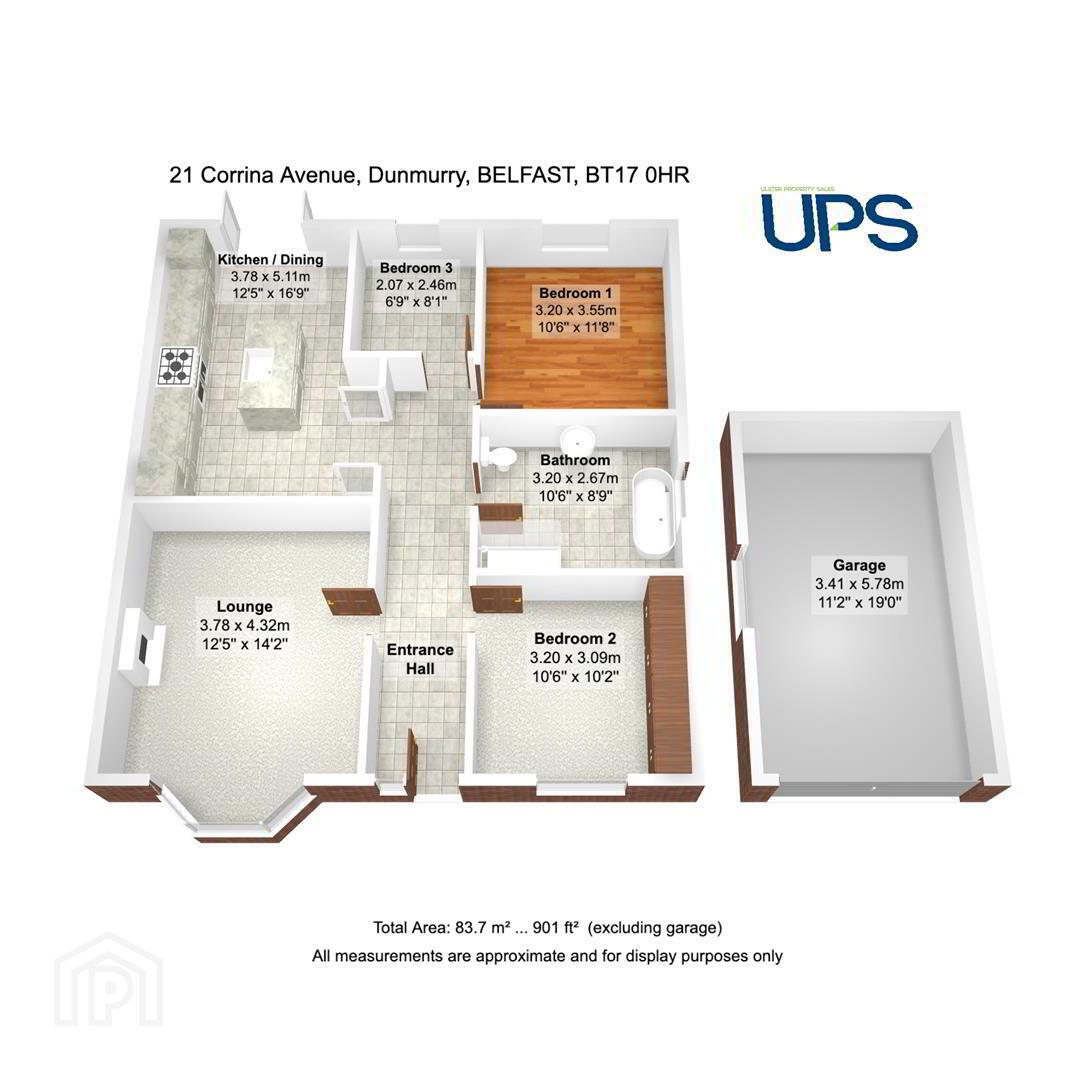
- Well-proportioned and accessible accommodation arranged entirely on one level, extending to approximately 901 sq ft.
- A spacious and welcoming entrance hall, and a highly convenient location close to a wide selection of schools, shops, and transport links, including the Glider service.
- Close to arterial routes, the motorway, Dunmurry Railway Station and both Belfast and Lisburn, Viewing strongly recommended!
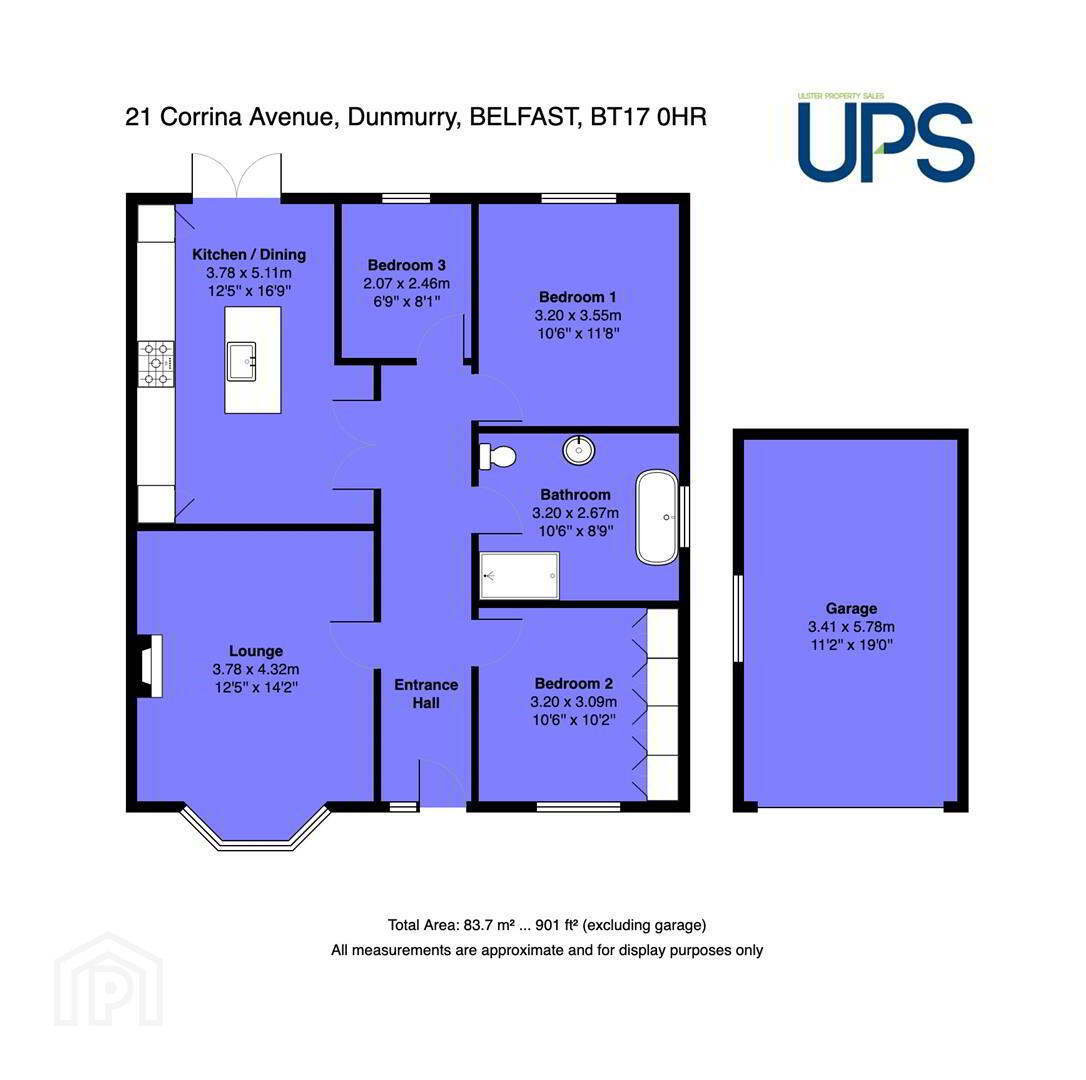
The property boasts stylish, contemporary interiors extending to approximately 901 sq ft and benefits from a strong energy efficiency rating (EPC C-72). In brief, the accommodation comprises three bedrooms, including two well-proportioned doubles and a third smaller bedroom (formerly the bathroom), which would also make an ideal home office or study.
The bright and spacious living room features a bay window, attractive wood panelling, and a feature fireplace, creating a warm and welcoming focal point.
There is a striking luxury fitted kitchen with integrated appliances, modern tiling, spotlighting, and Upvc double-glazed French doors opening onto the rear garden. The bathroom is equally impressive, offering a high-end white suite with a bath and a separate large walk-in shower, complemented by contemporary tiling.
Additional benefits include gas-fired central heating, Upvc double glazing, and a series of recent upgrades such as full re-wiring, re-plumbing, and a comprehensive cosmetic refurbishment throughout.
Externally, the property enjoys a privately enclosed, well-maintained rear garden with a flagged patio, enjoying a bright southerly aspect and bordered by mature greenery. To the front, there is off-road parking leading to a detached garage.
This is a truly outstanding bungalow in a rarely available setting, combining modern luxury with everyday convenience. Early viewing is strongly recommended.
- GROUND FLOOR
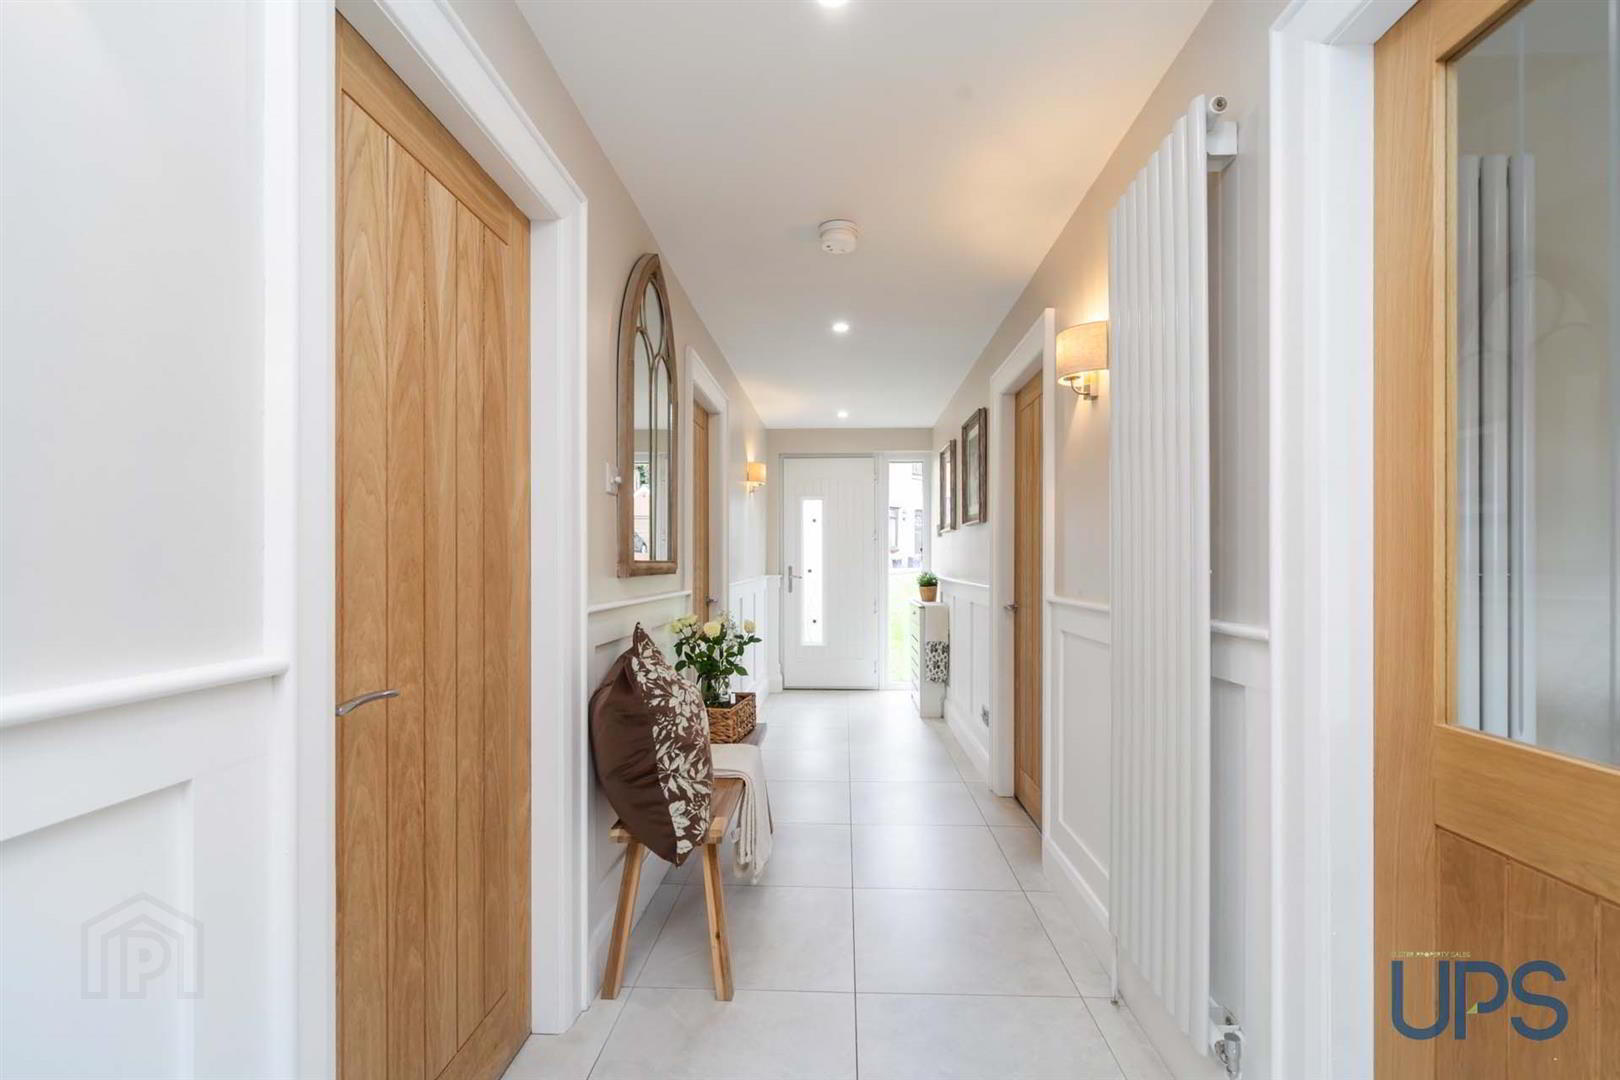
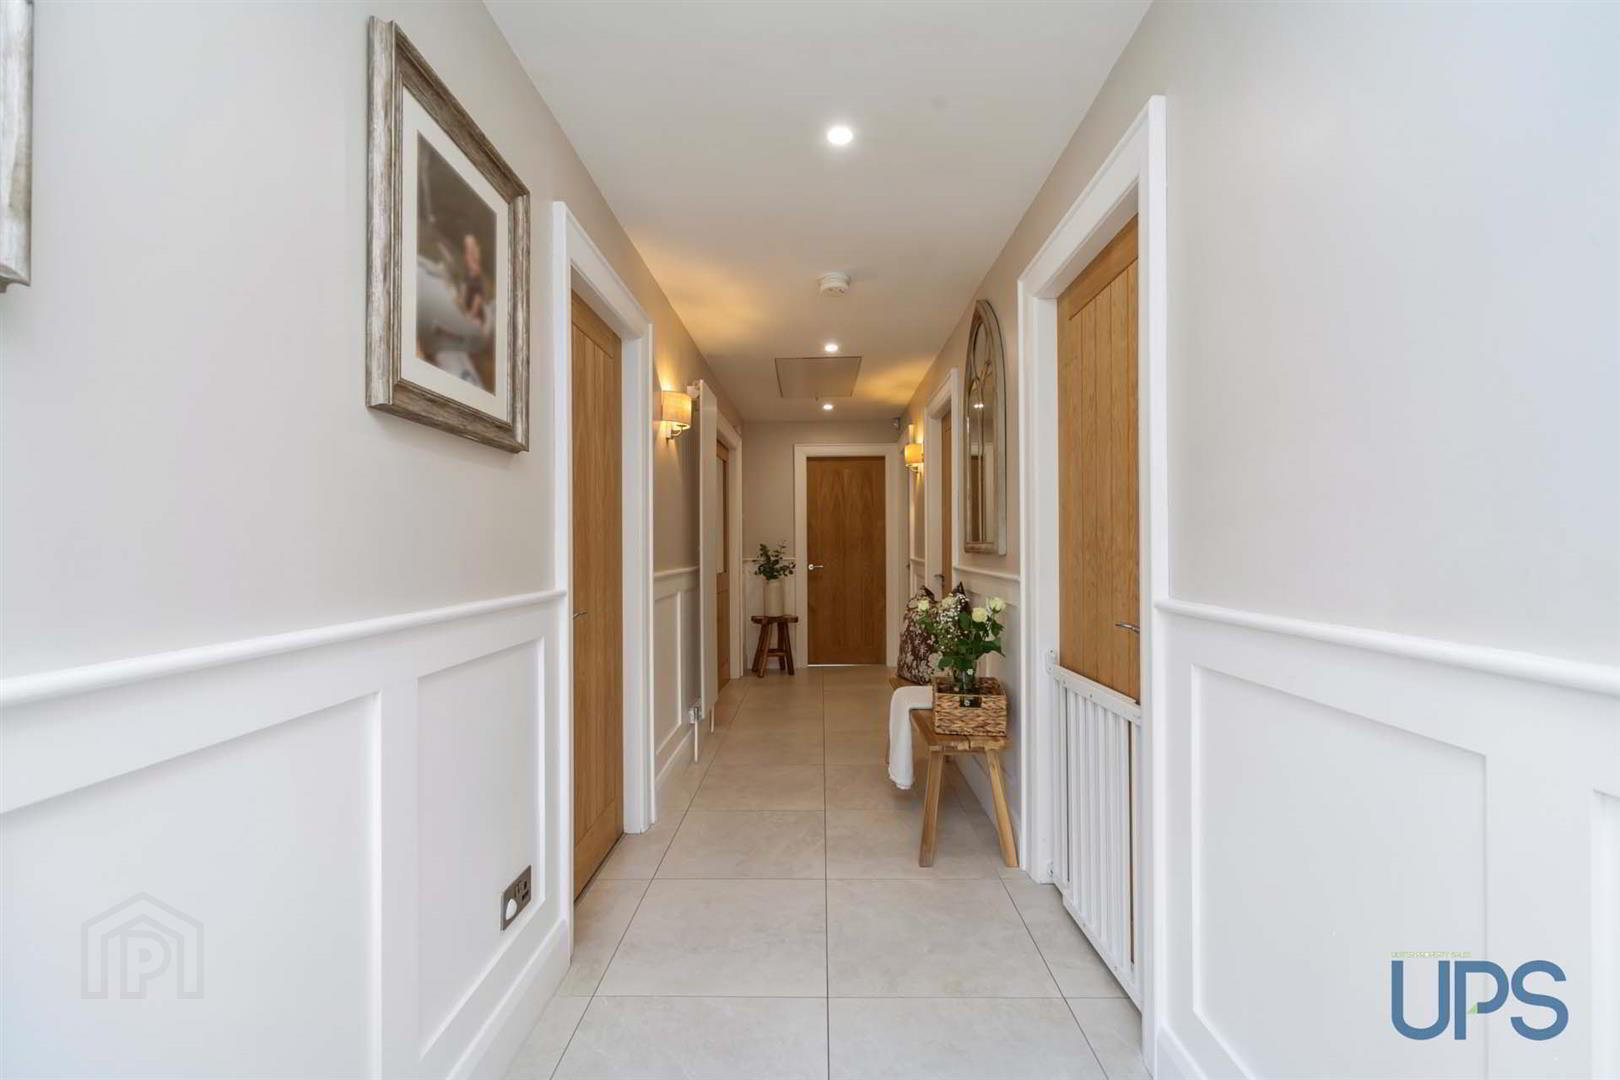
- Upgraded front door leading to a spacious and welcoming entrance hall, complete with vertical radiator, beautiful tiled flooring, wood paneling, recessed spotlights, and convenient access to the roof space via a pull-down ladder.
- LIVING ROOM 4.60m x 3.94m (15'1 x 12'11)
- Featuring a bay window, attractive fireplace, and wood paneling.
- LUXURIOUS UP-GRADED WHITE BATHROOM SUITE
- Bath with freestanding taps, separate large shower cubicle with thermostatically controlled shower unit, wall-hung wash hand basin with storage unit, low-flush WC, chrome-effect sanitary ware, vertical radiator, recessed spotlights, and a beautiful tiled floor.
- LUXURY UP-GRADED KITCHEN
- Range of high- and low-level units with feature island, single drainer stainless steel 1½ bowl sink unit, built-in hob with extractor canopy, built-in microwave, built-in oven, integrated dishwasher, and integrated fridge/freezer. Further benefits include partially tiled walls, a beautiful tiled floor, vertical radiator, recessed spotlights, and UPVC double-glazed French doors opening to the privately enclosed rear garden.
- BEDROOM 1 3.51m x 3.20m (11'6 x 10'6)
- Wooden effect stripped floor, spotlights.
- BEDROOM 2 3.18m x 2.90m (10'5 x 9'6)
- Spotlights.
- BEDROOM 3 2.54m x 2.08m (8'4 x 6'10)
- Spotlights, beautiful tiled floor.
- OUTSIDE
- The property boasts a privately enclosed, well-maintained rear garden with flagged patio and additional side area, bordered by attractive mature greenery and enjoying a bright southerly aspect, together with off-road parking leading to a detached garage.
Travel Time From This Property

Important PlacesAdd your own important places to see how far they are from this property.
Agent Accreditations



Marketed by Ulster Property Sales (Andersonstown)
+44 28 9060 5200




