
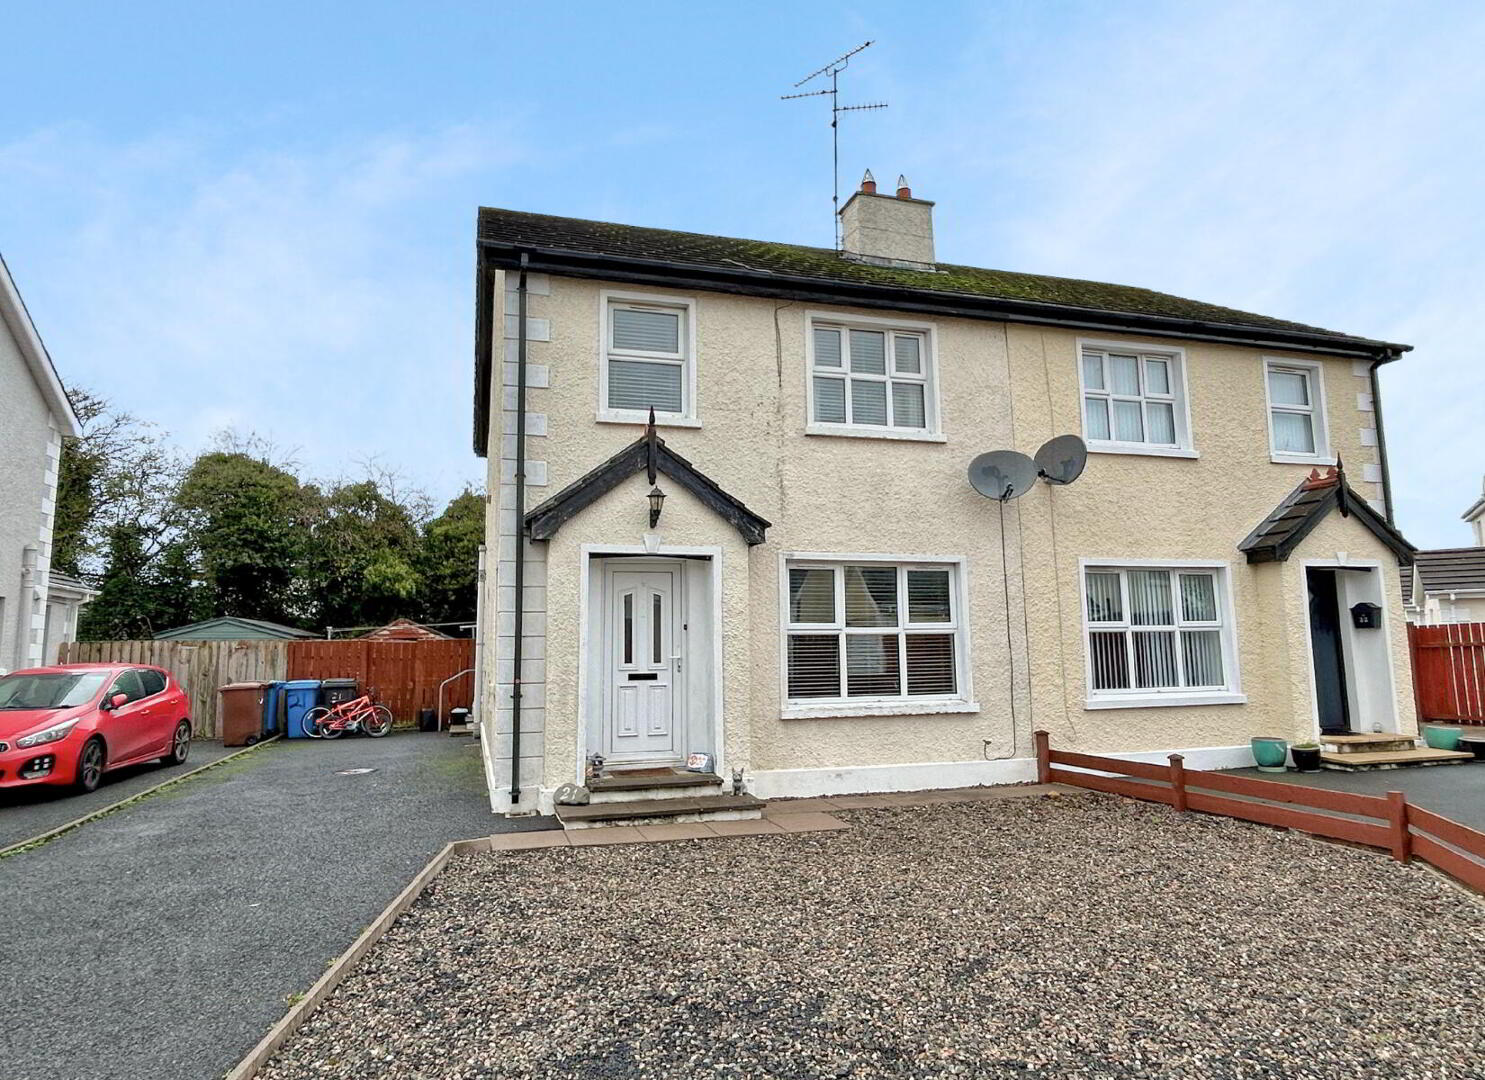
21 Bush Crescent, Bushmills, BT57 8AJ
3 Bed Semi-detached House
Offers Over £149,950
Property Overview
Status
For Sale
Style
Semi-detached House
Bedrooms
3
Bathrooms
1
Receptions
1
Property Features
Size
88 sq m (947.2 sq ft)
Tenure
Not Provided
Energy Rating
Heating
Oil
Broadband Speed
*³
Property Financials
Stamp Duty
Rates
£1,039.35 pa*¹
Typical Mortgage


Contact Philip Tweedie & Company (Portstewart)
+44 28 7083 5444

Propertynews Currency Partner - helping you transfer money for property purchases in Ireland & Northern Ireland. Speak to an expert
Additional Information
- Oil fired central heating system.
- Double glazing in uPVC frames.
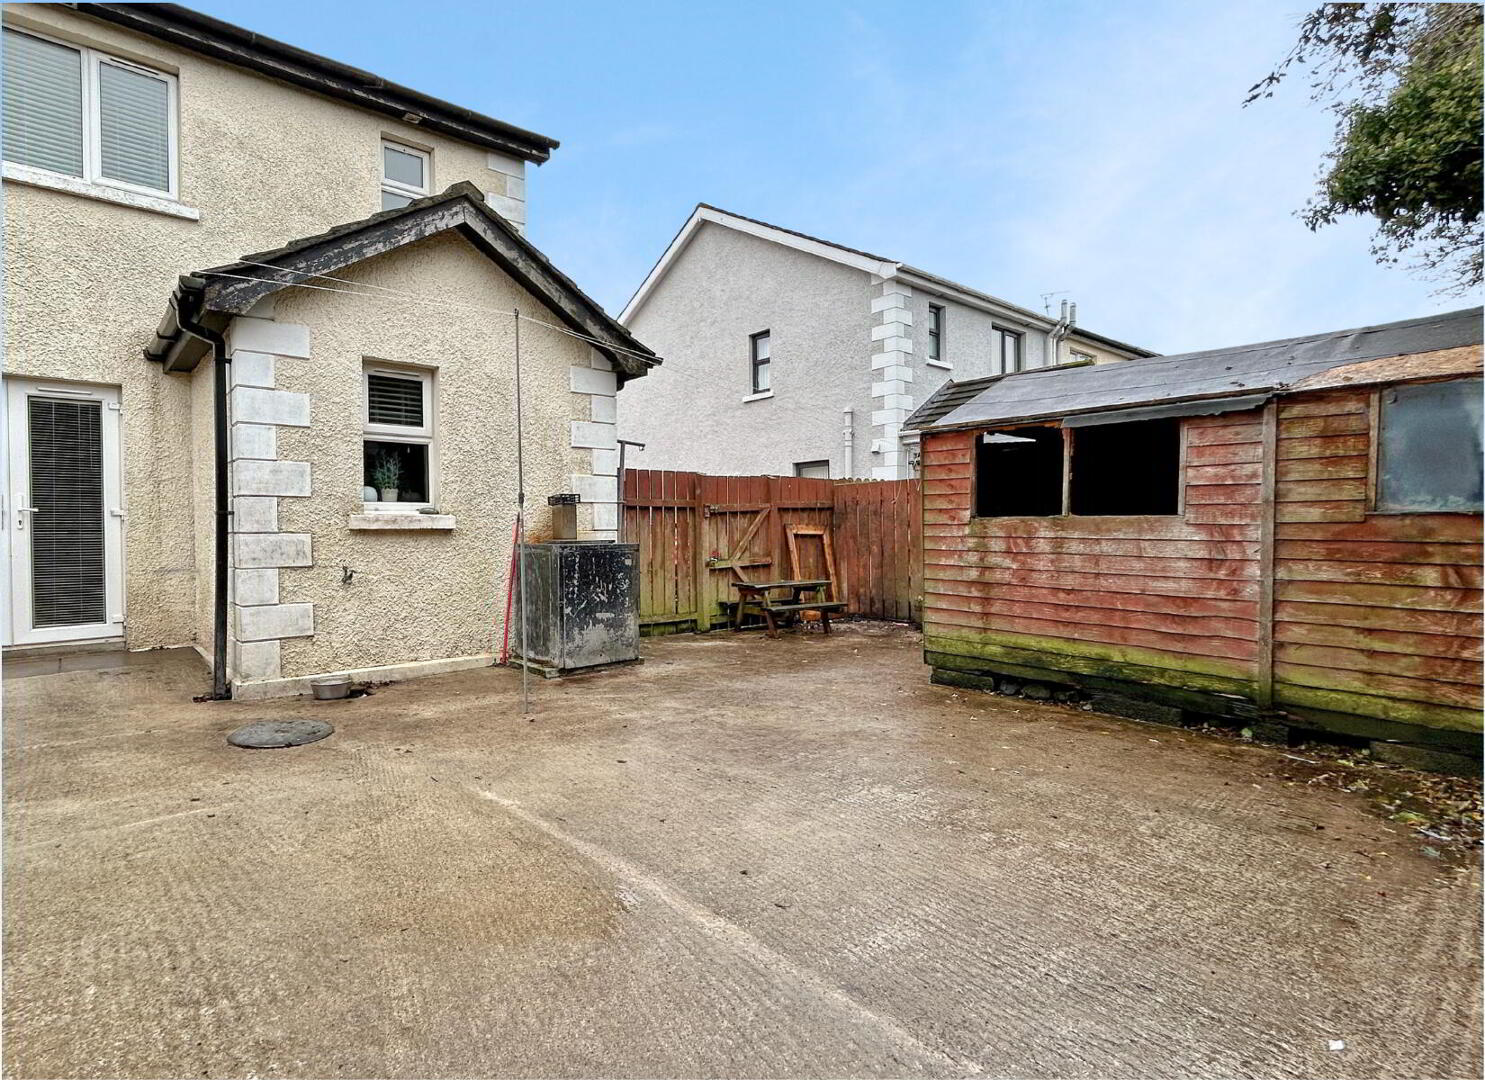
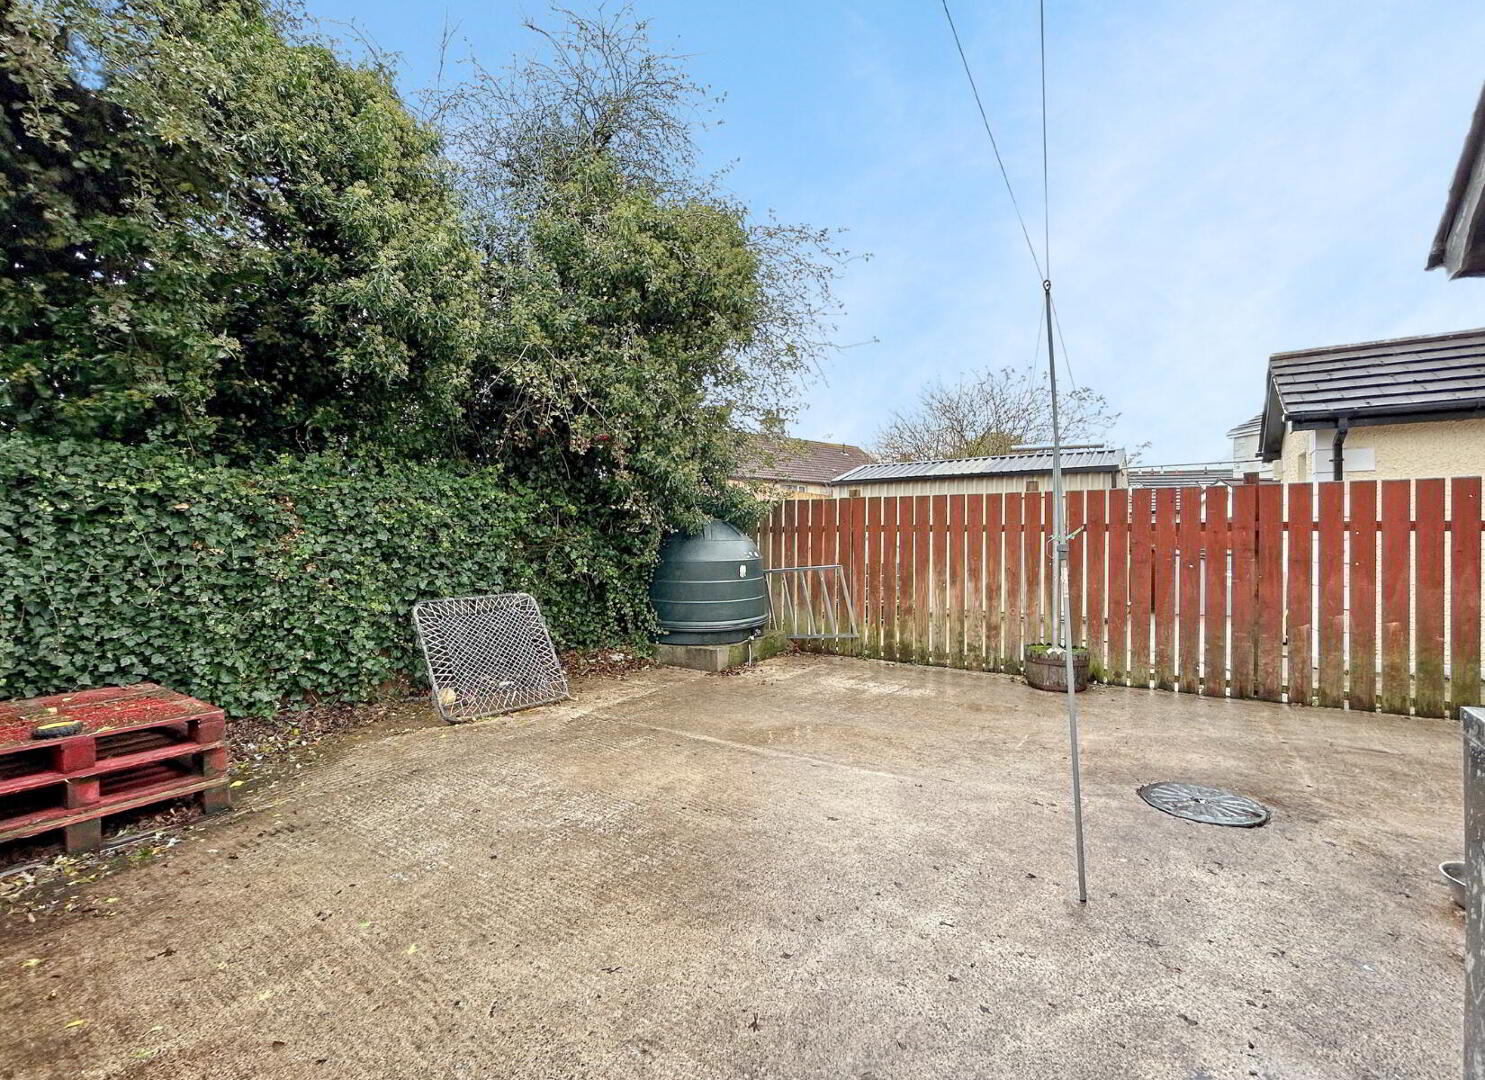
- Low maintenance rear garden area.
- Driveway to the side with parking for several cars.
This well presented three bedroom semi detached property is situated in a popular residential area of Bushmills. The home is in good condition throughout and offers comfortable accommodation ideal for first time buyers, families, or investors alike. The property comprises a spacious lounge, a fitted kitchen with dining area, three bedrooms, and a family bathroom. It benefits from oil fired central heating and double glazing. Externally, there is off street parking to the front and a low maintenance rear garden perfect for easy outdoor living. Conveniently located close to local schools, shops, and amenities, and within easy reach of the North Coast’s renowned beaches and attractions.
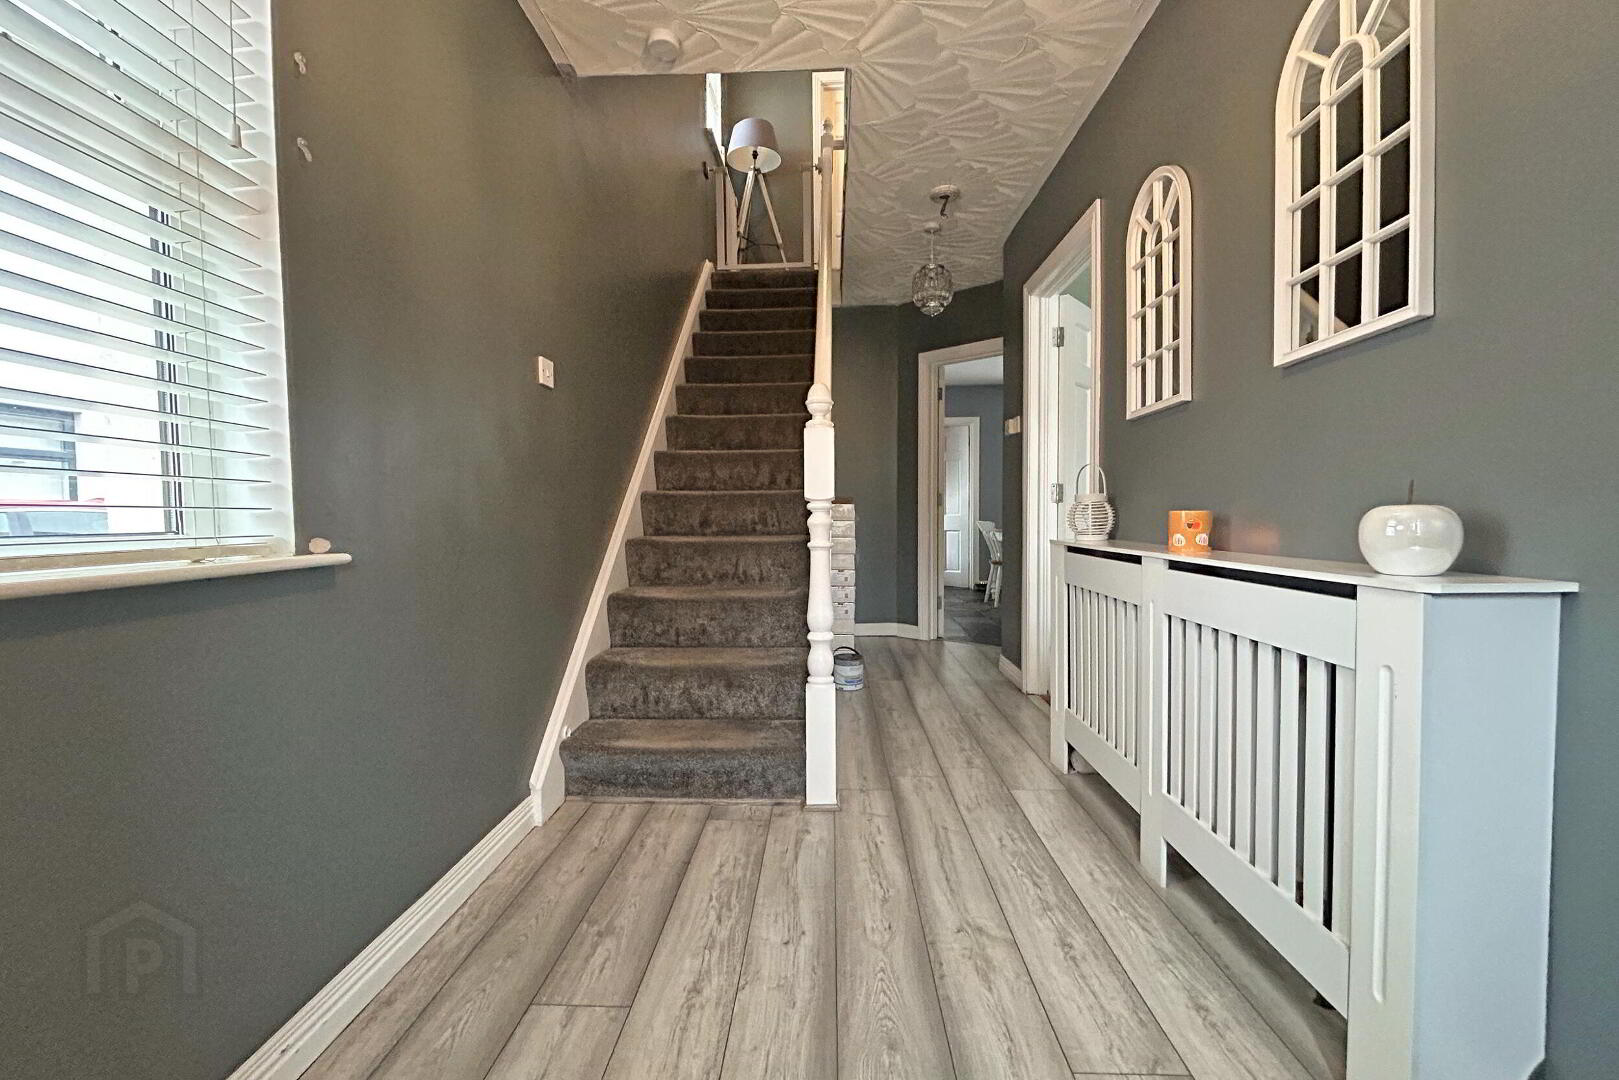
- ENTRANCE HALL
- Laminate floor.
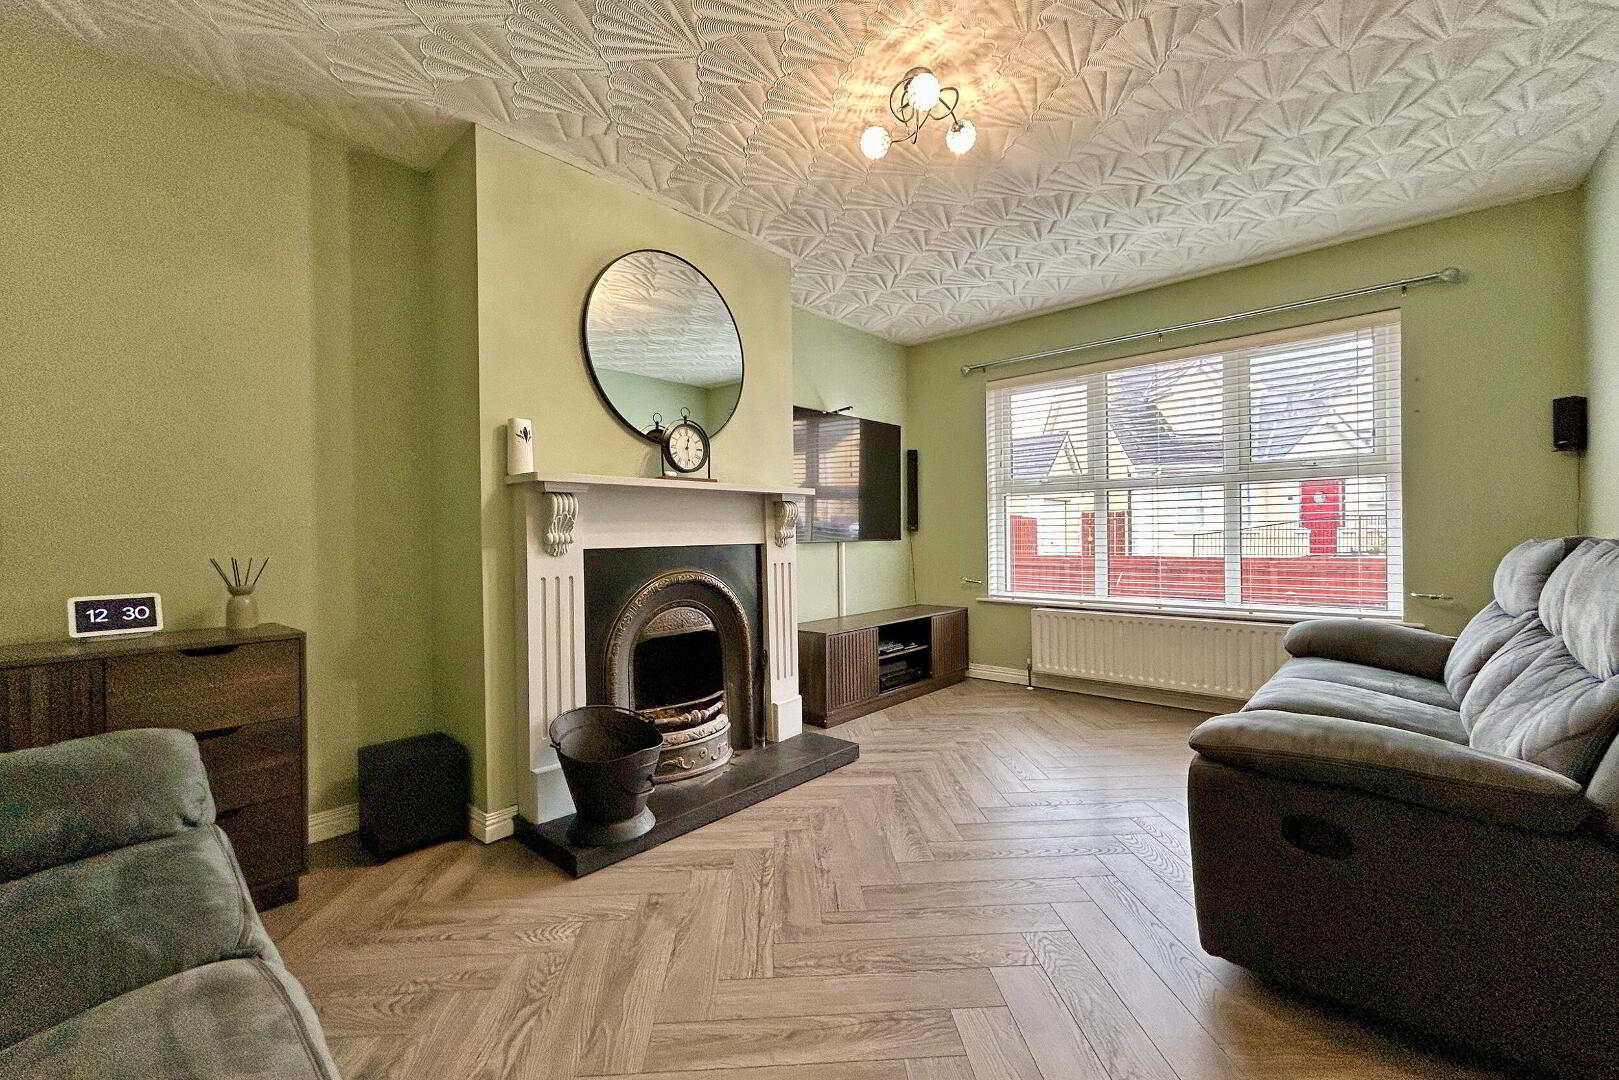
- LOUNGE 4.95m x 3.3m (16'3 x 10'10)
- Cast iron fireplace set on a slate hearth with a wooden surround; laminate floor.
- DINING KITCHEN At widest points
- Range of fitted units; laminate work surfaces; stainless steel sink & drainer; integrated fridge freezer; electric oven & hob with extractor unit over; tiled floor; part tiled walls; space for dining; patio doors leading to the rear from dining area.
- UTILITY ROOM 1.69m x 2.31m (5'7 x 7'7)
- Fitted bench with laminate work surfaces & stainless steel sink; plumbed for washing machine; tiled floor; door to the side.
- DOWNSTAIRS WC 1.22m x 0.78m (4'0 x 2'7)
- Toilet; wash hand basin; tiled floor.
- FIRST FLOOR
- LANDING
- Access to the roof space; shelved linen cupboard.
- BEDROOM 1 3.3m x 3.29m (10'10 x 10'10)
- Double bedroom to the rear; laminate floor.
- ENSUITE 0.98m x 2.57m (3'3 x 8'5)
- Tiled shower cubicle; toilet; wash hand basin; tiled floor.
- BEDROOM 2 3.68m x 3.01m (12'1 x 9'11)
- Double bedroom to front; laminate floor.
- BEDROOM 3 2.54m x 2.18m (8'4 x 7'2)
- Single bedroom to the front; built in storage cupboard.
- BATHROOM 1.98m x 1.93m (6'6 x 6'4)
- Panel bath with shower attachment; toilet; wash hand basin; tiled floor; part tiled walls.
- EXTERIOR
- OUTSIDE FEATURES
- - Fully enclosed low maintenance rear garden.
- Tarmac driveway & parking area.
- Small stone garden to the front.
- Oil boiler to the rear.
Travel Time From This Property

Important PlacesAdd your own important places to see how far they are from this property.
Agent Accreditations


Contact Philip Tweedie & Company (Portstewart)
+44 28 7083 5444




