
For sale
Added 1 day ago
21 Botera Road, Omagh, BT78 5DG
3 Bed Detached Bungalow
Offers Over £119,950
Property Overview
Status
For Sale
Style
Detached Bungalow
Bedrooms
3
Bathrooms
1
Receptions
1
Property Features
Tenure
Freehold
Heating
Oil
Broadband Speed Checker
Property Financials
Stamp Duty
Rates
Not Provided*¹
Typical Mortgage


Marketed by Pollock RICS
+44 28 8224 5440

Propertynews Currency Partner - helping you transfer money for property purchases in Ireland & Northern Ireland. Speak to an expert
Additional Information
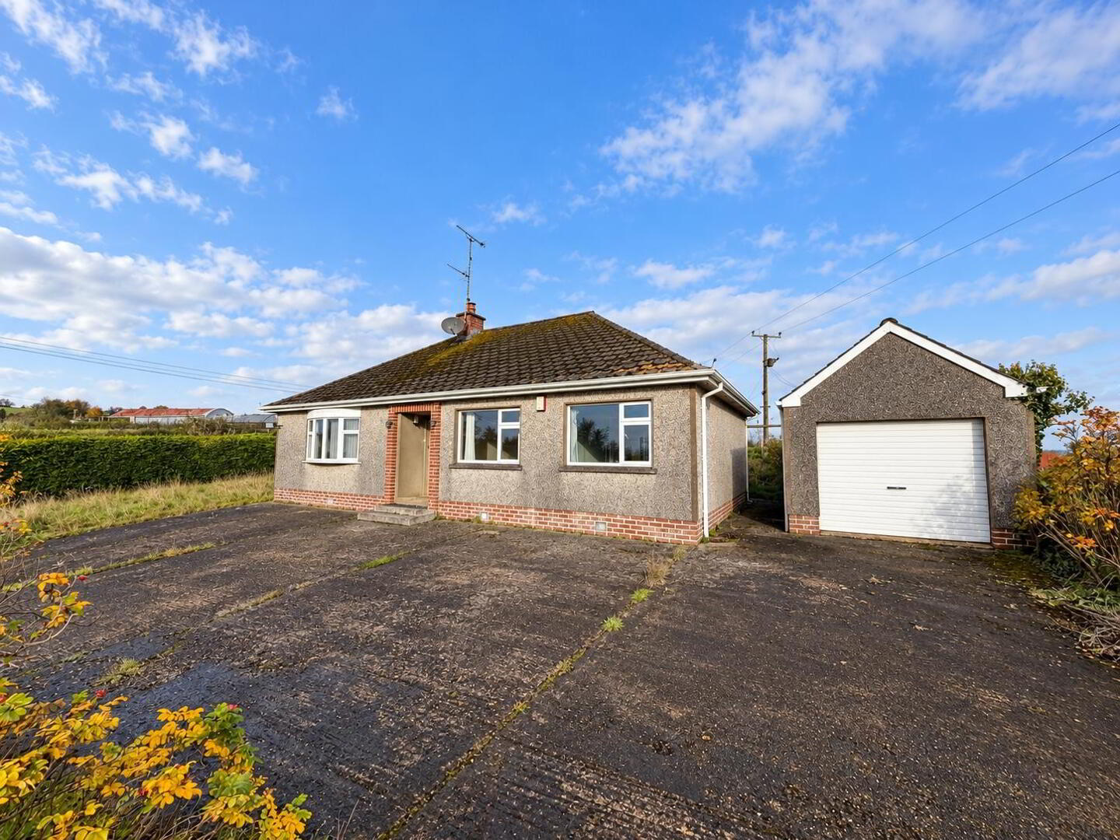
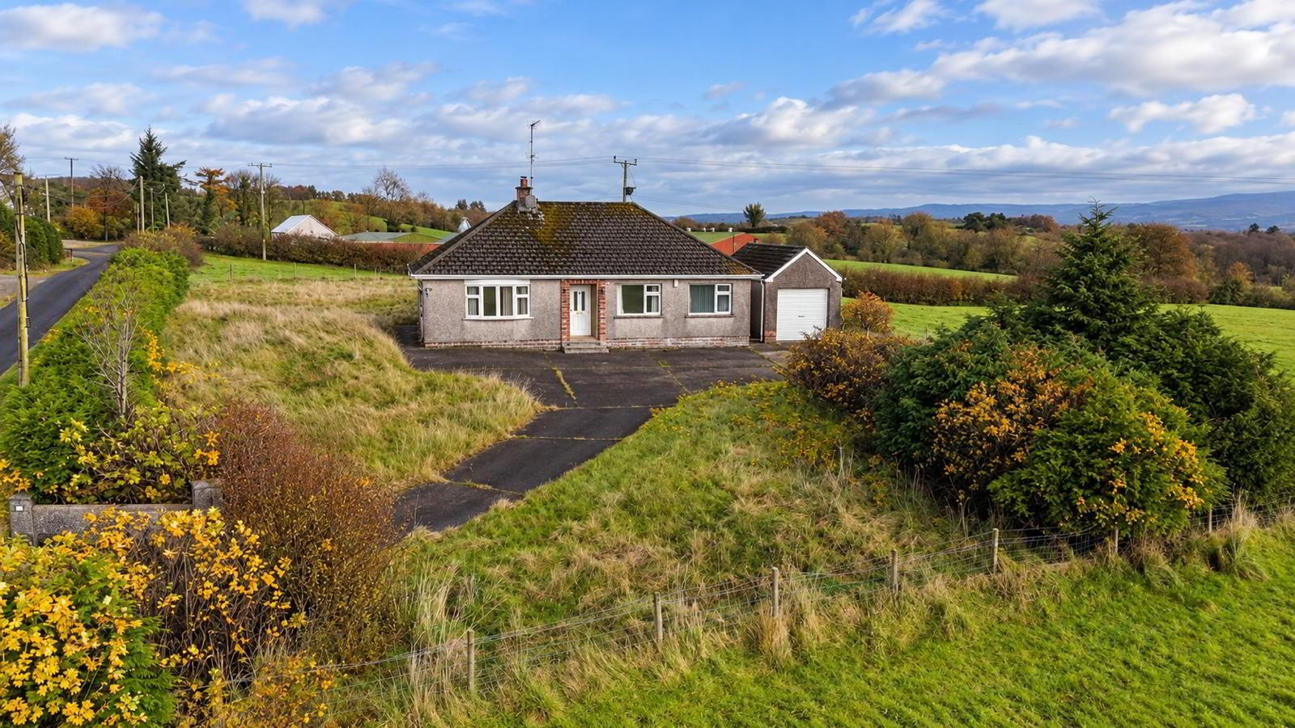
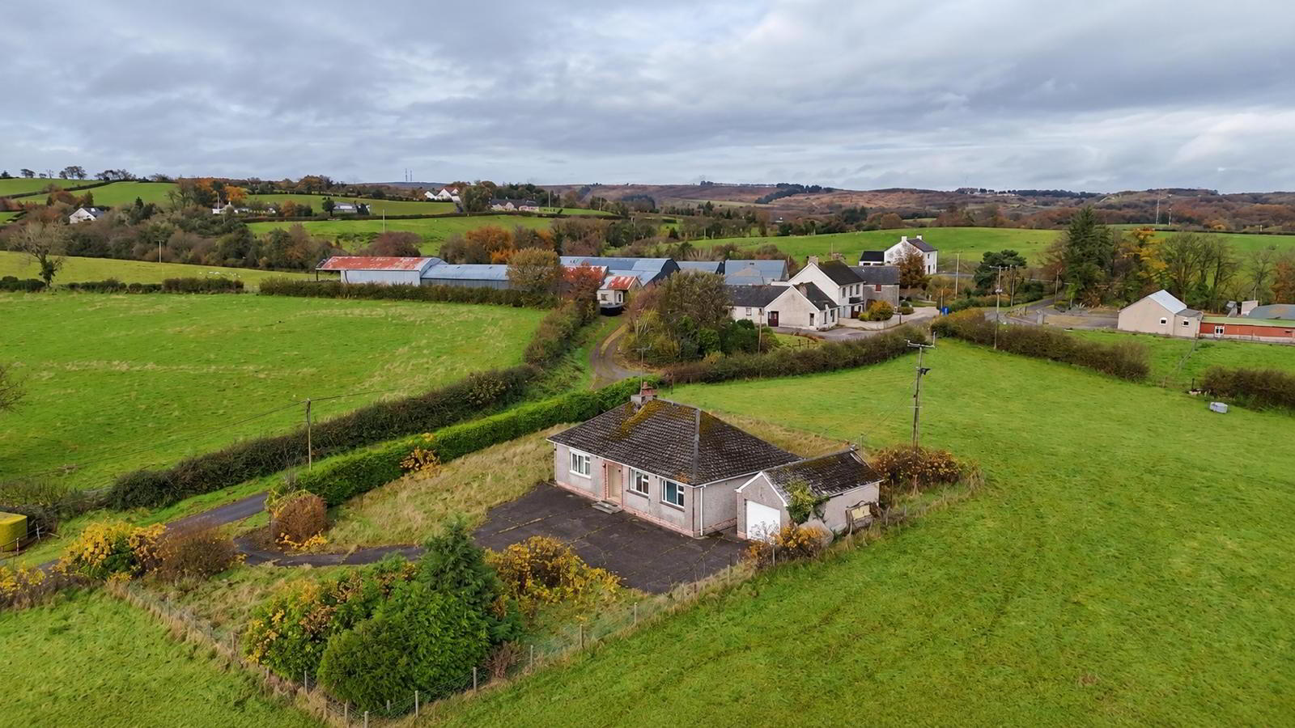
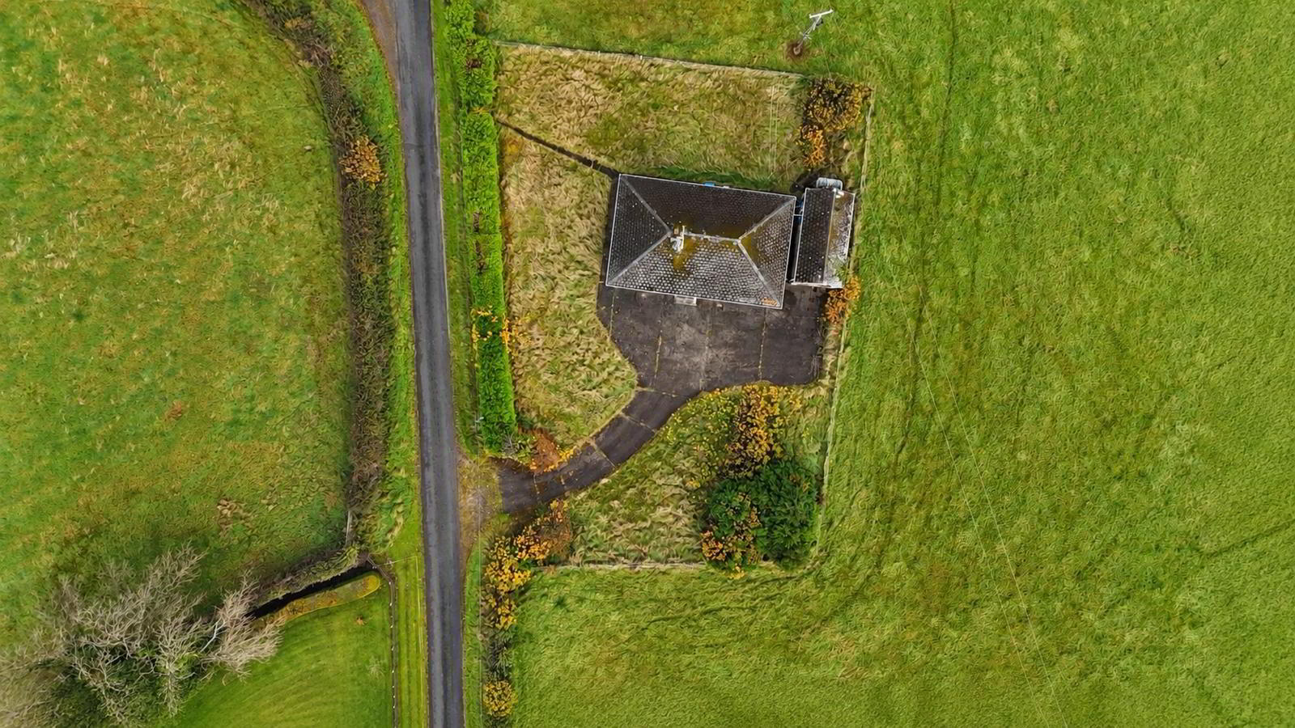
Situated in a pleasant rural setting approximately 3 miles from Omagh, this detached bungalow occupies a spacious, mature site enjoying far-reaching countryside views.
The property offers well-proportioned accommodation, including three bedrooms, a separate lounge and kitchen/dining area, together with a detached garage. While requiring modernisation and upgrading, the property presents an excellent opportunity for purchasers seeking to create a home tailored to their own requirements, with the benefit of a generous site in a convenient countryside location.
- Detached bungalow with three bedrooms
- Oil-fired central heating
- Spacious lounge with feature fireplace and bay window
- Kitchen/dining area with fitted unitsS
- Detached garage with electric roller shutter door
- Concrete driveway with entrance pillars
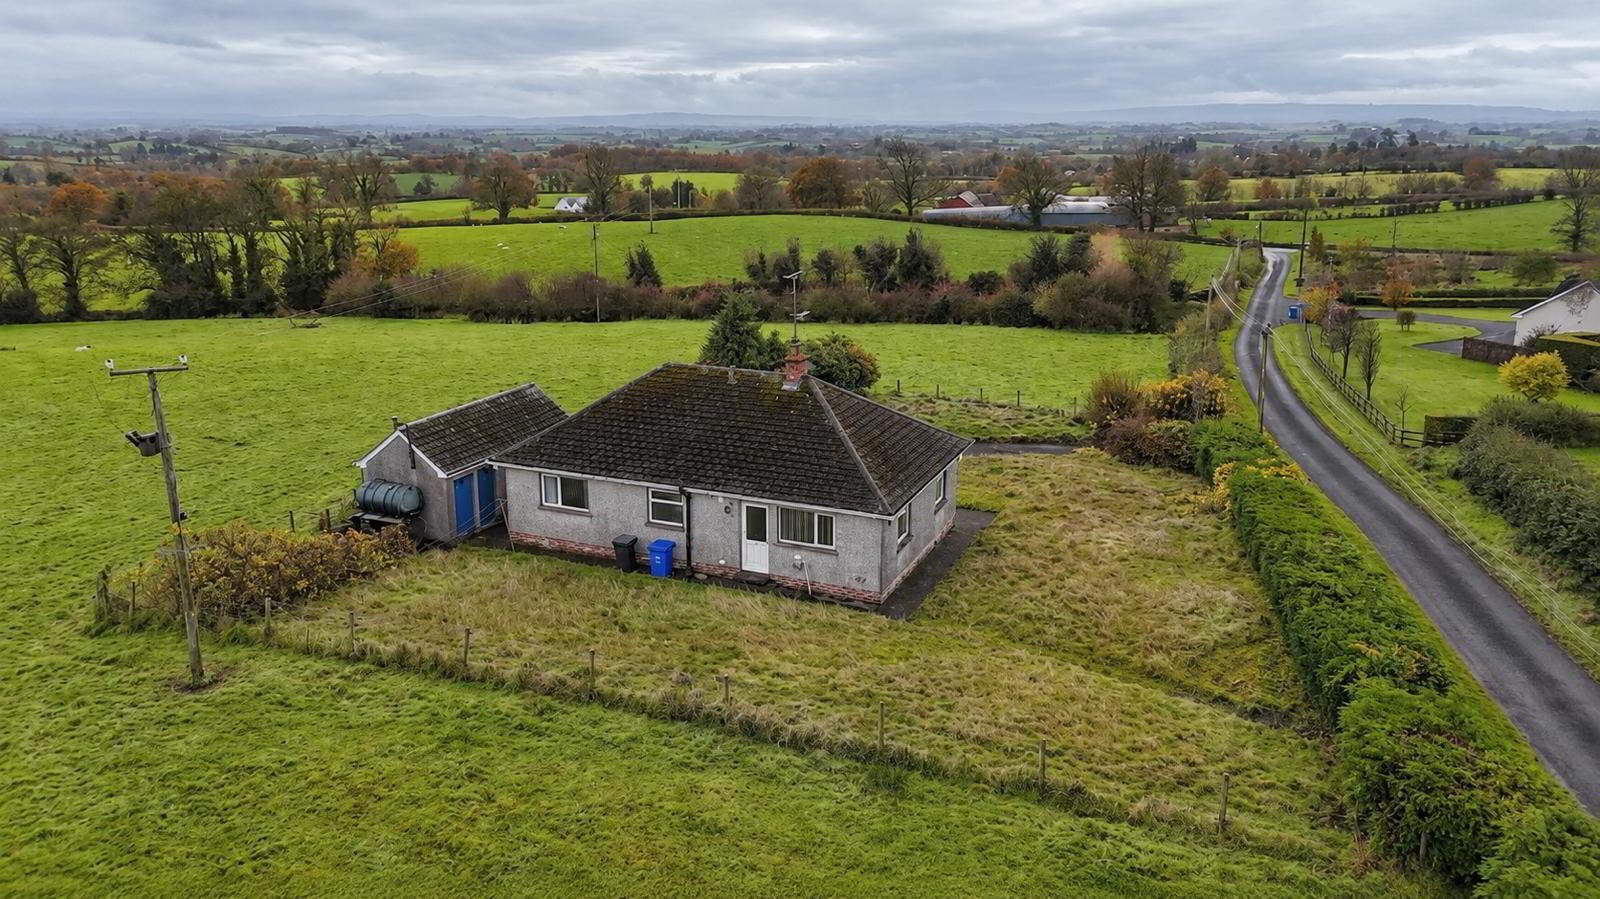
- Spacious mature gardens laid in lawn with established hedging, trees and shrubs
- Far-reaching views over the surrounding countryside
- Convenient location approximately 3 miles from Omagh, with access to town amenities and onward road links
- Excellent potential for modernisation and improvement
ACCOMMODATION
ENTRANCE HALLWAY: 3.90m x 1.40m
CLOAK / LINEN CLOSET:
LOUNGE: 4.85m (lp) x 3.30m (wp) Feature fireplace with decorative surround and bay window.
KITCHEN/DINING AREA: 4.85m (lp) x 3.35m (wp) Fitted kitchen incorporating high- and low-level units, laminate work surfaces, tiled splashbacks and tiled flooring. Provision for gas hob and electric oven. Rear door providing access to the garden.
LARDER:
CLOSET:
BATHROOM: 2.40m x 2.30m Fitted suite comprising bath, separate electric shower, WC and wash hand basin. Tiled walls and floor.
BEDROOM 1: 3.50m x 2.75m
BEDROOM 2: 3.60m x 2.40m Built-in closet.
BEDROOM 3: 3.50m x 2.75m Built-in closet.
ATTIC: Accessed from the entrance hallway.
OUTSIDE
DETACHED GARAGE: 5.45m x 5.30m Electric roller shutter door, separate pedestrian access door and power supply.
BOILER STORE: 3.10m x 1.10m
The property is approached via a concrete driveway with entrance pillars and benefits from spacious gardens laid in lawn, complemented by mature hedging, established trees and shrubs. The site enjoys pleasant, far-reaching views over the surrounding countryside.
Travel Time From This Property

Important PlacesAdd your own important places to see how far they are from this property.
Agent Accreditations



Marketed by Pollock RICS
+44 28 8224 5440


