
Click here to view the 3D tour
Click here to view the 3D tour
Click here to view the 3D tour
21 Bellevue Court, Old Youghal Road, Dillons Cross, T23T8X9
3 Bed Semi-Detached House
Asking Price €325,000
Property Overview
Status
For Sale
Style
Semi-Detached House
Bedrooms
3
Bathrooms
1
Property Features
Tenure
Not Provided
Energy Rating
Heating
Gas
Property Financials
Stamp Duty
€3,250*²

Marketed by Global Properties Ltd
PSR Licence: 002759
+353 21 487 7133

Propertynews Currency Partner - helping you transfer money for property purchases in Ireland & Northern Ireland. Speak to an expert
Additional Information
- Gated Development
- 96 sq mt/ 1033 sq ft
- Gas Fired Central Heating
- Great Condition
- Excellent Location
- Modernised Throughout
- Within close proximity to shops & 24 Hour Bus Service
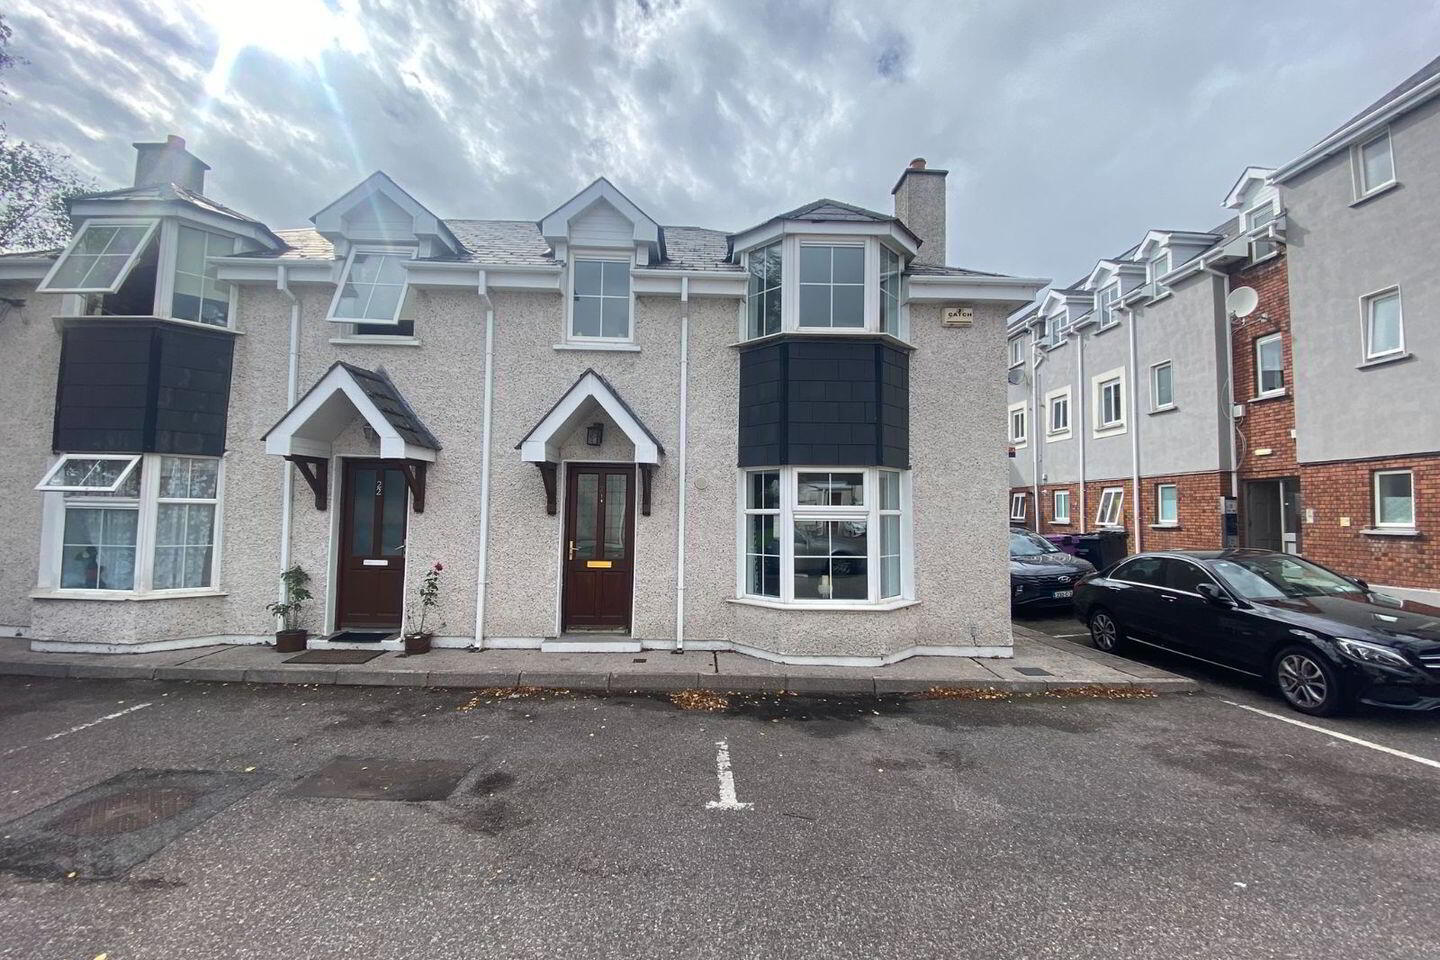
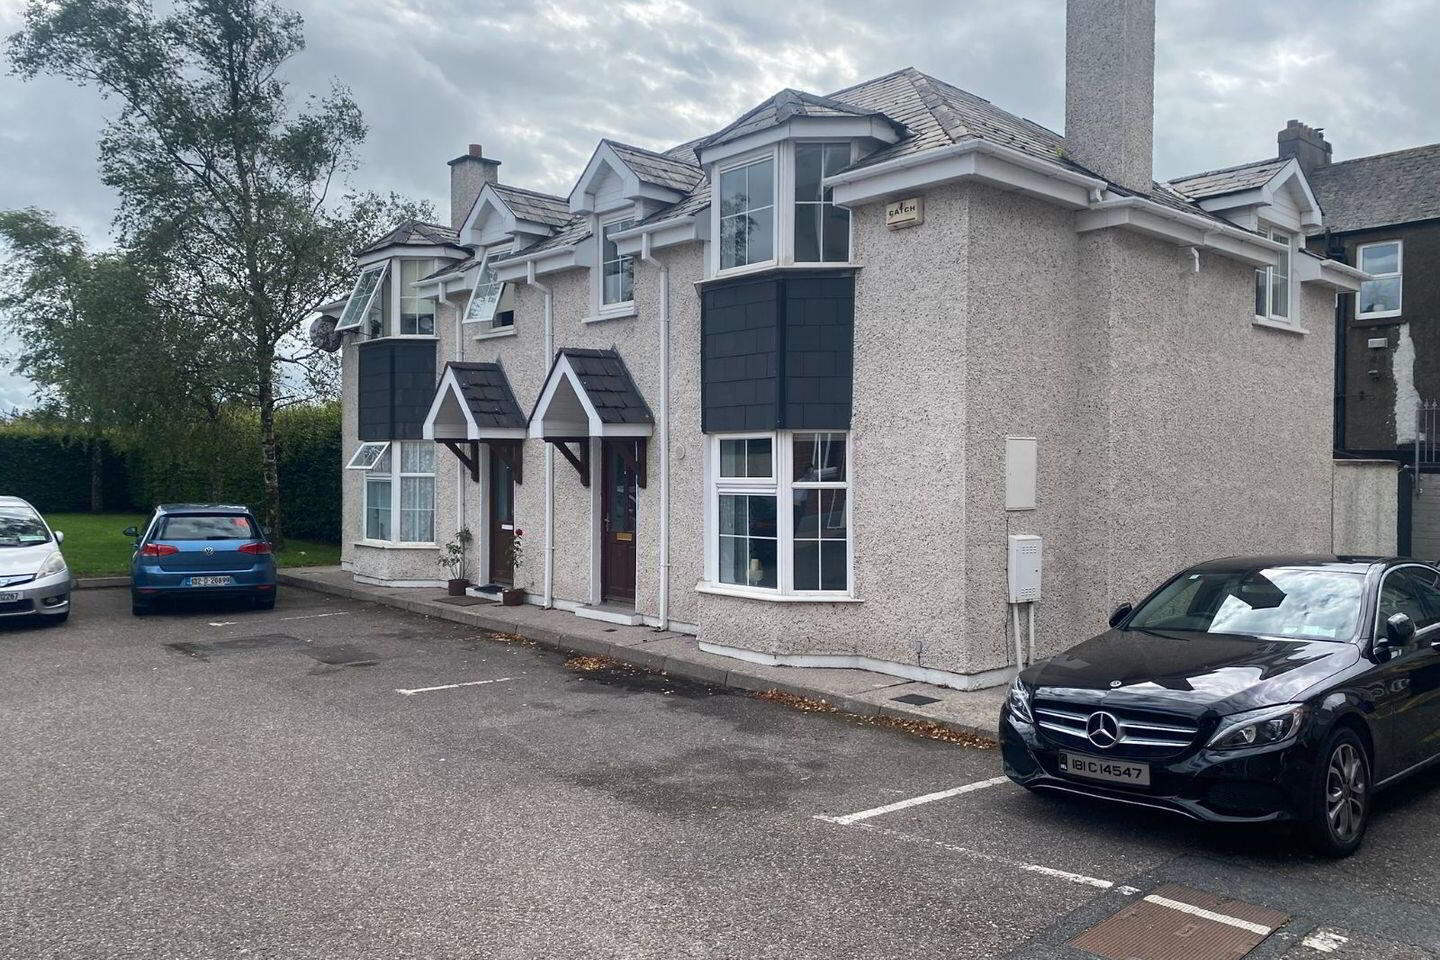
Global Properties presents this spacious three bedroom semi detached home, that is situated in the gated Bellevue Court development. This property is in excellent condition throughout and given its close proximity to Cork City, it will be in high demand.
The Old Youghal Road area is a well-established and convenient residential location in Cork, offering a good balance of city accessibility and a quieter suburban setting. The area benefits from its proximity to Cork City centre, while also providing easy access to local shops, schools, public transport and a wide range of amenities. Its established residential surroundings and convenient road connections make it an attractive location for both homeowners and investors.
Accommodation:
Entrance Hallway
The front door opens to a spacious tiled hallway and gives access to the living room and kitchen.
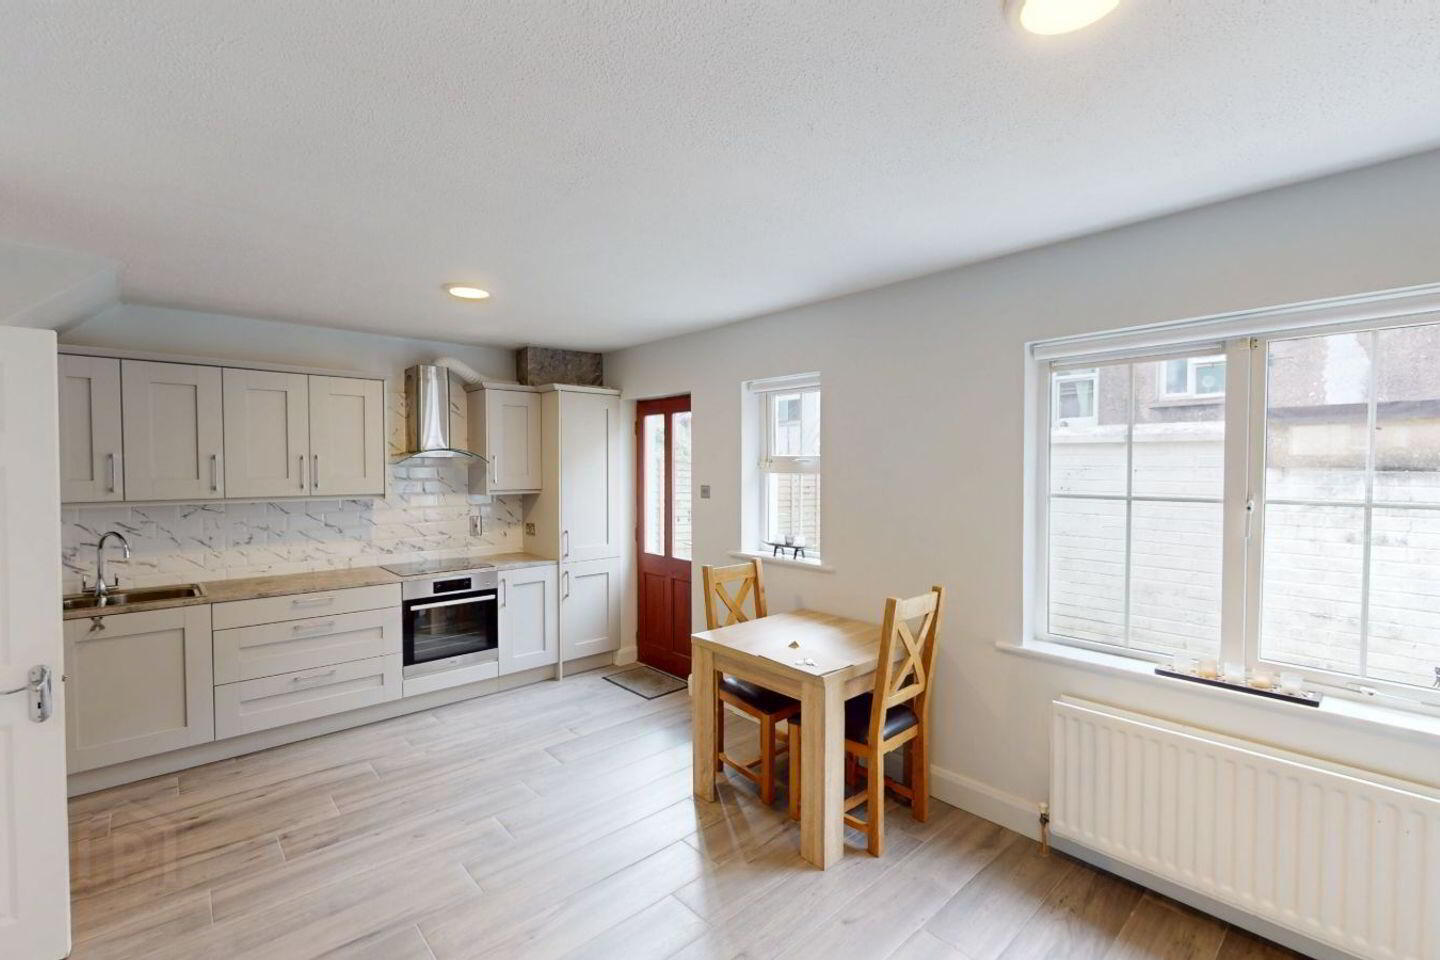
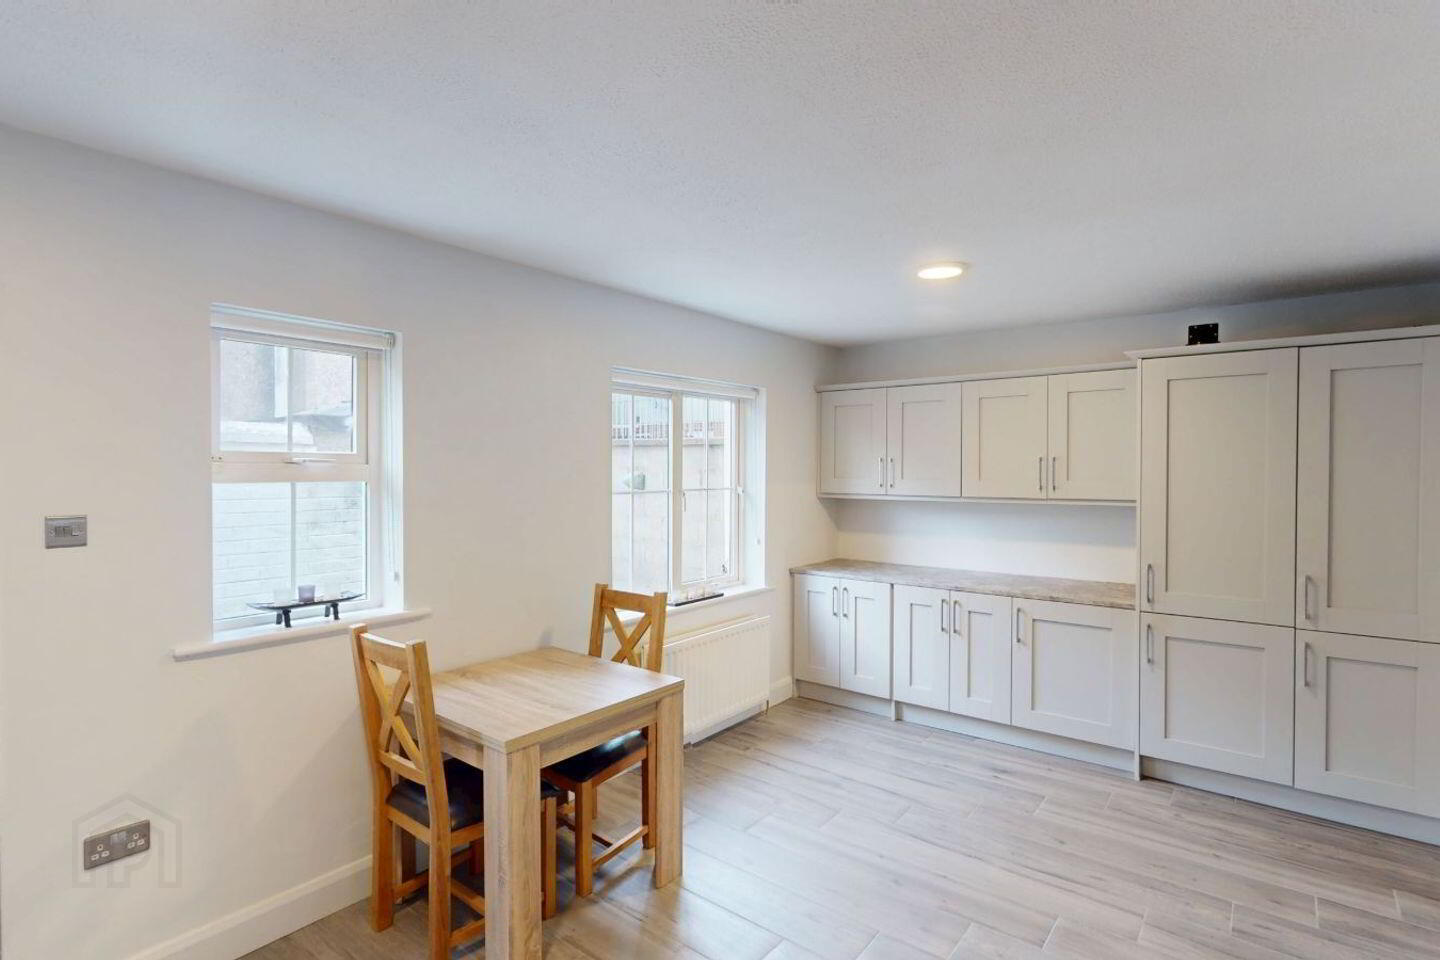
Kitchen/ Dining Area - 6.01m x 3.76m
This stunning, fully fitted kitchen boasts a large selection of wall and floor units with a two large countertops. Rear access to the back. Tiled flooring.
Living Room - 5.14m x 3.96m
Large living room with excellent natural lighting and an electric fireplace. Tiled flooring.
Carpeted stairs to the first floor
Bedroom 1 - 4.83m x 3.94
Large double room, built in wardrobe, timber flooring, window blinds.
Bedroom 2 - 4.22m x 3.94m
Large double room, timber flooring, window blinds & curtains.
Bedroom 3 - 2.34m x 1.98m
Single room, timber flooring, window blinds.
Bathroom - 1.93m 1.78m
W.C, wash hand basin, shower, tiled flooring.
Front Garden
Tarmac driveway & parking. Side gate to rear garden
Back Garden
Low maintenance gravel back garden, concrete block walls with side gate.
Travel Time From This Property

Important PlacesAdd your own important places to see how far they are from this property.
Agent Accreditations

Marketed by Global Properties Ltd
PSR Licence: 002759
+353 21 487 7133




