For sale
Added 11 hours ago
21 Ballycairn Road, Coleraine, BT51 3HX
3 Bed Detached House
Offers Over £260,000
Property Overview
Status
For Sale
Style
Detached House
Bedrooms
3
Bathrooms
2
Receptions
1
Property Features
Tenure
Not Provided
Energy Rating
Broadband Speed Checker
Property Financials
Stamp Duty
Rates
Not Provided*¹
Typical Mortgage


Marketed by Philip Tweedie & Company (Coleraine)
+44 28 7034 4433

Propertynews Currency Partner - helping you transfer money for property purchases in Ireland & Northern Ireland. Speak to an expert
Additional Information
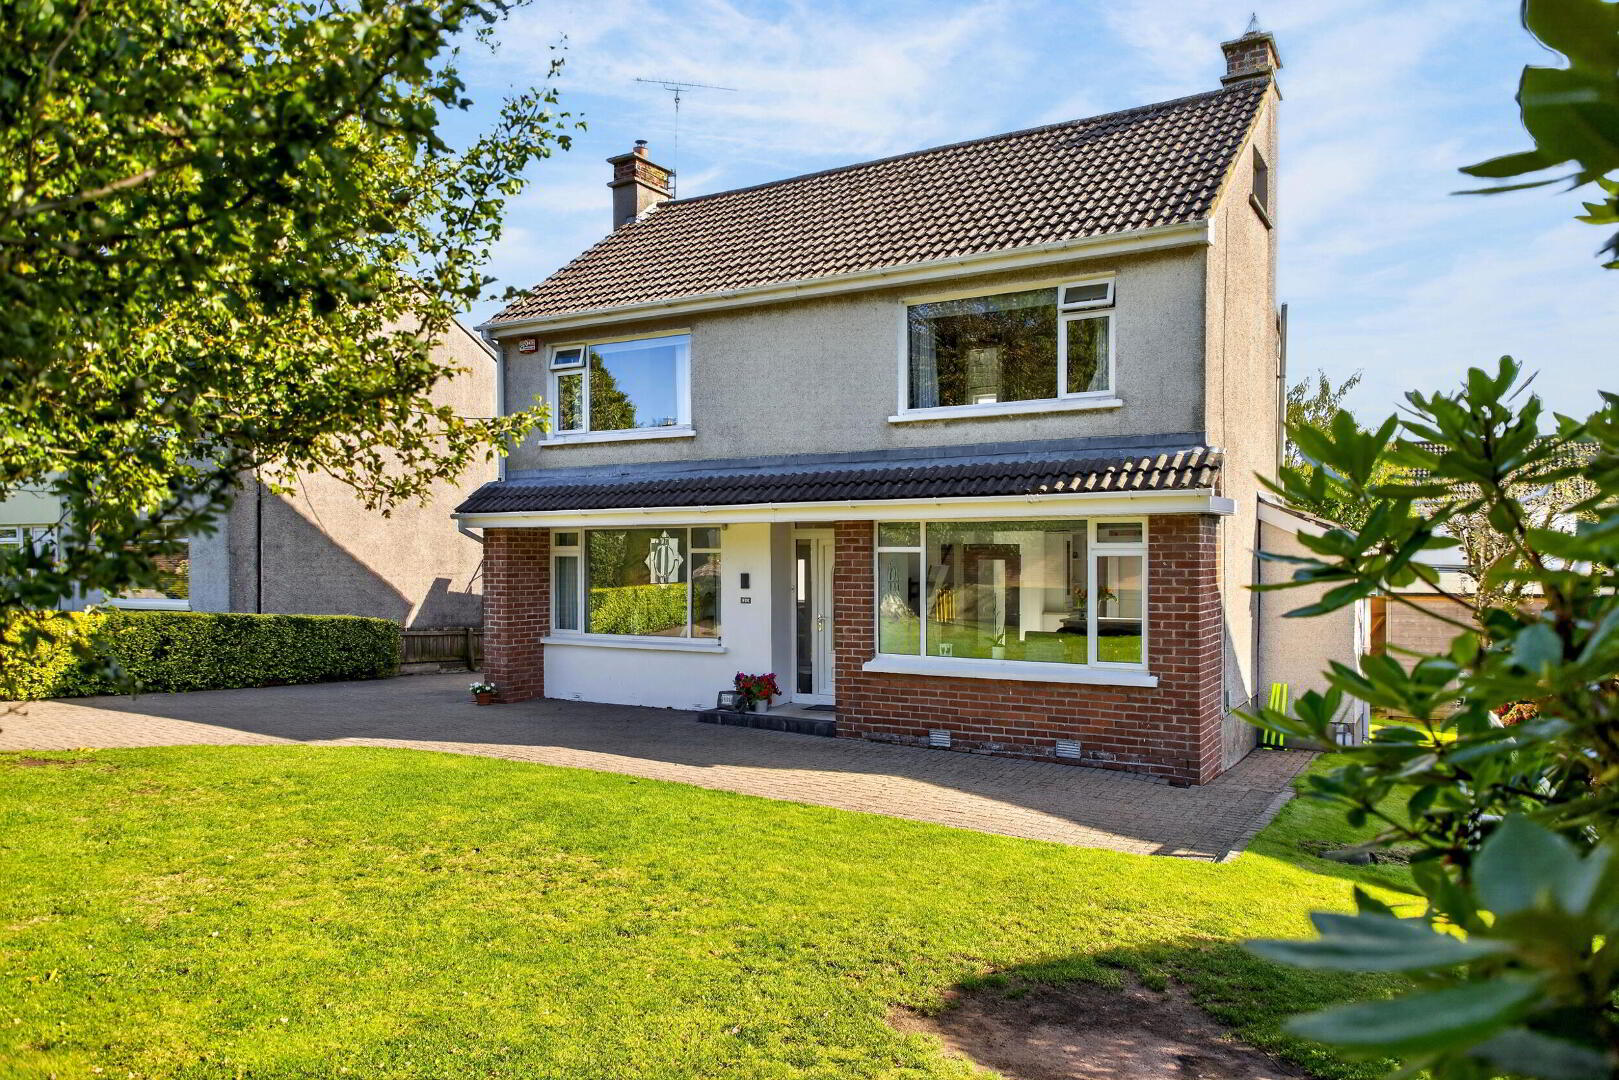
- Immaculately presented detached family home
- Three bedrooms, kitchen/ dining / living room, utility room, lounge, downstairs wc and upstairs bathroom
- Beautifully appointed family bathroom
- Versatile garden room
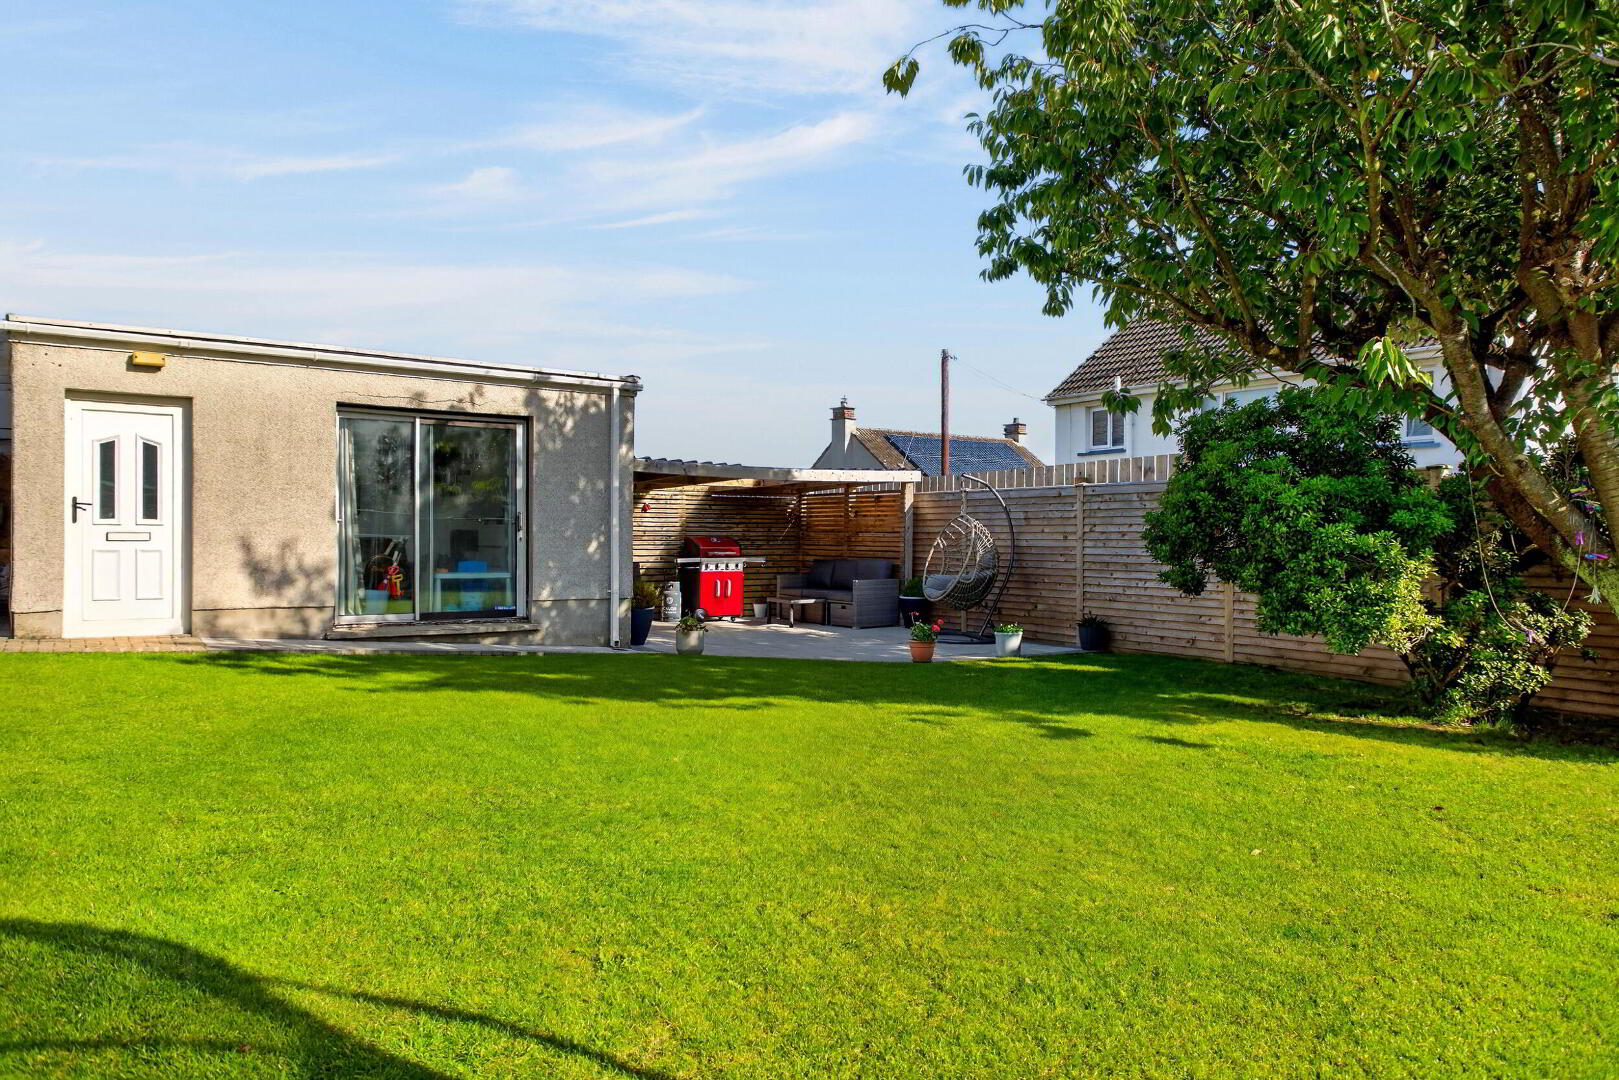
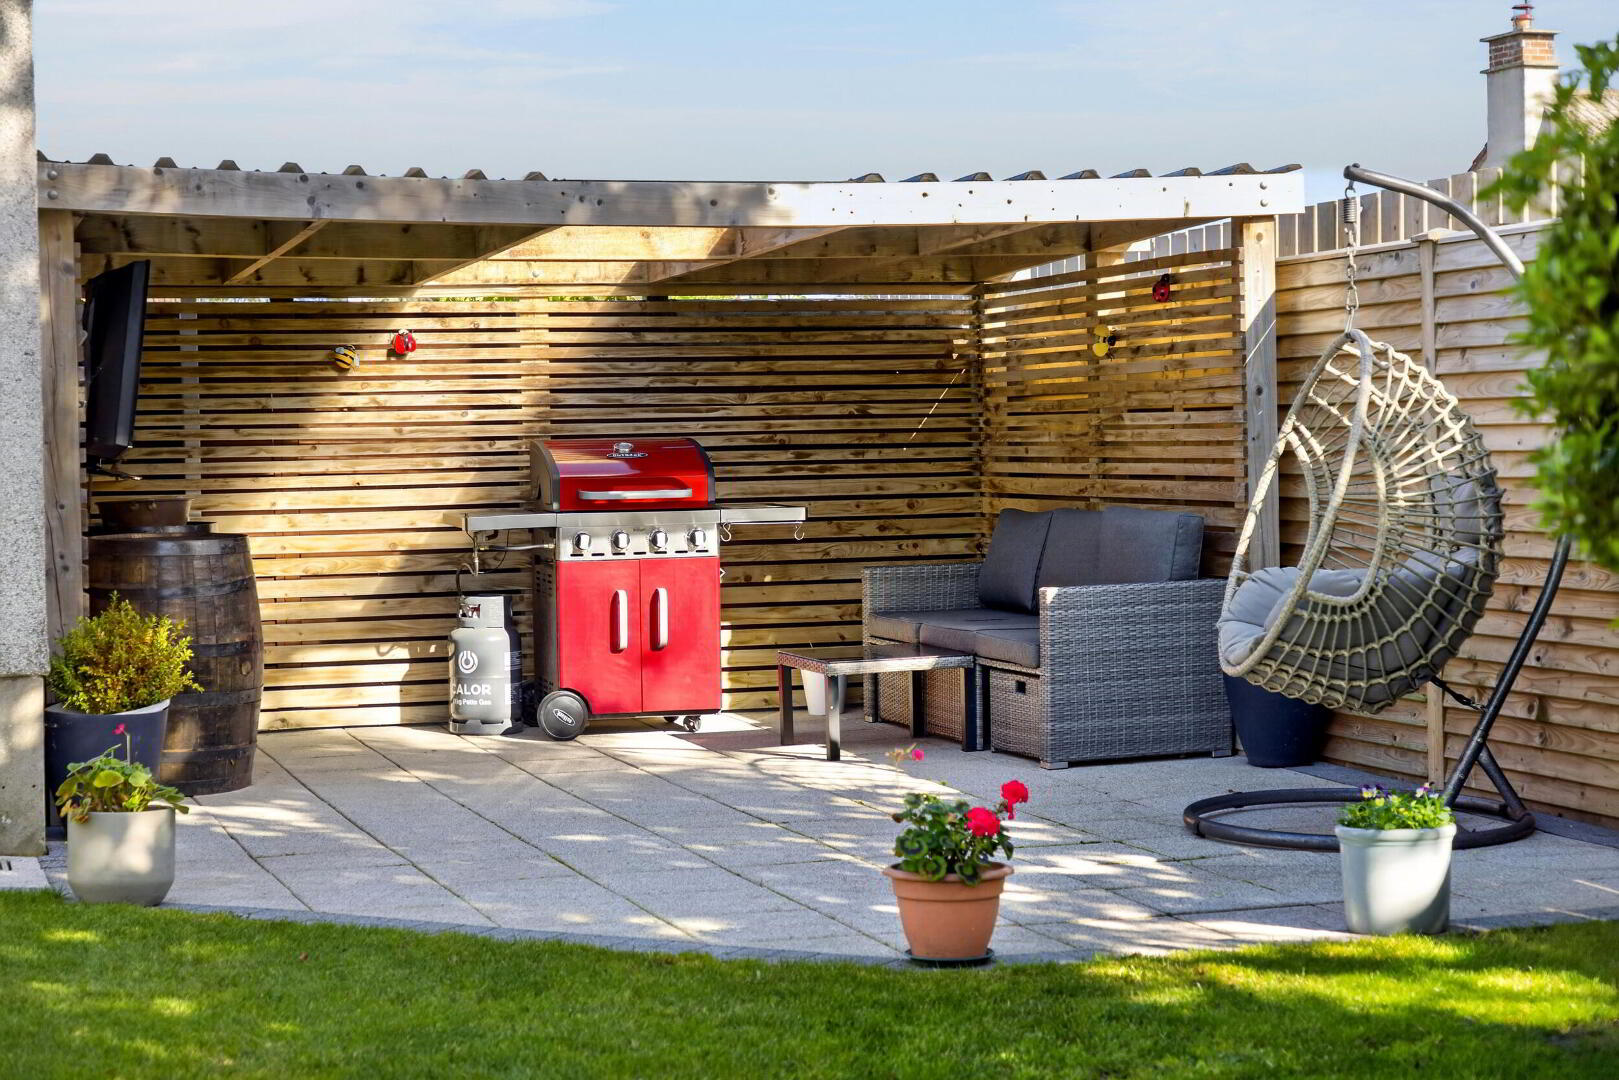
- Exceptional outdoor kitchen and entertaining space
- Fully enclosed rear garden in lawn and with mature tree
- Detached garage
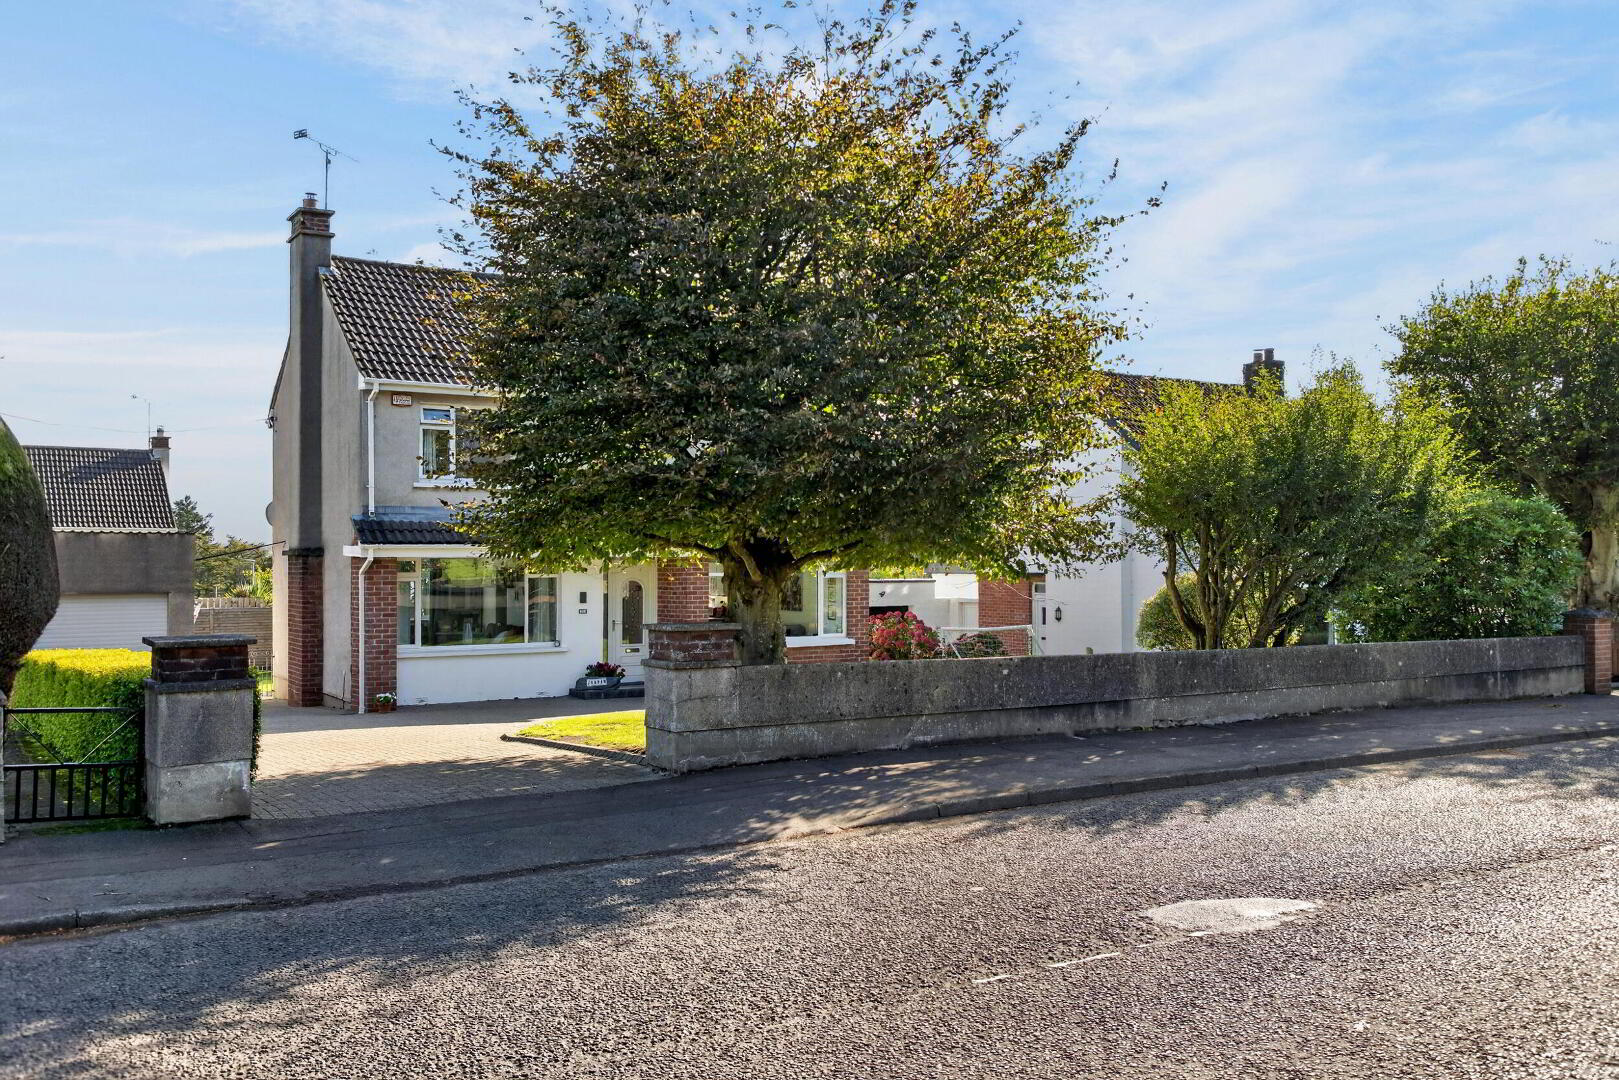
- Highly sought-after Ballycairn Road location
- Close to leading schools and colleges
- Excellent family accommodation
Immaculately presented three-bedroom detached home occupying a highly sought-after position on Ballycairn Road.
The property offers excellent family accommodation including one and a half reception rooms, a stunning open-plan kitchen/dining/living space and beautifully appointed family bathroom.
Externally, the property is equally impressive with a fully enclosed rear garden, superb outdoor kitchen and entertaining area, detached garage and versatile garden room suitable for use as a home office, gym, playroom or additional living space.
Conveniently located close to a range of highly regarded schools including local primary schools, Coleraine Grammar, Loreto College and Causeway Academy.
A superb family home combining immaculate presentation, versatile accommodation and exceptional outdoor entertaining space.
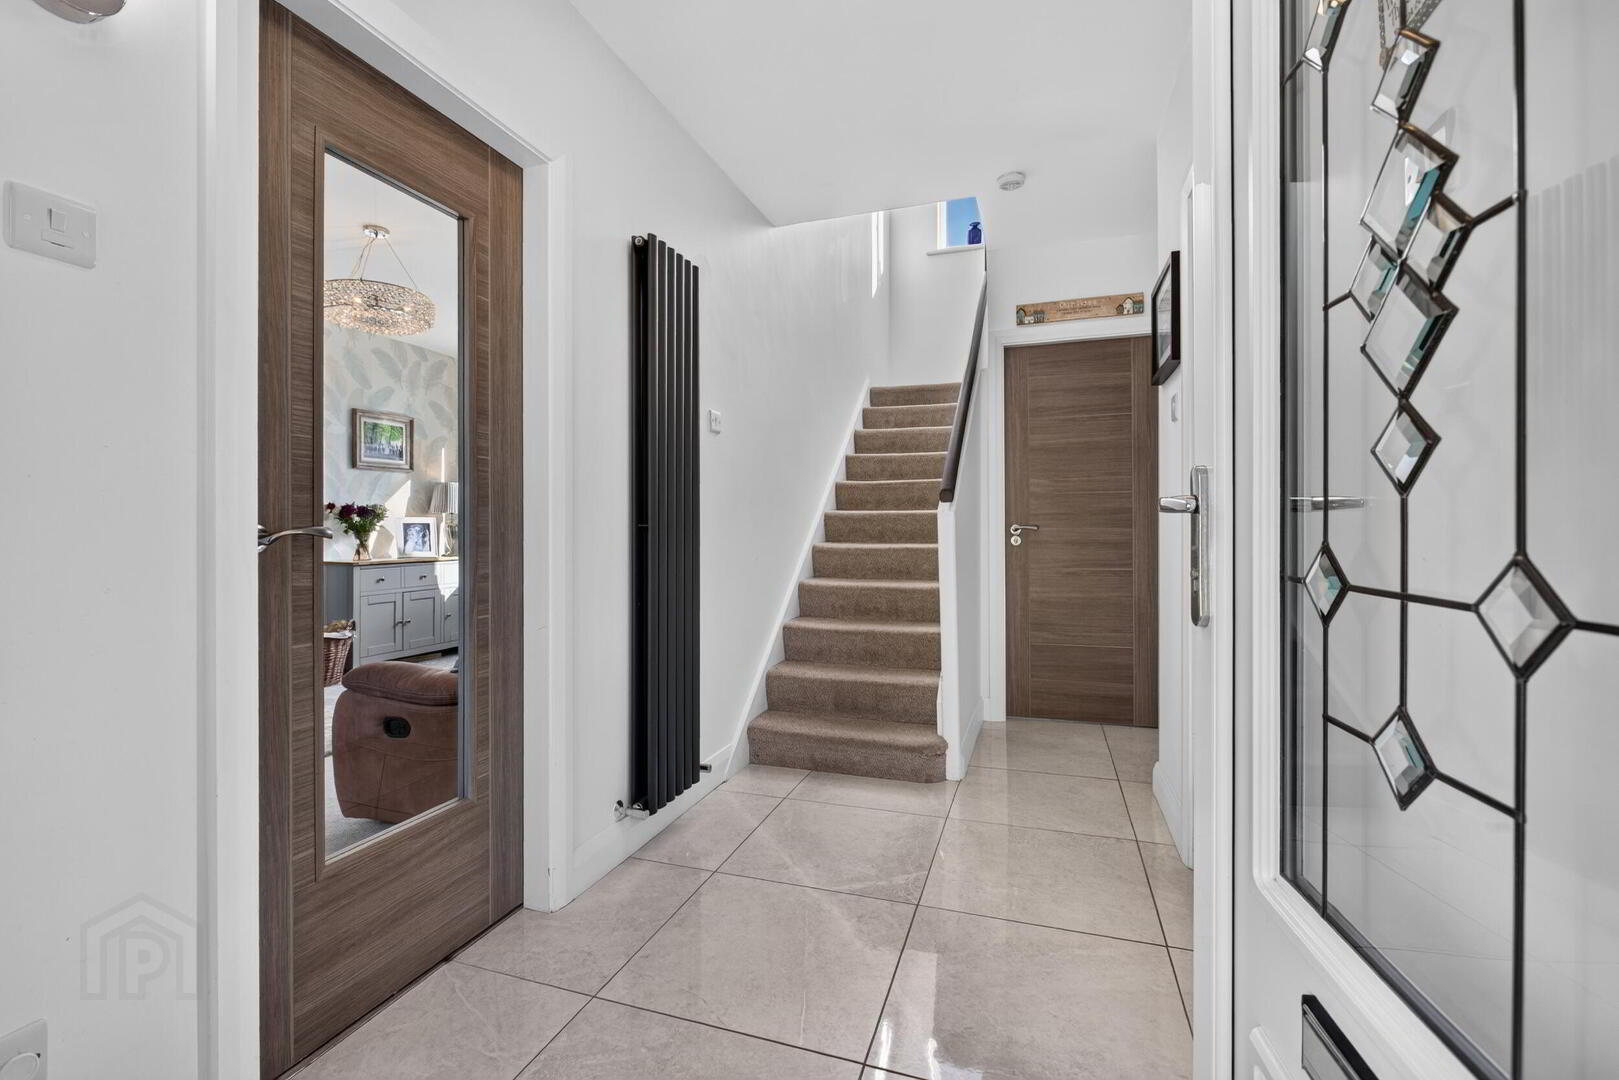
- HALLWAY
- uPVC glass panel door, tiled floor.
- DOWNSTAIRS WC
- Tiled floor, fully tiled wall, low flush WC, cantilevered wash hand basin, heated towel rail, under stair storage.
- LOUNGE 5.1m x 3.4m (16'9 x 11'2)
- Television point, dual aspect windows, wood burning stove, slate hearth and surround.
- KITCHEN/DINING/LIVING ROOM 9m x 3.7m (29'6 x 12'2)
- Kitchen/dining- High and low level storage units, integrated dishwasher, composite sink and drainer unit, breakfast bar, space for fridge freezer, space for cooker, recessed lighting.
Living room- Tiled floor, television point, recessed lighting. - UTILITY ROOM 3m x 2m (9'10 x 6'7)
- High and low level storage units, plumbed for washing machine, stainless steel sink drainer unit, tiled floor, access to rear.
- FIRST FLOOR
- Carpeted hall and landing, hot press and storage.
- BEDROOM 1 4.5m x 3.1m (14'9 x 10'2)
- Carpeted double room to front, mirrored sliderobes.
- BEDROOM 2 4m x 3m (13'1 x 9'10)
- Carpeted double room to front, fitted wardrobes.
- BEDROOM 3 3.3m x 3.2m (10'10 x 10'6)
- Carpeted double room to rear, excellent views.
- BATHROOM
- Wash hand basin vanity unit, shower cubicle electric shower and mains shower, low flush WC, tiled floor, heated towel rail, corner bath.
- EXTERNAL FEATURES
- Fully enclosed rear garden in lawn
Lawns to front and side
Mature trees and hedging throughout the entirety of the site - GARAGE 5.2m x 2.8m (17'1 x 9'2)
- Lighting and power, electric roller door.
- GARDENROOM / OUTSIDE PLAYROOM 4.7m x 3m (15'5 x 9'10)
- Lighting and power, glass panel sliding door.
- OUTSIDE KITCHEN / ENTERAINING SPACE
- With lighting, power, internet connection and roof.
Travel Time From This Property

Important PlacesAdd your own important places to see how far they are from this property.
Agent Accreditations


Marketed by Philip Tweedie & Company (Coleraine)
+44 28 7034 4433




