For sale
Added 1 day ago
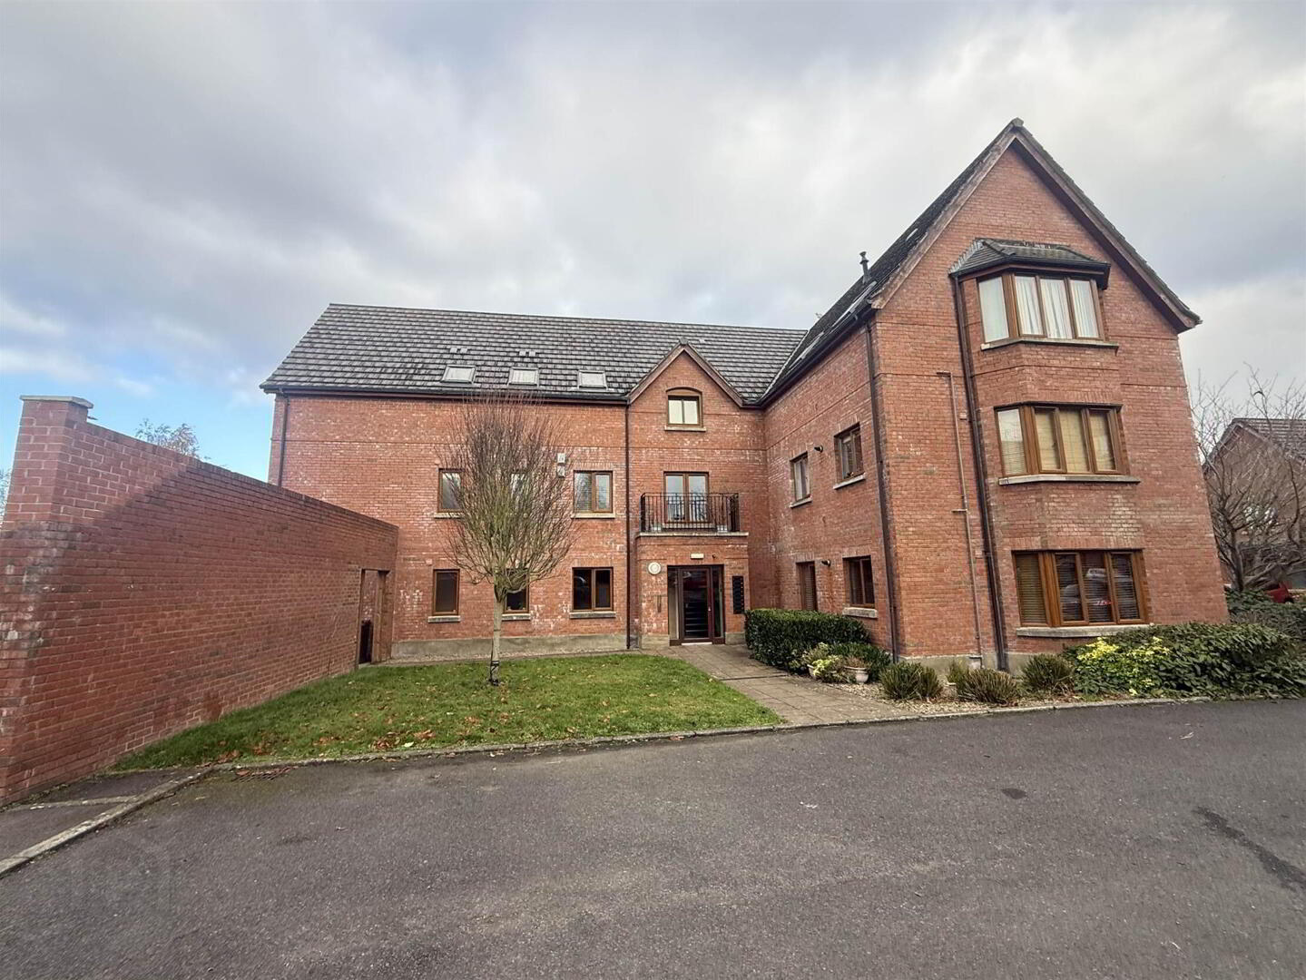
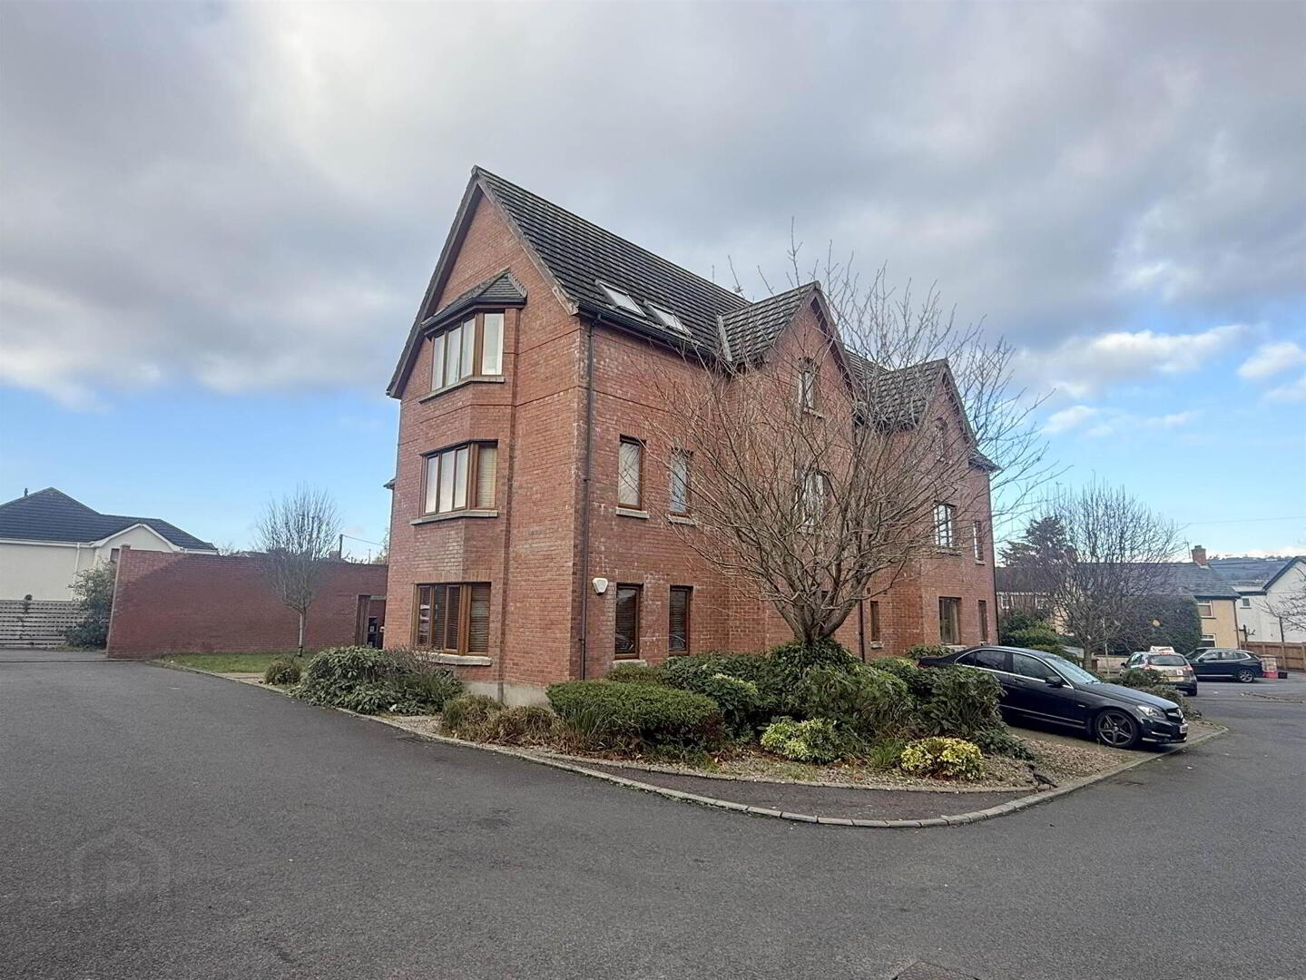
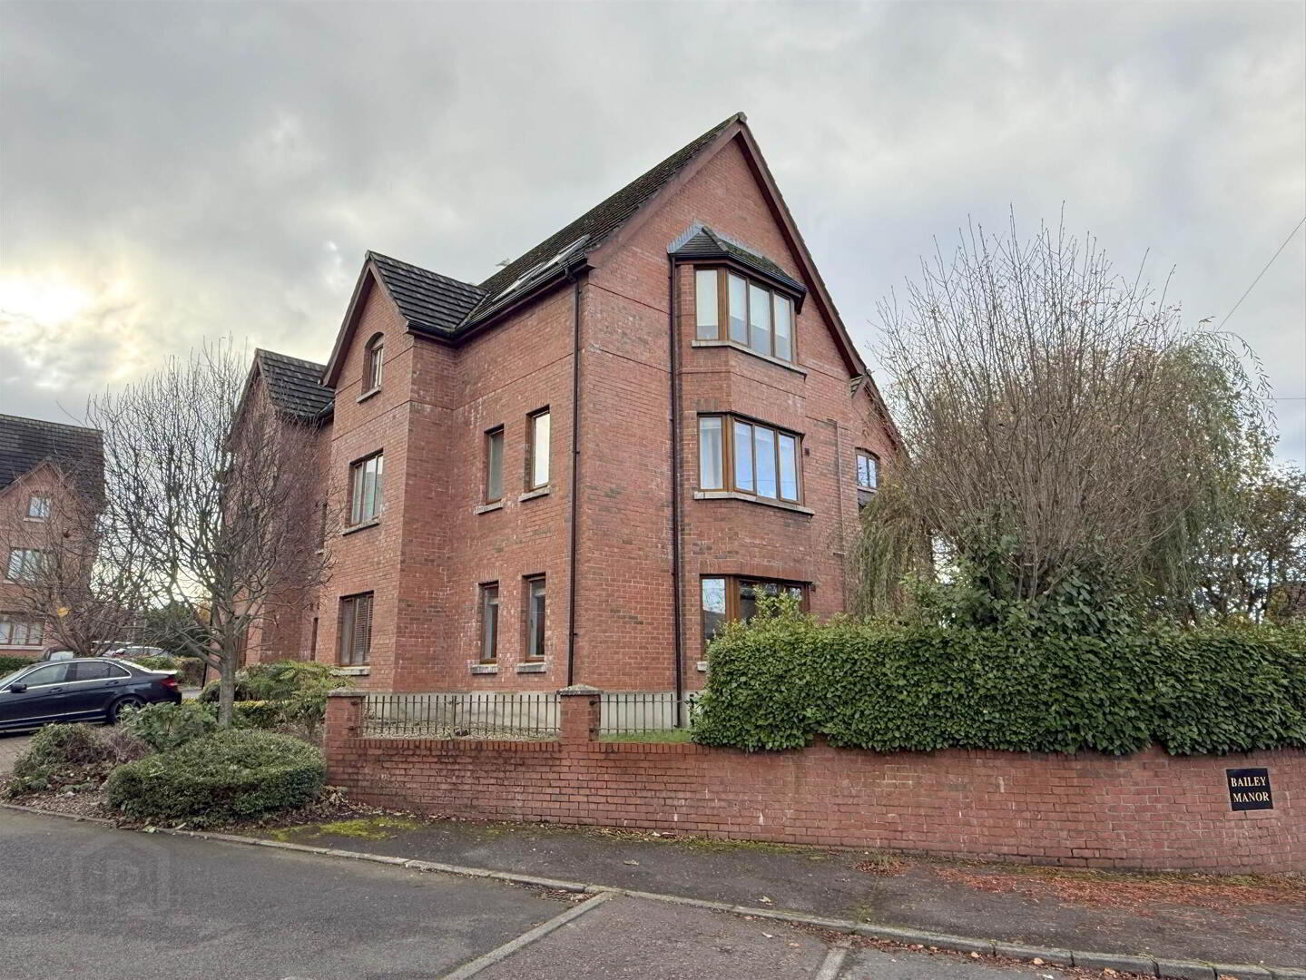
21 Bailey Manor, Dundonald, Belfast, BT16 2NZ
2 Bed Apartment
Guide Price £145,000
Property Overview
Status
For Sale
Style
Apartment
Bedrooms
2
Receptions
1
Property Features
Tenure
Not Provided
Energy Rating
Heating
Gas
Broadband Speed Checker
*³
In partnership with
Property Financials
Stamp Duty
Rates
£952.50 pa*¹
Typical Mortgage


Marketed by McClearys Property Sales
+44 28 9020 7111

Propertynews Currency Partner - helping you transfer money for property purchases in Ireland & Northern Ireland. Speak to an expert
Additional Information
- Ground Floor Apartment
- Well Presented Throughout
- Two Bedrooms
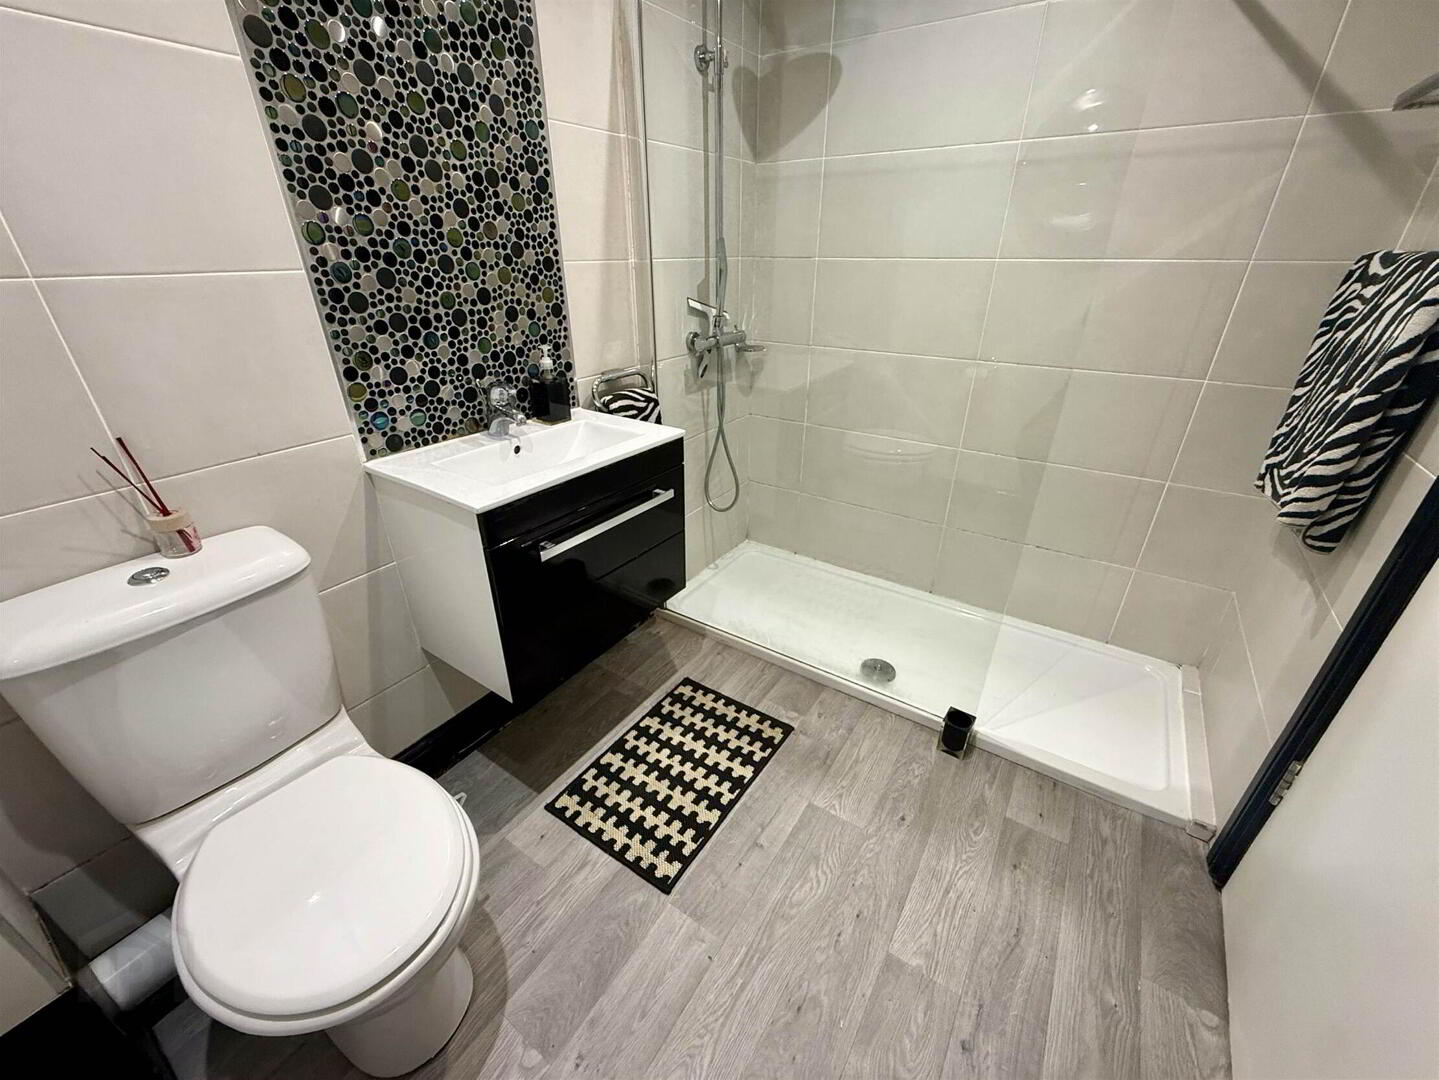
- Master Bedroom With Ensuite
- Modern Open Plan Kitchen/ Living Area
- Modern Fitted Kitchen
- Luxury Bathroom With White Suite
- UPVC Double Glazing
- Gas Central Heating
- Popular And Convenient Location With The Ulster Hospital, Transport Links, Local Shops And Amenities On The Doorstep
- Private Parking
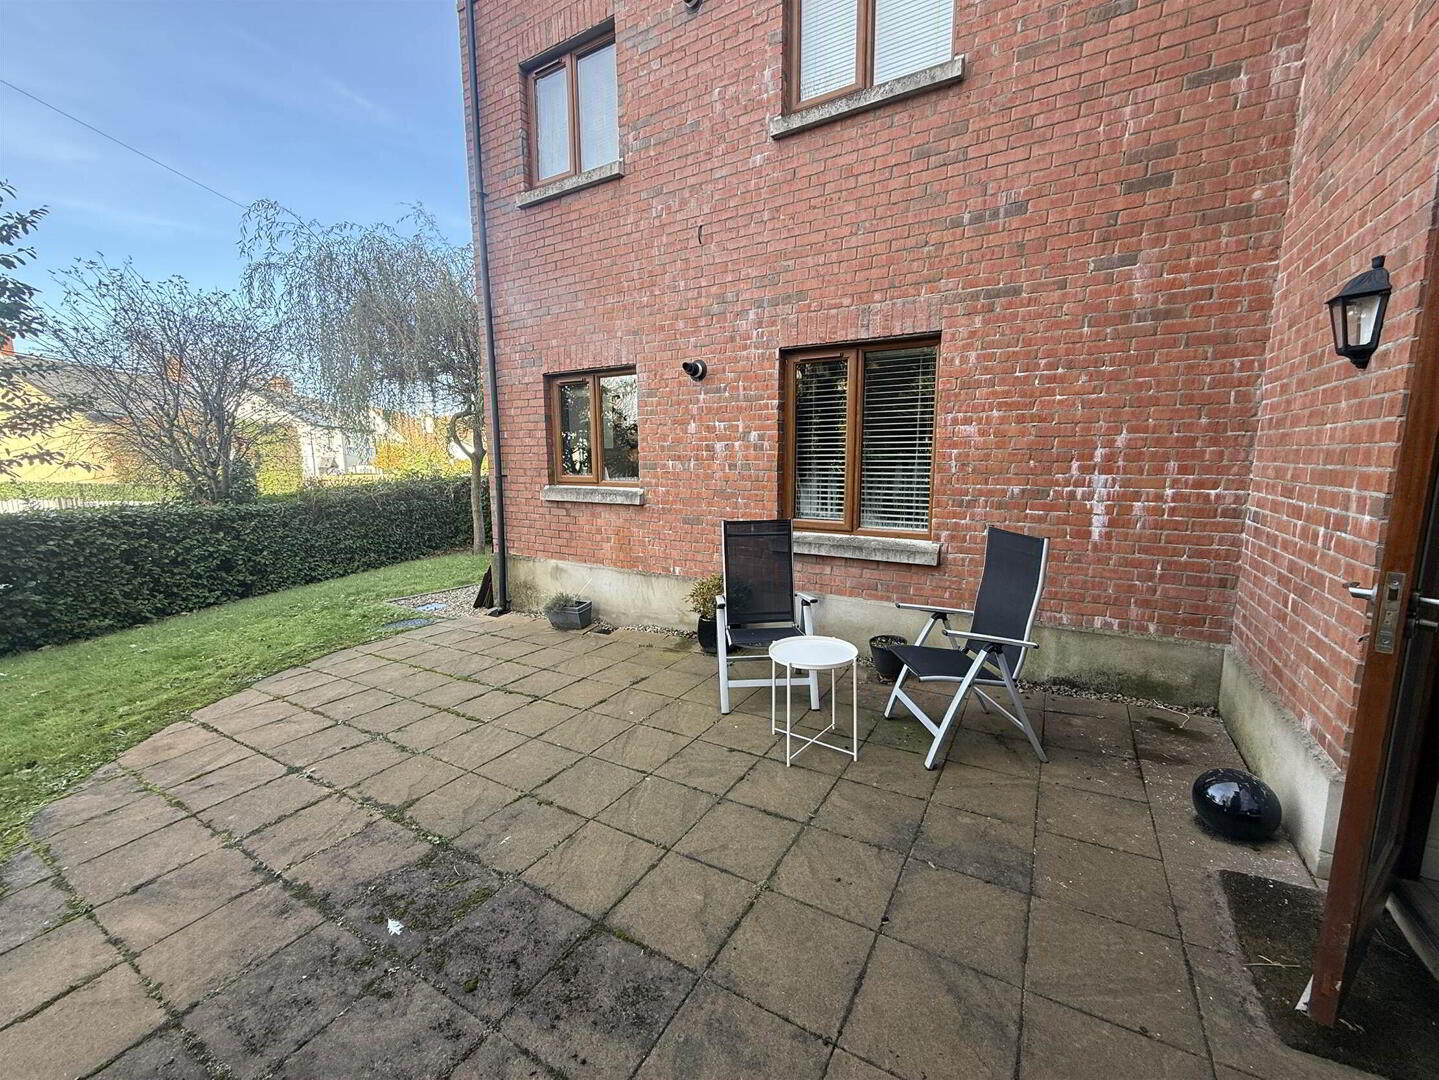
- Communal Paved Patio Area
- Excellent First Time Or Investment Property
- Chain Free
- Viewing Highly Recommended
- Managment Fees approx £66 per Month
Internally, the accommodation comprises a bright and spacious open plan living and dining area, seamlessly flowing into a modern fitted kitchen, creating an ideal space for both everyday living and entertaining. There are two well-proportioned double bedrooms, including a generous principal bedroom benefiting from a modern en suite shower room. A contemporary main shower room completes the accommodation.
Further benefits include gas-fired central heating, uPVC double glazing, a communal patio area, and off-street parking.
The location is exceptionally convenient, with a wide range of local shops, schools, cafés, restaurants and everyday amenities close at hand. The property also enjoys easy access to the Ulster Hospital, David Lloyd Health Club, Dundonald Omniplex, Stormont Estate, and excellent transport links to Belfast city centre and beyond.
Offering stylish accommodation in a prime location, this excellent apartment is sure to appeal to a broad range of purchasers. Early viewing is highly recommended.
- HALLWAY:
- LIVING ROOM
- 4.7m x 3.8m (15' 5" x 12' 6")
- KITCHEN:
- 2.4m x 2.3m (7' 10" x 7' 7")
- BEDROOM (1):
- 3.6m x 2.9m (11' 10" x 9' 6")
- ENSUITE SHOWER ROOM:
- 1.8m x 1.7m (5' 11" x 5' 7")
- BEDROOM (2):
- 3.2m x 2.3m (10' 6" x 7' 7")
- BATHROOM:
- 2.4m x 1.7m (7' 10" x 5' 7")
Directions
Off Comber Road
Travel Time From This Property

Important PlacesAdd your own important places to see how far they are from this property.
Agent Accreditations


Marketed by McClearys Property Sales
+44 28 9020 7111


