
For sale
Added 1 day ago
209 Ravenhill Avenue, Ravenhill, Belfast, BT6 8LF
2 Bed Terrace House
Offers Around £169,950
Property Overview
Status
For Sale
Style
Terrace House
Bedrooms
2
Bathrooms
1
Receptions
1
Property Features
Size
79 sq m (850.6 sq ft)
Tenure
Not Provided
Energy Rating
Heating
Gas
Broadband Speed Checker
In partnership with
Property Financials
Stamp Duty
Rates
£980.00 pa*¹
Typical Mortgage


Marketed by Pooler Estate Agents
+44 28 9045 3319

Propertynews Currency Partner - helping you transfer money for property purchases in Ireland & Northern Ireland. Speak to an expert
Additional Information
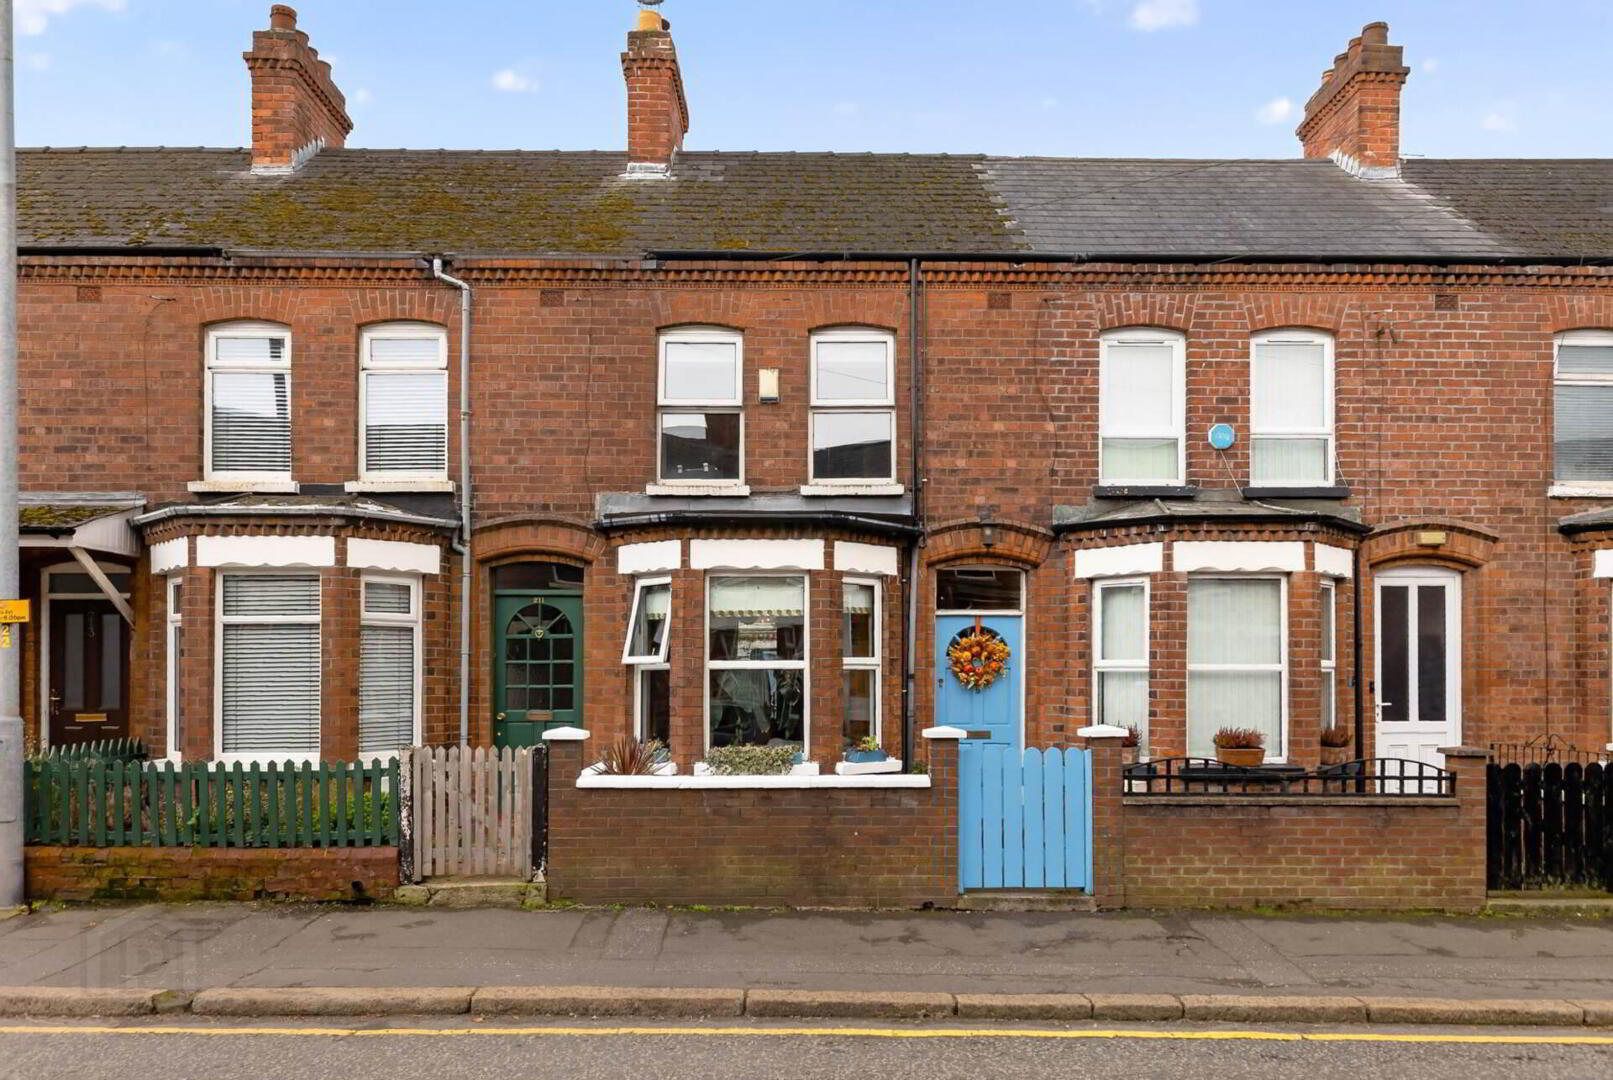
- Smart terrace house in great location
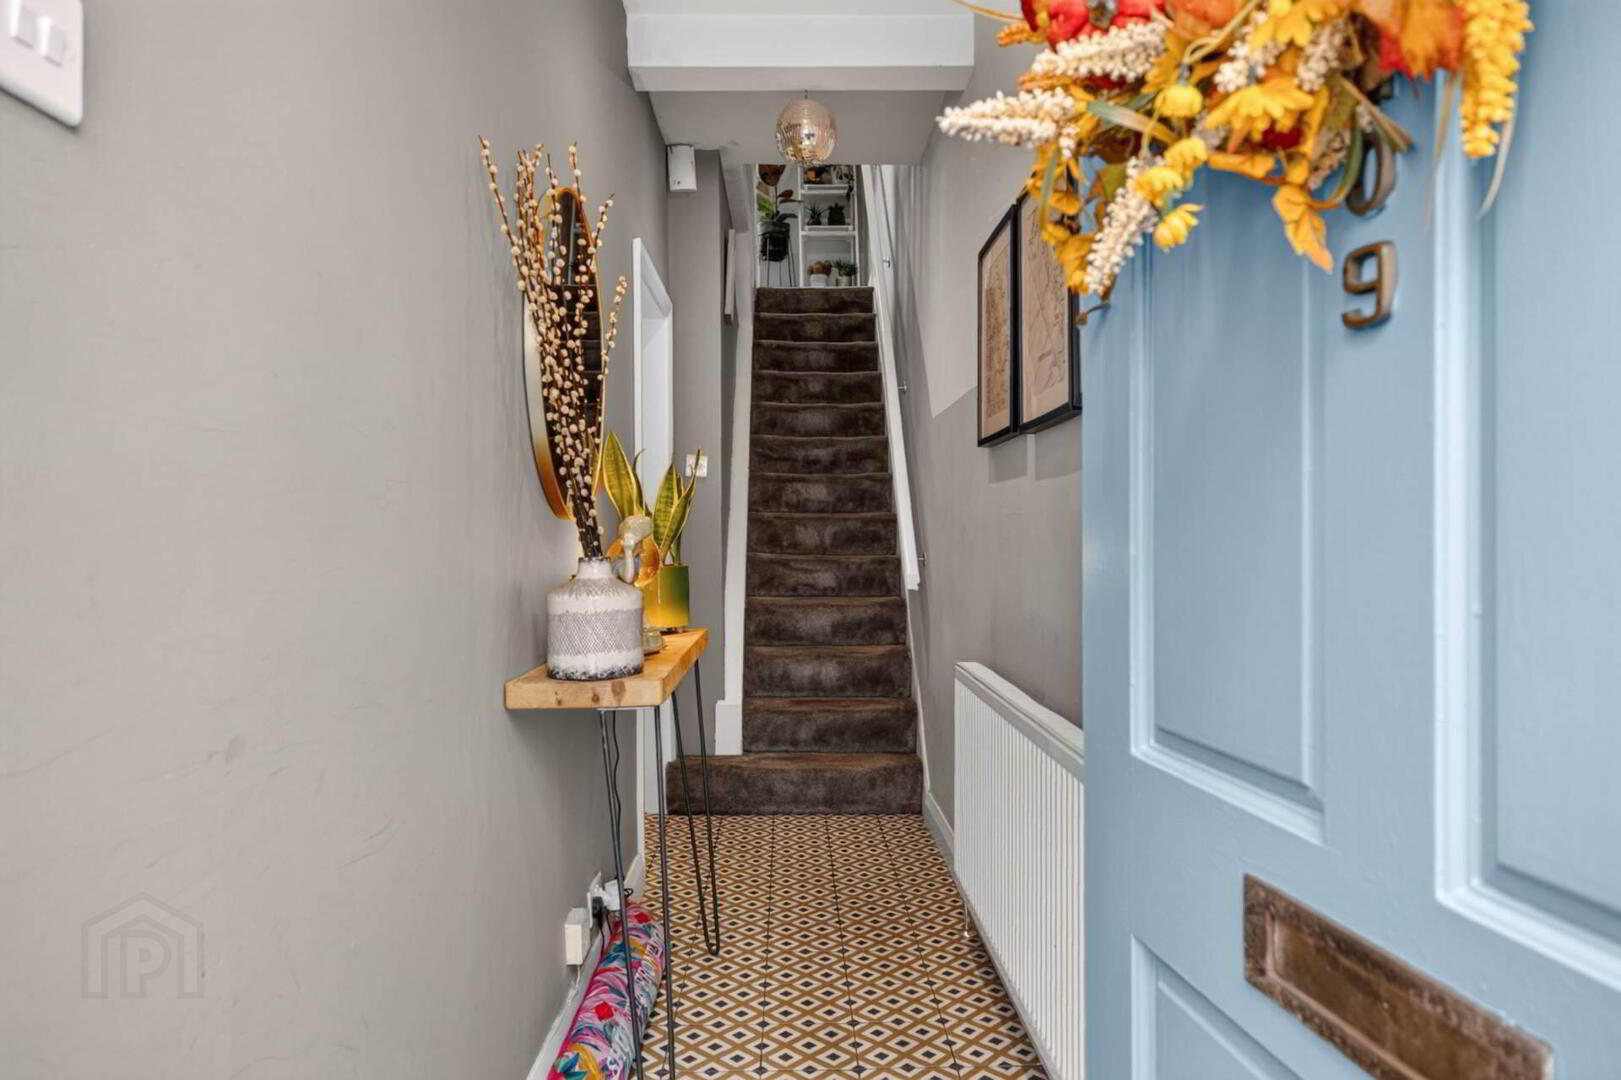
- Entrance hall with decorative tiled floor
- Through lounge with bay window and tall French doors to yard
- Modern fitted kitchen in Farrow & Ball Hague Blue finish
- 2 good sized bedrooms
- Modern bathroom in traditional style
- U.P.V.C. framed double glazing
- Mains gas central heating
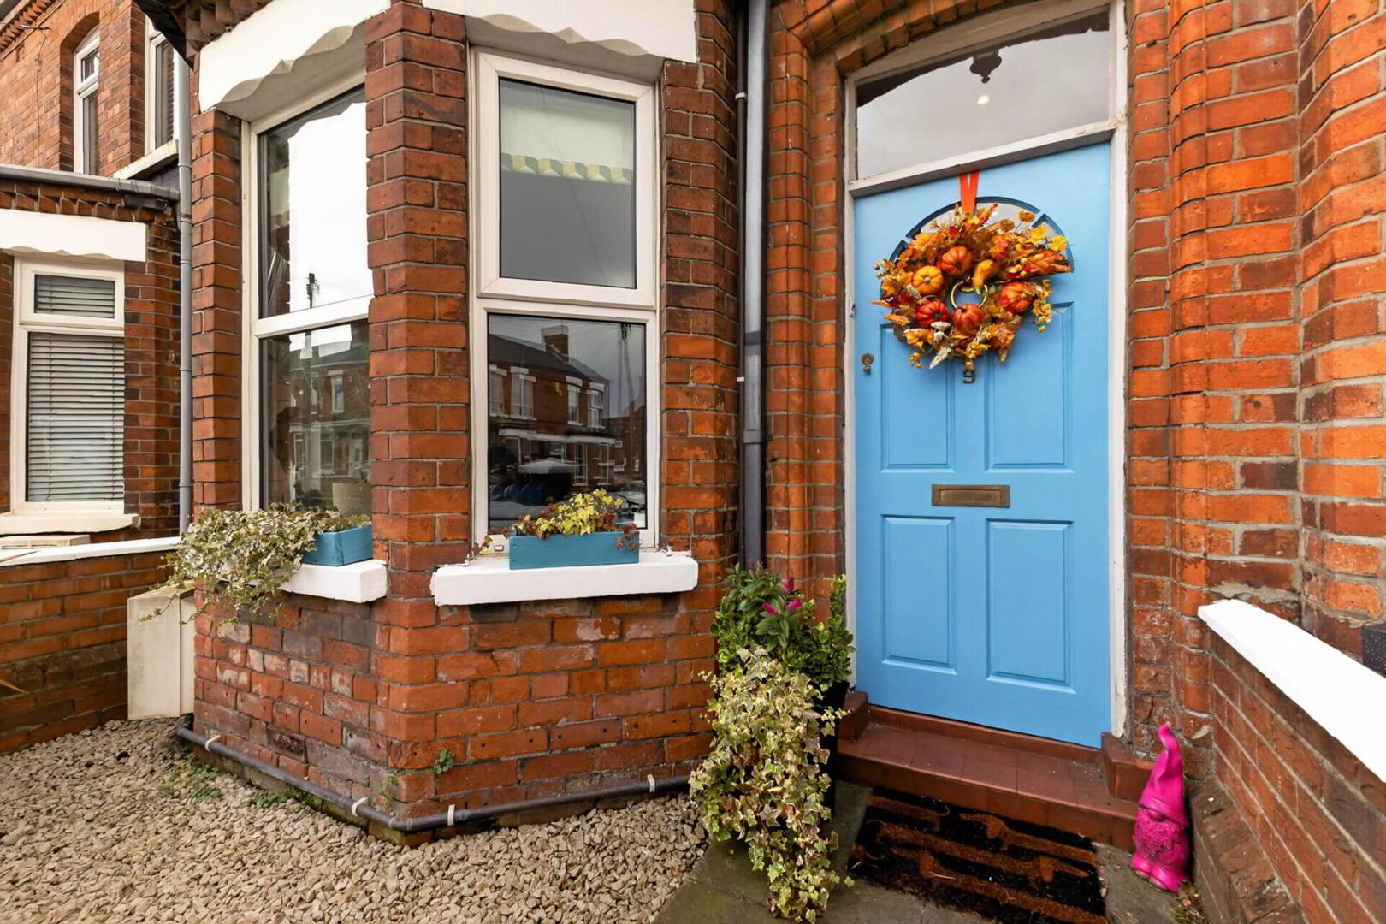
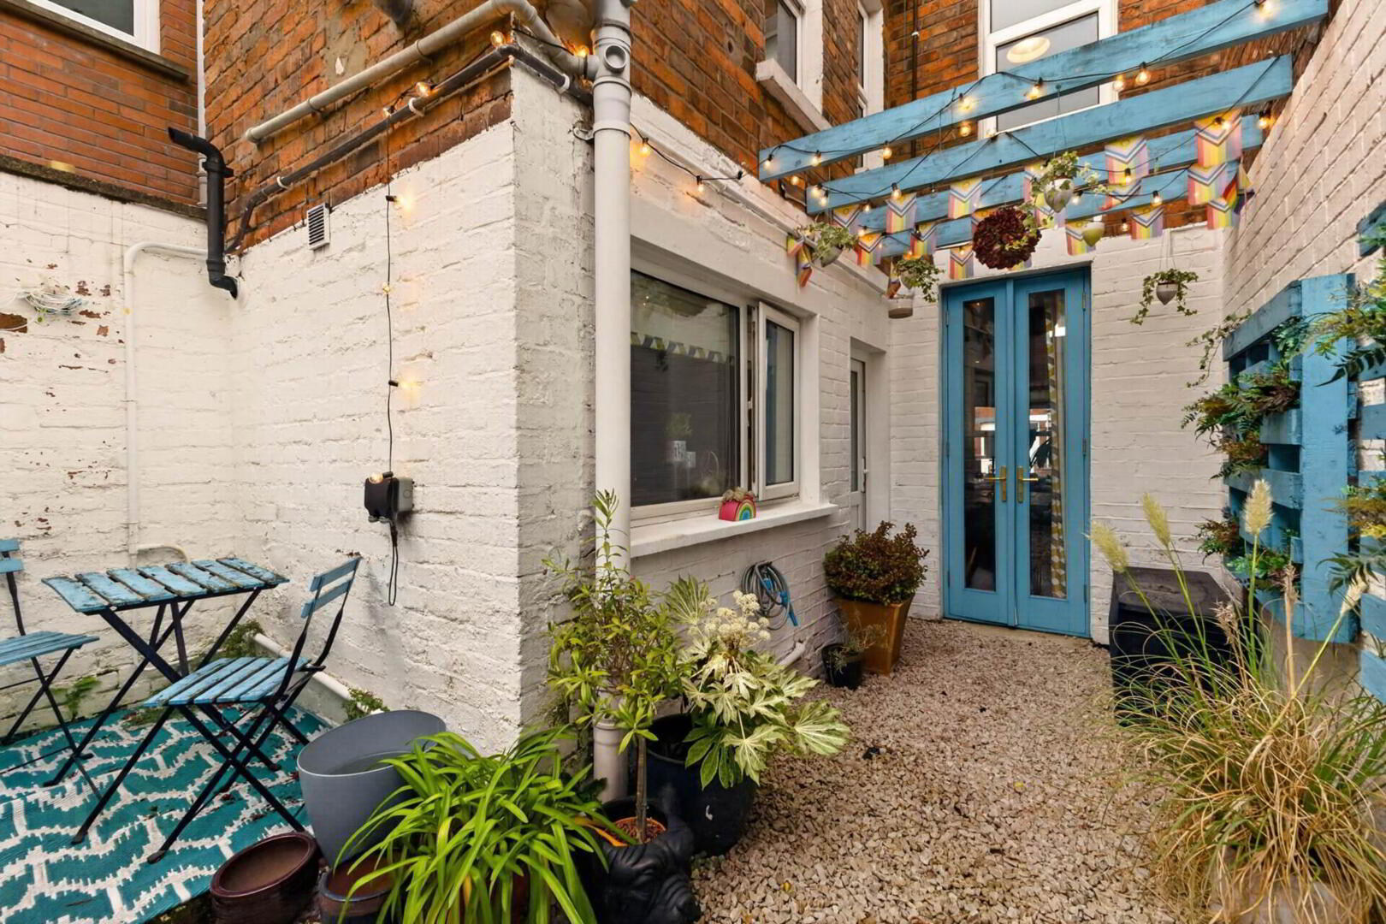
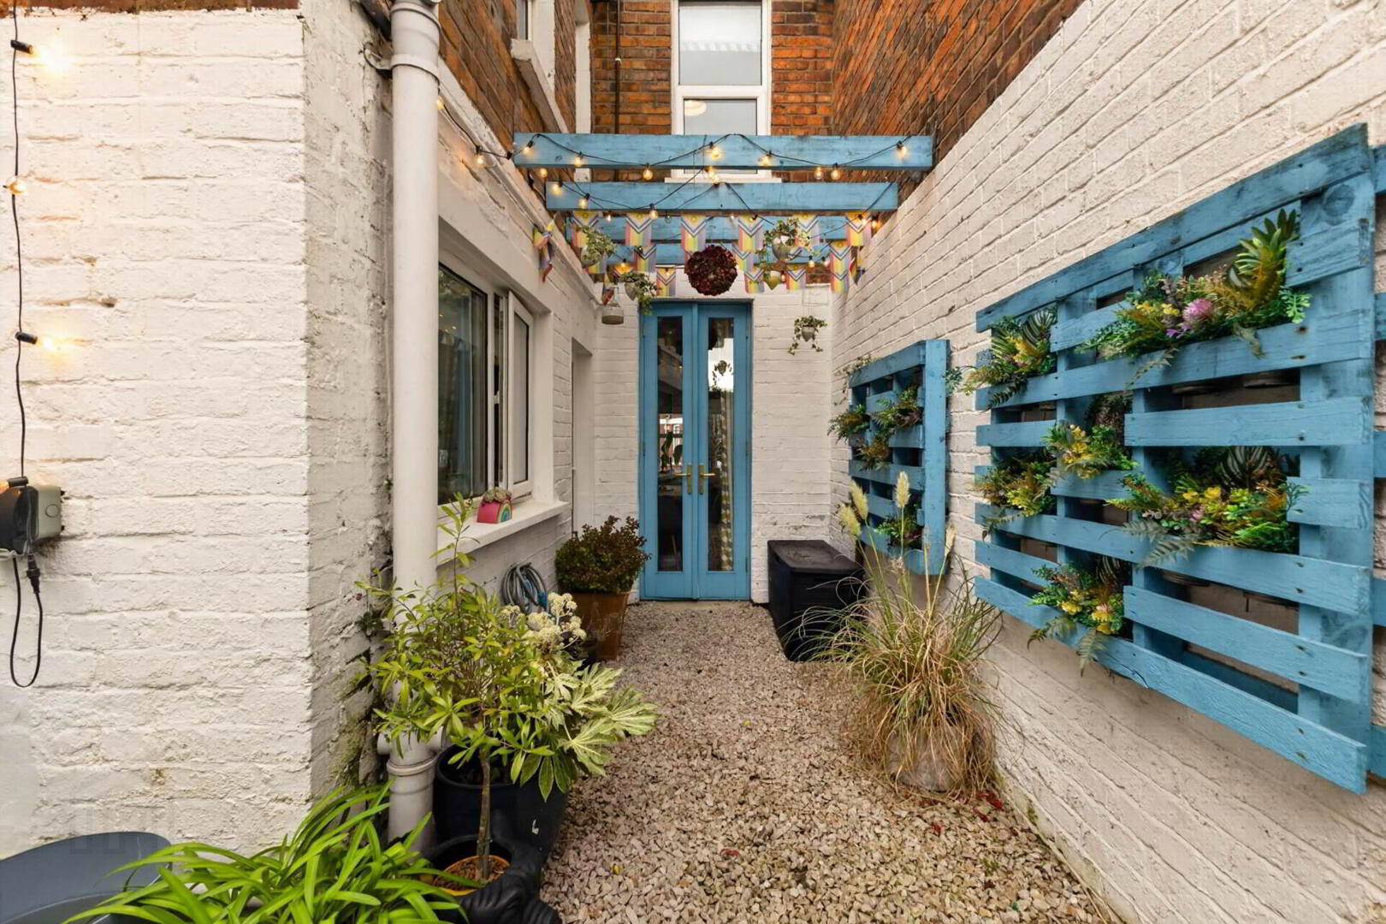
- Forecourt and pleasant rear yard with space for sitting out
- No chain and rear to move into
A smart and beautifully presented terrace property occupying an excellent location, ideally positioned close to a wide range of local amenities, transport links and everyday conveniences. The accommodation briefly comprises an inviting entrance hall with attractive decorative tiled flooring, leading to a spacious and characterful through lounge featuring a bay window to the front and an attractive open fireplace with exposed brick detailing. The living area benefits from high-quality engineered timber flooring, two contemporary vertical radiators, recessed spotlights with dimmer function and useful under-stairs storage. A particular feature is the bespoke eight-foot double French patio doors to the rear, providing direct access to the courtyard and creating an excellent connection between the indoor and outdoor living spaces.
There is a stylish modern fitted kitchen finished in an attractive navy colour scheme, offering a contemporary feel. On the first floor, there are two well-proportioned bedrooms and a beautifully appointed modern bathroom featuring traditional-inspired styling, combining contemporary fittings with timeless appeal.
The property further benefits from U.P.V.C. framed double glazing and mains gas-fired central heating. Externally, there is a front forecourt and a pleasant enclosed rear yard providing a lovely outdoor space with ample room for garden furniture and sitting out.
Offered for sale with no onward chain and ready to move into, this attractive home will appeal to first-time buyers, young professionals and investors alike. Early viewing is highly recommended.
Entrance hall
Contemporary twist on traditional style ceramic tiled floor in olive green, black and white
Through lounge - 23'2" (7.06m) x 10'1" (3.07m)
Open fireplace with exposed brick, two statement vertical radiators, recessed spotlights with dimmer function, engineered oak flooring, storage under stairs and bespoke 8 ft double French patio doors to courtyard
Kitchen - 10'8" (3.25m) x 6'0" (1.83m)
Modern fitted shaker style solid wood kitchen in Farrow & Ball Hague Blue with solid oak worktops and brass fittings, Belfast sink with brass traditional bridge mixer tap, integrated electric oven and stainless steel gas hob with matching extractor canopy, integrated fridge freezer, integrated washing machine and dishwasher, part tiled walls in white subway tile, geometric ceramic floor tiles in blue, grey and off white, bespoke aged brass industrial wall lights and recessed spotlights with dimmer function
First floor
Bedroom 1 - 13'5" (4.09m) x 9'10" (3m)
Engineered oak wood flooring
Bedroom 2 - 10'1" (3.07m) x 8'0" (2.44m)
Engineered oak wood flooring
Bathroom - 7'6" (2.29m) x 6'0" (1.83m)
Luxury white suite with thermostatic shower and screen over bath which has bespoke industrial brass fittings and rainfall shower head, statement wall mounted enamel bucket sink with bespoke wheel style brass fittings, tiled walls in white subway tile, slate hexagon floor tiles, bespoke aged brass industrial wall light, recessed spotlights and chrome towel radiator
Outside
Forecourt in paving and small stones. Rear courtyard in small stones with patio area for sitting out
Directions
Ravenhill Avenue runs between the Ravenhill Road and the Cregagh Road
Notice
Please note we have not tested any apparatus, fixtures, fittings, or services. Interested parties must undertake their own investigation into the working order of these items. All measurements are approximate and photographs provided for guidance only.
Travel Time From This Property

Important PlacesAdd your own important places to see how far they are from this property.
Agent Accreditations


Marketed by Pooler Estate Agents
+44 28 9045 3319


