For sale
Relisted 22 hours ago
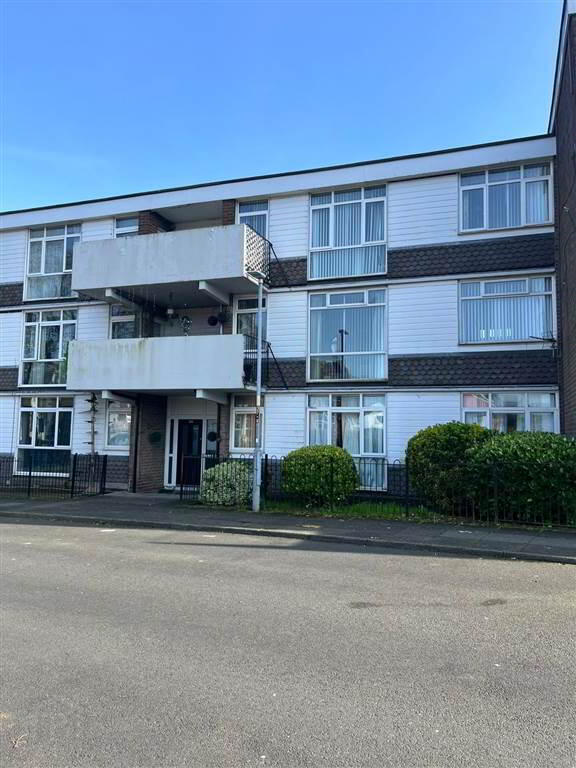
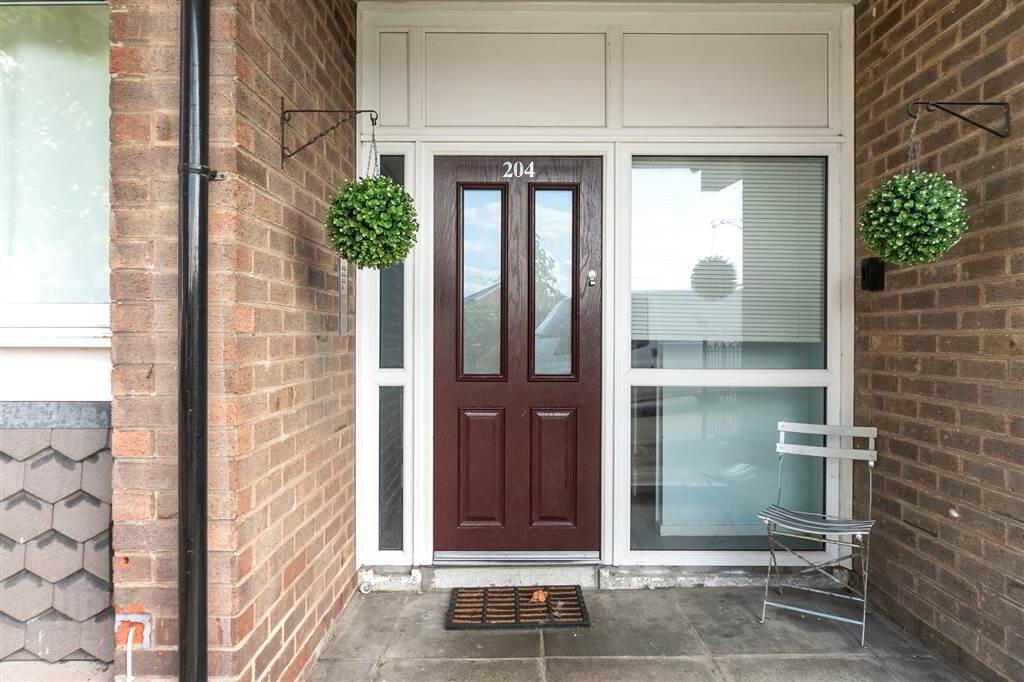
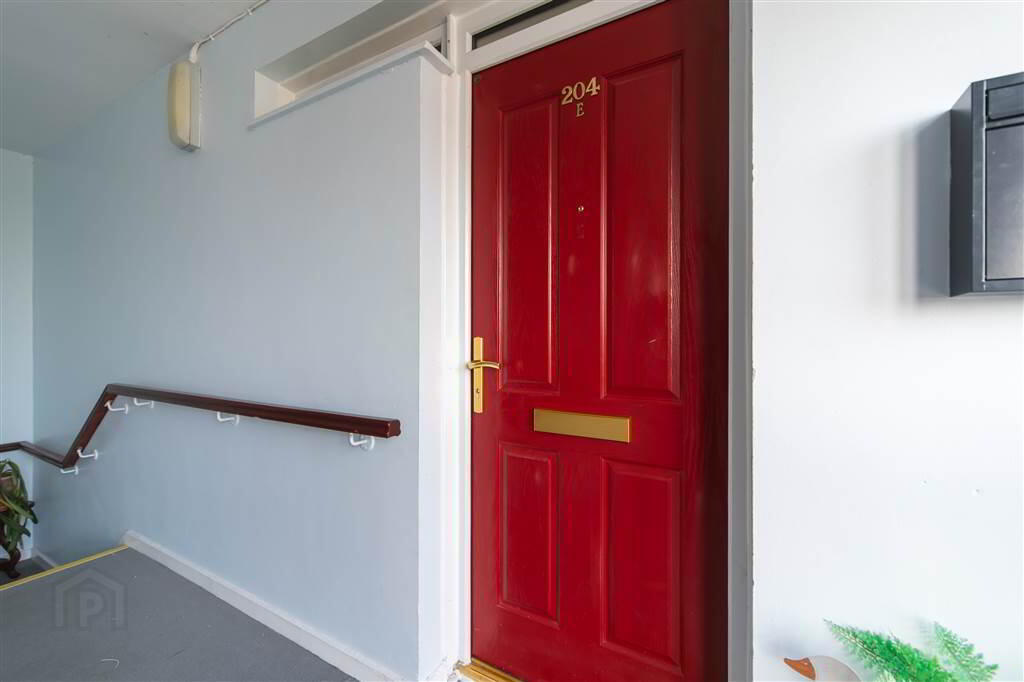
204E Upper Lisburn Road, Finaghy, Upper Lisburn Road, Belfast, BT10 0LA
2 Bed Apartment
Offers Around £129,950
Property Overview
Status
For Sale
Style
Apartment
Bedrooms
2
Receptions
1
Property Features
Tenure
Not Provided
Energy Rating
Heating
Gas
Broadband Speed Checker
*³
In partnership with
Property Financials
Stamp Duty
Rates
£904.59 pa*¹
Typical Mortgage


Marketed by TMC Estate Agents
+44 28 9062 0620

Propertynews Currency Partner - helping you transfer money for property purchases in Ireland & Northern Ireland. Speak to an expert
Additional Information
- A Beautiful Second Floor Apartment Situated In A Highly Regarded Residential Development In A Prime Location
- Two Generous Double Bedrooms
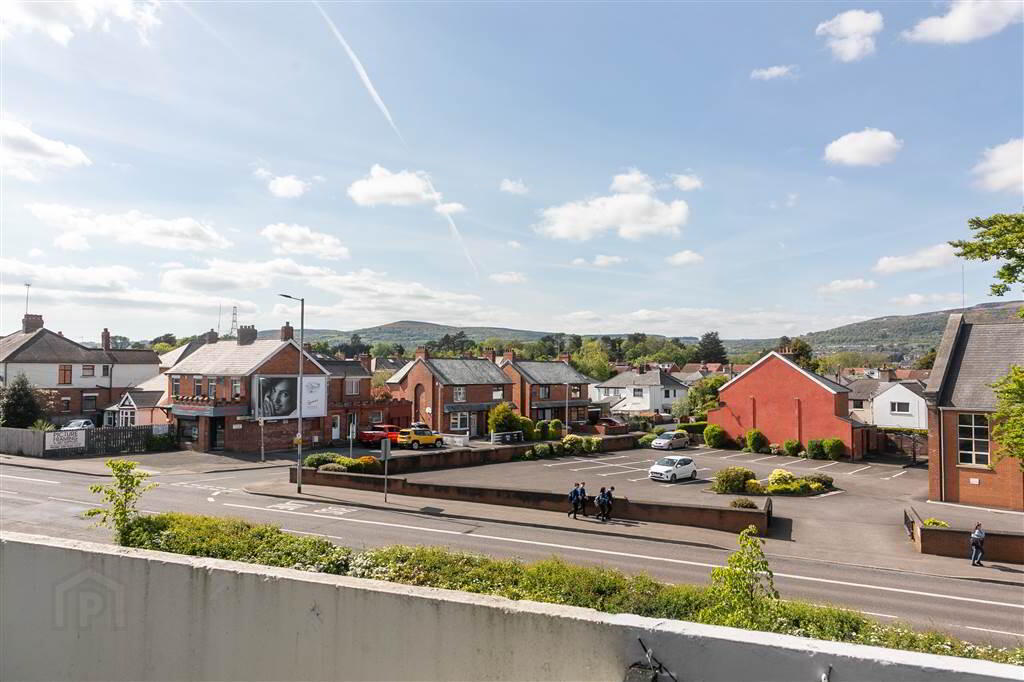
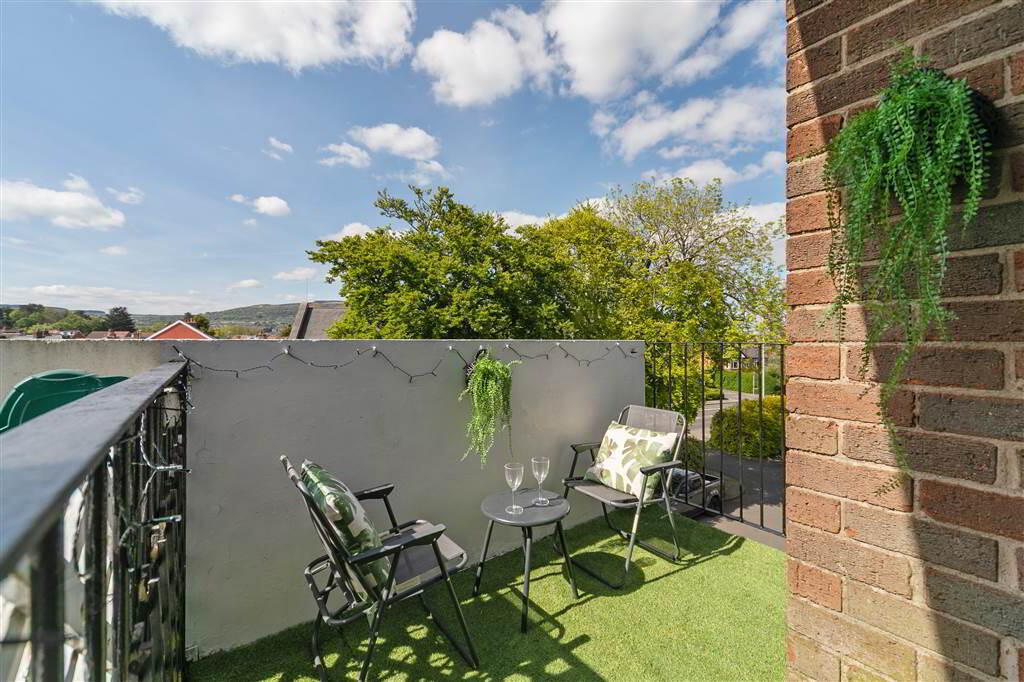
- Bright & Spacious Lounge With A Lovely Balcony Area
- Modern Fitted Kitchen
- Luxury White Bathroom Suite
- uPVC Double Glazing
- Gas Fired Central Heating
- Communal Car Parking Space To Front
- Finished To A Fantastic Standard Throughout
- The Perfect Starter Home
- Chain Free
Each room in this home is flooded with natural light, immaculately maintained and beautifully presented. Briefly comprising of a generous lounge, well kept modern fitted kitchen, two generous double bedrooms and a modern white bathroom suite which benefits from both bath / shower facilities. Outside to the front there is ample off street parking.
Location is a key feature to this home, situated just a few minutes walk to the Finaghy crossroads where you can find a range of local shops, cosy faces and excellent transport links to Belfast, Lisburn and beyond. Apartments in this area have proved extremely popular over recent months and do not sit on the market for long. Internal viewing is highly recommended!
Third Floor
- HALLWAY:
- Laminate wood flooring.
- MODERN FITTED KITCHEN:
- 3.33m x 2.26m (10' 11" x 7' 5")
Excellent range of high and low leven units, Formica work surfaces, stainless steel sink unit with mixer taps, cooker space, plumbed for washing machine, under counter fridge, extractor fan, double panelled radiator, gas fired central heating boiler. - LOUNGE:
- 3.99m x 0.48m (13' 1" x 1' 7")
Laminate wood flooring, double panelled radiator. Access to balcony. - LUXURY BATHROOM:
- White suite comprising of shower, panelled bath with electric shower, low flush w.c, wash hand basin with mixer taps & vanity unit, double panelled radiator.
- BEDROOM (1):
- 3.56m x 2.59m (11' 8" x 8' 6")
Panelled radiator, storage cupboard. - BEDROOM (2):
- 3.25m x 2.57m (10' 8" x 8' 5")
Panelled radiator, storage cupboard.
Outside
- Communal car parking to front.
Directions
Upper Lisburn Road
Travel Time From This Property

Important PlacesAdd your own important places to see how far they are from this property.
Agent Accreditations



Marketed by TMC Estate Agents
+44 28 9062 0620


