
204a Ardglass Road, Downpatrick, BT30 7EB
5 Bed Detached House
Asking Price £440,000
Property Overview
Status
For Sale
Style
Detached House
Bedrooms
5
Receptions
4
Property Features
Tenure
Not Provided
Energy Rating
Heating
Oil
Broadband Speed Checker
*³
Property Financials
Stamp Duty
Rates
£2,745.08 pa*¹
Typical Mortgage


Marketed by Alexander Reid & Frazer Estate Agents
+44 28 4461 9966

Propertynews Currency Partner - helping you transfer money for property purchases in Ireland & Northern Ireland. Speak to an expert
Additional Information
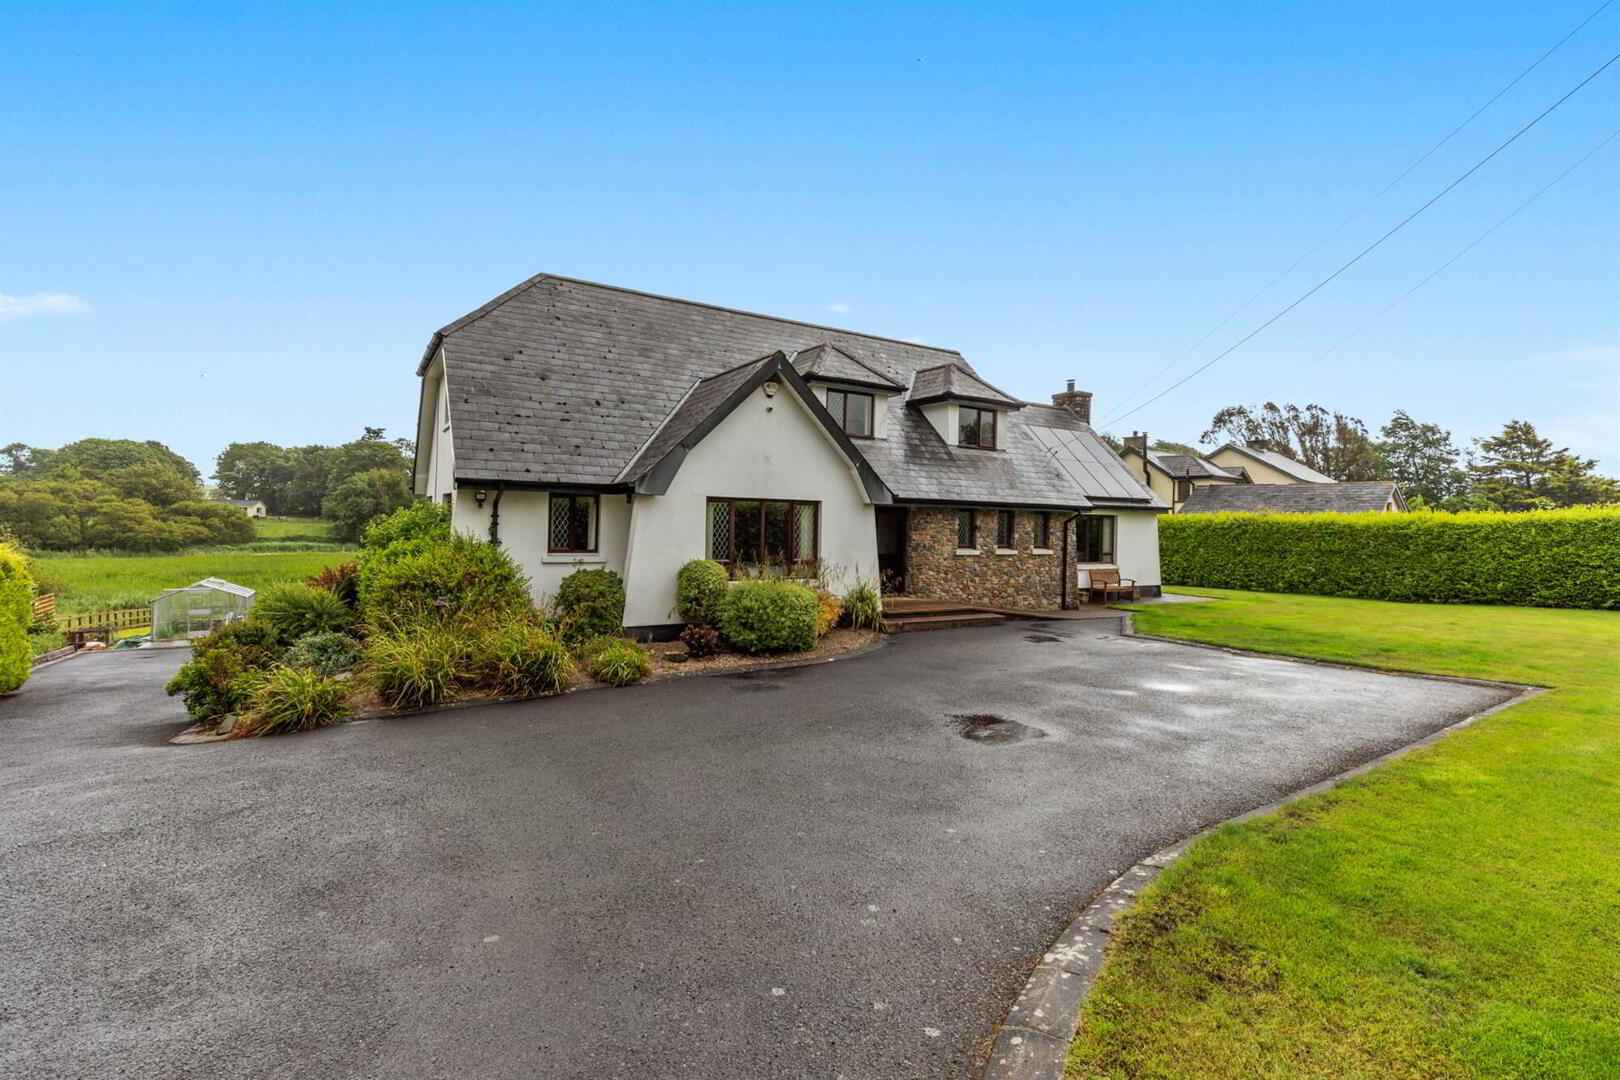
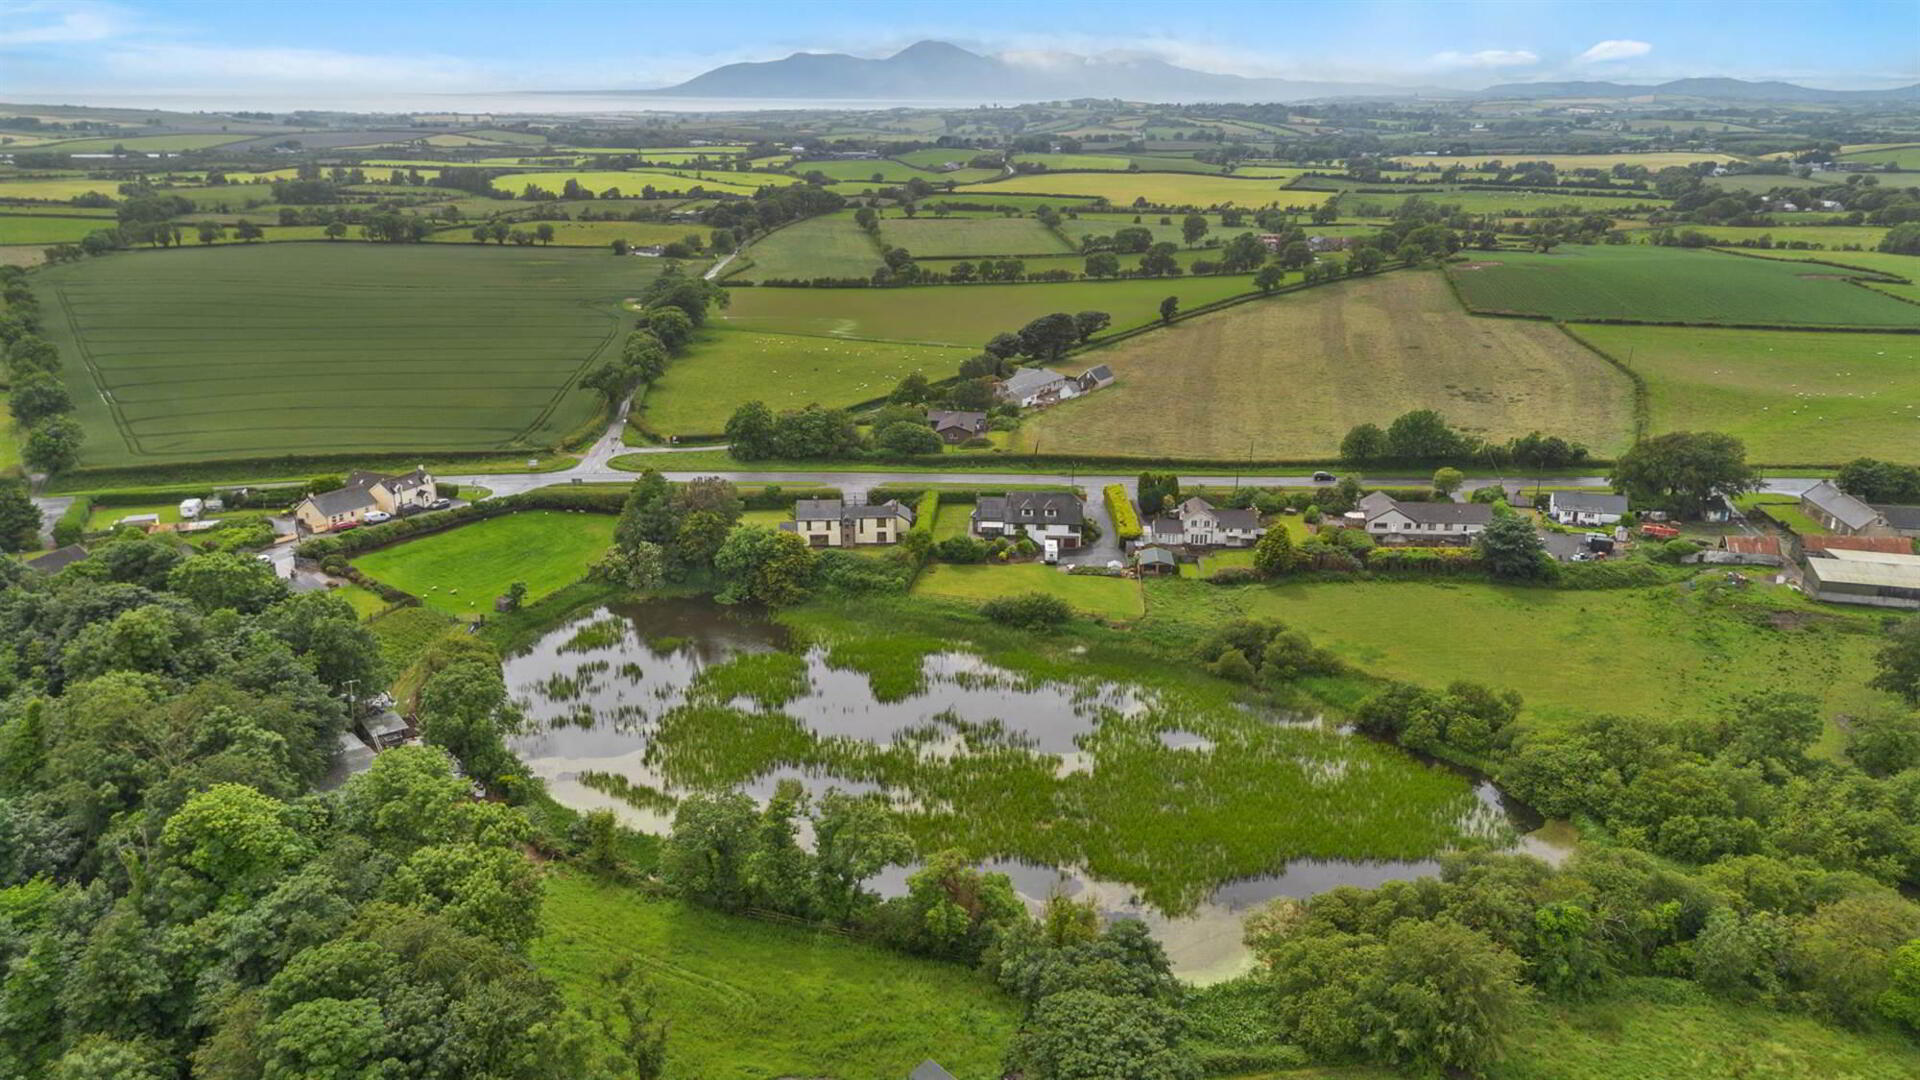
- Detached family home on a mature site overlooking a lake
- Four reception rooms, including a lounge with vaulted ceiling, sun room, dining room and study
- Five bedrooms, including ground floor bedroom with ensuite
- Modern kitchen with countryside views, plus separate utility room
- Integral double garage - ideal for car fanatics or workshop
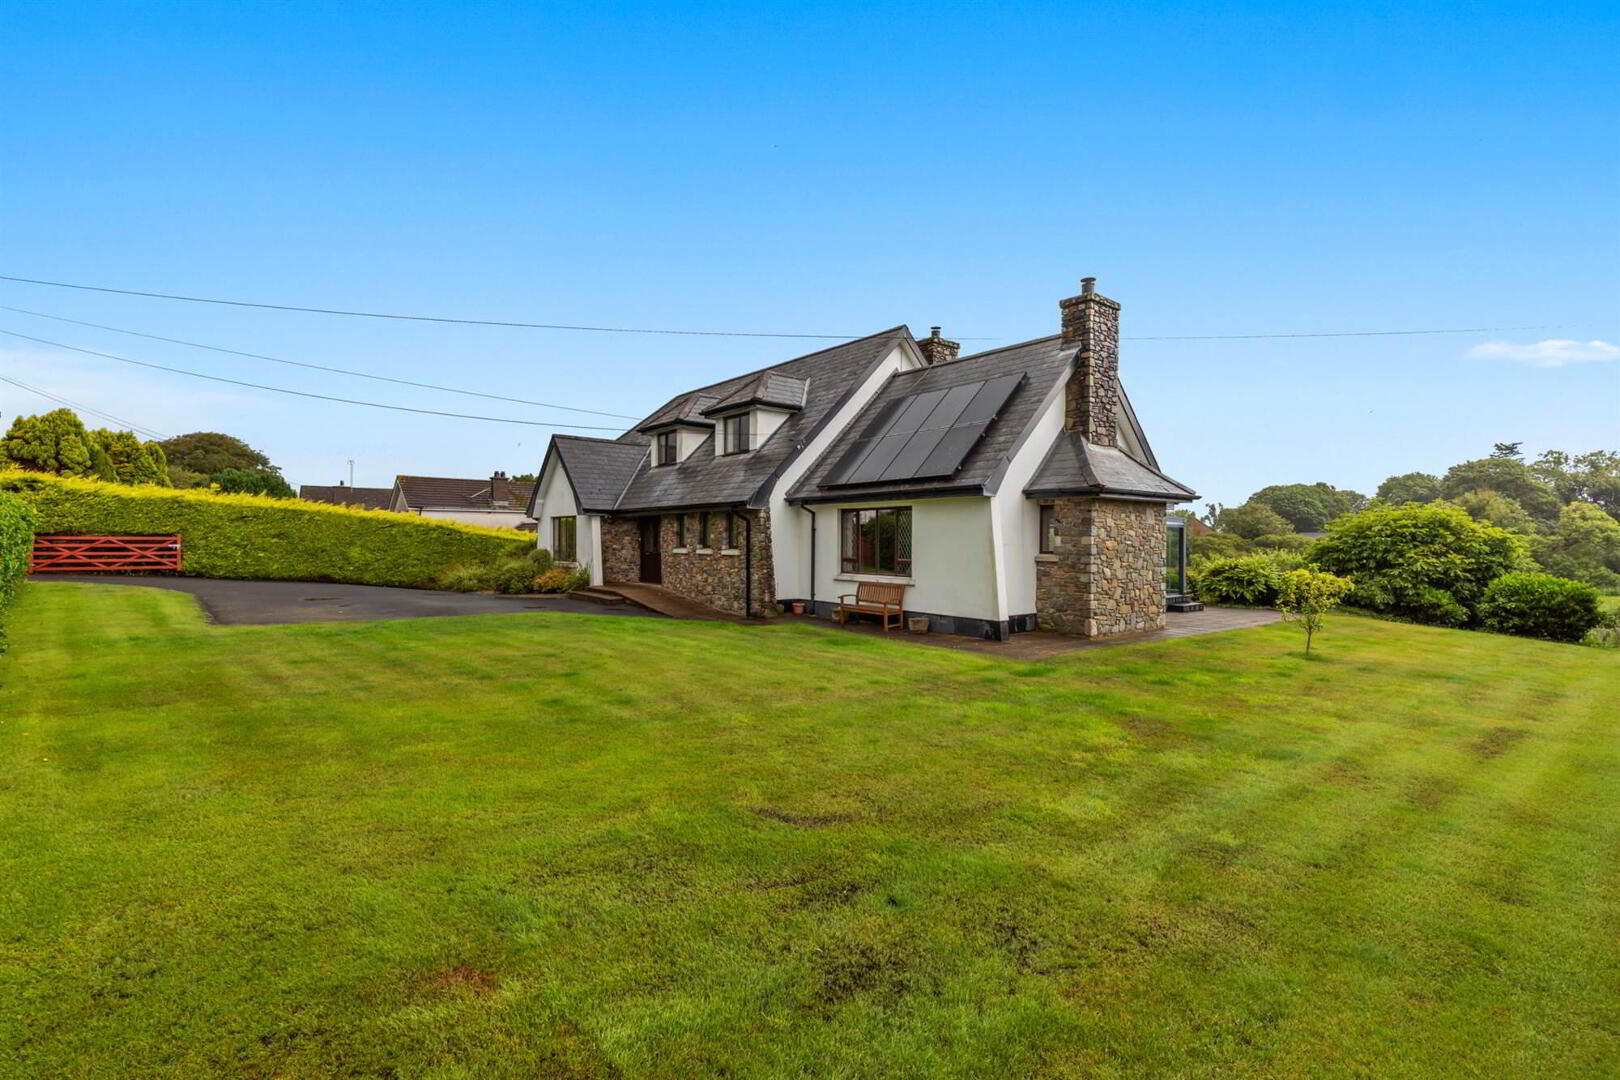
- Solar panels offering low running costs
- Well built and finished to a lovely standard
- Deceptively spacious accommodation in an ideal location
A deceptively spacious five-bedroom detached family home, beautifully presented and occupying a mature site overlooking a lake.
Set in a highly sought-after location on the Ardglass Road, this well-built detached home offers generous and flexible accommodation finished to a lovely standard throughout. It's one of those homes that is larger than it first appears, and it combines comfortable family living with a peaceful outlook across the surrounding countryside and lake.
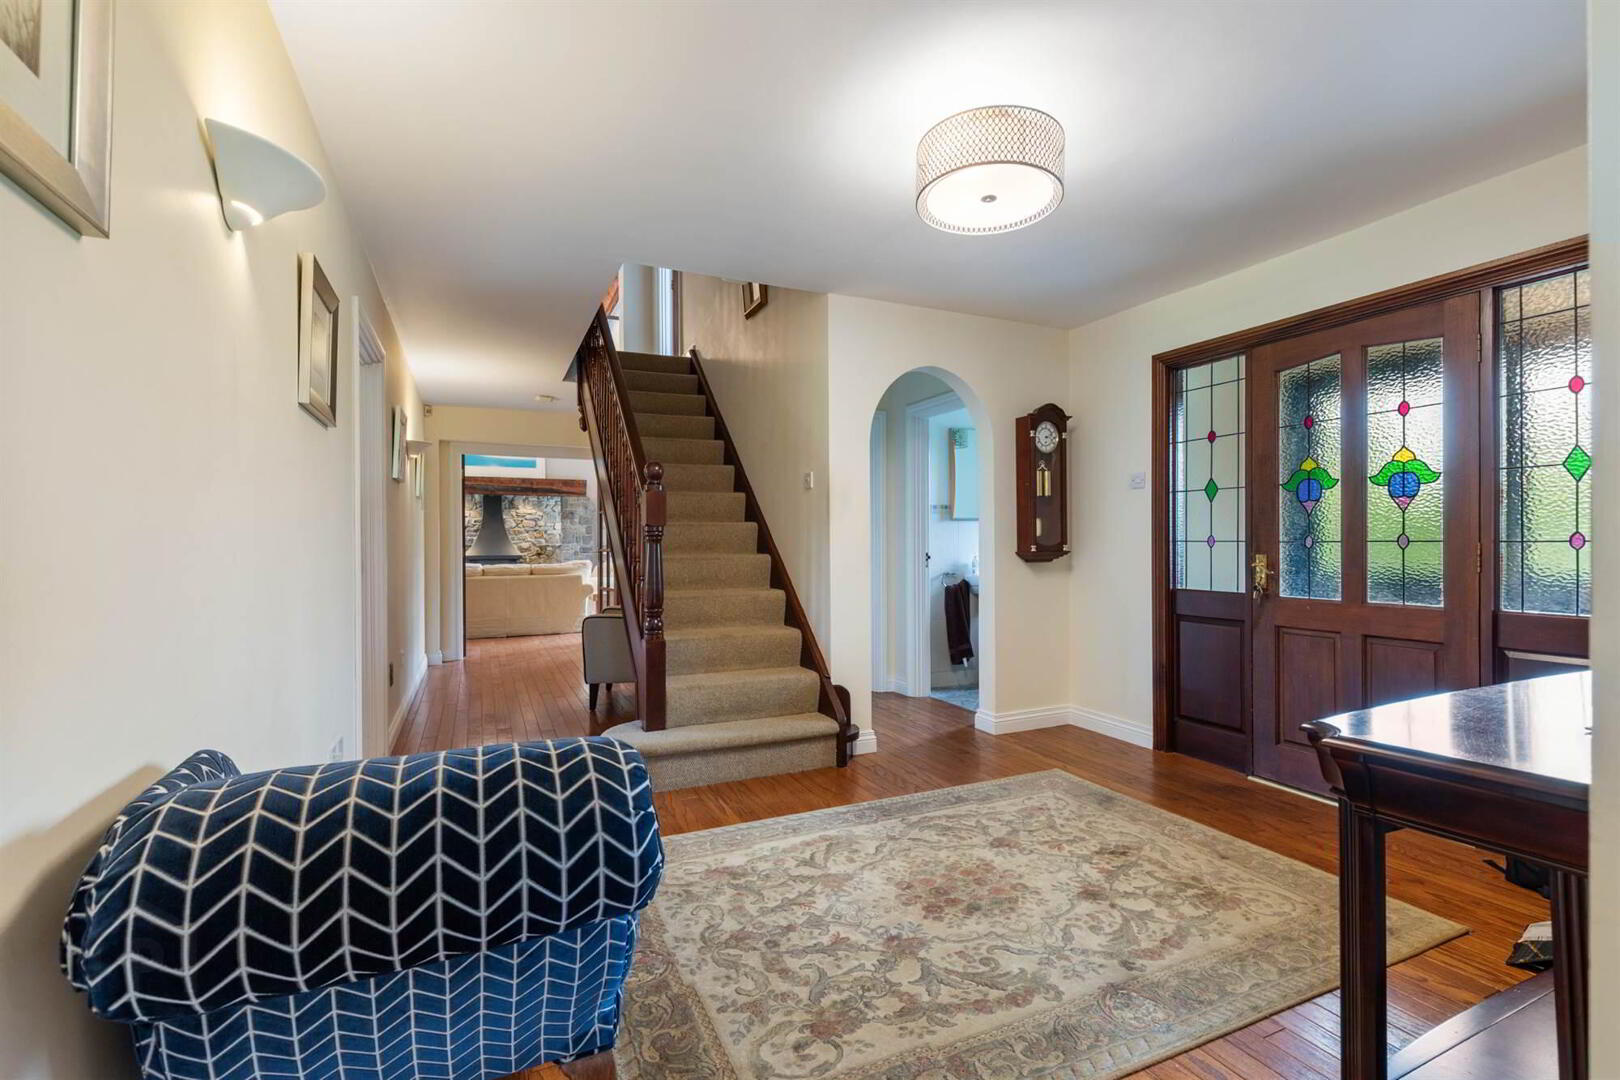
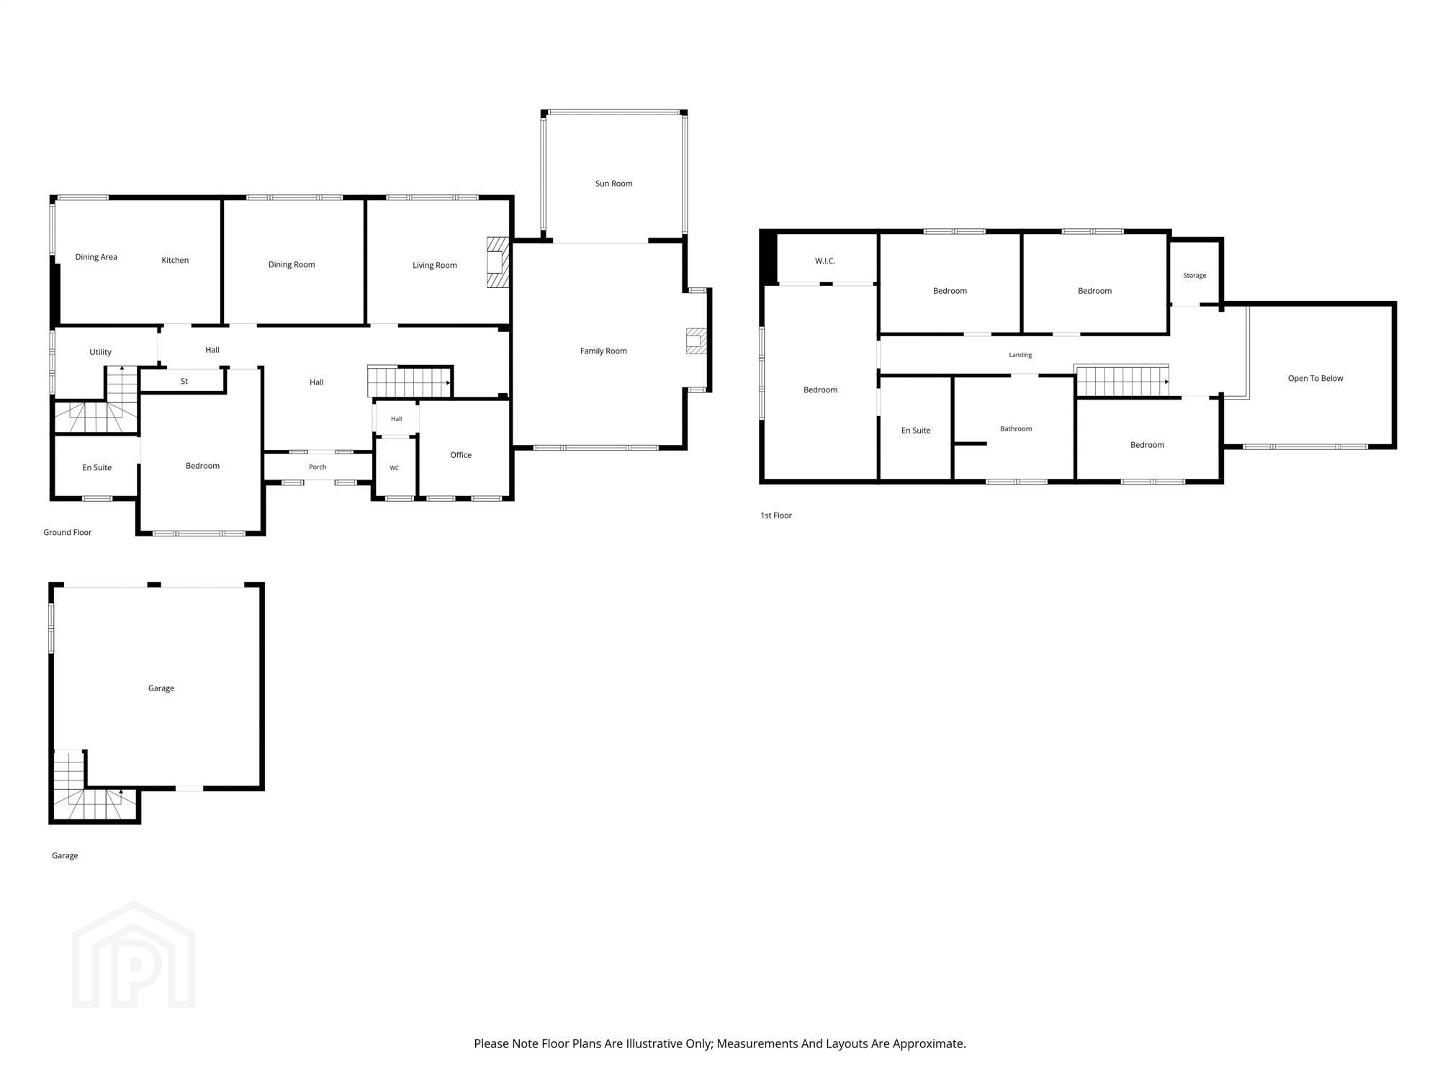
The ground floor opens from a welcoming entrance hall into an impressive lounge with a striking vaulted ceiling, creating a bright and airy centrepiece to the home. A delightful conservatory provides the perfect spot to relax and enjoy the views, while a separate dining room is ideal for family meals and entertaining. The modern kitchen enjoys lovely countryside views and is complemented by a practical utility room. A study offers a quiet space for home working, and a ground floor bedroom with ensuite is well suited to guests or extended family. On the first floor are four further well-proportioned bedrooms.
The home also benefits from oil-fired central heating and solar panels, helping to keep running costs down. With an impressive EPC rating of C79 and the potential to achieve a B rating, it offers excellent energy efficiency for a property of this size.
Outside, the property sits on a mature site with an integral double garage, providing ample parking and storage.
With five bedrooms, four reception rooms, a superb setting and immaculate presentation throughout, this is a home that ticks every box. Early viewing is highly recommended.
Entrance
- HALLWAY:
- Entrance Hallway with solid wood flooring
- LOUNGE:
- 5.97m x 5.74m (19' 7" x 18' 10")
An impressive lounge with feature wood burning stove fireplace, solid wood flooring and vaulted ceiling. - KITCHEN/DINING
- 4.95m x 3.66m (16' 3" x 12' 0")
Modern kitchen with shaker style units, integrated double mid ovens, dishwasher, quartz worktops with two tone units, hot water tap, and a uniquely designed dining space with views over the stunning countryside. - UTILITY ROOM:
- 3.1m x 3.02m (10' 2" x 9' 11")
Plumbed, quartz worktops, tiled. - DINING ROOM:
- 4.14m x 3.66m (13' 7" x 12' 0")
- LIVING ROOM:
- 4.19m x 3.66m (13' 9" x 12' 0")
- CONSERVATORY:
- 4.24m x 3.63m (13' 11" x 11' 11")
Panoramic views over the gardens and towards the lake. - BEDROOM (1) WITH ENSUITE
- 4.78m x 3.56m (15' 8" x 11' 8")
Ensuite shower room - OFFICE:
- 2.82m x 2.67m (9' 3" x 8' 9")
- WASH ROOM
- WC and wash hand basin
First Floor
- BEDROOM (2):
- 5.72m x 3.33m (18' 9" x 10' 11")
With walk in wardrobe and ensuite - BEDROOM (3):
- 4.22m x 2.92m (13' 10" x 9' 7")
- BEDROOM (4):
- 4.11m x 2.92m (13' 6" x 9' 7")
- BEDROOM (5):
- 4.19m x 2.34m (13' 9" x 7' 8")
- BATHROOM:
Directions
.
Travel Time From This Property

Important PlacesAdd your own important places to see how far they are from this property.
Agent Accreditations







Marketed by Alexander Reid & Frazer Estate Agents
+44 28 4461 9966




