For sale
Added 6 hours ago
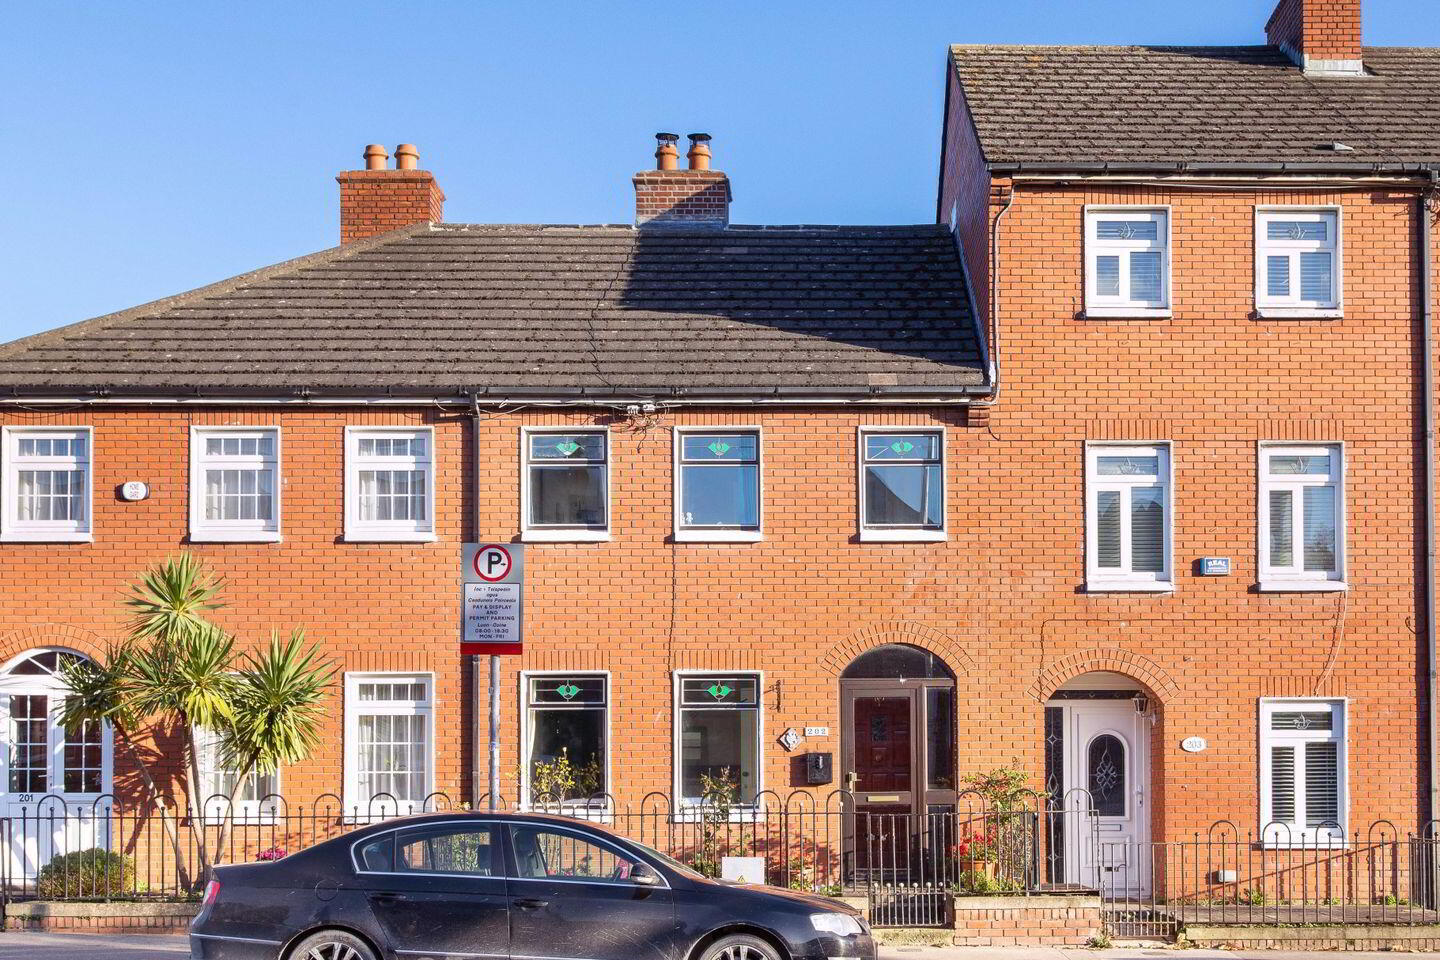
202 Phibsborough Road, Phibsborough, Phibsborough, D07F5P9
3 Bed Terrace House
Asking Price €520,000
Property Overview
Status
For Sale
Style
Terrace House
Bedrooms
3
Bathrooms
2
Property Features
Size
85 sq m (915 sq ft)
Tenure
Not Provided
Energy Rating
Property Financials
Stamp Duty
€5,200*²

Marketed by Sherry FitzGerald Phibsborough
PSR Licence: 002183
+353 1 860 3956

Propertynews Currency Partner - helping you transfer money for property purchases in Ireland & Northern Ireland. Speak to an expert
Additional Information
- Well-proportioned accommodation
- Three double bedrooms
- Rear garden with off street parking
- Off-street parking
- Prime Dublin 7 location
- Walking distance to Phibsborough Village, Luas and Drumcondra Station
- Excellent transport links and local amenities nearby
ON VIEW SATURDAY 21ST NOVEMBER 2026 AT 11:00AM TO 11:30AM
Sherry FitzGerald are delighted to present 202 Phibsborough Road to the market.
This red-brick period home extends to approximately 85 sq. m. and offers well-proportioned accommodation in the heart of Dublin 7. The property benefits from a practical layout, three double bedrooms and a generous rear garden that offers off-street parking.
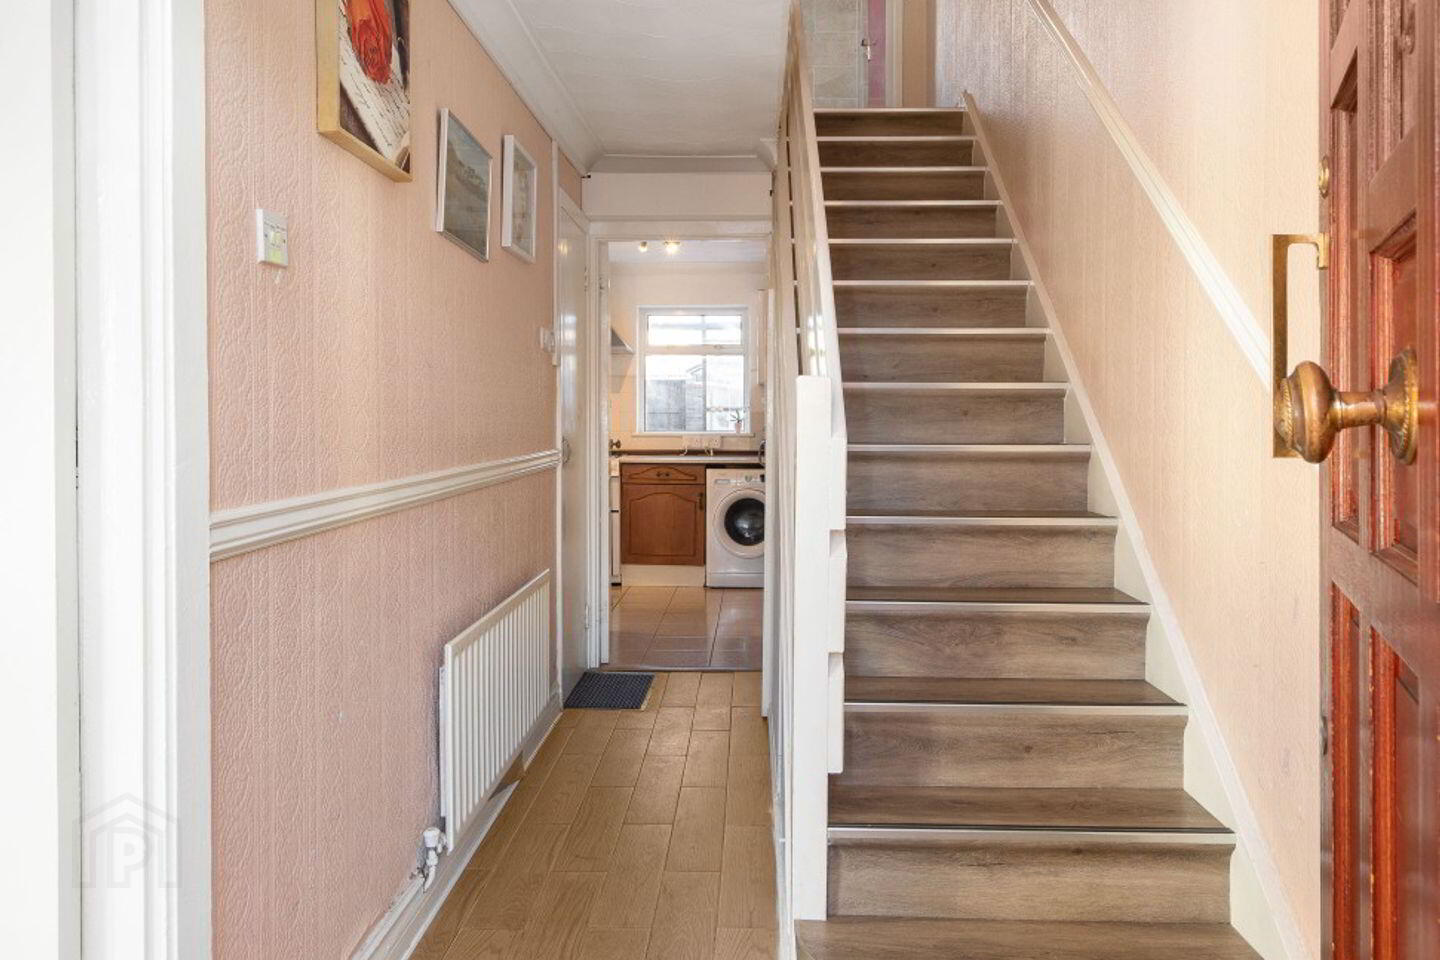
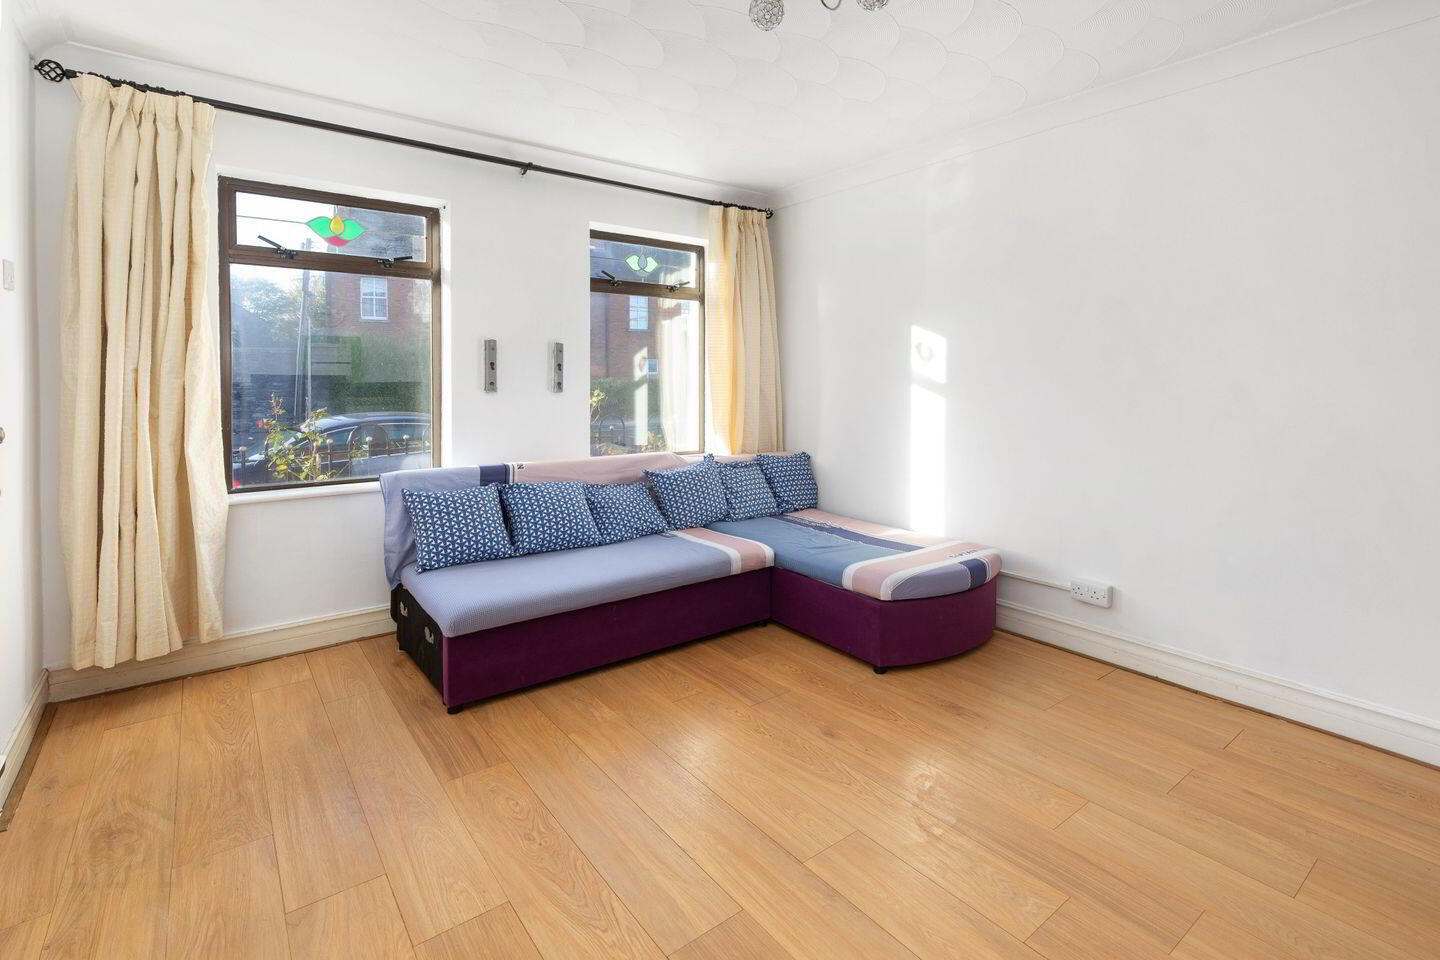
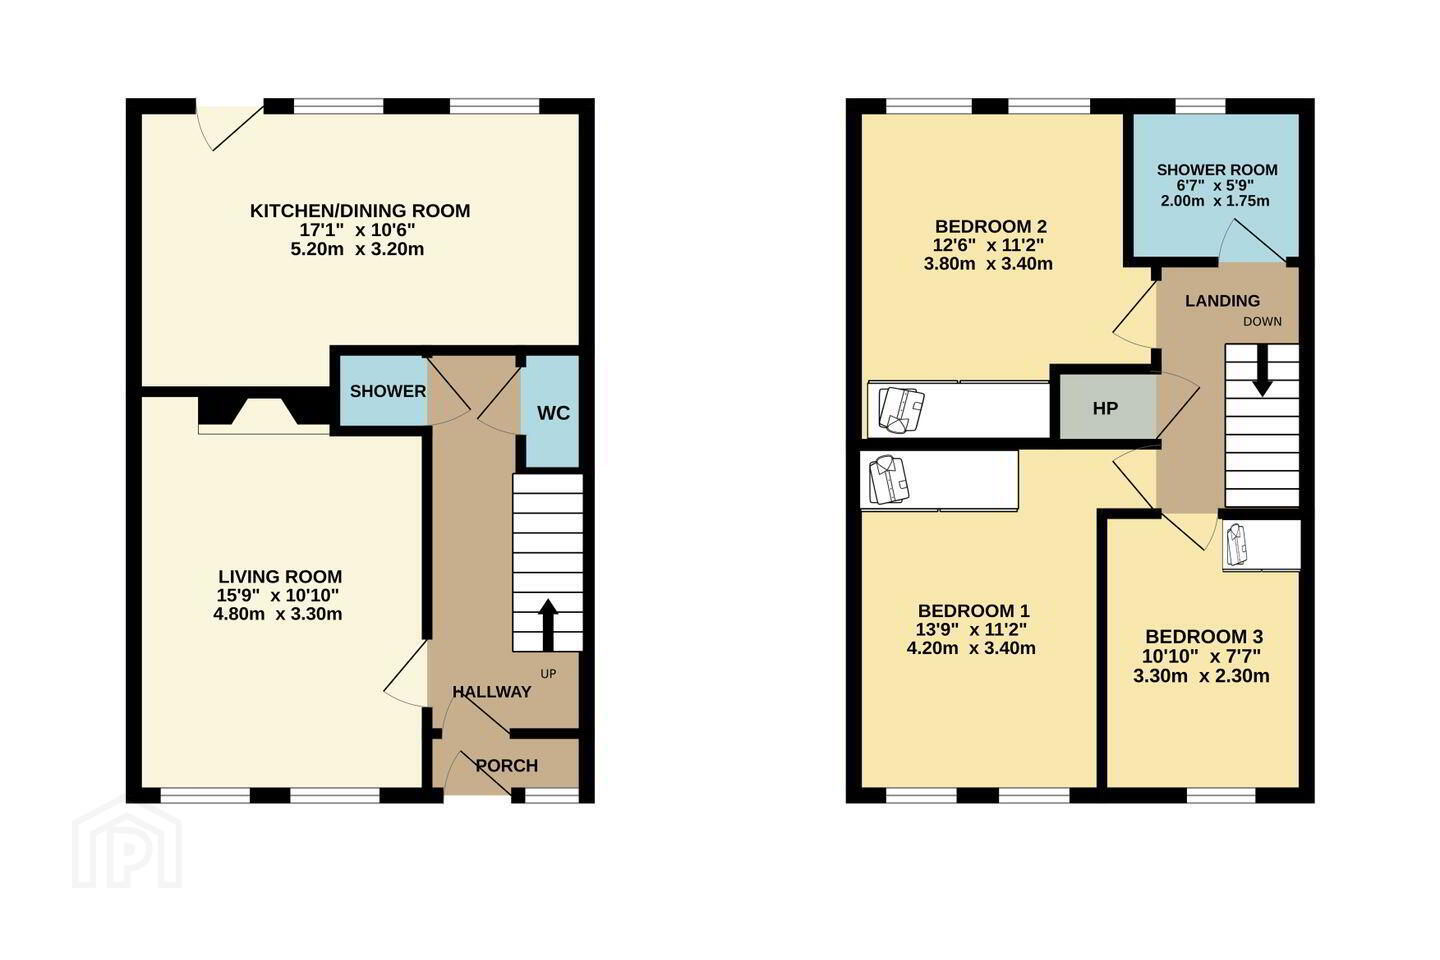
The accommodation comprises a porch leading to a welcoming entrance hall with practical under-stairs storage and a guest WC. Opposite the WC is a separate shower room with a triton electric shower. To the front of the property is a bright living room featuring a fireplace, ceiling coving and alcove shelving.
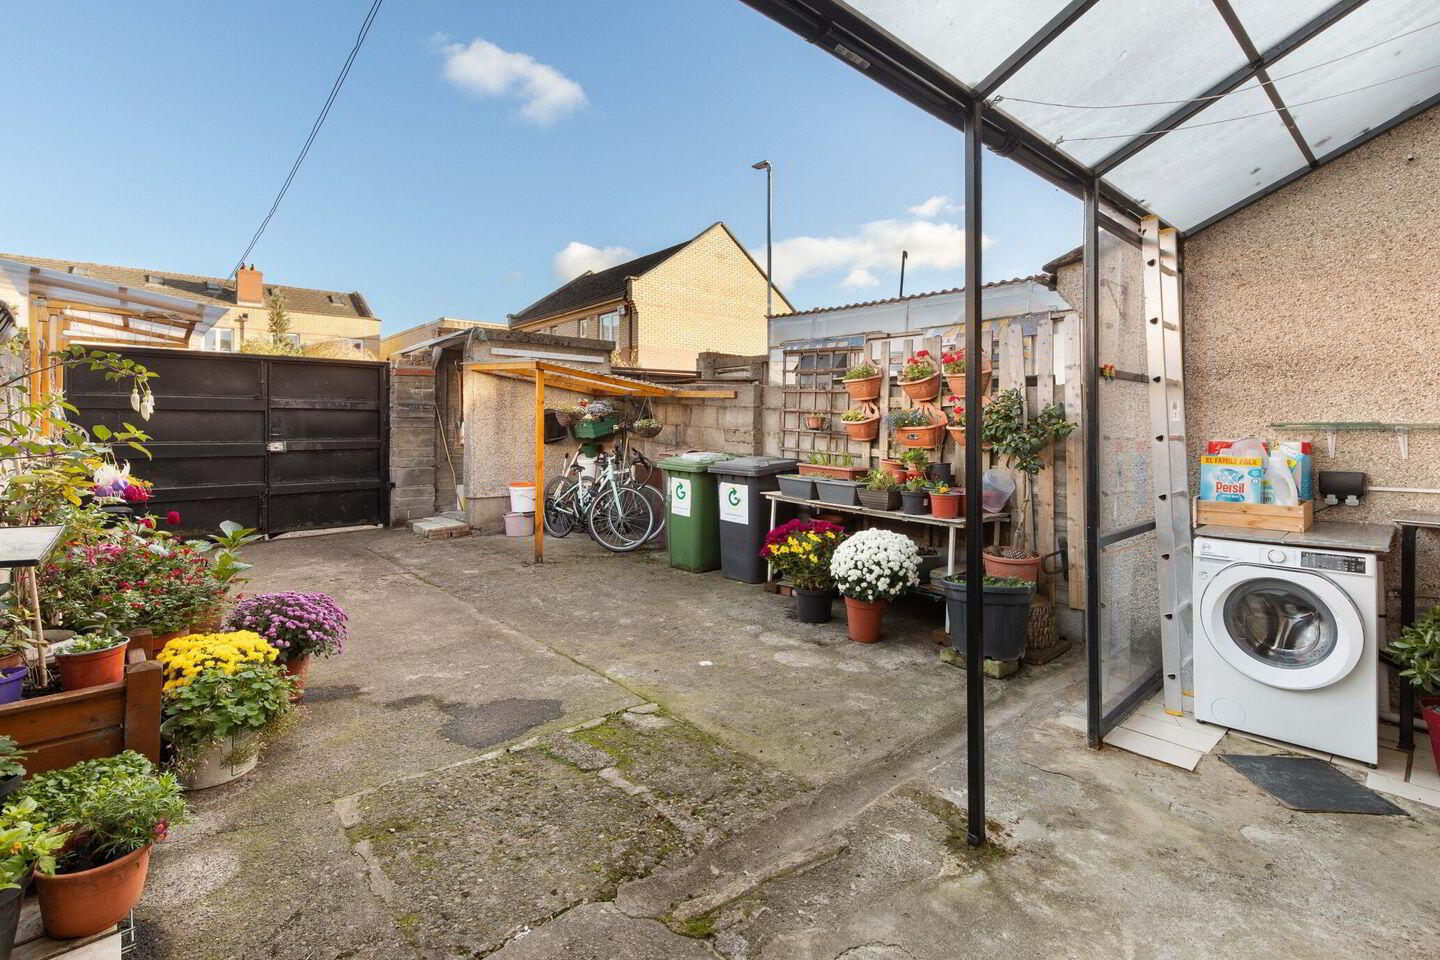
Positioned to the rear, the kitchen is fitted with a range of kitchen units and is laid with tiled flooring and splashback, with plumbing for a washing machine and direct access to the rear garden. The rear garden benefits from rear lane access, off-street parking, electricity and plumbing for a washing machine.
Upstairs, on the first floor, the landing features a dado rail and provides access to the attic space. There are three spacious double bedrooms on this level, all benefiting from built-in wardrobes. Completing the accommodation is a fully tiled shower room fitted with a WC, Wash Hand Basin and Triton electric shower.
The property enjoys a highly convenient location in the heart of Dublin 7, with an excellent range of amenities close at hand. Residents can enjoy nearby outdoor attractions including the Royal Canal Greenway, the National Botanic Gardens and Blessington Basin, while Dublin City Centre is within comfortable walking distance.
Phibsborough Village, with its wide selection of cafes, restaurants, bars and local shops just moments away. The area is also well served by a variety of schools, sports clubs and universities including DCU and TUD Grangegorman.
A number of key destinations are within easy reach, including the Four Courts, King's Inns and the Mater Hospital. The location is exceptionally well connected, with numerous Dublin Bus routes nearby, the Luas and Drumcondra Train Station just short walk away. The M50, M1 and Dublin Airport are also easily accessible, making this a superb location for commuters and city dwellers alike.
Hallway 4.30m x 1.80m. With under-stair storage, WC and separate shower room.
Living Room 4.80m x 3.30m. Positioned to the front with ceiling coving, a fireplace surround and alcove shelving.
Kitchen/Dining Room 3.20m x 5.20m. Laid with tiled flooring and splashback, fitted kitchen units and plumbing for a washing machine.
Landing 2.80m x 1.80m. Provides access to the attic space with a dado rail.
Bedroom One 4.20m x 3.30m. Spacious double room with built-in wardrobes.
Bedroom Two 3.80m x 3.37m. Positioned to the rear, providing built-in wardrobes.
Bedroom Three 3.30m x 2.30m. Positioned to the front with built-in wardrobes.
Shower Room 1.74m x 2.00m. Fully tiled with WC, Wash Hand Basin and a triton electric shower.
Garden 9.50m x 5.00m. Laid with concreate, providing off street parking and plumbing for a washing machine.
BER Details
BER Rating: D1
BER No.: 114509532
Energy Performance Indicator: 246.65 kWh/m²/yr
Travel Time From This Property

Important PlacesAdd your own important places to see how far they are from this property.
Agent Accreditations
Not Provided

Marketed by Sherry FitzGerald Phibsborough
PSR Licence: 002183
+353 1 860 3956


