For sale
Added 1 day ago
202 Palmerstown Woods, Clondalkin, Clondalkin, D22T181
3 Bed Semi-Detached House
Asking Price €435,000
Property Overview
Status
For Sale
Style
Semi-Detached House
Bedrooms
3
Bathrooms
2
Property Features
Size
105 sq m (1,130.2 sq ft)
Tenure
Not Provided
Energy Rating
Property Financials
Stamp Duty
€4,350*²

Marketed by Hibernian Auctioneers
PSR Licence: 001937
+353 1 457 5780

Propertynews Currency Partner - helping you transfer money for property purchases in Ireland & Northern Ireland. Speak to an expert
Additional Information
- Excellent Location
- Extended Property
- Excellent Condition Throughout
- Guest Bathroom
- Double Glazed Windows
- Energy Efficient
- Extensive Front Driveway
- Alarm
- Composite Front Door
- Viewing Highly Recommended
Hibernian Auctioneers are delighted to bring,
202 Palmerstown Woods Clondalkin to the market.
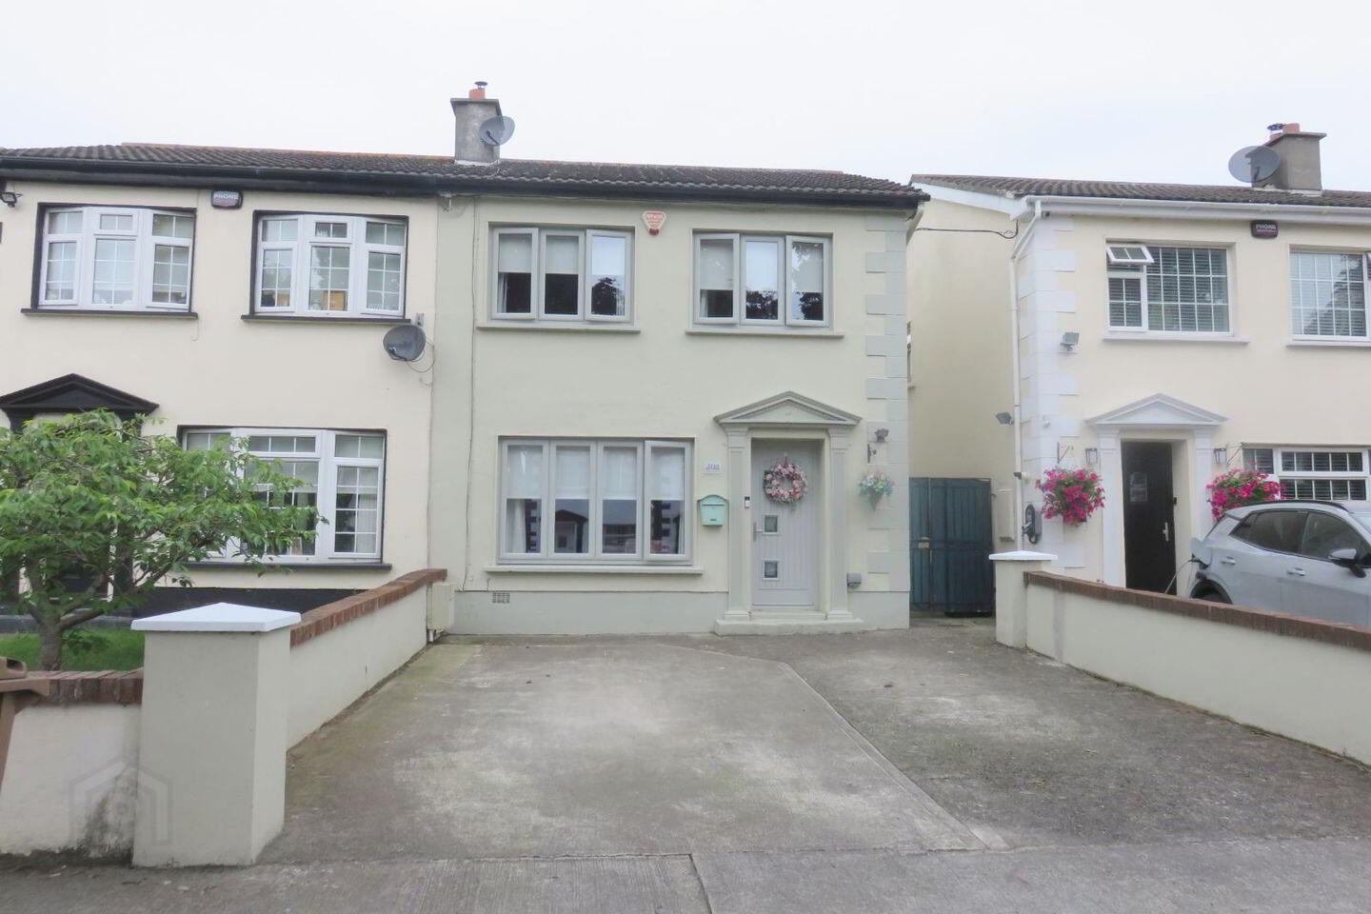
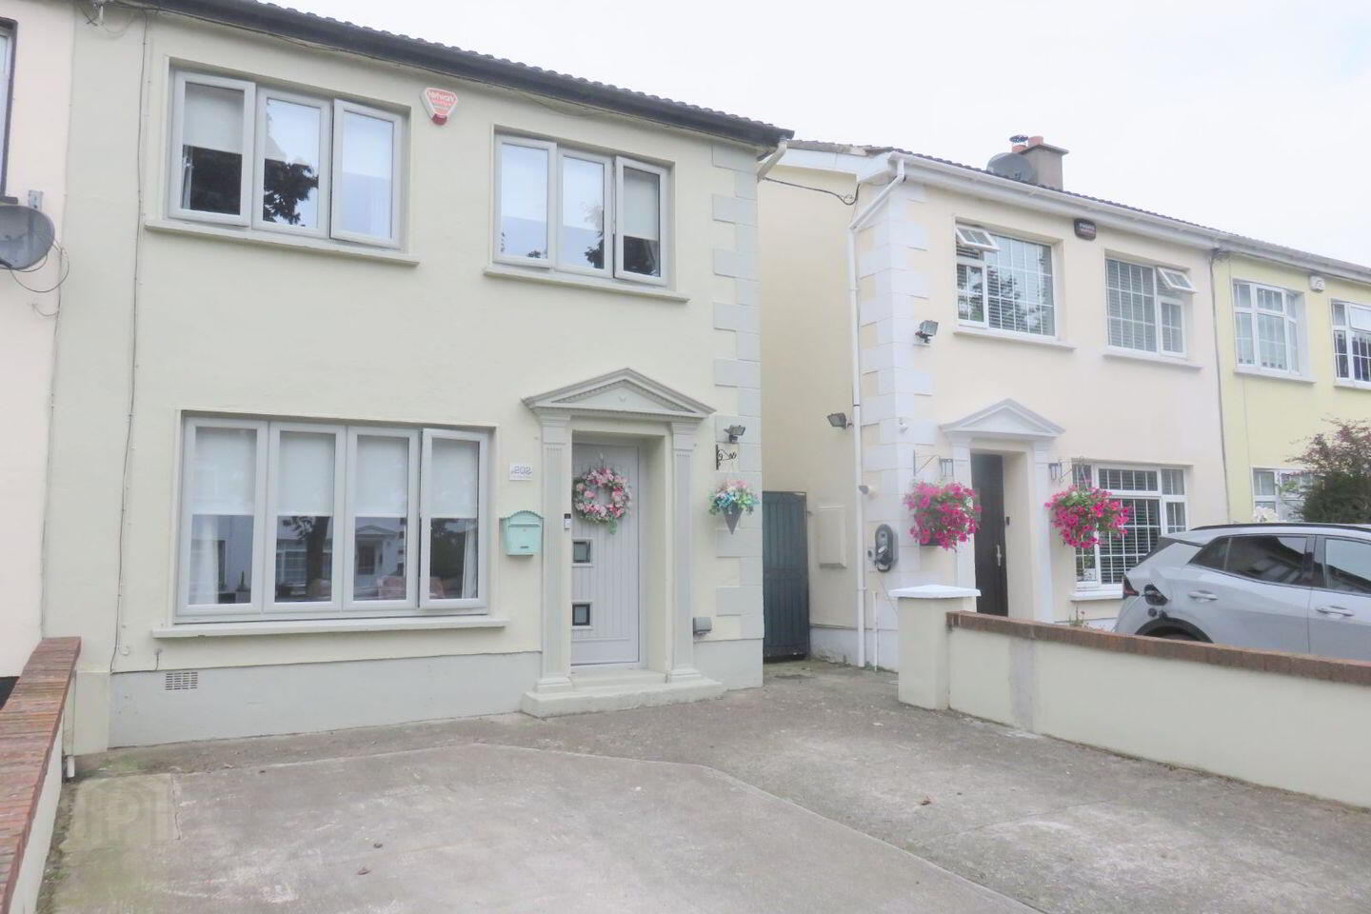
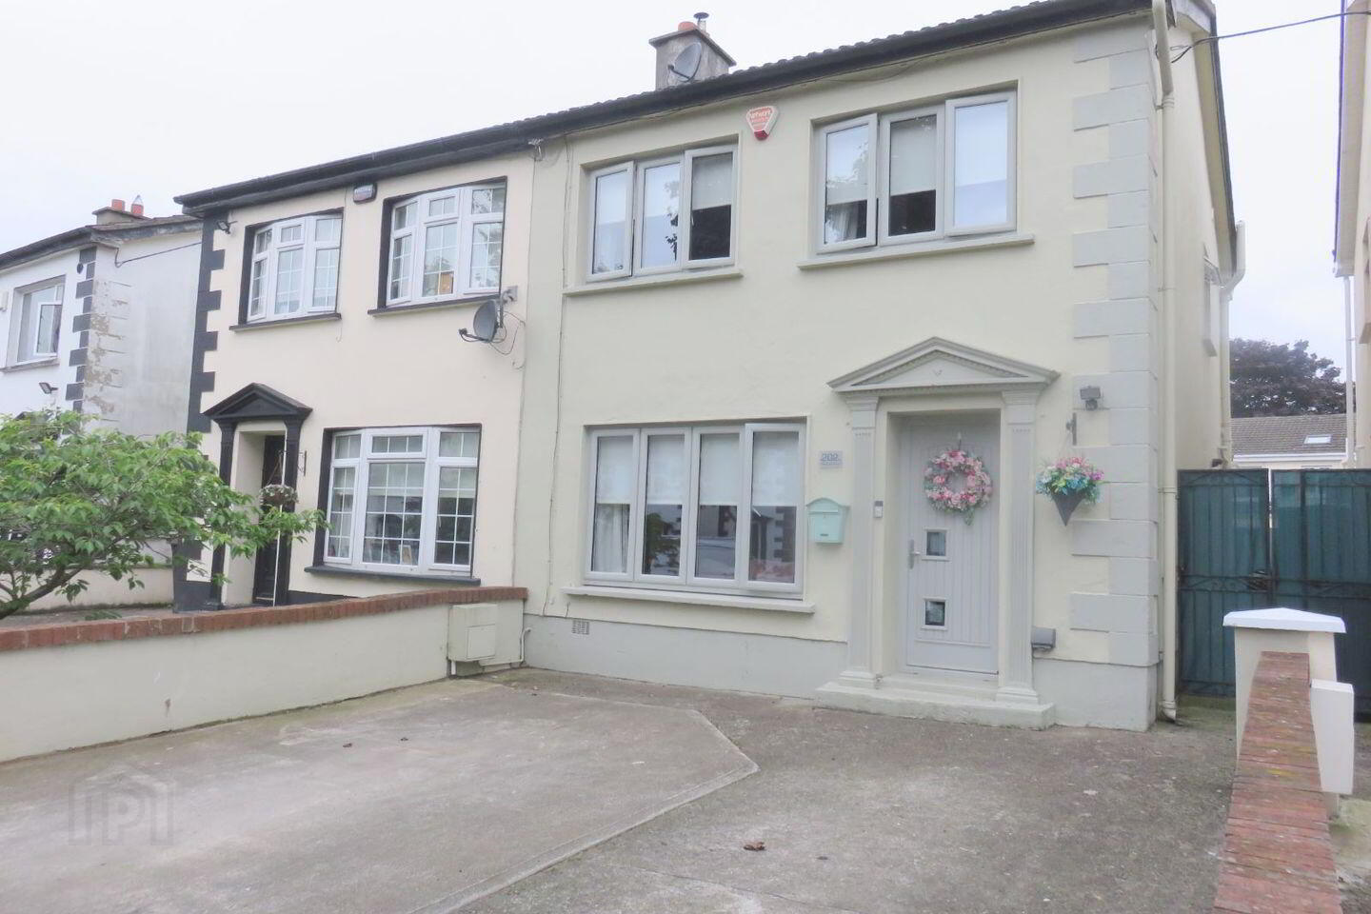
The property is a superb 3-bedroomed semidetached family residence with modern extended open plan kitchen living area to rear and main reception room to front of property. The additional benefit of guest bathroom and separate utility room. This home has been loving maintained and improved by the current owners and must be viewed to fully appreciate the spacious and generous proportions of the accommodation. Located within this mature residential location and within easy reach of all local amenities and transportation links
The property offers the intended purchaser a home of excellent proportions with bright and spacious accommodation throughout.
Located within a mature development of similar style family residences. Décor is bright and fresh with a contemporary nature.
This property is situated within a much sought after and attractive area which is close to all amenities, transportation links and shopping, schools, churches and entertainment. It also has the benefit of excellent off-street parking with a spacious driveway to front of the property.
The property has a very high energy rating of C1
With Double Glazed Windows and Composite Front Door and impressive double glazed patio doors opening onto private courtyard garden and patio to the rear of the property.
Accommodation in Brief:
Ground Floor:
Open porch to modern composite hall door
Entrance Hallway: spacious light-filled entrance hall c. 4.90 m x 1.80 m
Timber flooring
Guest Bathroom: Impressive guest bathroom, with wash basin and WC
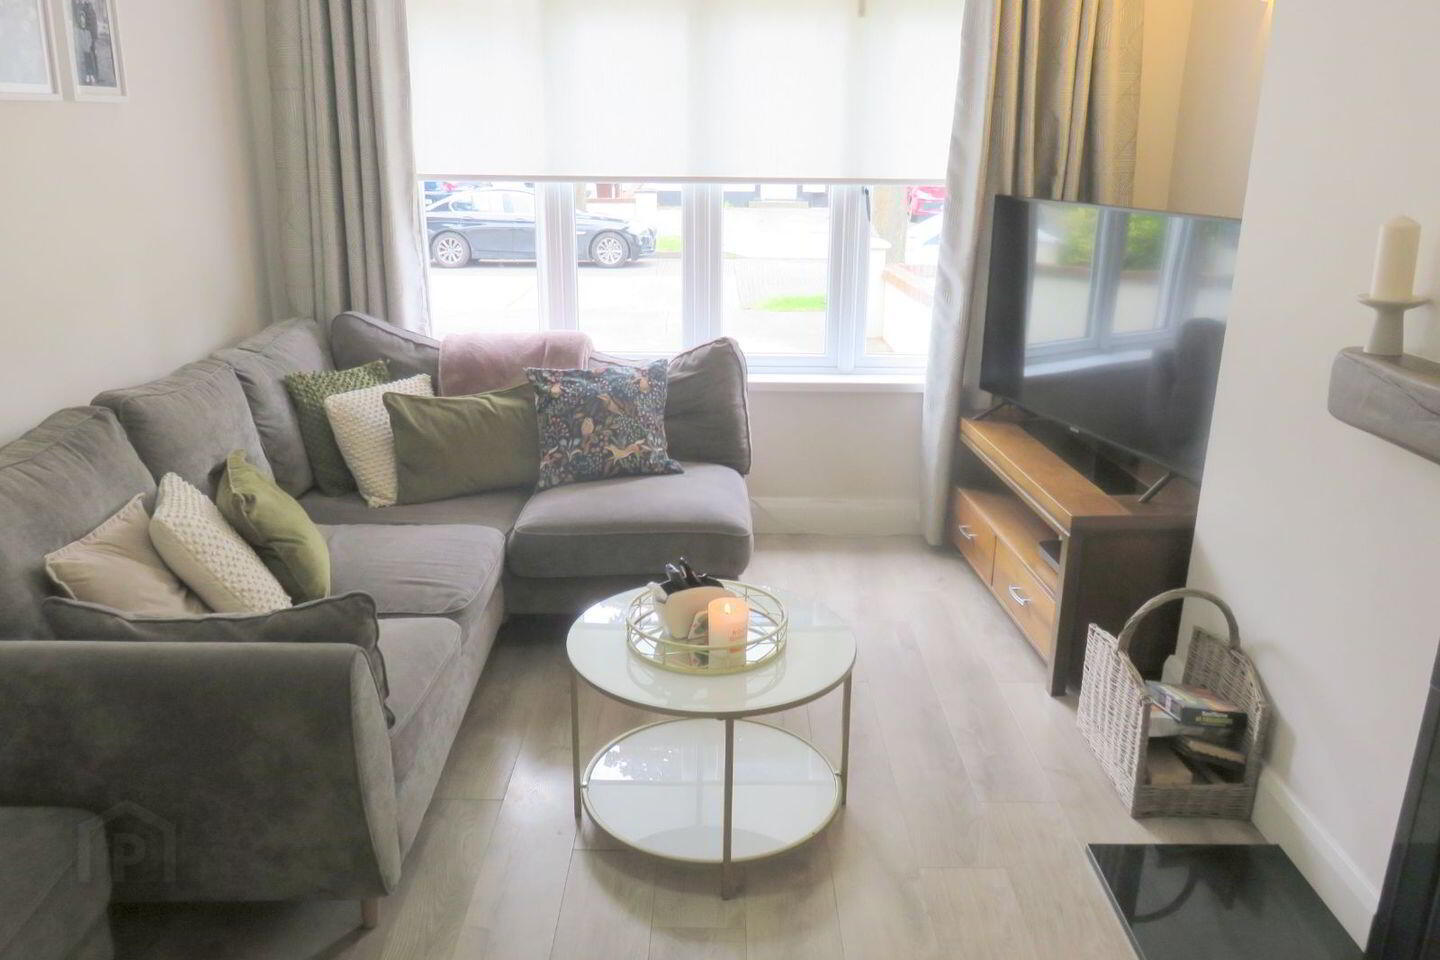
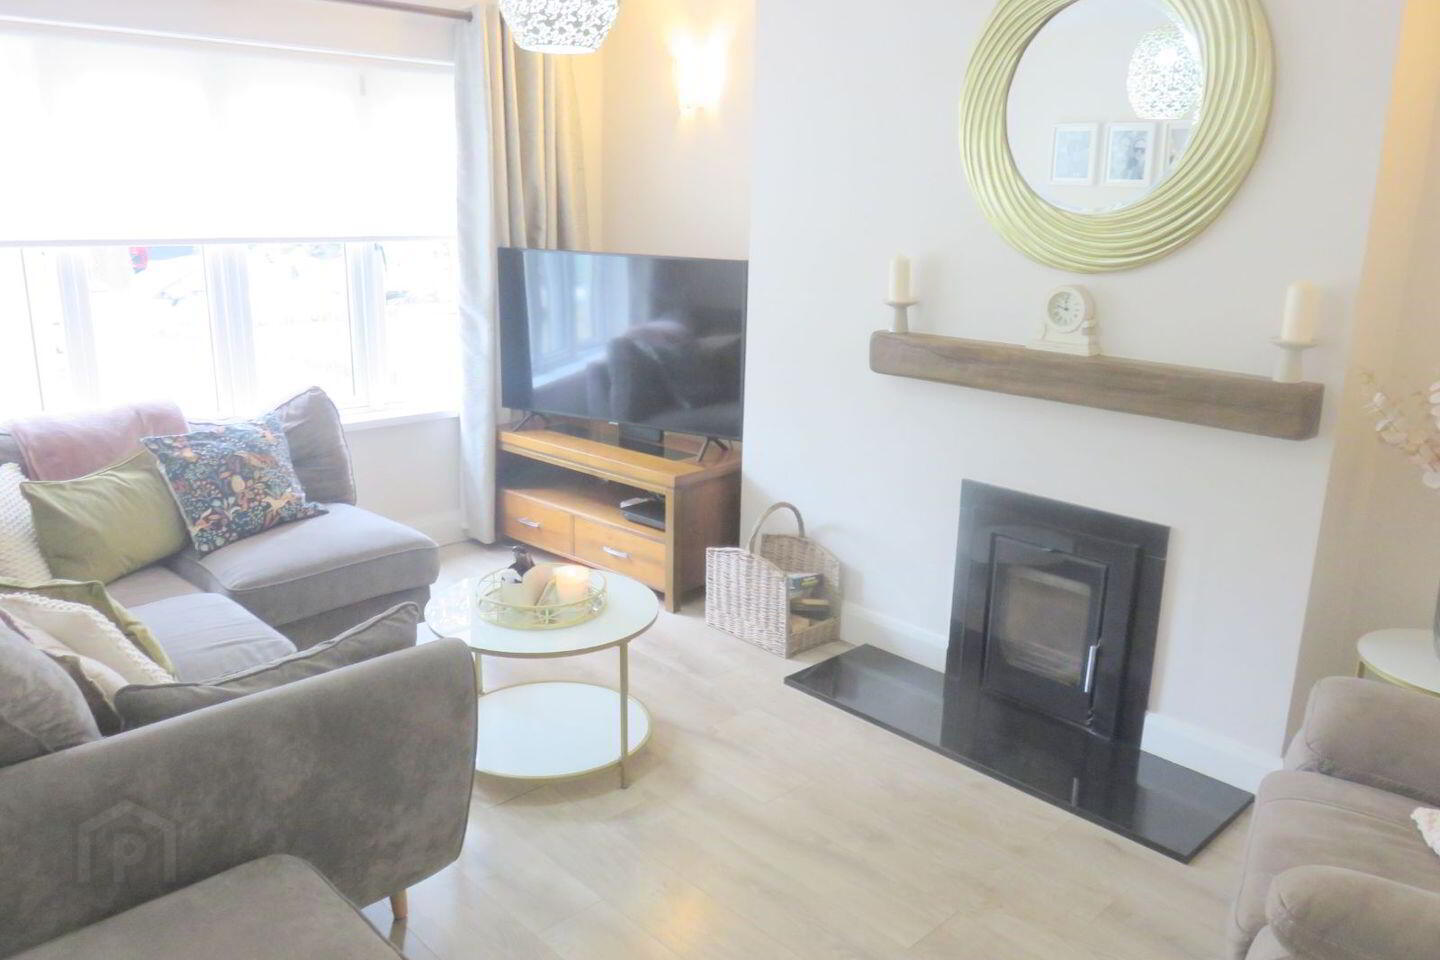
Main reception room, spacious and inviting area c 3.32 x 4.75 m. Feature Log burning stove, timber flooring, window view to front of driveway and front of property.
To say superb is an understatement, The kitchen come living area is the heart of this home offering a fabulous yet functional dining and living area – centre island with dining area, sink and functional storage with so many features the property has to be viewed to be fully appreciated
Separate utility room adjacent to kitchen c 1.35 m x 1.95 m plumbed for washing machine/dryer. Spacious enclosed area which is an excellent addition to the home.
Staircase leading to first floor accommodation with bright spacious landing area and storage closet
First Floor: Accommodation:
Bedroom 1: Rear Master c. 3.50 m x 3.22 m, built in wardrobes with carpeted flooring.
Bedroom 2: Front c. 2.50 m x 2.20 m built in wardrobes
Bedroom 3: Front c. 3.30 m x 3.22 m built in wardrobes
Main Bathroom c. 2.10 m x 1.95 m
WC, Hand Basin, Pump Shower Heated, Towel Rail
Modern Space professionally tiled
Private rear low maintenance garden with purpose-built garden shed with electric power supply, water supply and wastewater drainage
This area has the capability to be an extension to the outside for entertainment, relaxation and play space for children.
Outside to the front of the property, there is an excellent driveway with excellent parking facilities. Low maintenance
MAIN FEATURES
Double Glazed Windows
Composite Front Door
Modern Extension
Utility Room
Alarm
Heating System Gas Combi Boiler
Living Space c. 105 sqm.
Timber Flooring
Viewing is highly recommended.
This property has been highly maintained by the current owners, with plenty of attention to detail and design.
Turnkey condition for the most discerning purchaser
This property has to be viewed to fully appreciate the extent and potential this property has to offer the intending purchaser.
Viewing may be arranged by appointment with sales agent
Gerard Hyland
To Discuss any further aspects of this property please contact
Gerard Hyland:
On Mobile: 087 22 04 158
Office: 01 457 5780
The details & particulars contained within this brochure are for guidance only and do not form part of any contract or intent to contract. While every care has been taken in the preparation, we do not hold ourselves responsible for any inaccuracies. They are issued on the understanding that all negotiations will be conducted through this firm. While every care is taken in the preparation of details with regard to description and measurement, the individual will need to satisfy themselves as to correctness © Hibernian Auctioneers Ltd 2026
BER Details
BER Rating: C1
BER No.: 117527283
Energy Performance Indicator: Not provided
Travel Time From This Property

Important PlacesAdd your own important places to see how far they are from this property.
Agent Accreditations
Not Provided

Marketed by Hibernian Auctioneers
PSR Licence: 001937
+353 1 457 5780




