
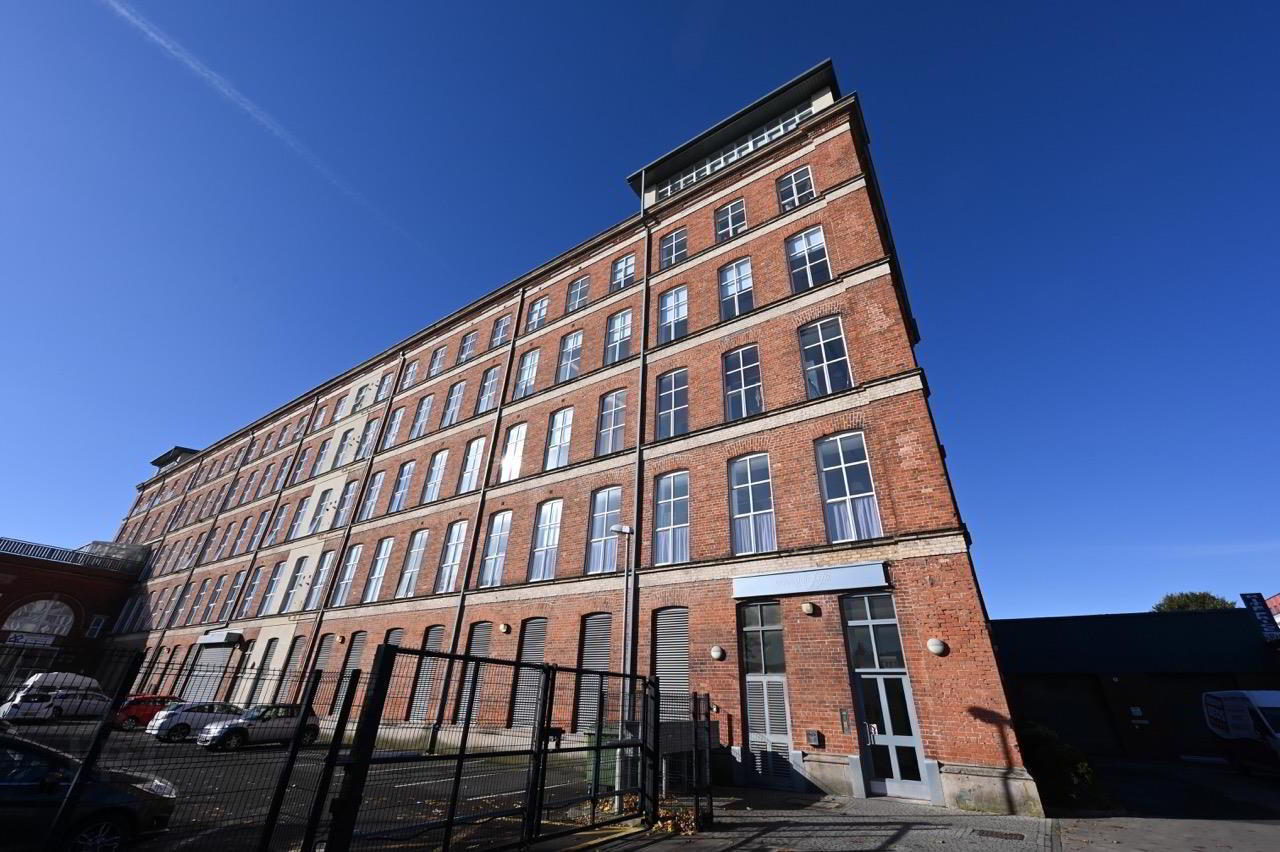
202 Edenderry Lofts, 326 Crumlin Road, Belfast, BT14 7EN
2 Bed 2nd Floor Apartment
Price £1,495 per month
Property Overview
Status
To Let
Style
2nd Floor Apartment
Bedrooms
2
Bathrooms
2
Receptions
2
Available From
Now
Property Features
Furnishing
Furnished
Heating
Gas
Broadband Speed Checker
Property Financials
Deposit
£1,495
Lease Term
12 months minimum
Rates
Paid by Landlord

Marketed by Kitson Residential
+44 28 9038 8344
Additional Information
- Superb Second Floor Apartment
- Furnished to an Extremely High Standard to Include Kitchen & Dining Pack, Art work & Soft Furnishings
- Two Double Bedrooms, Master with En-Suite
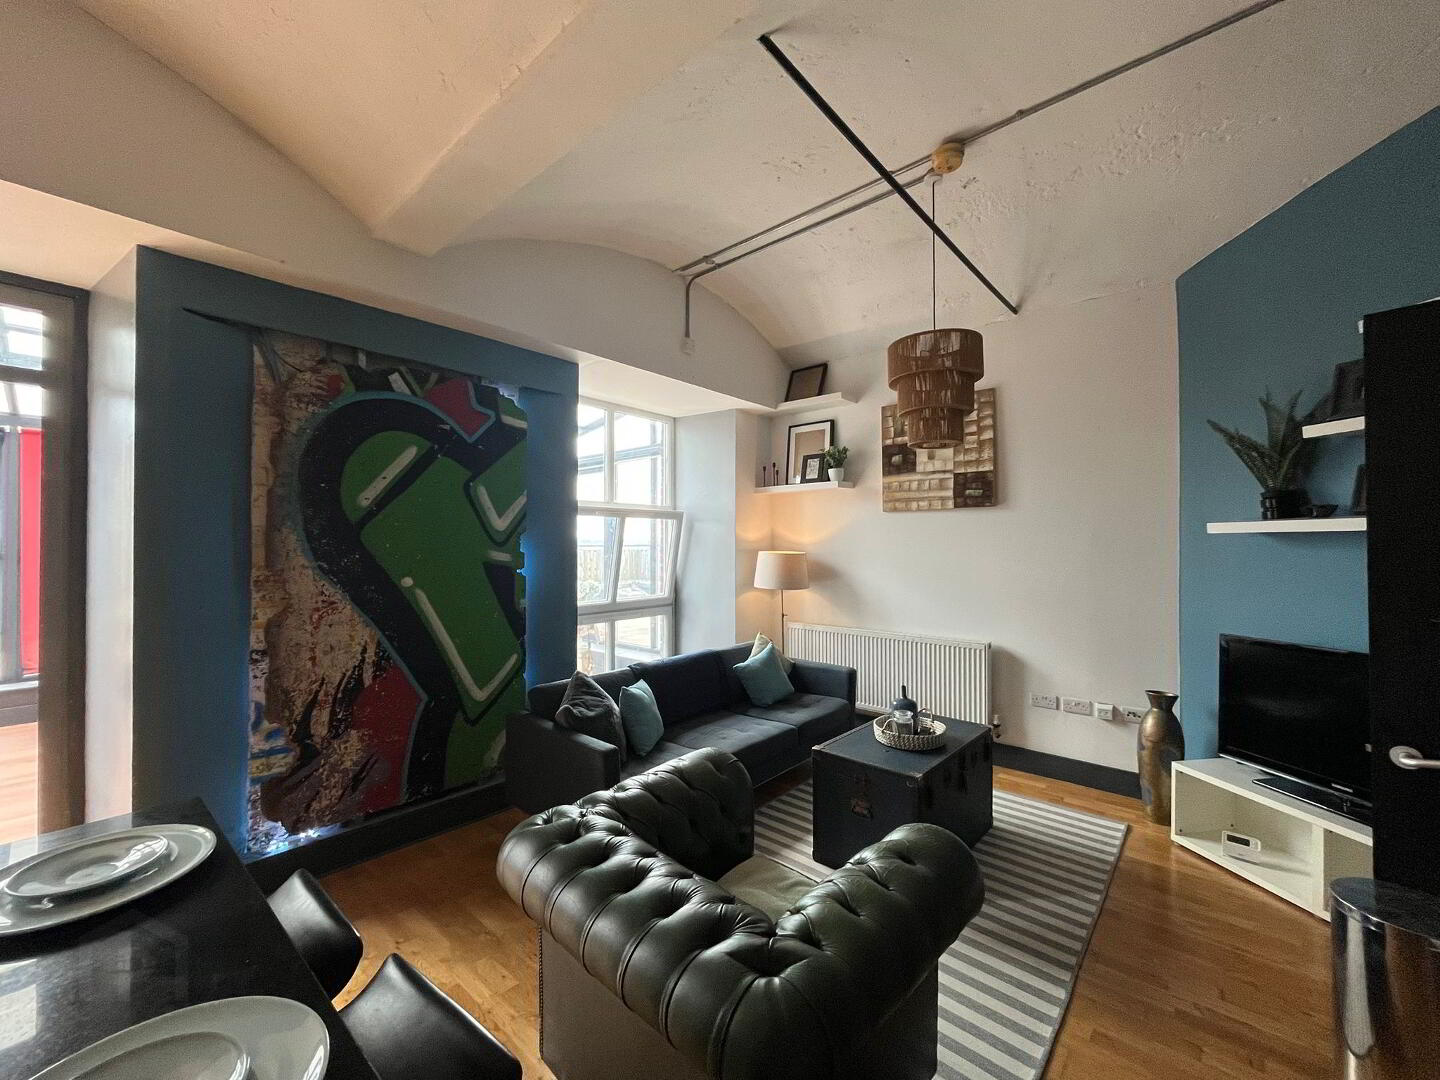
- Open Plan Kitchen/Living Area
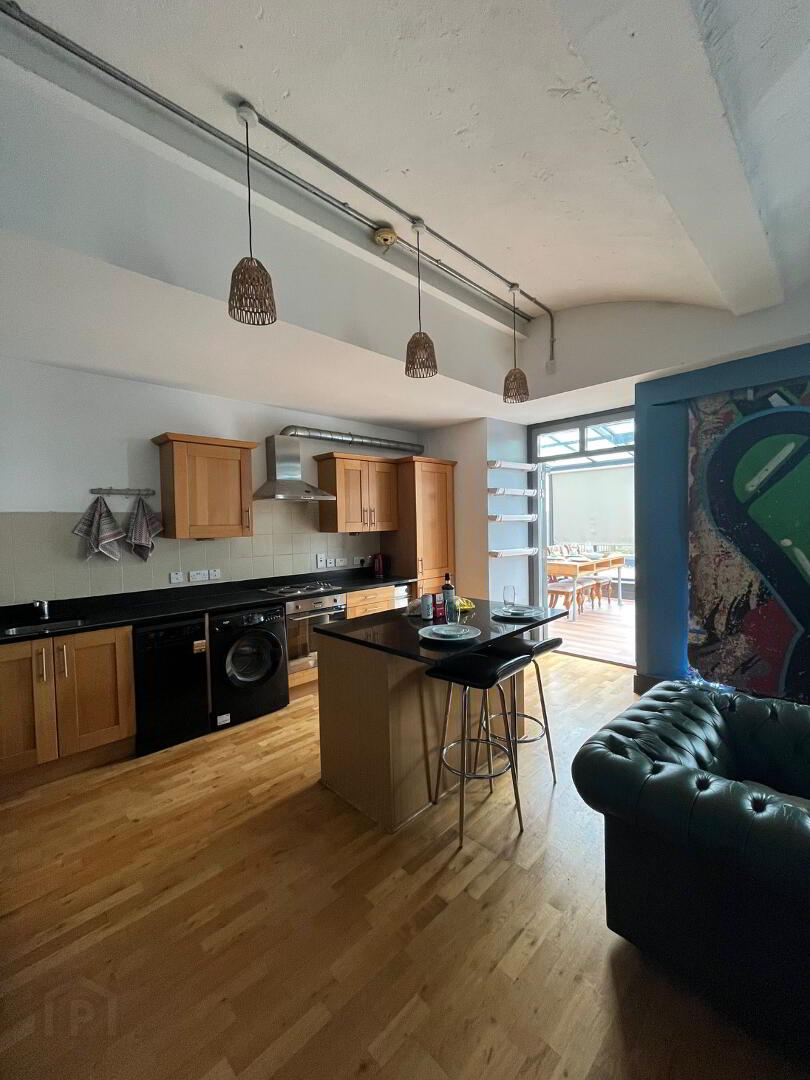
- Luxury Kitchen with All Modern Appliances
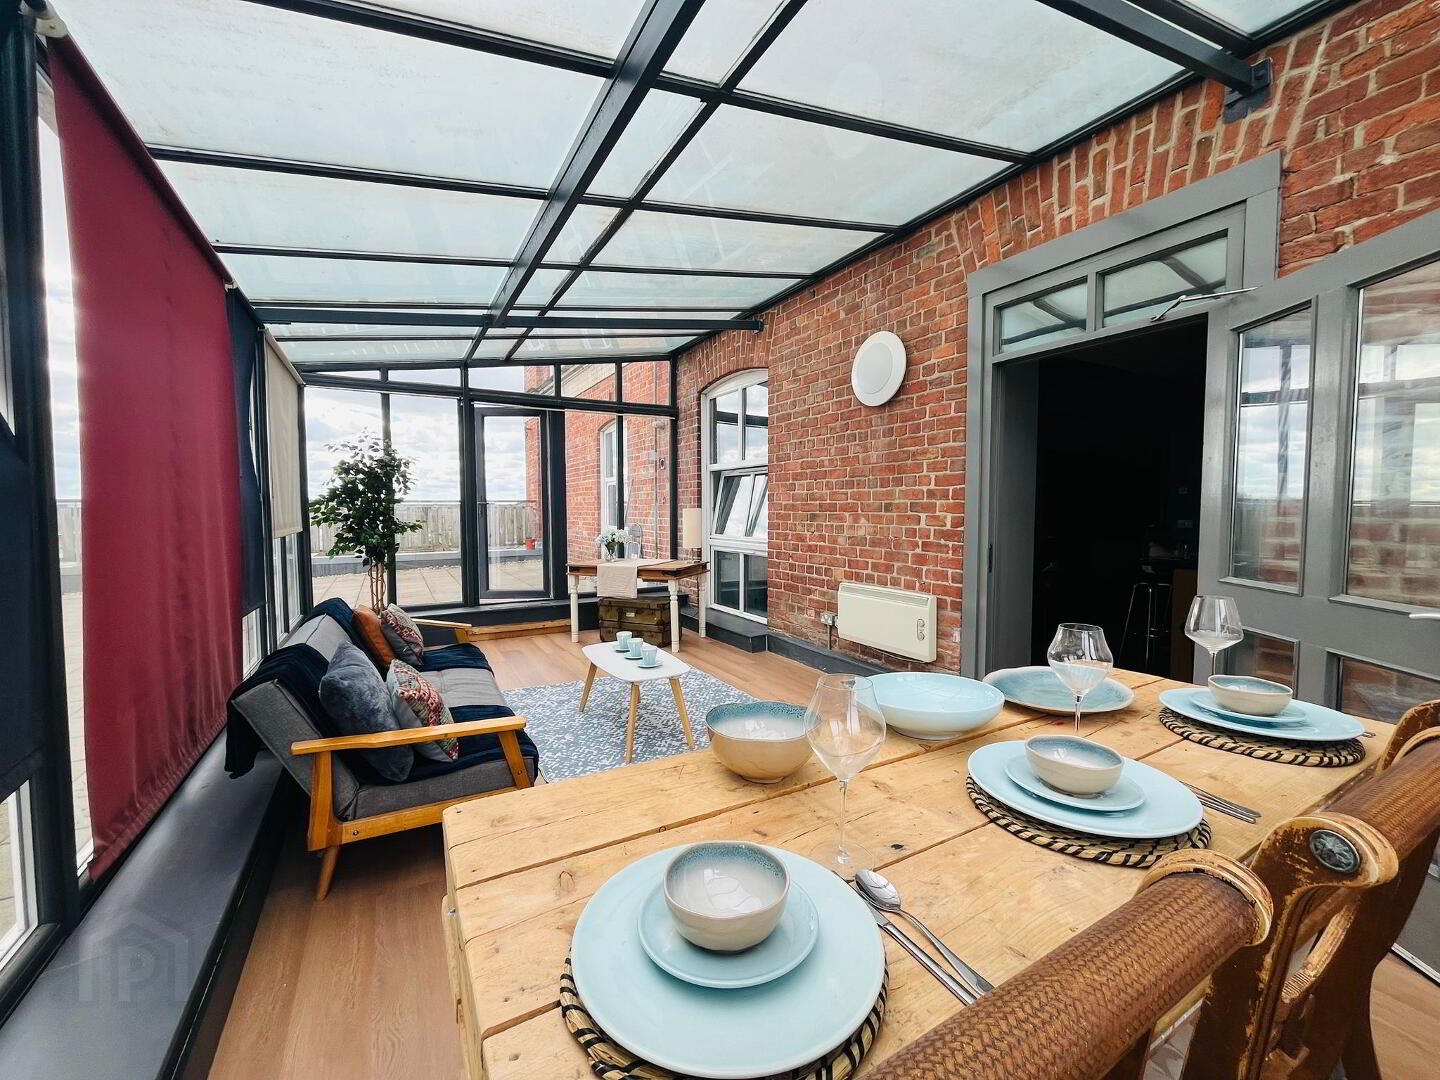
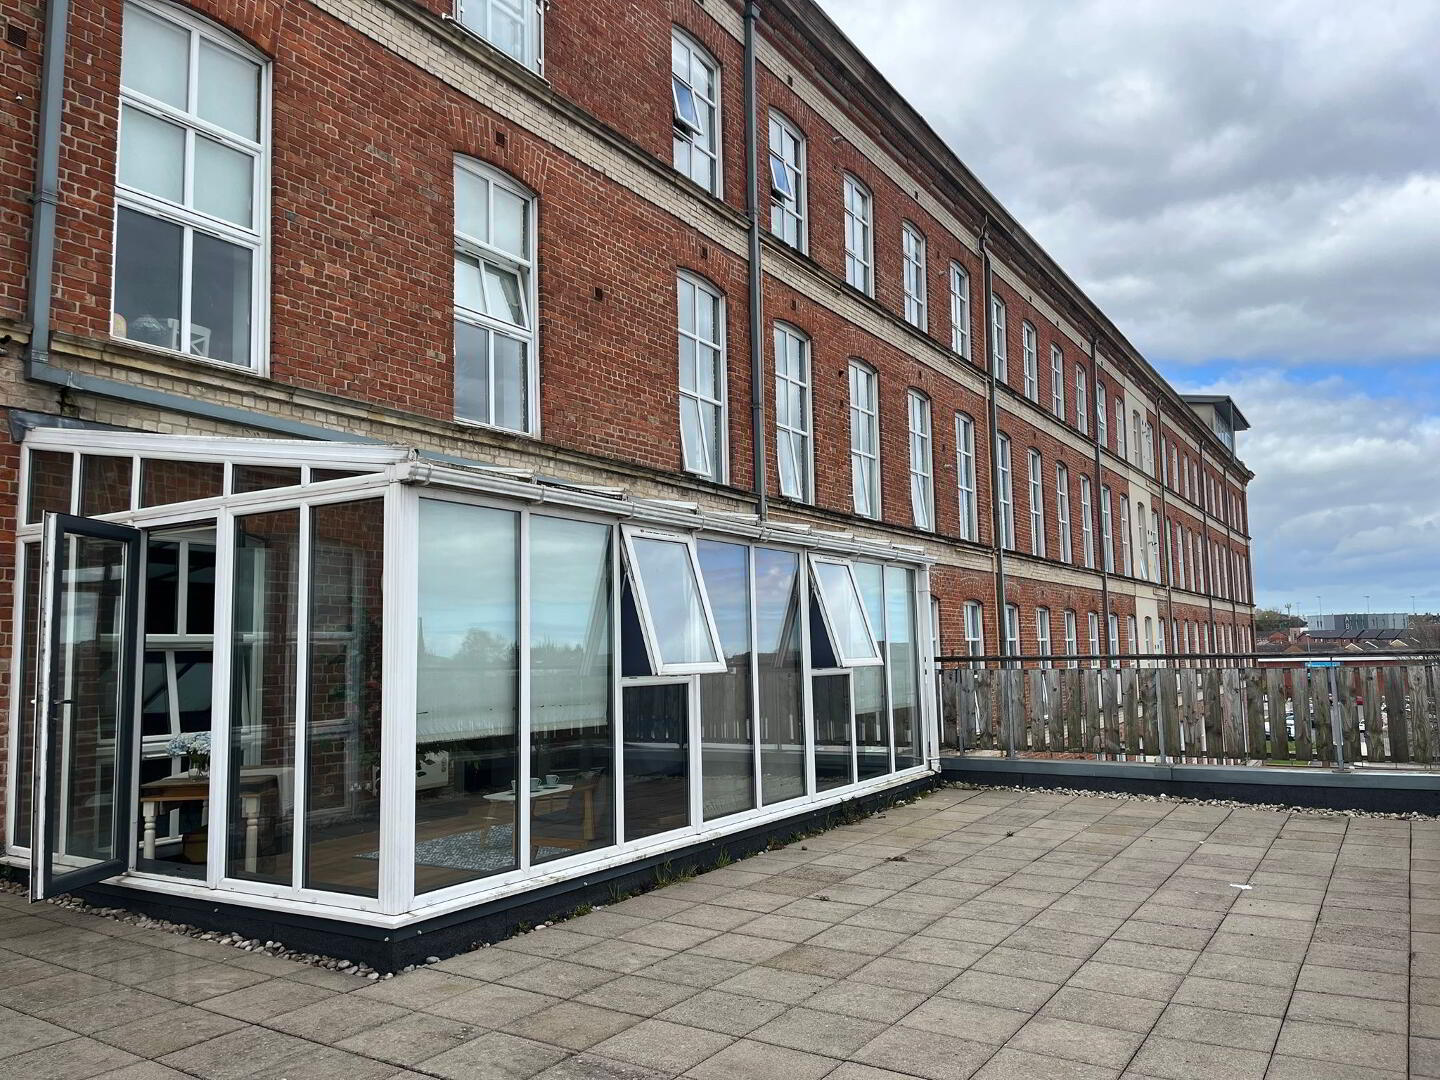
- Additional Conservatory Area
- Large South Facing Roof Terrace with Superb Views over Belfast
- Secure Allocated Car Parking
- Popular & Convenient Location
- Early Viewing is Highly Recommended
- Available September 2026
Kitson Residential is pleased to welcome this stunning two bedroom second floor apartment to the residential lettings market. This luxury apartment briefly comprises, two large double bedrooms, master with en-suite shower room, a beautifully presented main bathroom, an open plan kicthen/living area boasting high ceilings and modern conveniences throughout, following on to a bright and spacious conservatory area and finally an extensive outdoor entertaining space with stunning views across the city. Benefitting from gas fired central heating, double glazing throughout and secure allocated car parking for two cars. Early viewing is highly recommended.
ADDITIONAL INFORMATION:-
Secure entry system. lifts to all floors.
HALLWAY - Intercom system
KITCHEN/LIVING - 6.51m x 4.84m (at widest points). laminate wooden flooring. integrated applianes. space for fridge freezer. plumbed for washing machine. four ring electric hob with extractor. granite worktops. kitchen island with granite worktops.part tiles walls.
BEDROOM ONE - 6.19m x 3.91m (at widest points). laminate wooden flooring. ample storage.
EN-SUITE - pedestal wash hand basin. low flush wc. corner shower unit. heated towel rail. extractor fan. part tiled walls. tiled floor.
BEDROOM TWO - 2.79m x 2.24m (at widest points) - laminate wooden flooring. built in robes.
MAIN BATHROOM - pedestal wash hand basin. low flush wc. panel bath with shower over. part tiled walls. extractor fan.
CONSERVATORY - 7m x 3.71m (at widest points)
TERRACE - 15m x 9m (at widest points). south facing terrace with leisure area.
Travel Time From This Property

Important PlacesAdd your own important places to see how far they are from this property.
Agent Accreditations

Not Provided

Marketed by Kitson Residential
+44 28 9038 8344




