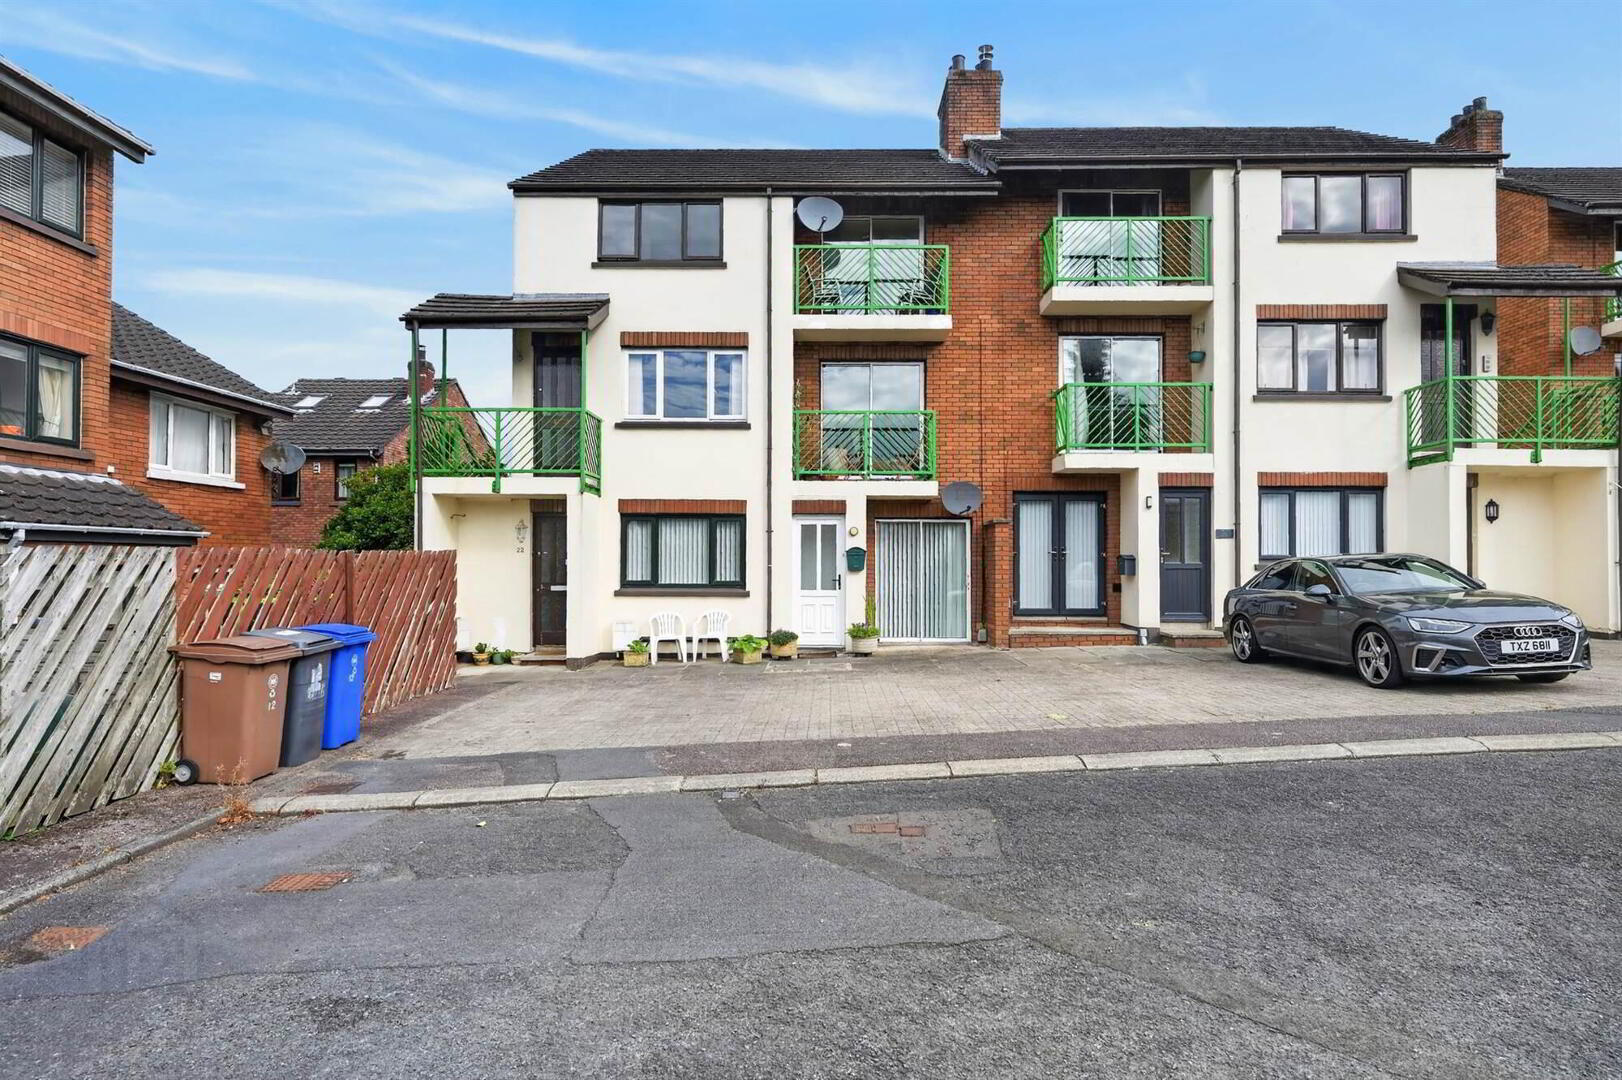
20 Upper Malone Gardens, Belfast, BT9 6LY
2 Bed Apartment
Offers Over £179,500
Property Overview
Status
For Sale
Style
Apartment
Bedrooms
2
Receptions
1
Property Features
Tenure
Leasehold
Energy Rating
Heating
Gas
Broadband Speed Checker
*³
In partnership with
Property Financials
Stamp Duty
Rates
£1,005.10 pa*¹
Typical Mortgage


Marketed by Templeton Robinson (Lisburn Road)
+44 28 9066 3030

Propertynews Currency Partner - helping you transfer money for property purchases in Ireland & Northern Ireland. Speak to an expert
Additional Information
- Recently Redecorated Second Floor Apartment in Prime Upper Malone Road Location
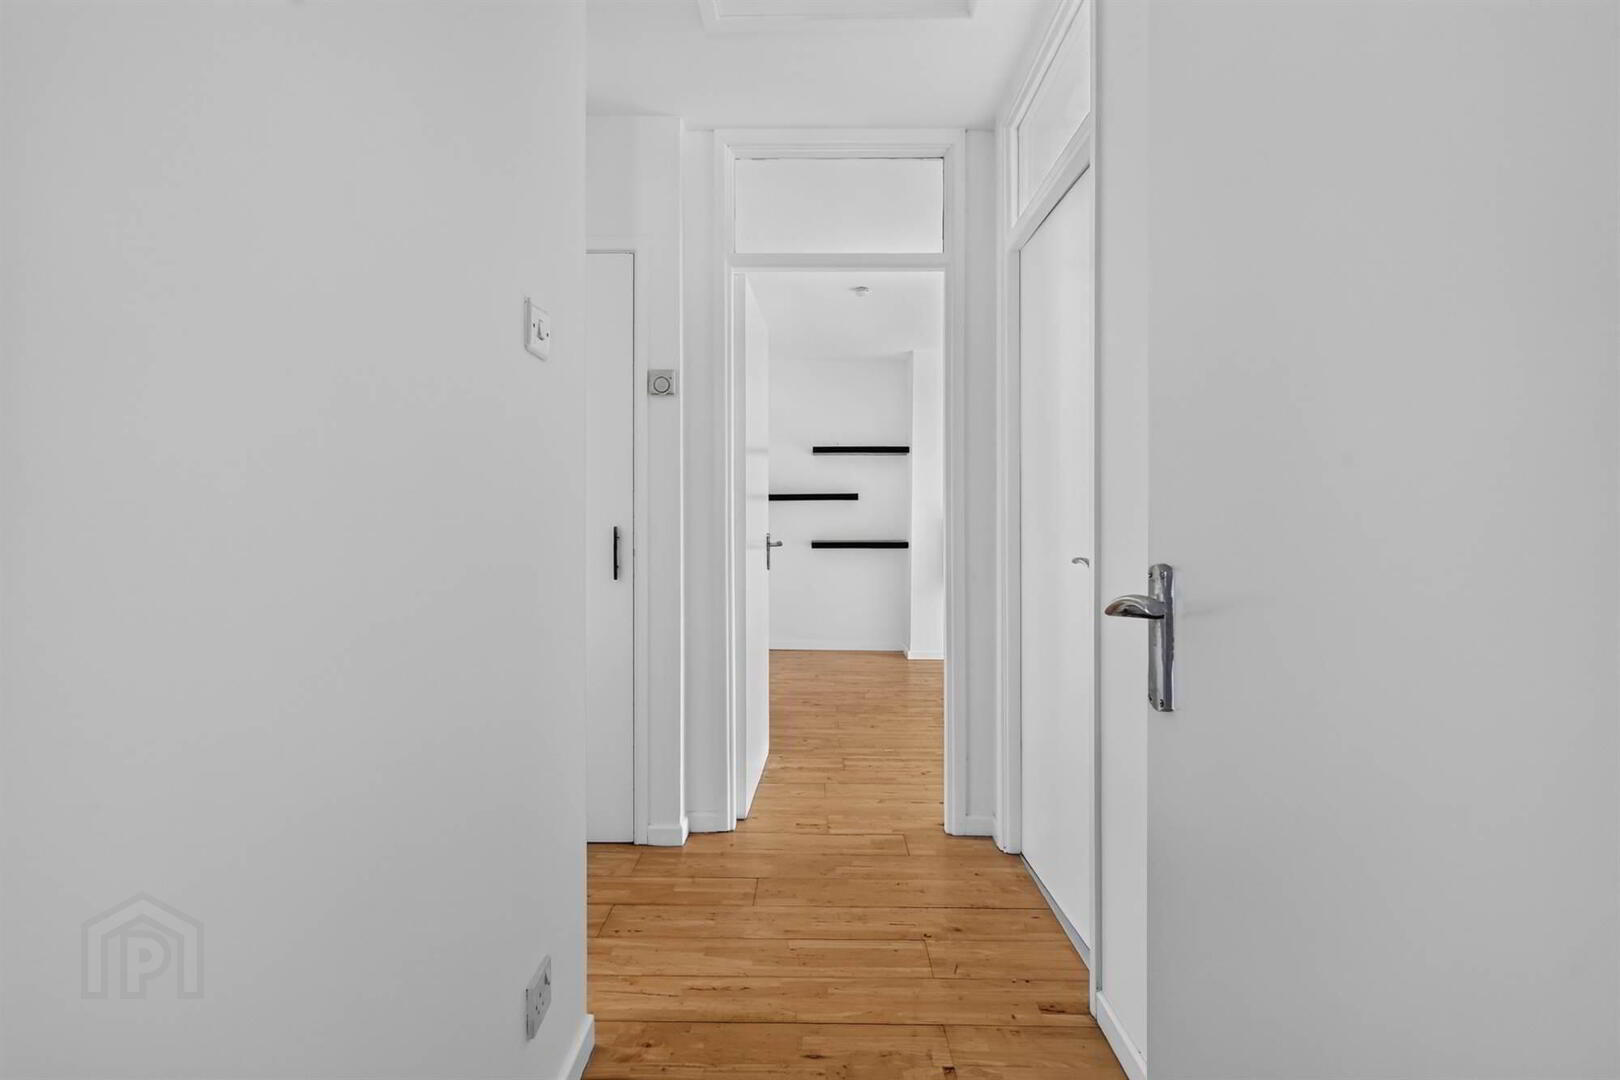
- Entrance Hall with Airing Cupboard
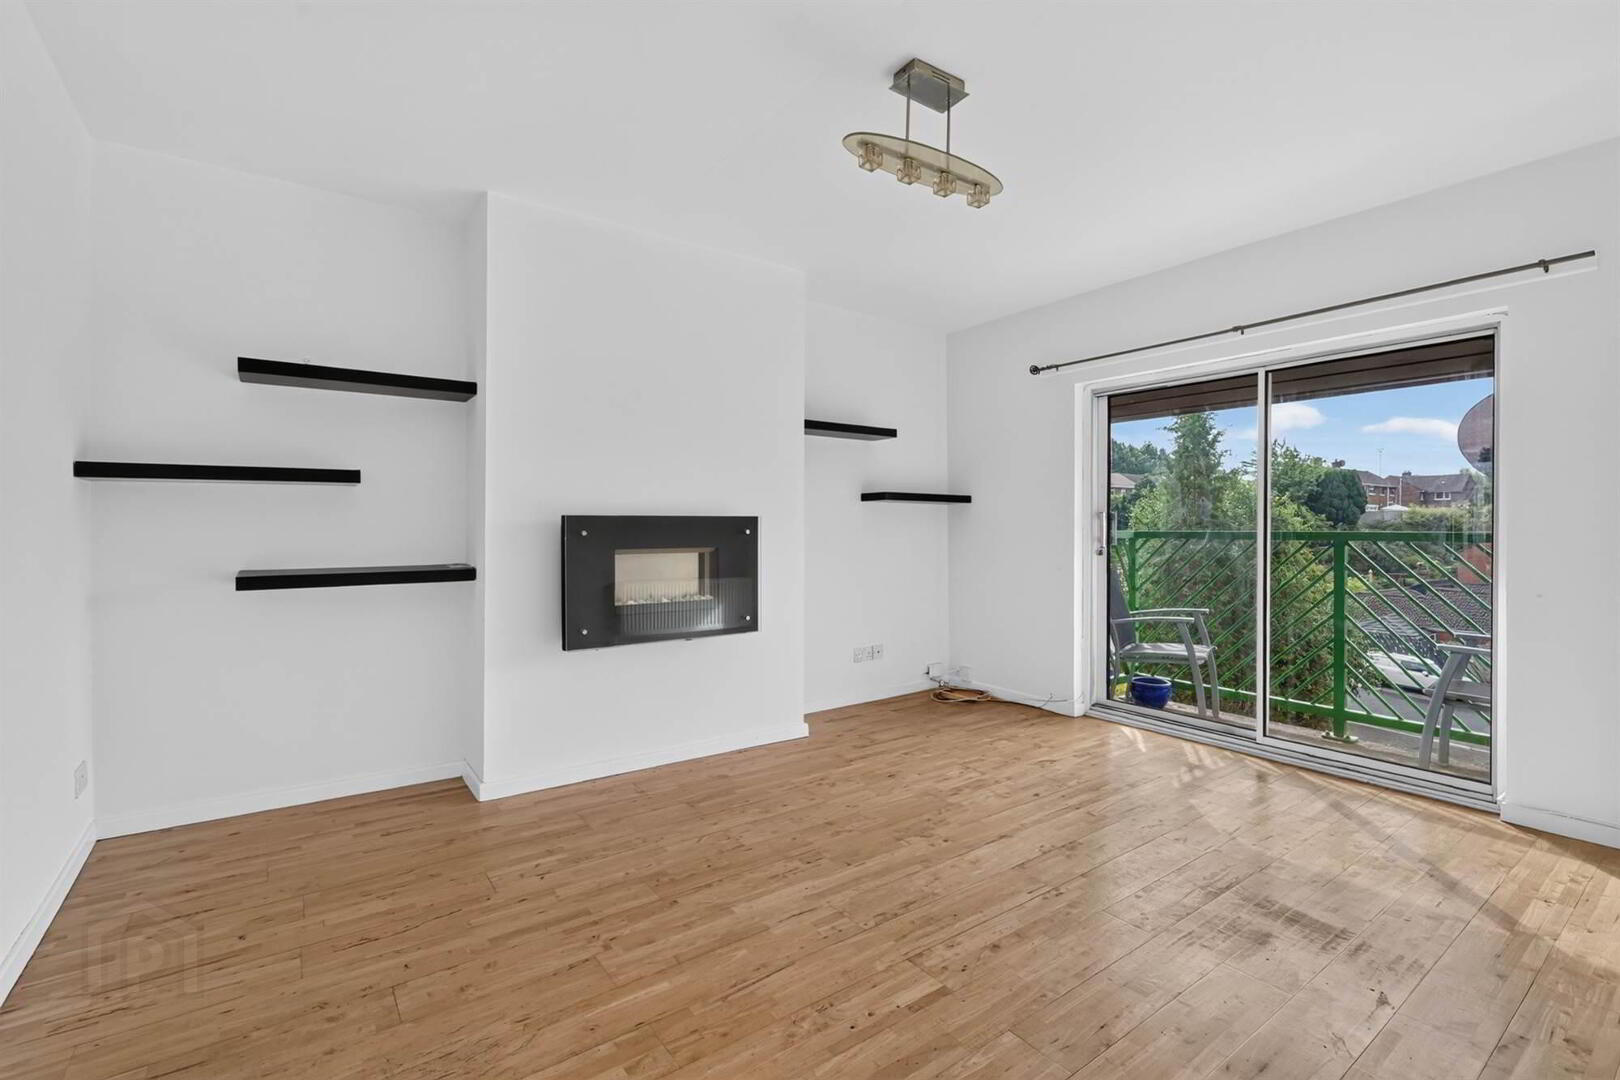
- Lounge with Dining Area and Wall Mounted Electric Fire
- Delightful Balcony off the Lounge
- Refurbished Modern Fitted Kitchen
- Two Good Sized Bedrooms with Built in Storage
- Modern Bathroom
- Gas Heating
- Communal Car Parking and Bin Area
- Suitable to a range of purchasers including first time buyers, investors and those looking to downsize
- Ideally Located Close to Amenities with the Dub Stores only a Couple of Minutes Walk and Access to the Lisburn Road and Into the City Centre
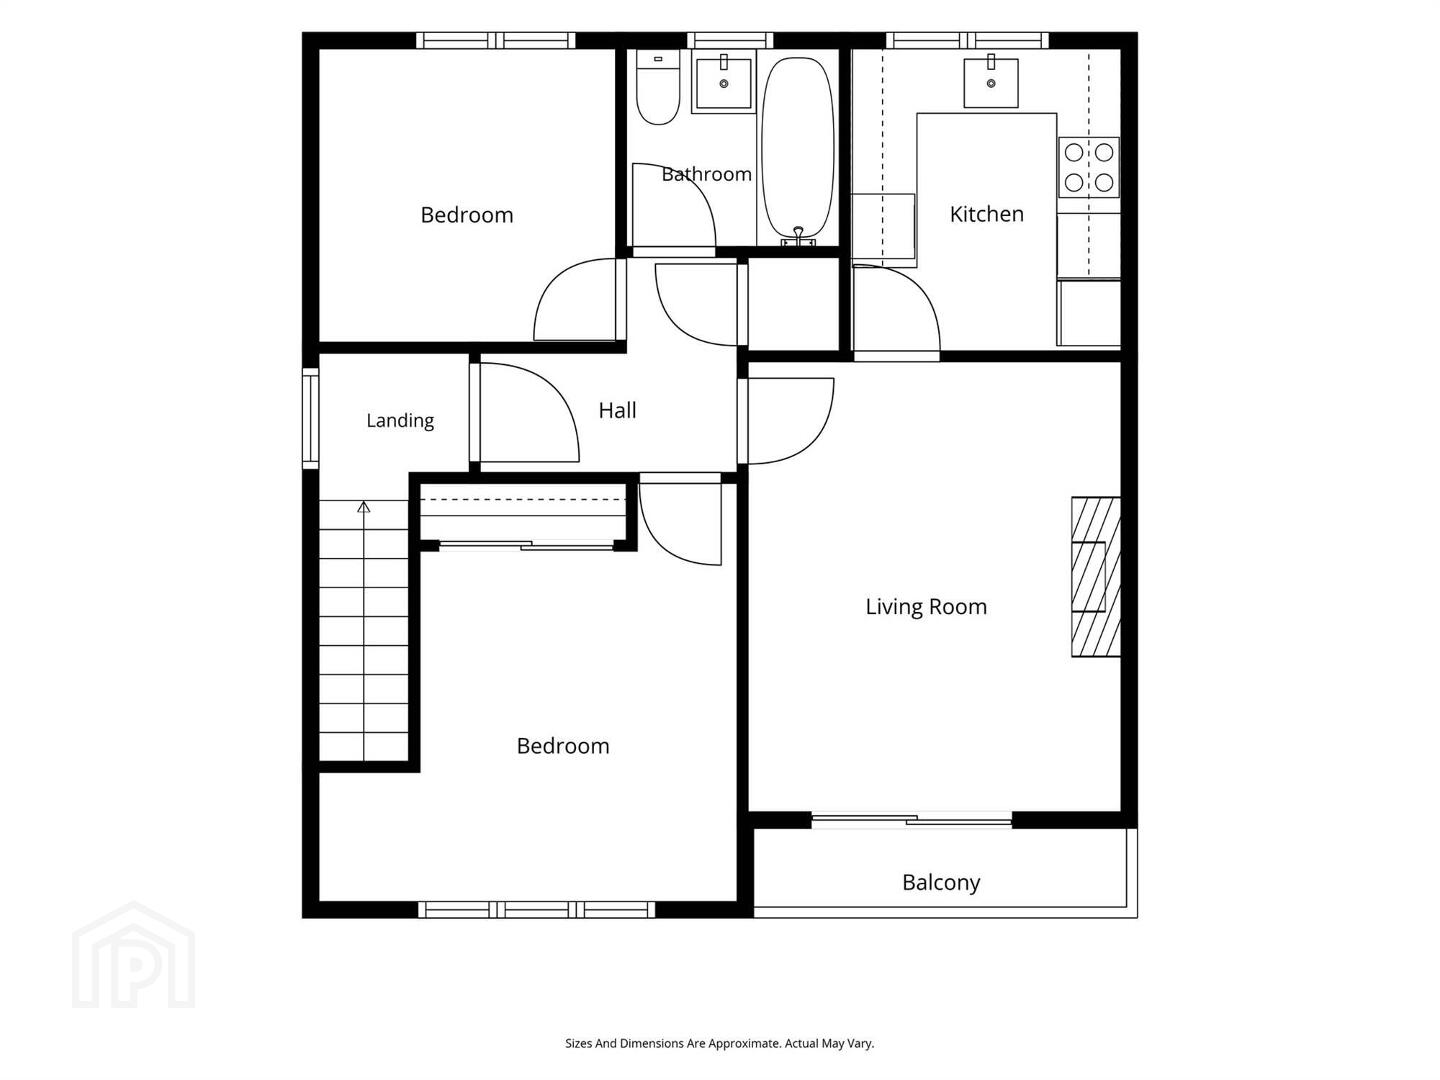
The internal layout comprises; entrance hall with airing cupboard, spacious lounge with wall mounted electric fire and patio door access to a delightful balcony. Re-furbished modern fitted kitchen with range of appliances. There are two well proportioned bedrooms, and main bathroom.
Recently re-decorated, new kitchen units and re-carpeted, ready for a new buyer to move in.
In addition the property benefits from gas central heating, ample communal parking and bin area. We can highly recommend an internal inspection, ideal for an owner occupier or investor.
Ground Floor
- External staircase to:
First Floor
- Hardwood front door with glazing to stairs to:
Second Floor
- ENTRANCE HALL:
- Wood floor, access to roofspace, airing cupboard and gas boiler.
- LOUNGE/DINING AREA:
- 4.24m x 3.51m (13' 11" x 11' 6")
(at widest points). Wooden floor, glass fronted, wall mounted electric fire, sliding door to balcony. - MODERN FITTED KITCHEN:
- 2.92m x 2.57m (9' 7" x 8' 5")
Range of high and low level units, work surfaces, single drainer stainless steel sink unit, integrated oven and Beko hob, extractor fan over, fridge/freezer, washing machine and dishwasher, part tiled walls. - BEDROOM (1):
- 3.91m x 3.89m (12' 10" x 12' 9")
(at widest points). Built-in robes with mirrored doors. - BEDROOM (2):
- 2.79m x 2.74m (9' 2" x 9' 0")
(at widest points). Built-in shelving. - MODERN BATHROOM:
- White suite comprising low flush wc, pedestal wash hand basin, panelled bath with shower over, part tiled walls, ceramic tiled floor.
Outside
- Communal car parking area and bin area.
Management company
- CHARLES WHITE:
- FEE: £57.50 per month and £10.40 per month for sinking fund.
Directions
Heading out of town on the Upper Malone Road, past Dub Stores turn right into Upper Malone Park.
--------------------------------------------------------MONEY LAUNDERING REGULATIONS:
Intending purchasers will be asked to produce identification documentation and we would ask for your co-operation in order that there will be no delay in agreeing the sale.
Travel Time From This Property

Important PlacesAdd your own important places to see how far they are from this property.
Agent Accreditations



Marketed by Templeton Robinson (Lisburn Road)
+44 28 9066 3030




