For sale
Added 7 hours ago
20 The Shanoch, Coalisland, Dungannon, BT71 4AX
3 Bed Detached House
Offers Over £240,000
Property Overview
Status
For Sale
Style
Detached House
Bedrooms
3
Bathrooms
3
Receptions
2
Property Features
Tenure
Freehold
Heating
Oil
Broadband Speed Checker
*³
Property Financials
Stamp Duty
Rates
£1,433.91 pa*¹
Typical Mortgage


Marketed by McGlone and McCabe
+44 28 8774 6664

Propertynews Currency Partner - helping you transfer money for property purchases in Ireland & Northern Ireland. Speak to an expert
Additional Information
We are thrilled to present the beautiful 20 The Shanoch, an amazing property offering an excellent opportunity to purchase a forever home.
The property features a bright and welcoming living space, with attractive details including an exposed timber accents and large window with fitted blinds, creating a comfortable and inviting setting.
Situated in Brackaville area on the outskirts of Coalisland, the property is conveniently located close to local amenities, shops, schools and transport links, making it a practical choice for those looking to live within the area.
Interested in making this property your own? Contact McGlone & McCabe today to arrange a viewing and see what 20 The Shanoch has to offer.
HALLWAY
American black walnut wooden floor & staircase, column radiator, window architrave and venetian blinds.
LIVING ROOM
American black walnut wooden floor, stove on a tiled hearth with an over mantel wooden beam, venetian blinds, panelled wall, exposed timber doorway frame and window architrave.
KITCHEN/DINETTE
Tiled floor, high & low level units with matching kitchen island, range cooker with gas hob, marble tile splashback, integrated fridge freezer, dishwasher, Belfast sink, venetian blinds and patio doors with interior shutters leading to rear garden.
UTILITY ROOM
Tiled floor, plumbed for washing machine, storage cupboard, single radiator and door leading to rear garden.
W.C
Tiled floor, W.C, countertop basin with a copper tap on a rustic wooden shelf, shutter doors on window, wooden panelled walls and double radiator.
RECEPTION TWO
Stove within a tiled fireplace recess, framed by a solid oak beam mantel, radiator cover, window architrave, panelled accent wall and venetian blinds.
FIRST FLOOR
LANDING
Wooden floor and hotpress.
BEDROOM ONE
Wooden floor, accent panelled wall, built in wardrobe, venetian blinds, architrave windows and single radiator.
ENSUITE
Tiled walls, tiled floor, wash hand basin, mirror above sink, W.C, shower with glass sliding door and heated towel rail.
BEDROOM TWO
Wooden floor, accent panelled wall, venetian blinds and single radiator.
BEDROOM THREE
Wooden floor, window architrave, roller blind and single radiator.
BATHROOM
Wall panelling, window architrave, freestanding roll-top bath, shower with glass doors, W.C, vanity unit, heated towel rail.
EXTERIOR
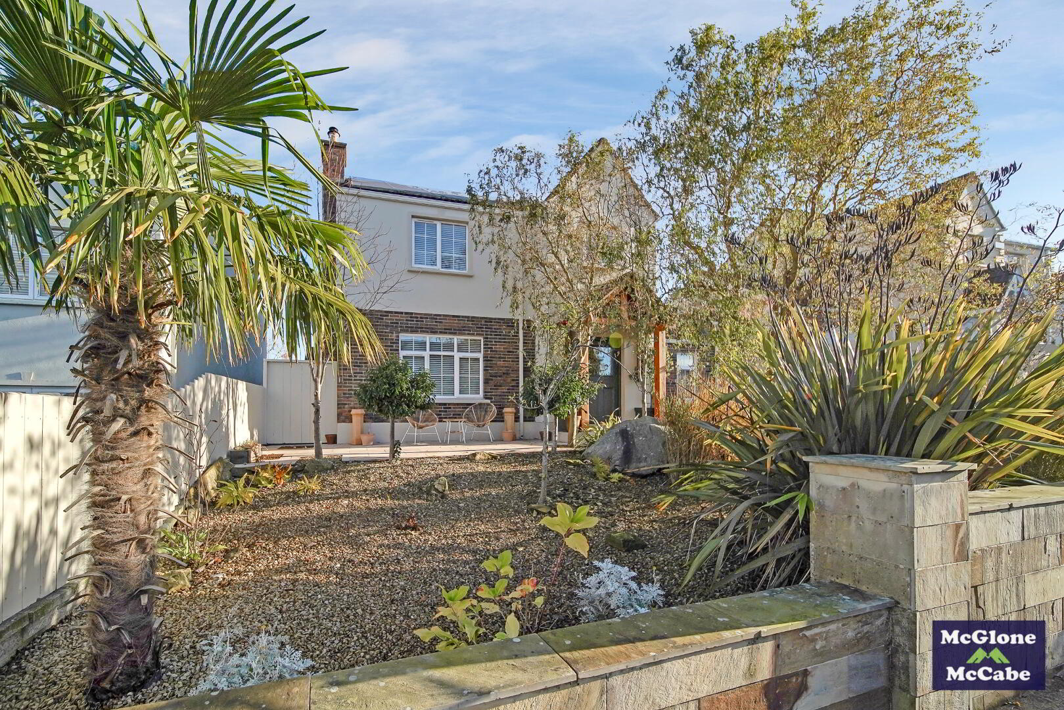
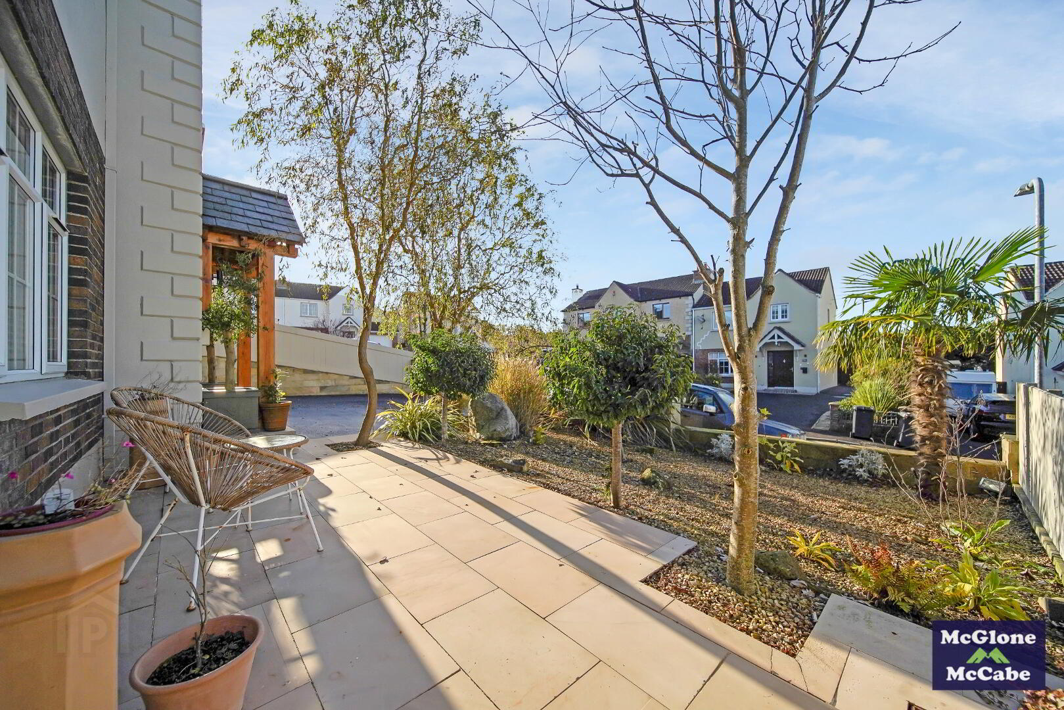
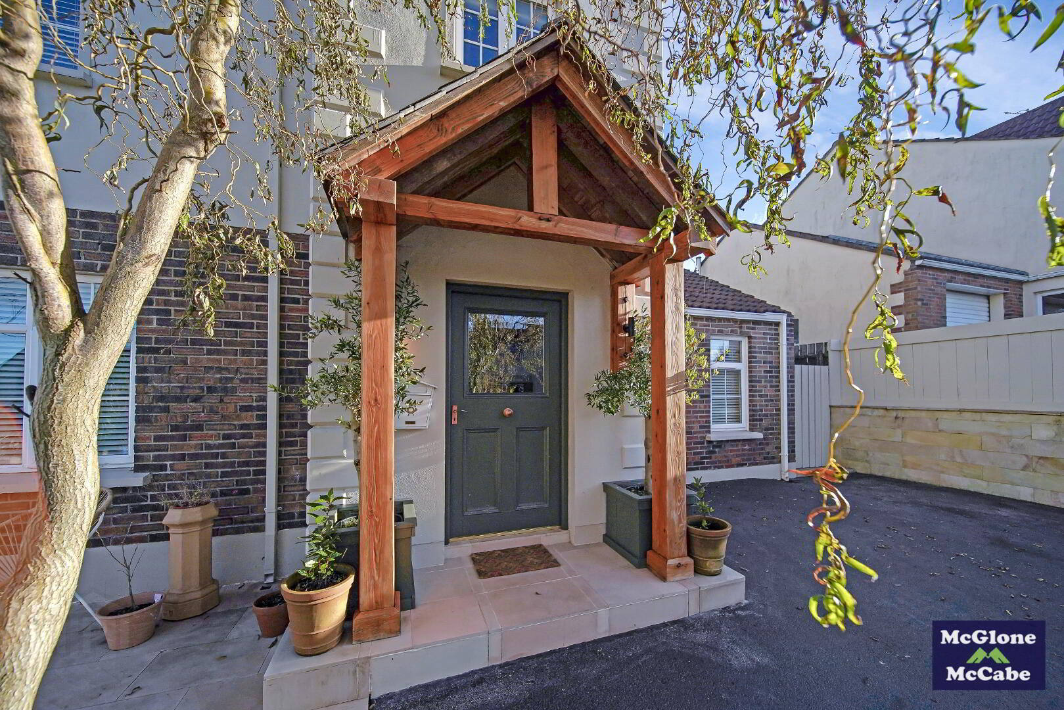
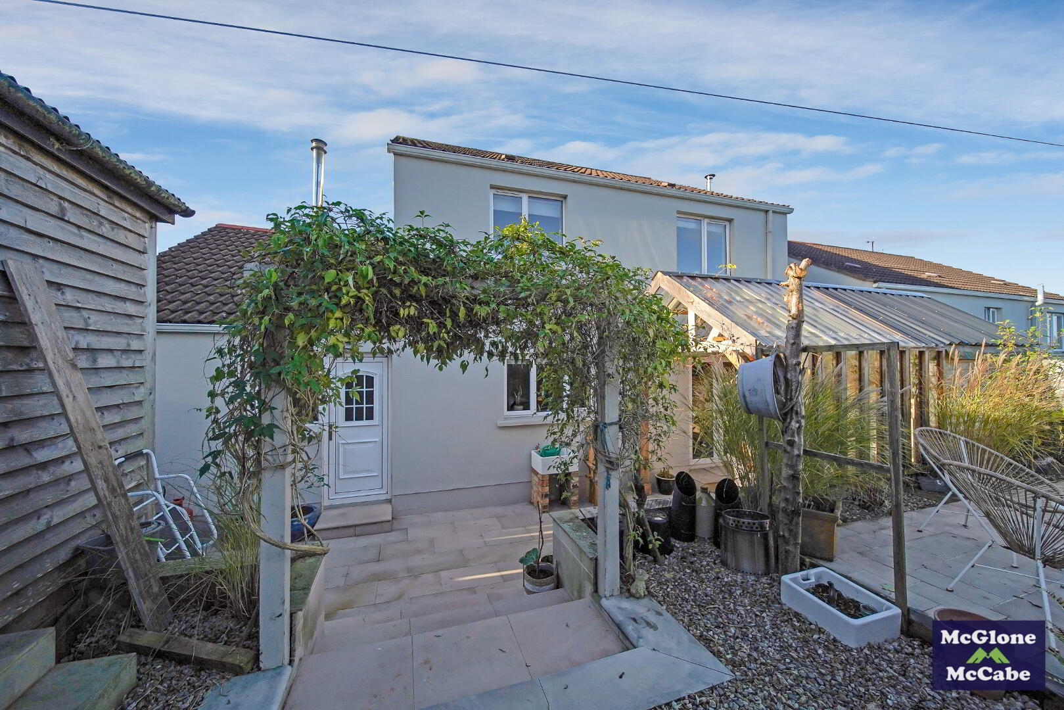
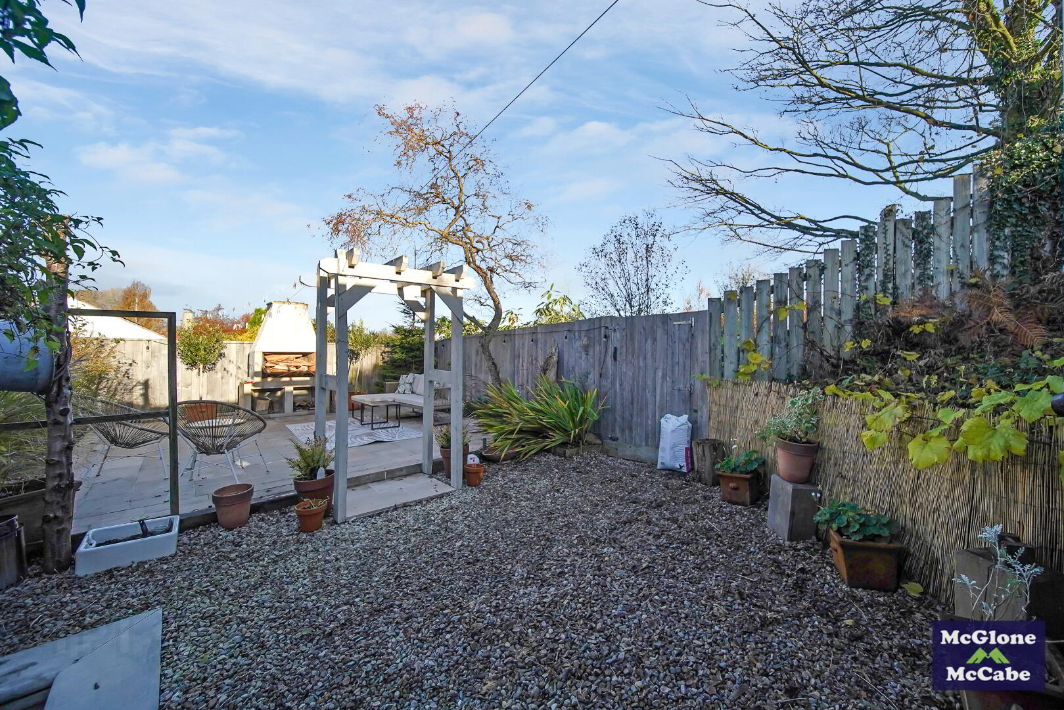
Beautifully landscaped garden to the front with a tall wooden canopy over front exterior door, tiled step, tarmac driveway enclosed with a sandstone wall. To the rear of the property there is wooden frame gazebo, paved garden area with large firepit, garden shed all enclosed by fencing.
GENERAL
Oil fired central heating, white PVC double glazed windows, PVC exterior doors to the front and rear and white PVC rainwater goods.
Mortgages @ McGlone & McCabe.
We offer advice on all types of mortgages for 1st Time Buyers, Home Movers, Buy to Let and Self Build mortgages.
We can access thousands of mortgage deals, some of which are exclusive and you won’t find on the high street.
Please ask us for your full mortgage assessment or call us on 02887746664.
Travel Time From This Property

Important PlacesAdd your own important places to see how far they are from this property.
Agent Accreditations

Not Provided


Marketed by McGlone and McCabe
+44 28 8774 6664


