SALE AGREED
SALE AGREED
SALE AGREED
SALE AGREED
SALE AGREED
SALE AGREED
SALE AGREED
SALE AGREED
SALE AGREED
SALE AGREED
SALE AGREED
SALE AGREED
SALE AGREED
SALE AGREED
SALE AGREED
SALE AGREED
SALE AGREED
SALE AGREED
SALE AGREED
SALE AGREED
SALE AGREED
SALE AGREED
SALE AGREED
SALE AGREED
SALE AGREED
SALE AGREED
SALE AGREED
SALE AGREED
SALE AGREED
SALE AGREED
SALE AGREED
SALE AGREED
SALE AGREED
SALE AGREED
SALE AGREED
SALE AGREED
SALE AGREED
SALE AGREED
SALE AGREED
SALE AGREED
SALE AGREED
SALE AGREED
SALE AGREED
SALE AGREED
SALE AGREED
SALE AGREED
SALE AGREED
SALE AGREED
SALE AGREED
SALE AGREED
SALE AGREED
SALE AGREED
SALE AGREED
SALE AGREED
SALE AGREED
SALE AGREED
SALE AGREED
SALE AGREED
SALE AGREED
SALE AGREED
SALE AGREED
SALE AGREED
SALE AGREED
SALE AGREED
SALE AGREED
SALE AGREED
SALE AGREED
SALE AGREED
SALE AGREED
SALE AGREED
SALE AGREED
SALE AGREED
SALE AGREED
SALE AGREED
SALE AGREED
SALE AGREED
SALE AGREED
SALE AGREED
SALE AGREED
SALE AGREED
SALE AGREED
SALE AGREED
SALE AGREED
SALE AGREED
SALE AGREED
SALE AGREED
SALE AGREED
SALE AGREED
SALE AGREED
SALE AGREED
SALE AGREED
SALE AGREED
SALE AGREED
SALE AGREED
SALE AGREED
SALE AGREED
SALE AGREED
SALE AGREED
SALE AGREED
SALE AGREED
SALE AGREED
SALE AGREED
20 Rathmore Park, Finaghy Road South, Belfast, BT10 0FW
3 Bed Semi-Detached House
Sale agreed
Property Overview
Status
Sale Agreed
Style
Semi-Detached House
Bedrooms
3
Bathrooms
1
Receptions
2
Property Features
Tenure
Not Provided
Energy Rating
Broadband Speed Checker
*³
Property Financials
Price
Last listed at Offers Over £225,000
Rates
£1,206.12 pa*¹

Marketed by Fetherstons (South Belfast Office)
+44 28 9066 1111

Propertynews Currency Partner - helping you transfer money for property purchases in Ireland & Northern Ireland. Speak to an expert
Additional Information
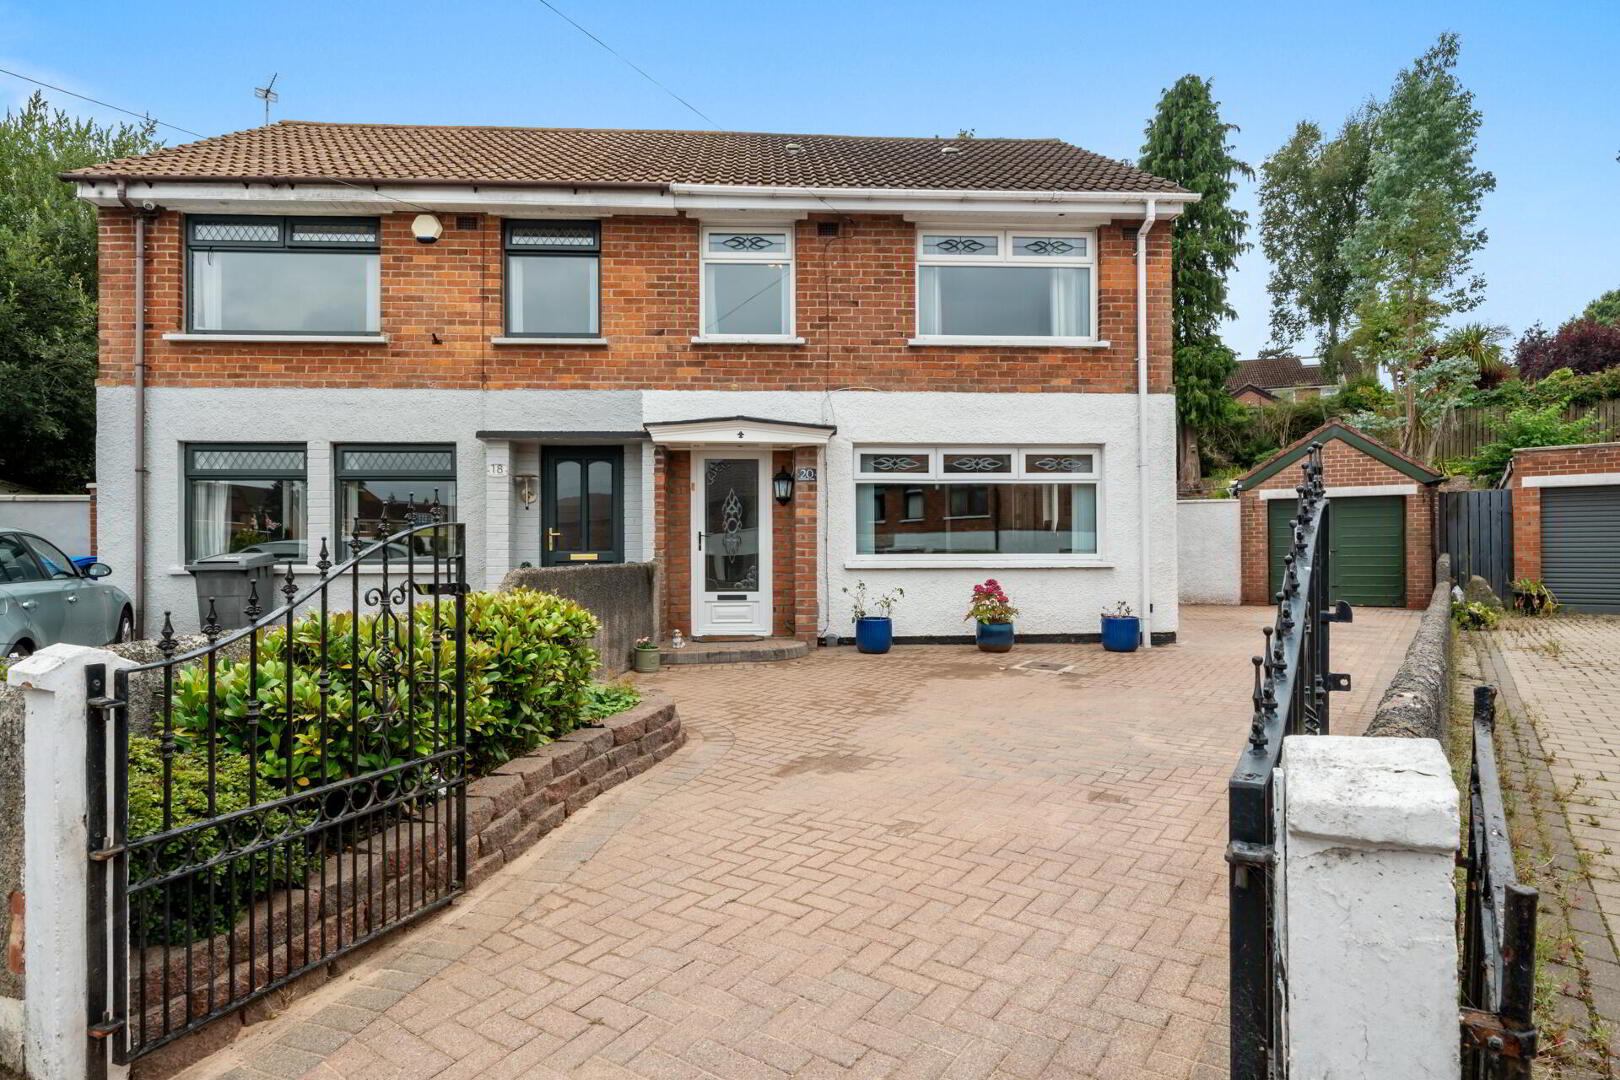
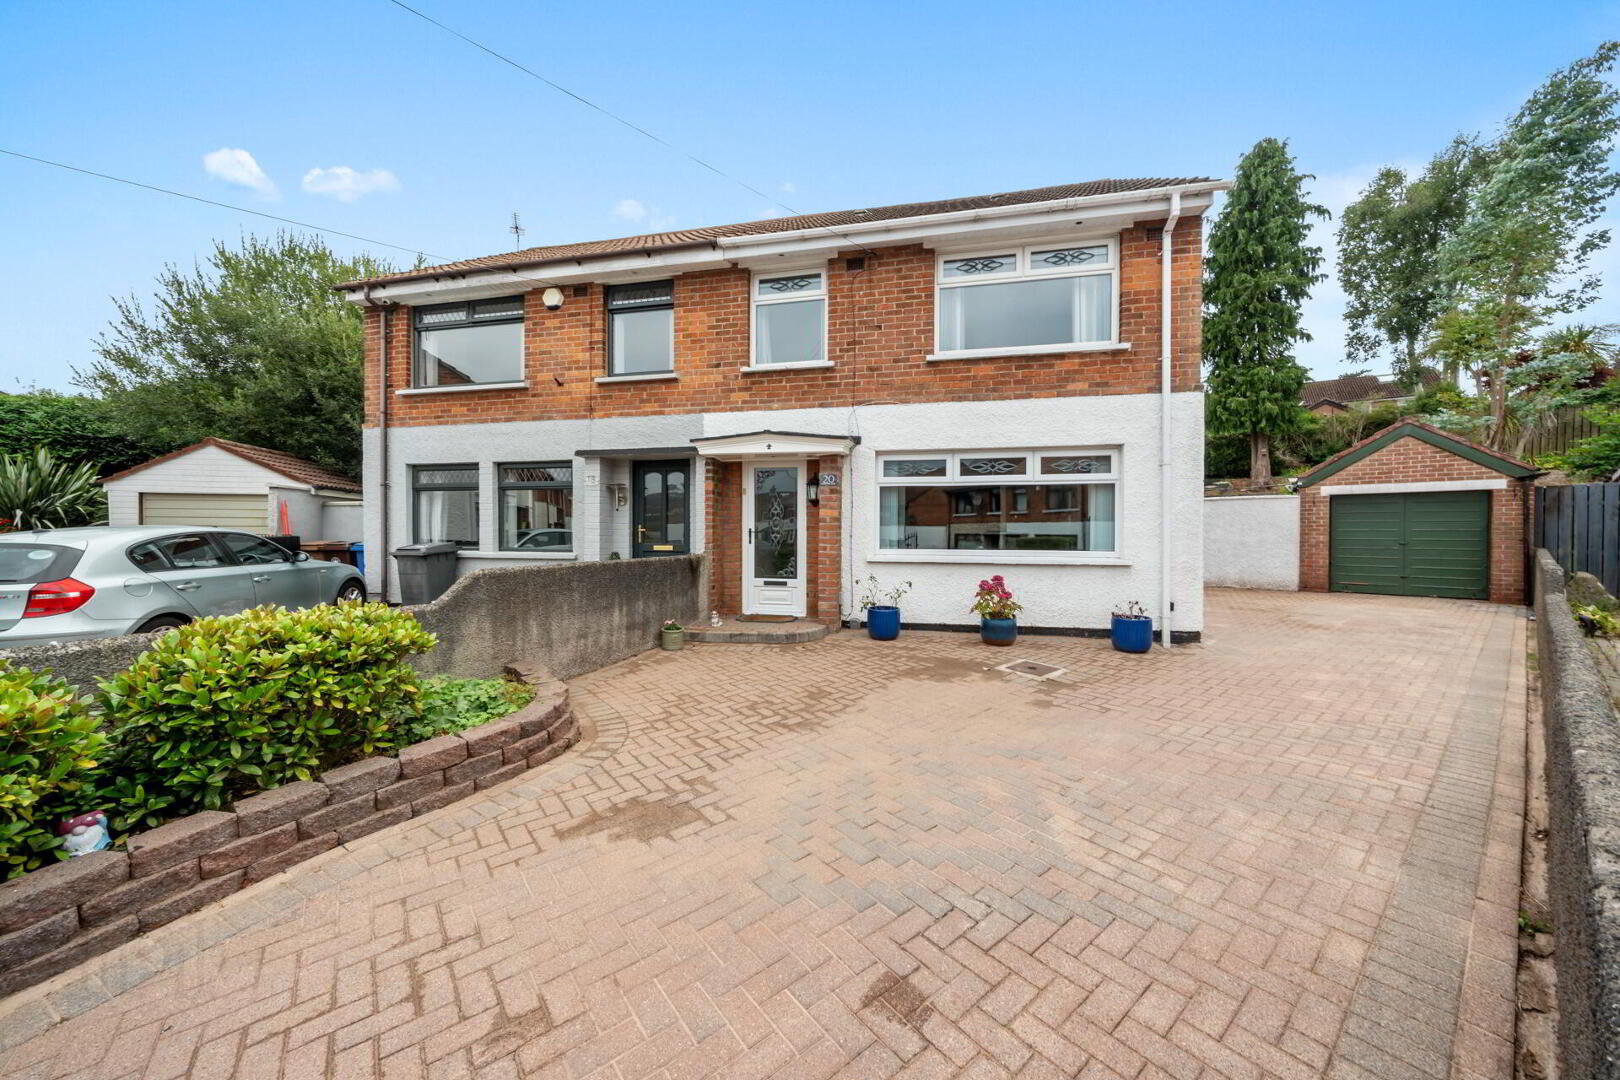
- Extended Semi Detached Property in a Quiet Cul-de-Sac Location
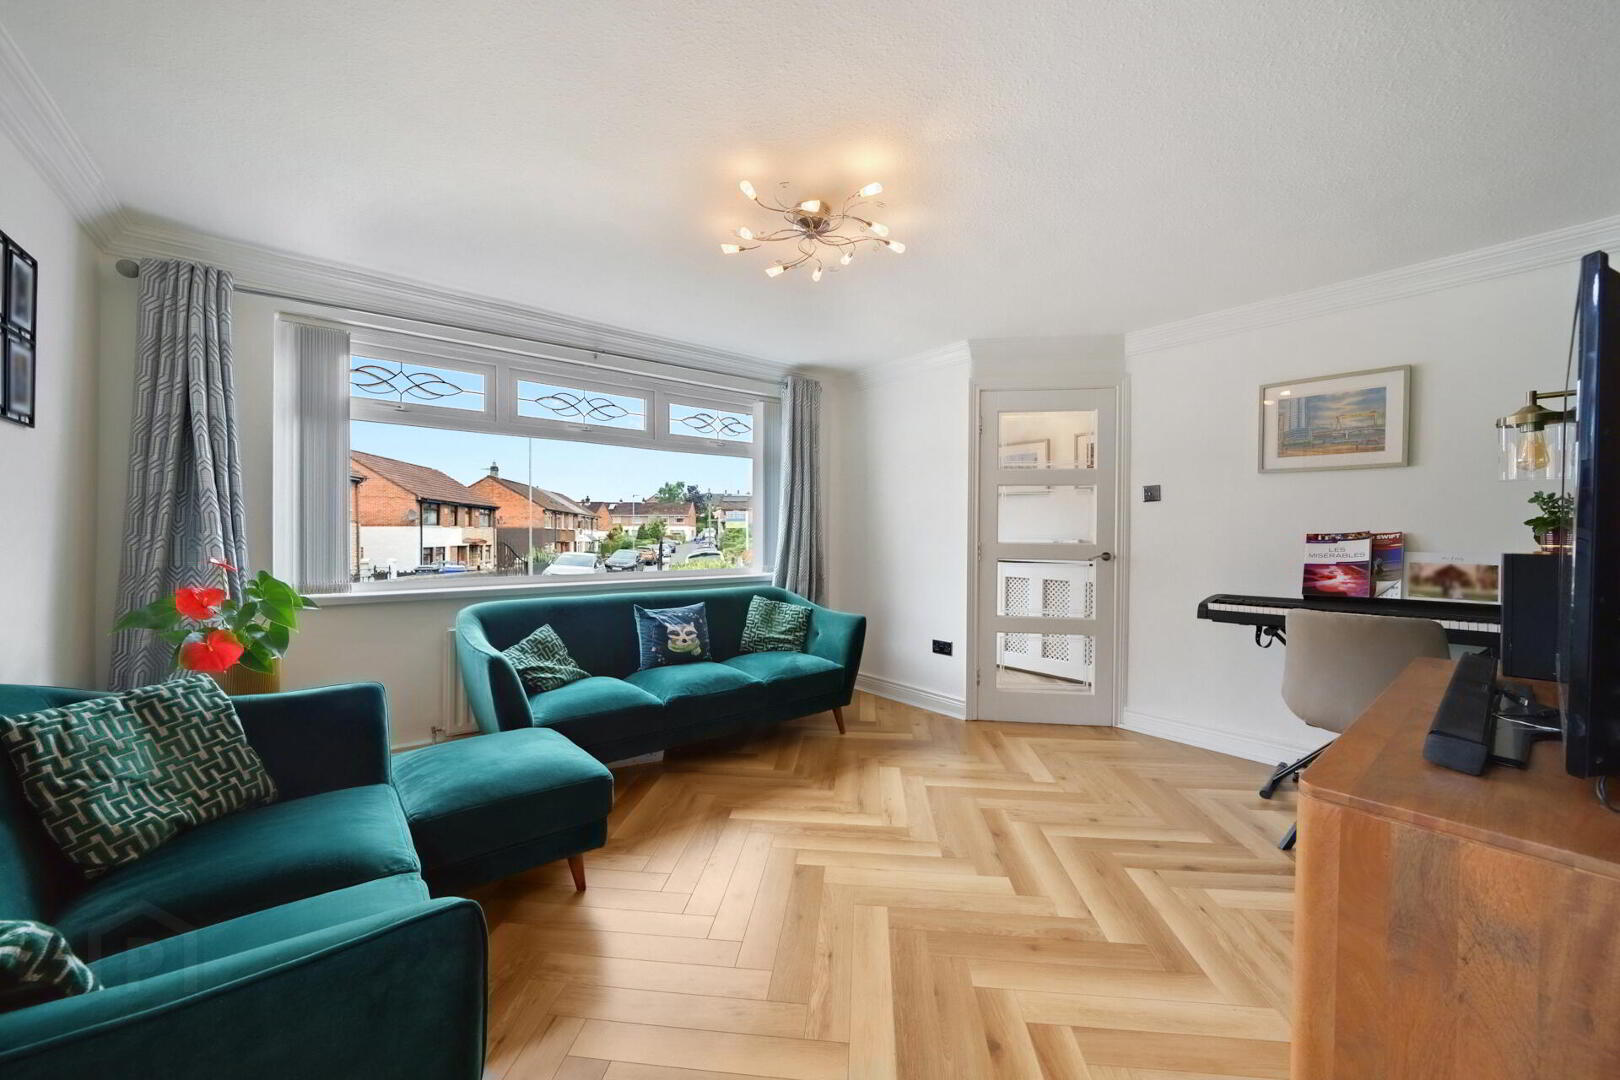
- Spacious Lounge
- Modern Fitted Kitchen Open Plan to Dining Area
- Delightful Conservatory Overlooking the Rear Garden
- 3 Bedrooms / Access to Floored Attic Room
- Family Bathroom with White Suite
- Oil Fired Central Heating / Double Glazed Windows / Extremely Well Presented Throughout
- Driveway Parking & Detached Garage
- Superb Private and Enclosed South Facing Rear Garden
- Convenient to Amenities Including Shops, Public Transport and Leading Schools
The property is extremely well presented and tastefully decorated by the current owner and offers spacious, well-proportioned accommodation.
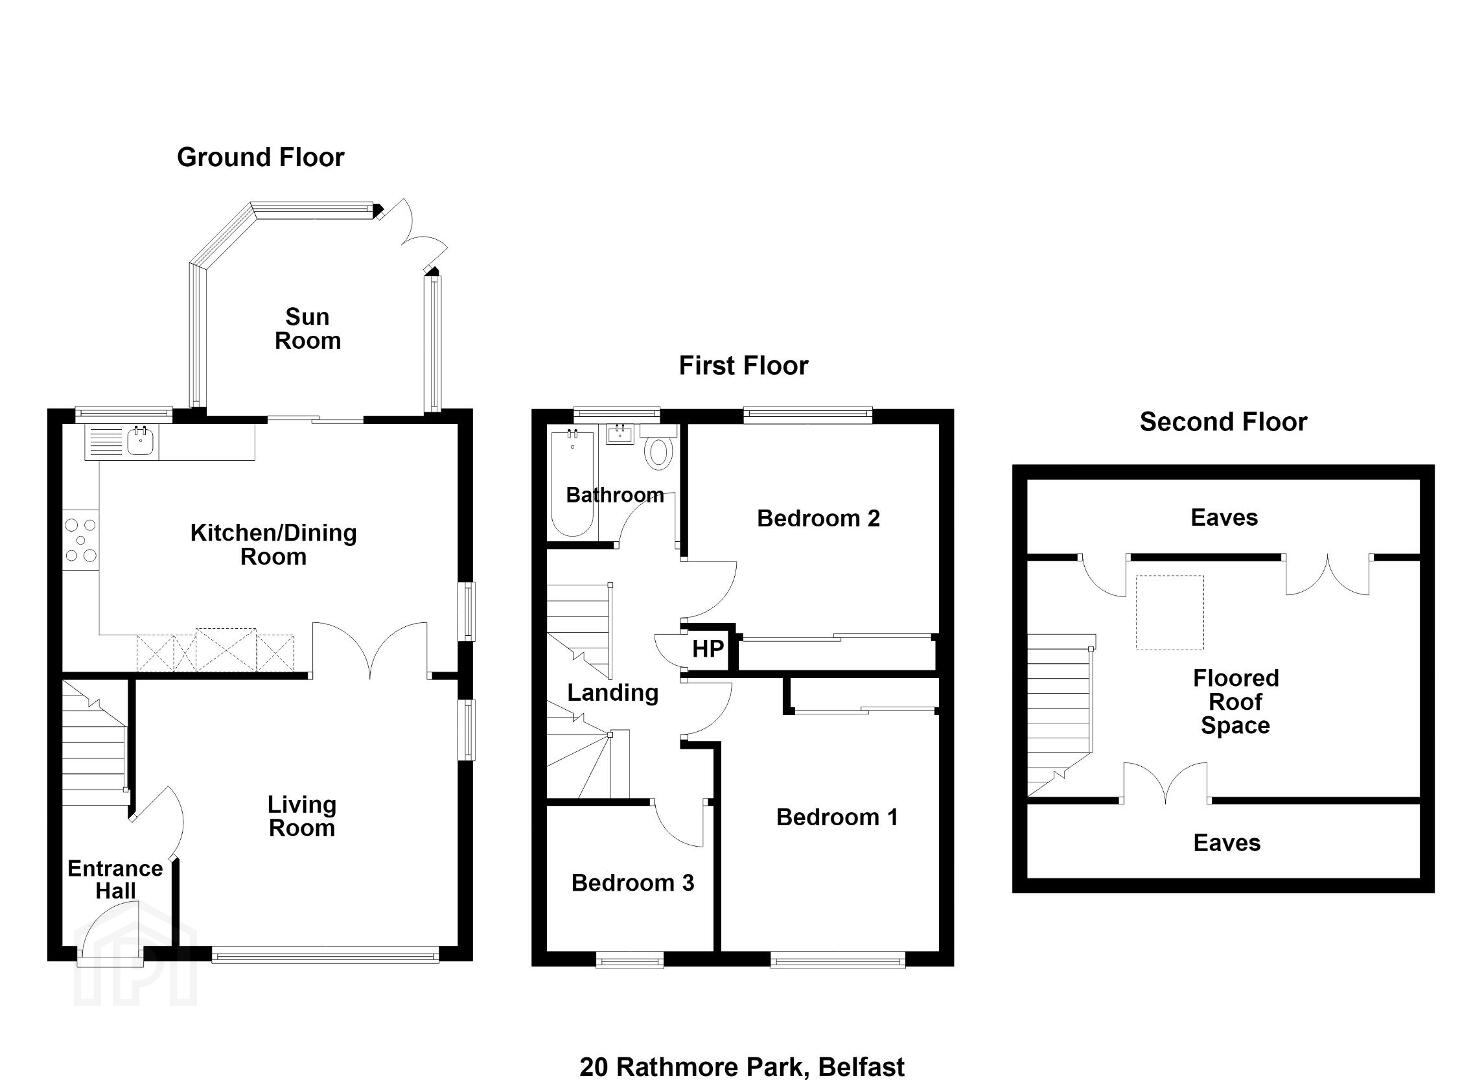
The internal accommodation benefits from the generous lounge, a modern kitchen which is open plan to dining/family area and a delightful conservatory overlooking the rear garden on the ground floor.
On the first floor there are three bedrooms and a bathroom along with access to a floored attic room.
The internal accommodation is perfectly complemented by the enclosed and private south facing rear garden with sitting areas along with ample driveway parking and a detached garage
This fine home is ideally located close to many local amenities including shops, schools and public transport; viewing is highly recommended.
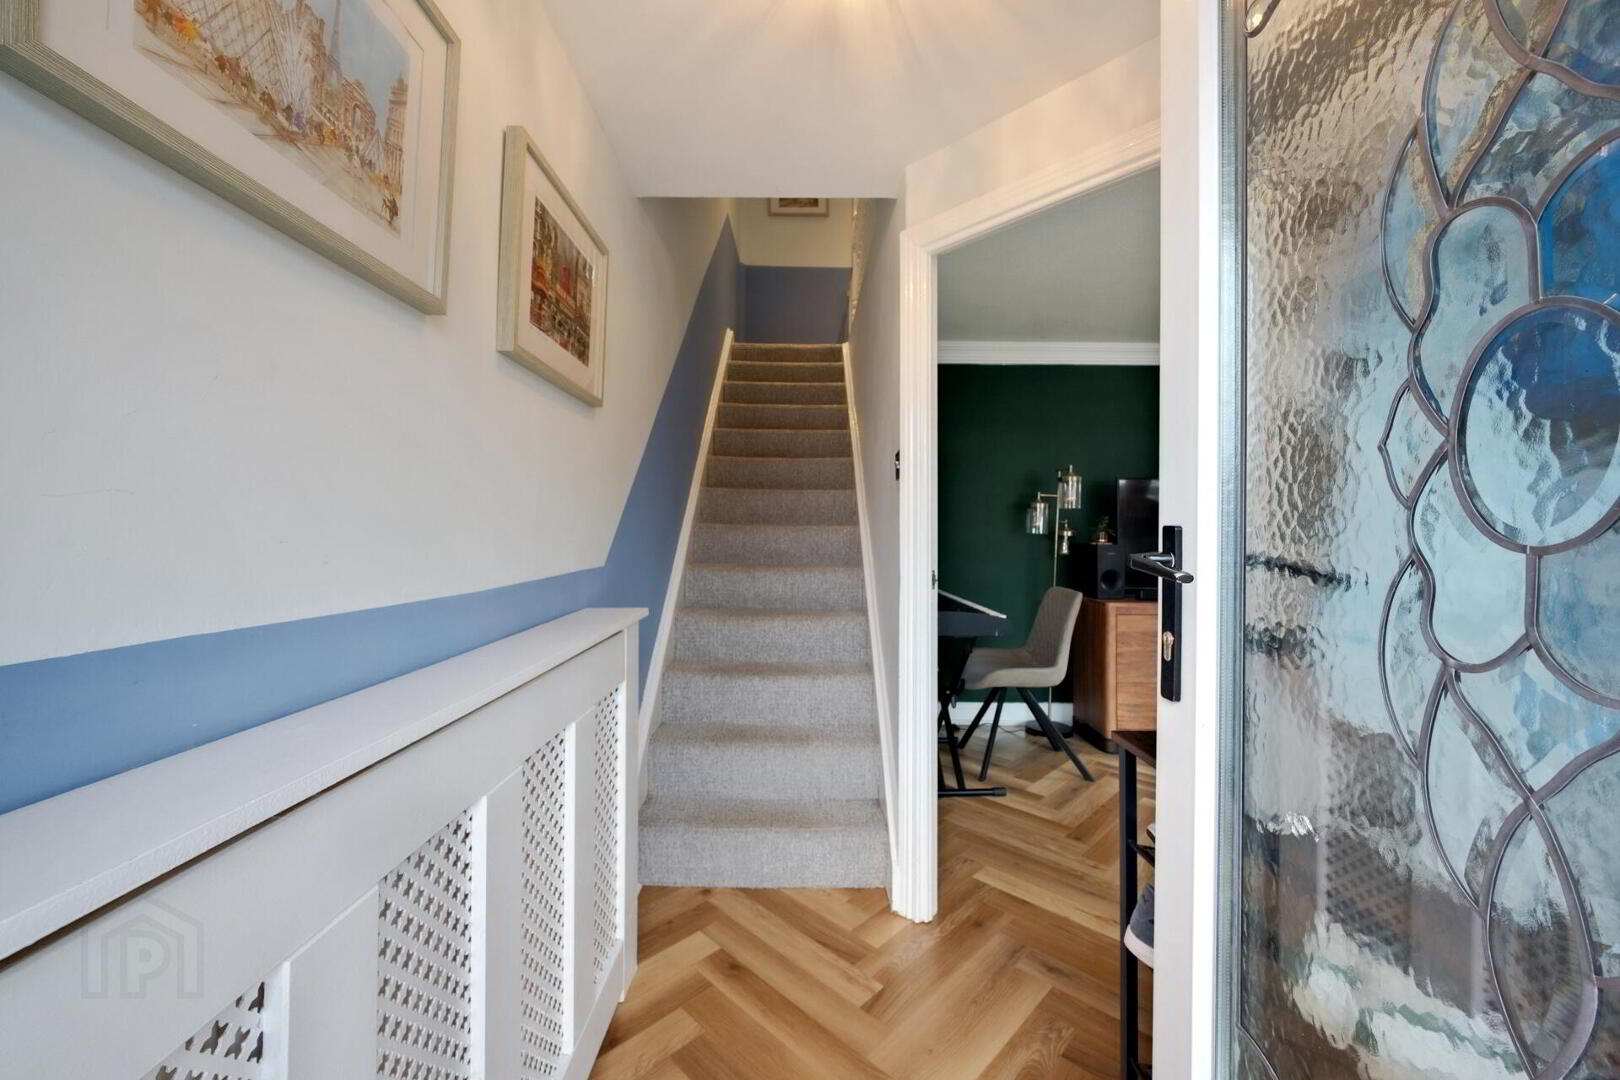
uPVC double glazed front door to entrance hall.
ENTRANCE HALL Herringbone wood flooring.
LOUNGE 14' 2" x 12' (4.32m x 3.66m) Herringbone wood flooring, cornice ceiling, glazed double doors to kitchen.
KITCHEN OPEN PLAN TO DINING AREA 17' 2" x 10' 11" (5.23m x 3.33m) Extensive range of high and low level units, quartz work surfaces with matching splashback, Blanco stainless steel sink unit with mixer tap, NordMende five ring gas hob with matching quartz splashback, extractor fan over, Hotpoint electric oven, housing for fridge freezer, plumbed for washing machine, integrated dishwasher, wood effect tiled floor, low voltage spotlights, glazed sliding door to conservatory.
CONSERVATORY 9' 10" x 9' 1" (3m x 2.77m) Matching wood effect tiled floor, panelled ceiling, uPVC double glazed doors to rear garden.
FIRST FLOOR LANDING Airing cupboard, low voltage spotlights, fixed staircase to attic room.
ATTIC ROOM 17' 2" x 10' 2" (5.23m x 3.1m) Laminate wood effect floor, Velux window, storage in the eaves.
BEDROOM 10' 10" x 9' 8" (3.3m x 2.95m) Laminate wood effect floor, wall to wall range of built in mirror fronted robes.
BEDROOM 12' 1" x 9' 8" (3.68m x 2.95m)
BEDROOM 7' 4" x 6' 5" (2.24m x 1.96m)
BATHROOM White suite comprising panelled bath with mixer tap and Mira shower over, vanity unit with storage, low flush WC, fully tiled walls, tiled floor, chrome heated towel rail, panelled ceiling with low voltage spotlights.
OUTSIDE Quiet end of cul-de-sac location, flowerbeds to front along with paviour driveway parking for several cars leading to detached garage. Superb private and south facing rear garden in lawns with flowerbeds and loose stones with sheltered sitting areas, with boundary fence and planting, oil fired boiler, oil tank.
DETACHED GARAGE 16' 3" x 9' 5" (4.95m x 2.87m) (Currently used as Games Room)
Travel Time From This Property

Important PlacesAdd your own important places to see how far they are from this property.
Agent Accreditations



Marketed by Fetherstons (South Belfast Office)
+44 28 9066 1111




