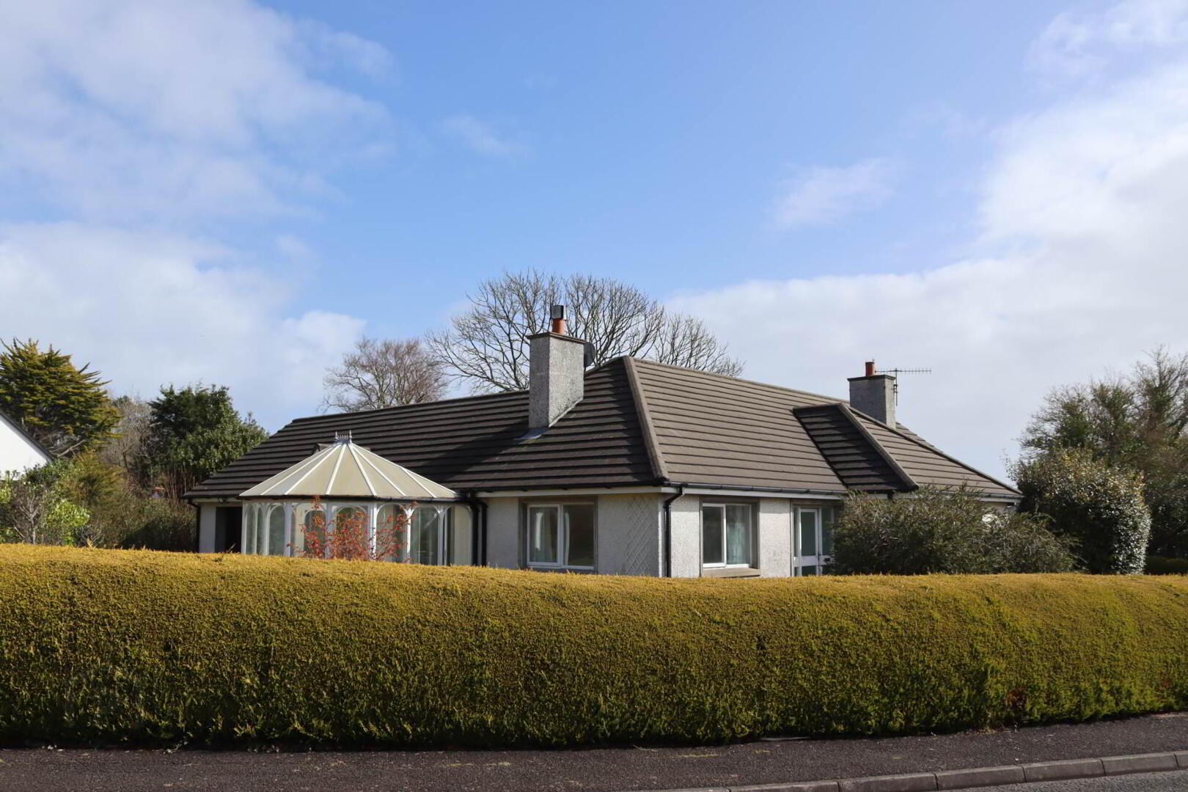
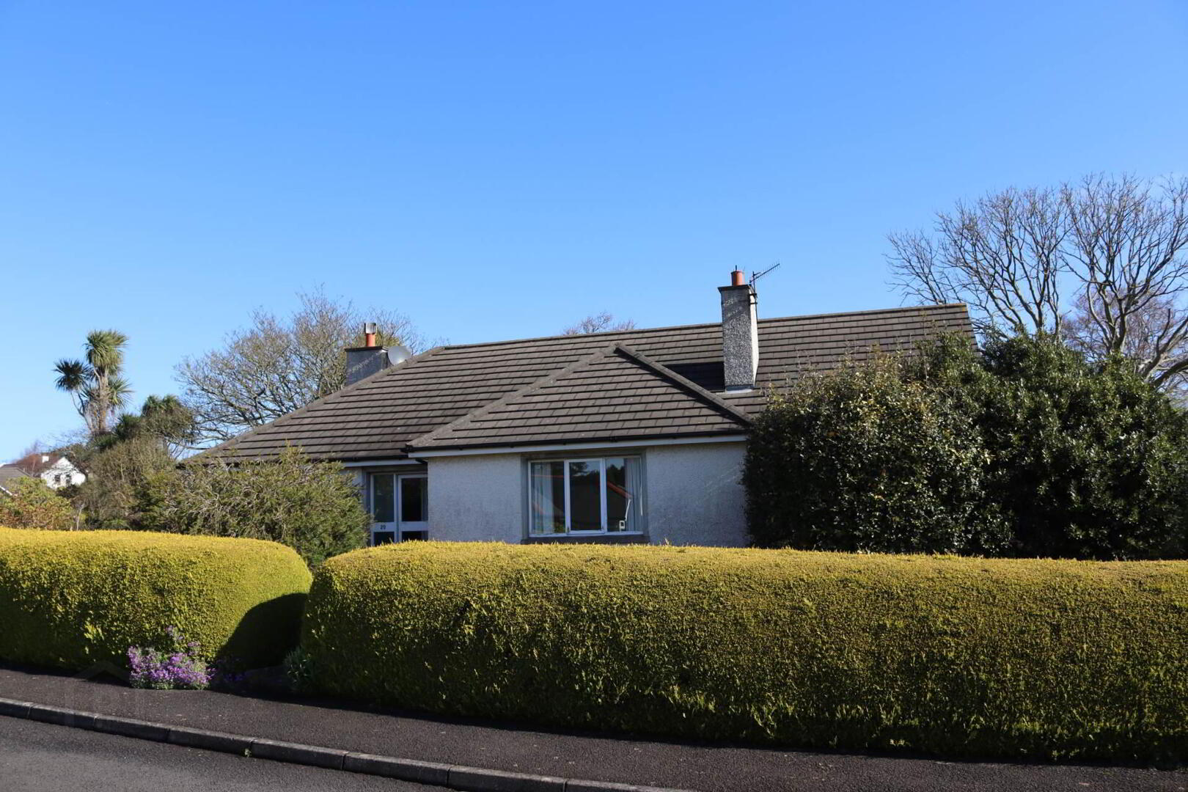
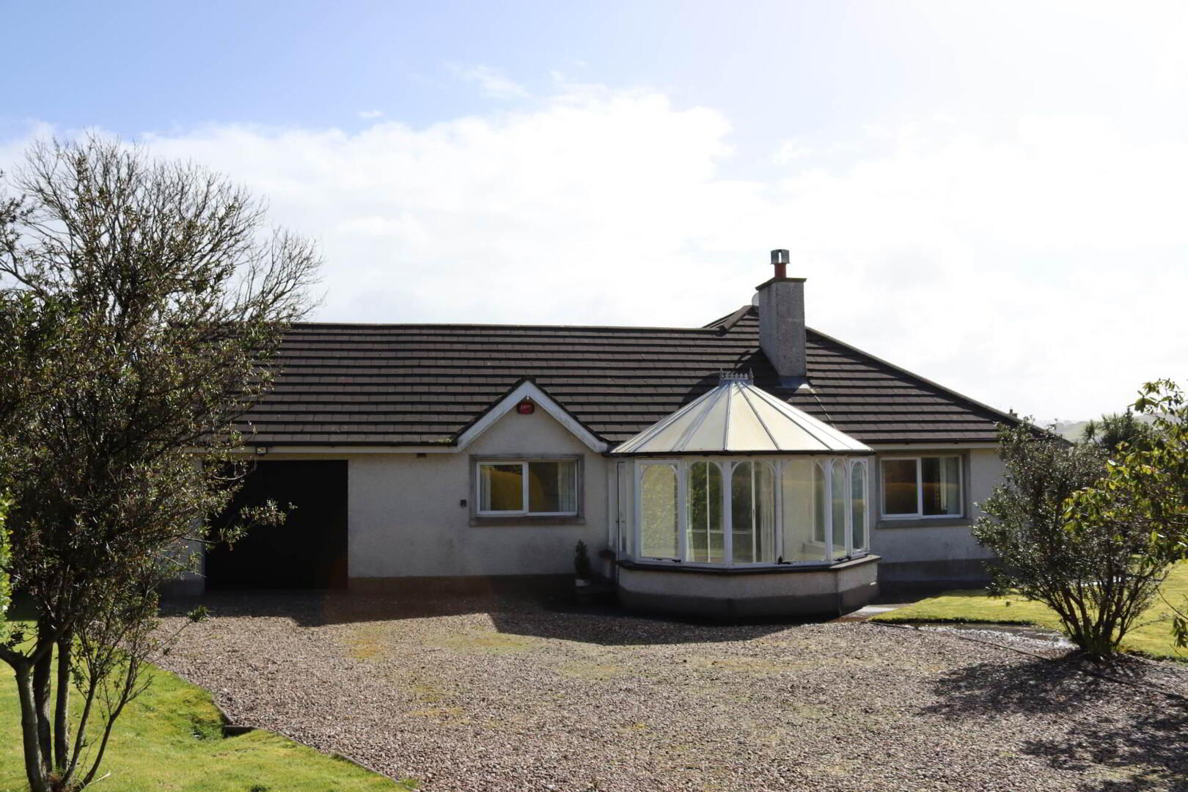
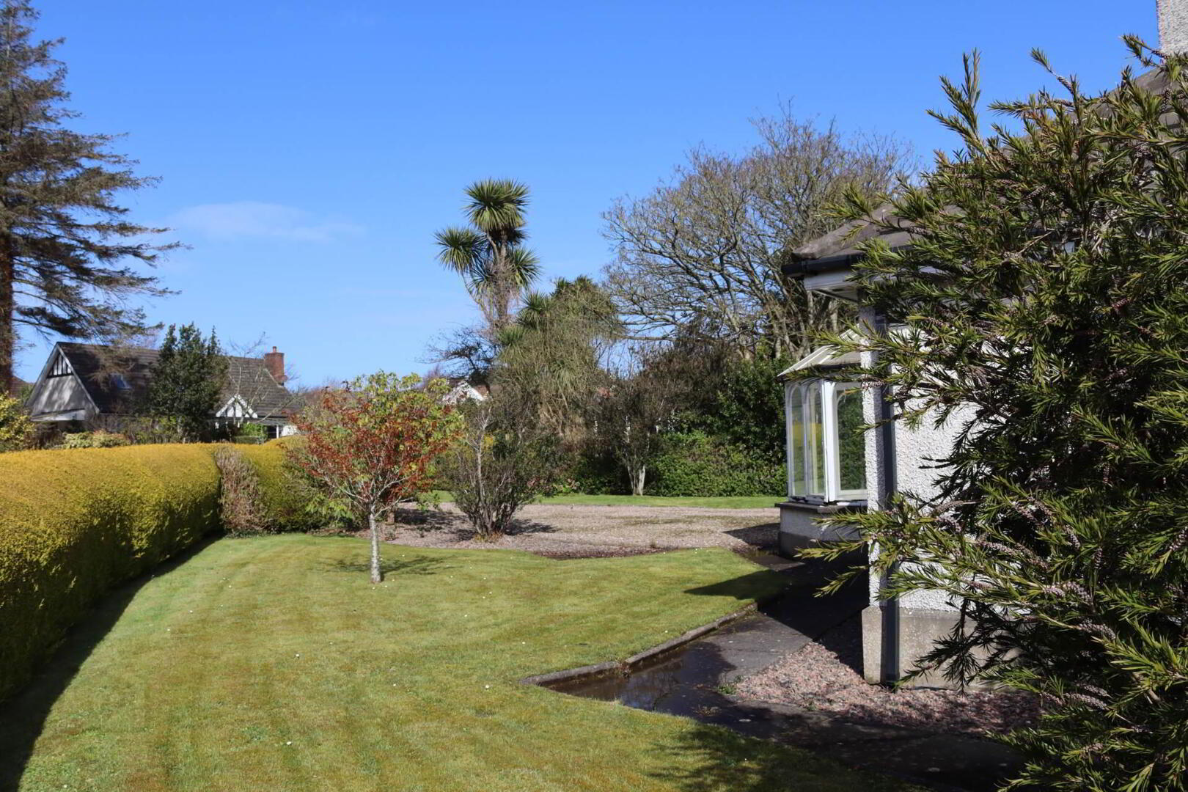
20 Rathlin Avenue, Ballycastle, BT54 6DQ
3 Bed Detached Bungalow
Guide Price £350,000
Property Overview
Status
For Sale
Style
Detached Bungalow
Bedrooms
3
Bathrooms
2
Receptions
3
Property Features
Size
170 sq m (1,830 sq ft)
Tenure
Not Provided
Energy Rating
Broadband Speed Checker
*³
In partnership with
Property Financials
Stamp Duty
Rates
£1,918.80 pa*¹
Typical Mortgage


Marketed by P J McIlroy & Son
+44 28 2076 2353

Propertynews Currency Partner - helping you transfer money for property purchases in Ireland & Northern Ireland. Speak to an expert
Additional Information
- Mature residential location
- 3 reception rooms
- 3 - 4 bedrooms
- 2 bathrooms
- Corner site with south facing aspect
Exterior:
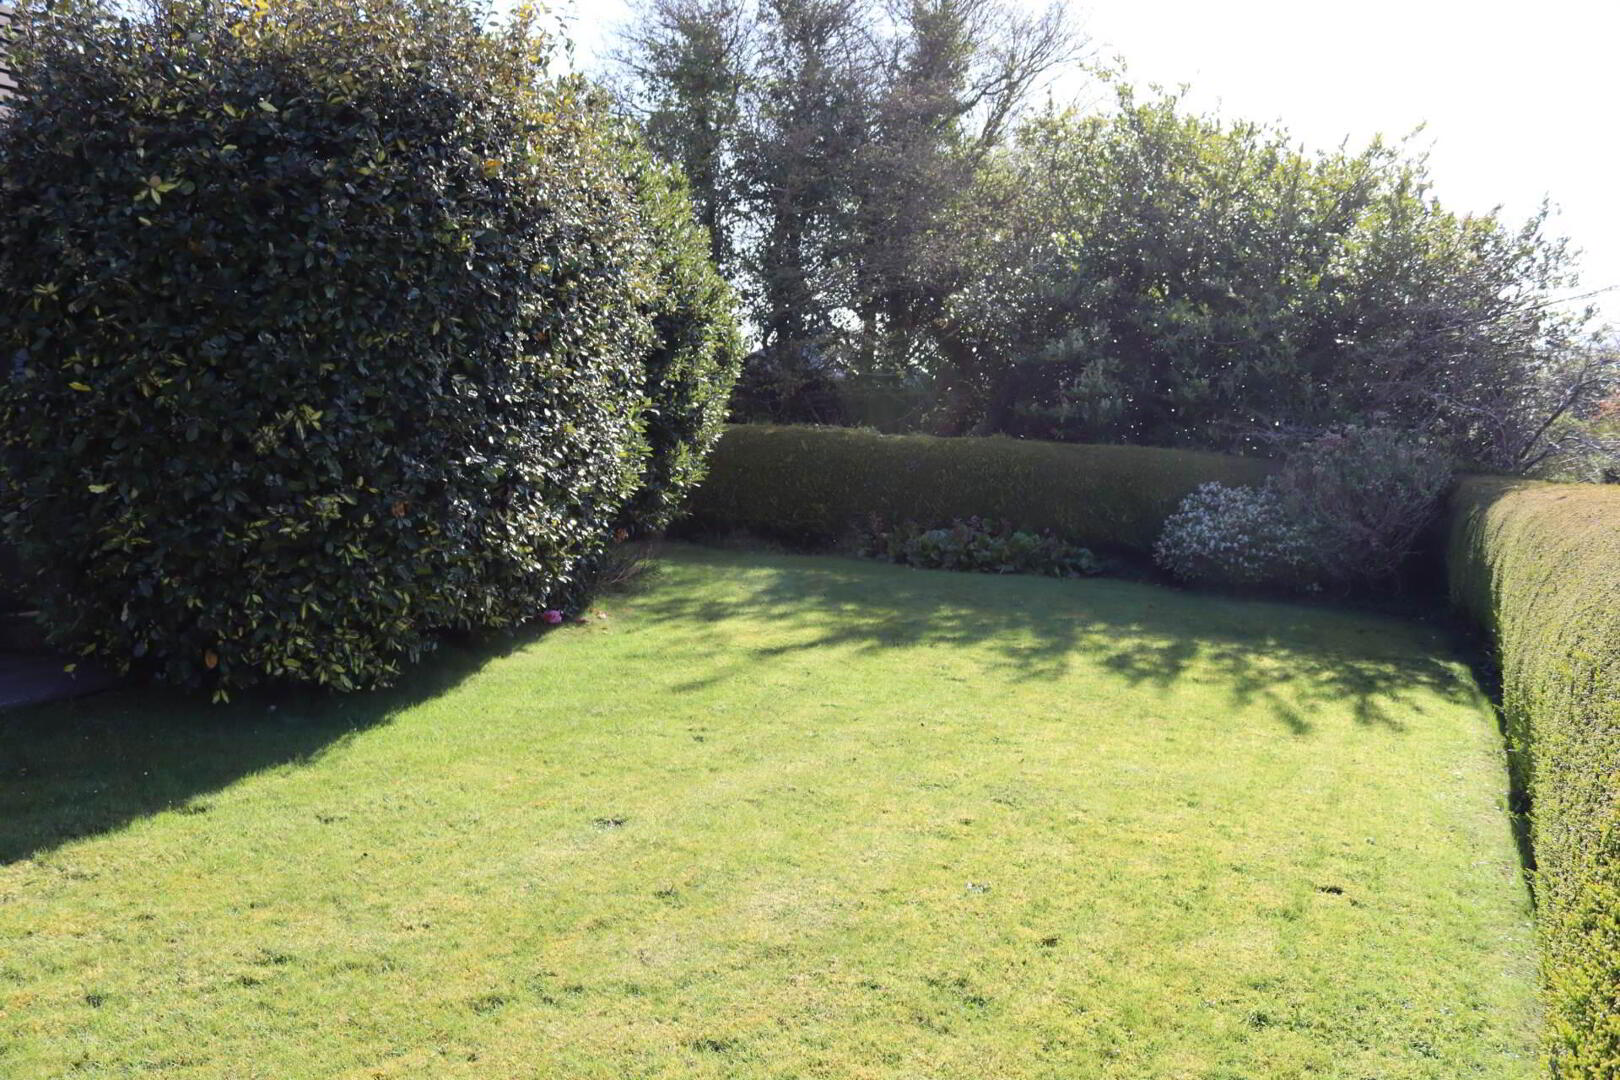
The garden is enclosed by mature hedging and shrubbery and is largely in lawn with a gravel driveway and parking area.
Entrance Porch
opening to entrance hall
Entrance Hall - 9'5" (2.87m) x 8'6" (2.59m)
Lounge - 18'1" (5.51m) x 14'9" (4.5m)
a naturally bright reception room with views to Knocklayde Mountain. The polished granite and marble open fireplace has a mahogany surround and mantle and an illuminated alcove to the side.
Dining Room - 12'2" (3.71m) x 12'2" (3.71m)
Living, dining and kitchen area - 24'8" (7.52m) x 12'2" (3.71m)
a bright open plan room with a range of eye and low level fitted kitchen units, bowl and half stainless steel sink, integrated automatic dishwasher and electric oven and hob. The living area has a tiled open fireplace and patio doors open from here to the conservatory.
Conservatory - 11'2" (3.4m) x 10'11" (3.33m)
the conservatory has aspects to the south and west and enjoys sunlight throughout the evening.
Utility Room - 7'11" (2.41m) x 6'8" (2.03m)
with eye and low level fitted units and plumbing connections for automatic washing machine.
Bathroom - 9'10" (3m) x 8'0" (2.44m)
with a contoured bath, pedestal hand basin, w.c. and shower cabinet with thermostatic shower fitting.
Master Bedroom - 12'10" (3.91m) x 11'6" (3.51m)
Ensuite - 6'11" (2.11m) x 6'7" (2.01m)
shower cabinet with thermostatic shower, pedestal hand basin and w.c.
Bedroom 2 - 12'10" (3.91m) x 11'6" (3.51m)
integrated double wardrobe
Bedroom 3 - 12'10" (3.91m) x 11'6" (3.51m)
integrated double wardrobe
Integral Garage - 16'5" (5m) x 13'2" (4.01m)
with power assisted garage door, internal access to utility room
Notice
Please note we have not tested any apparatus, fixtures, fittings, or services. Interested parties must undertake their own investigation into the working order of these items. All measurements are approximate and photographs provided for guidance only.
Travel Time From This Property

Important PlacesAdd your own important places to see how far they are from this property.
Agent Accreditations



Marketed by P J McIlroy & Son
+44 28 2076 2353




