
SALE AGREED

SALE AGREED

SALE AGREED
SALE AGREED
SALE AGREED
SALE AGREED
SALE AGREED
SALE AGREED
SALE AGREED
SALE AGREED
SALE AGREED
SALE AGREED
SALE AGREED
SALE AGREED
SALE AGREED
SALE AGREED
SALE AGREED
SALE AGREED
SALE AGREED
SALE AGREED
SALE AGREED
SALE AGREED
SALE AGREED
SALE AGREED
SALE AGREED
SALE AGREED
SALE AGREED
SALE AGREED
SALE AGREED
SALE AGREED
SALE AGREED
SALE AGREED
SALE AGREED
SALE AGREED
SALE AGREED
SALE AGREED
SALE AGREED
SALE AGREED
SALE AGREED
SALE AGREED
SALE AGREED
SALE AGREED
SALE AGREED
SALE AGREED
SALE AGREED
SALE AGREED
SALE AGREED
SALE AGREED
SALE AGREED
SALE AGREED
SALE AGREED
20 Queensfort Court, Carryduff, Belfast, BT8 8NF
2 Bed Apartment
Sale agreed
Property Overview
Status
Sale Agreed
Style
Apartment
Bedrooms
2
Bathrooms
1
Receptions
1
Property Features
Tenure
Not Provided
Energy Rating
Broadband Speed Checker
*³
Property Financials
Price
Last listed at Asking Price £149,950
Rates
£952.50 pa*¹

Marketed by Ulster Property Sales (Forestside)
+44 28 9064 1264

Propertynews Currency Partner - helping you transfer money for property purchases in Ireland & Northern Ireland. Speak to an expert
Additional Information
- Spacious 1st floor apartment in this popular over 55s complex
- Two double bedrooms
- Bright and spacious lounge / dining
- Modern fitted kitchen
- Deluxe shower suite
- Double glazed windows
- Economy 7 heating
- Cul de sac setting
- Access to common room & additional on-site facilities
- Chain free onward sale
Set in a private cul-de-sac setting, this property is sure to appeal to those who are wanting to down size to a low maintenance, easy maintained property that they have little to do but just add their own personal touches too. The apartment itself is on the 1st floor with its own front door access and offers two double bedrooms, spacious lounge / dining room, a modern fitted kitchen with space for casual dining area and luxury shower suite. In addition to all this the property also benefits from double glazing, economy 7 heating and communal parking to the front. Thoughtfully laid out, Queensfort Court has created its own community between the residents whilst still providing them with easy access to the local amenities and transport facilities in Carryduff and surrounding areas.
- The accommodation comprises
- Hardwood front door leading to the entrance hall.
- Entrance hall
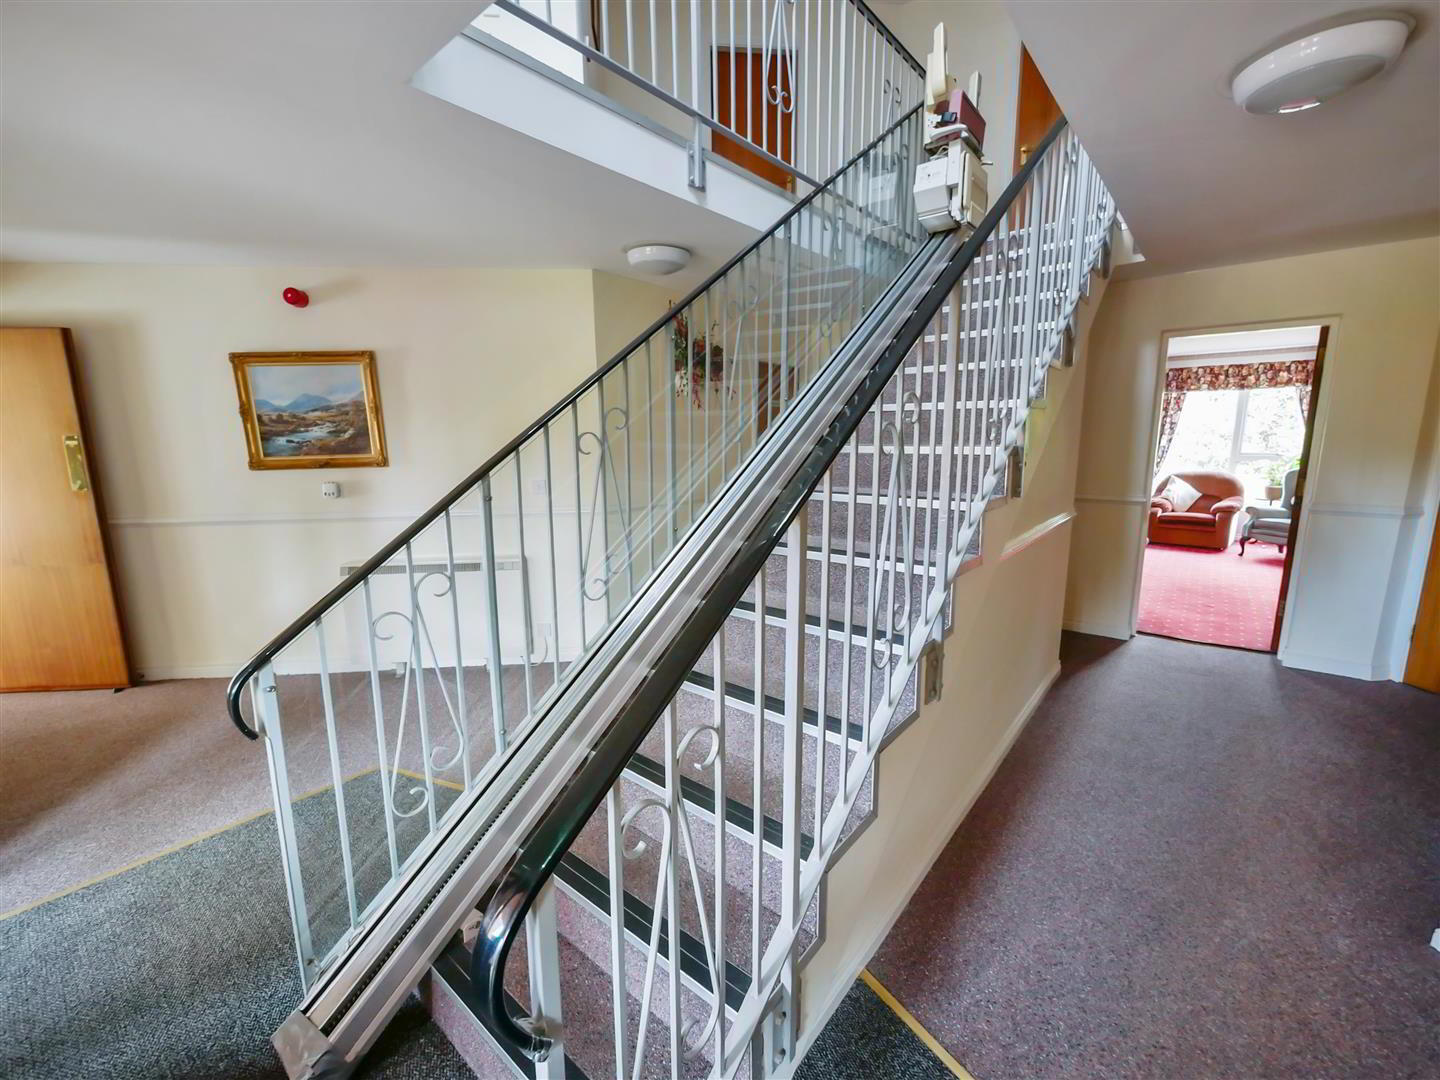
- Extra wide stairs that can accommodate a stair lift if required.
- Landing
- Walk in storage, access to the roof space.
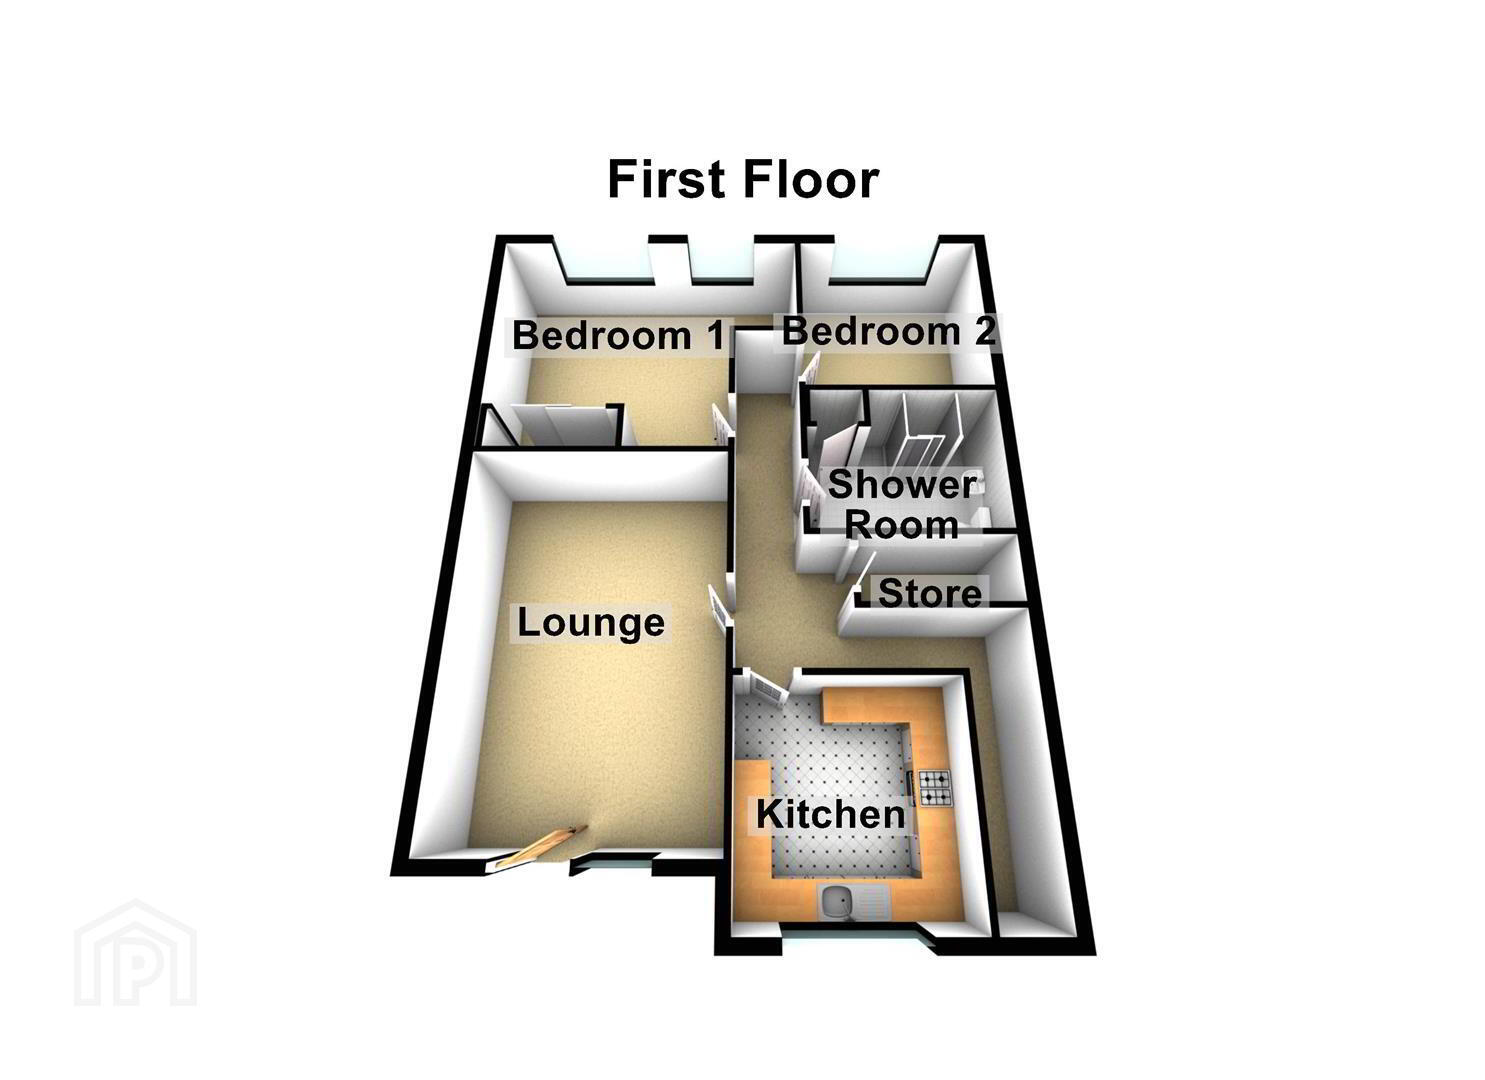
- Lounge 5.72m x 3.96m (18'9 x 13'0)
- Additional lounge image
- Kitchen 3.48m x 2.90m (11'5 x 9'6)
- Modern fitted kitchen with a range of high and low level units, single drainer 1 1/4 bowl sink unit with mixer taps, formica work surfaces, part tiled walls, 4 ring hob and under oven, extractor fan, washing machine, tumble dryer, integrated fridge / freezer, tiled floor.
- Additional kitchen image
- Bedroom 1 5.00m x 3.73m (16'5 x 12'3)
- At widest points, built in sliding robes.
- Bedroom 2 3.07m x 2.95m (10'1 x 9'8)
- Shower room 2.82m x 2.31m (9'3 x 7'7)
- Deluxe white suite comprising walk in shower cubicle with thermostatically controlled shower, low flush w/c, wash hand basin with storage below, extractor fan, part tiled walls, tiled floor, chrome towel radiator, hot press.
- Outside
- Well maintained and cared for communal gardens and off street parking.
- Management
- Maintenance Fees are approx £1550.00 per annum (includes building insurance, window cleaning, grass cutting, exterior maintenance and warden service)
Warden Service: A non resident warden service is available for residents. An emergency call system is installed in every room in the apartment which alerts a call answering service throughout 24 hours. - Common room ( Main Building)
- A shared residents common room with kitchen, laundry and hairdressing room facilities and additional guests en-suite bedrooms available subject to terms.
Travel Time From This Property

Important PlacesAdd your own important places to see how far they are from this property.
Agent Accreditations



Marketed by Ulster Property Sales (Forestside)
+44 28 9064 1264


