For sale
Added 6 hours ago
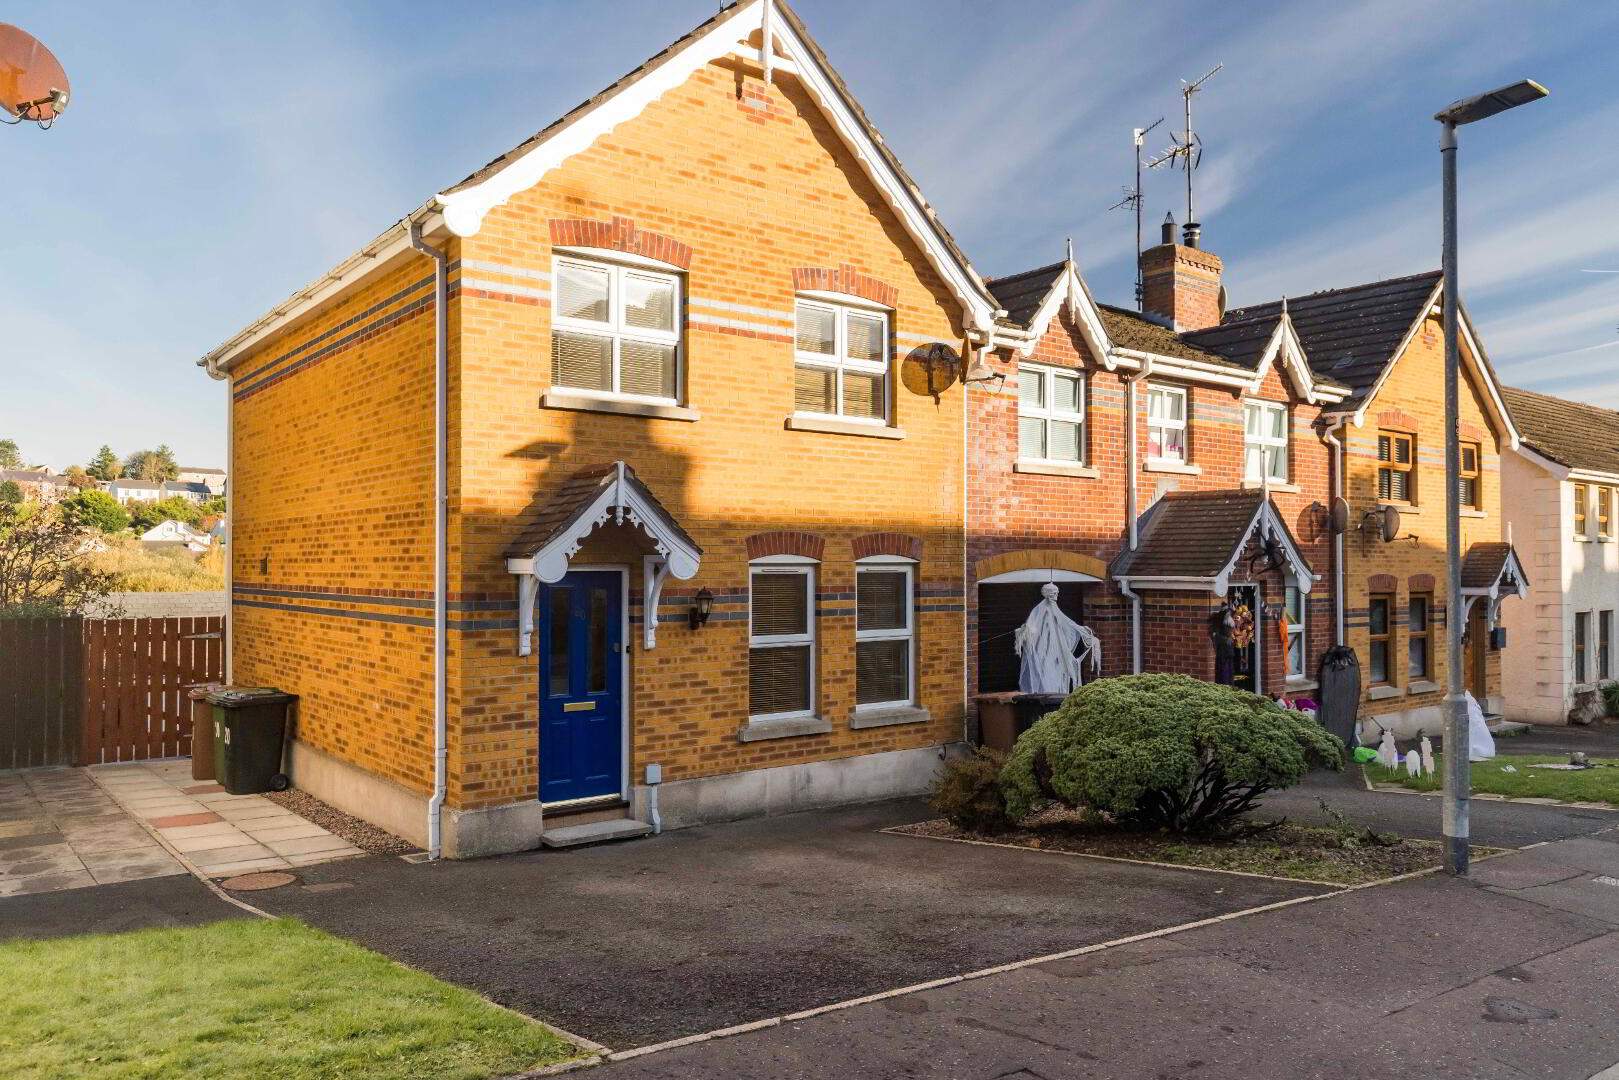
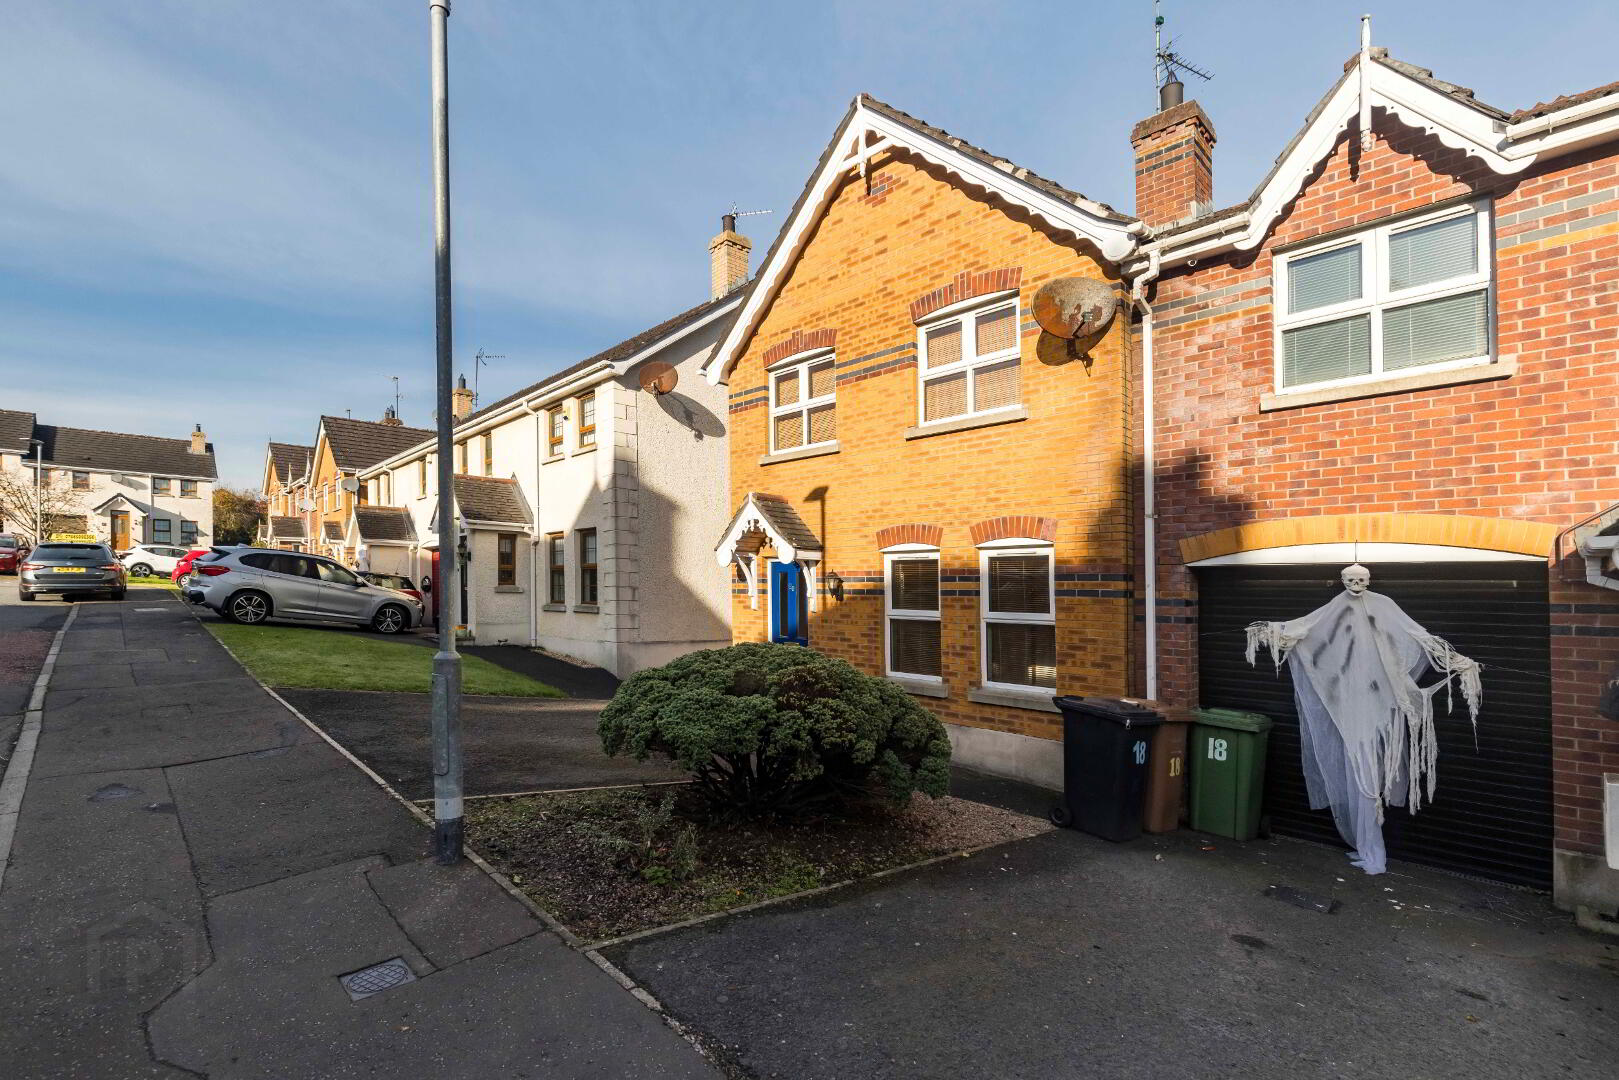
20 Primrose Way, Off Mossvale Road, Dromore, BT25 1TL
3 Bed End Townhouse
Offers Over £165,000
Property Overview
Status
For Sale
Style
End Townhouse
Bedrooms
3
Bathrooms
1
Receptions
1
Property Features
Tenure
Not Provided
Energy Rating
Heating
Oil
Broadband Speed Checker
*³
Property Financials
Stamp Duty
Rates
£959.96 pa*¹
Typical Mortgage


Marketed by Wilson Residential
+44 28 4062 4400

Propertynews Currency Partner - helping you transfer money for property purchases in Ireland & Northern Ireland. Speak to an expert
Additional Information
- Living Room With Fireplace
- Kitchen With Dining Space
- Three Bedrooms
- PVC Double Glazed Windows
- Oil Fired Central Heating
- Low Maintenance Patio Garden To Rear
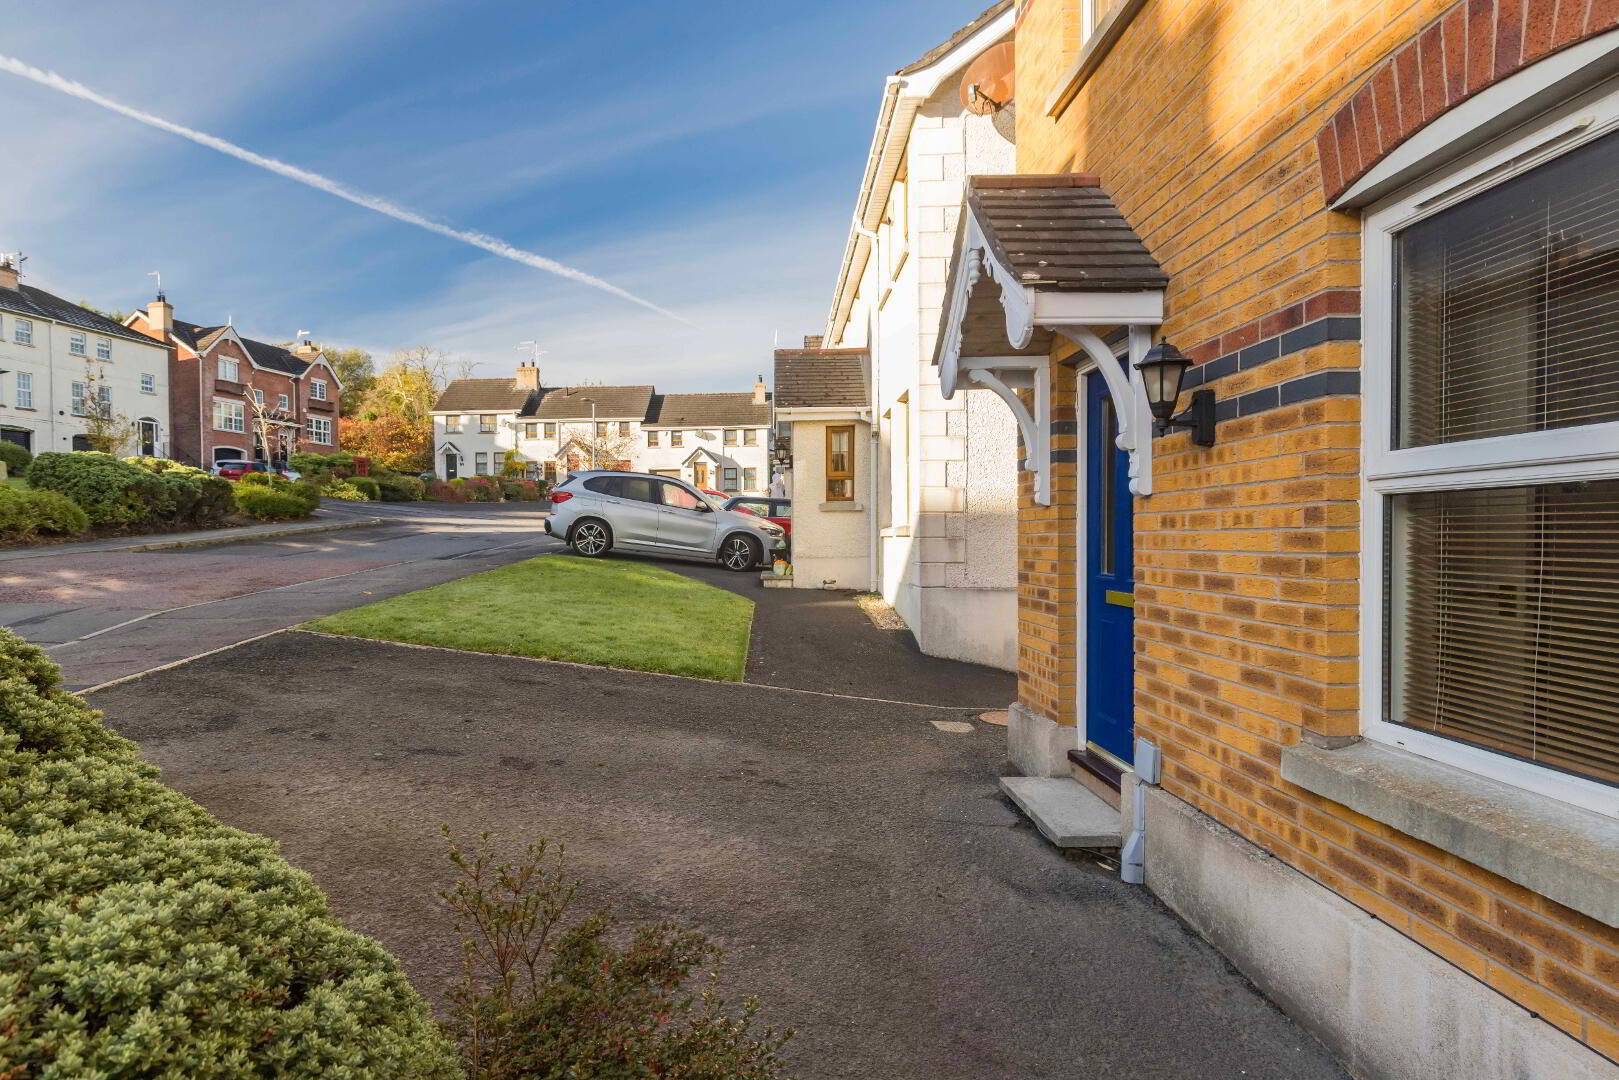
- Parking To Front
- Edge Of Town Centre Location
- Private Sale - No onward chain
This well-laid-out three-bedroom property is conveniently located on the edge of the town centre, offering practical accommodation with a range of attractive features, including a living room with fireplace, a kitchen with dining area, oil-fired central heating, and a low-maintenance patio garden to the rear. The property also benefits from PVC double-glazed windows and off-street parking to the front. This property shall offer broad appeal to a range of buyers, including first time buyers.
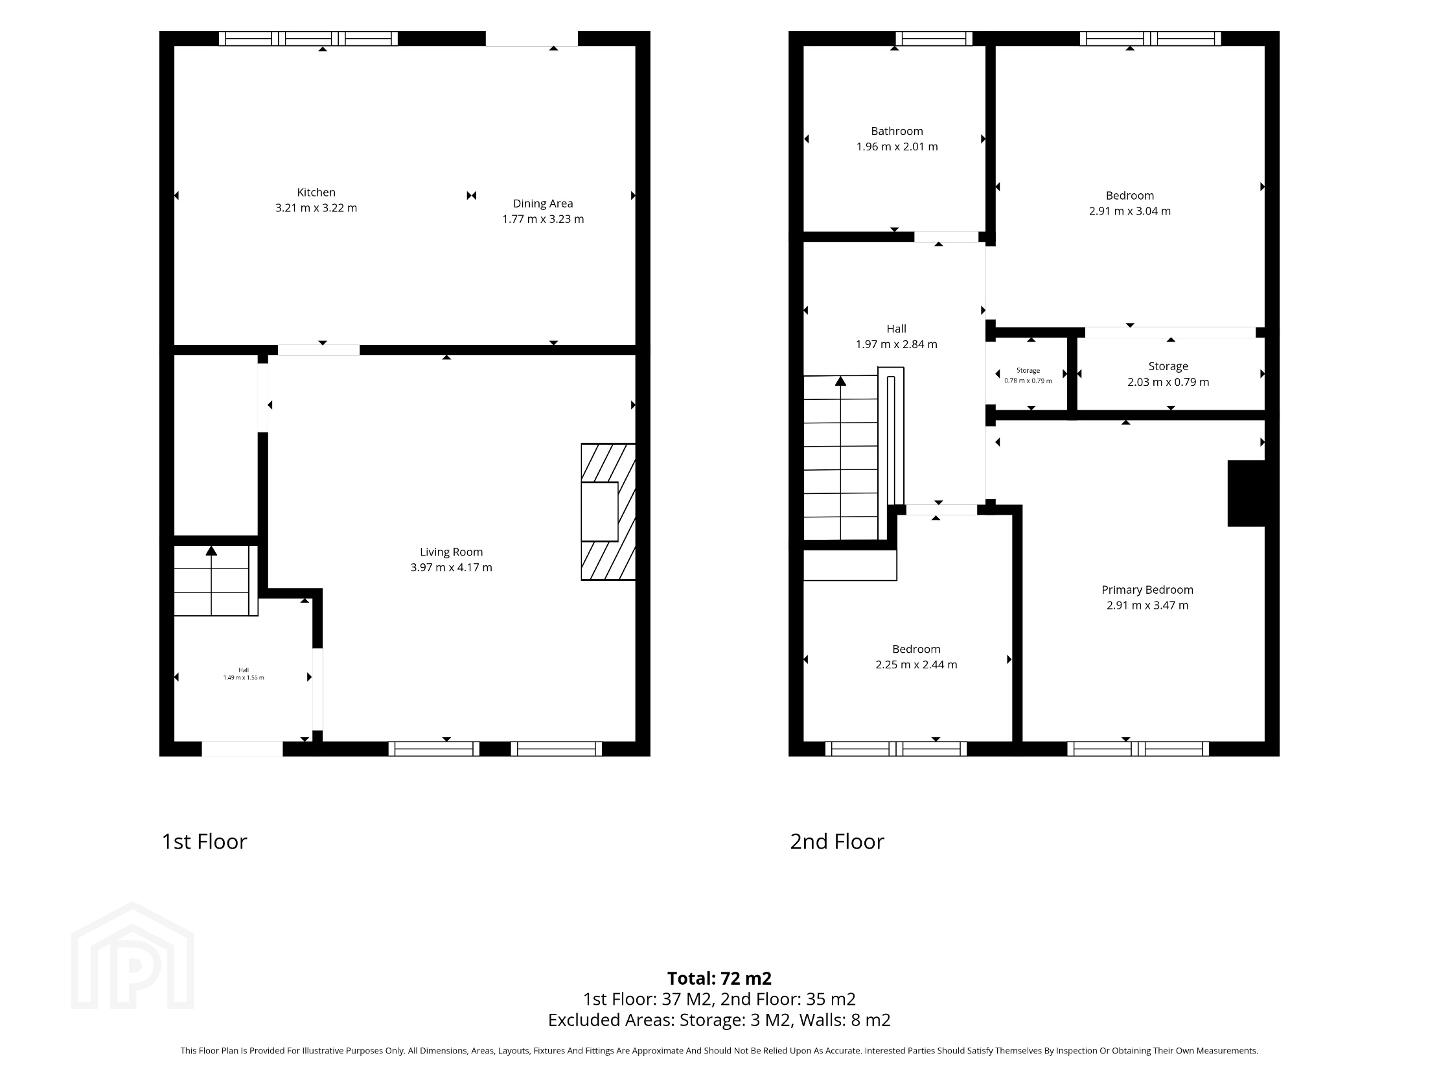
Ground Floor Accommodation Comprises of:
Covered Porch.
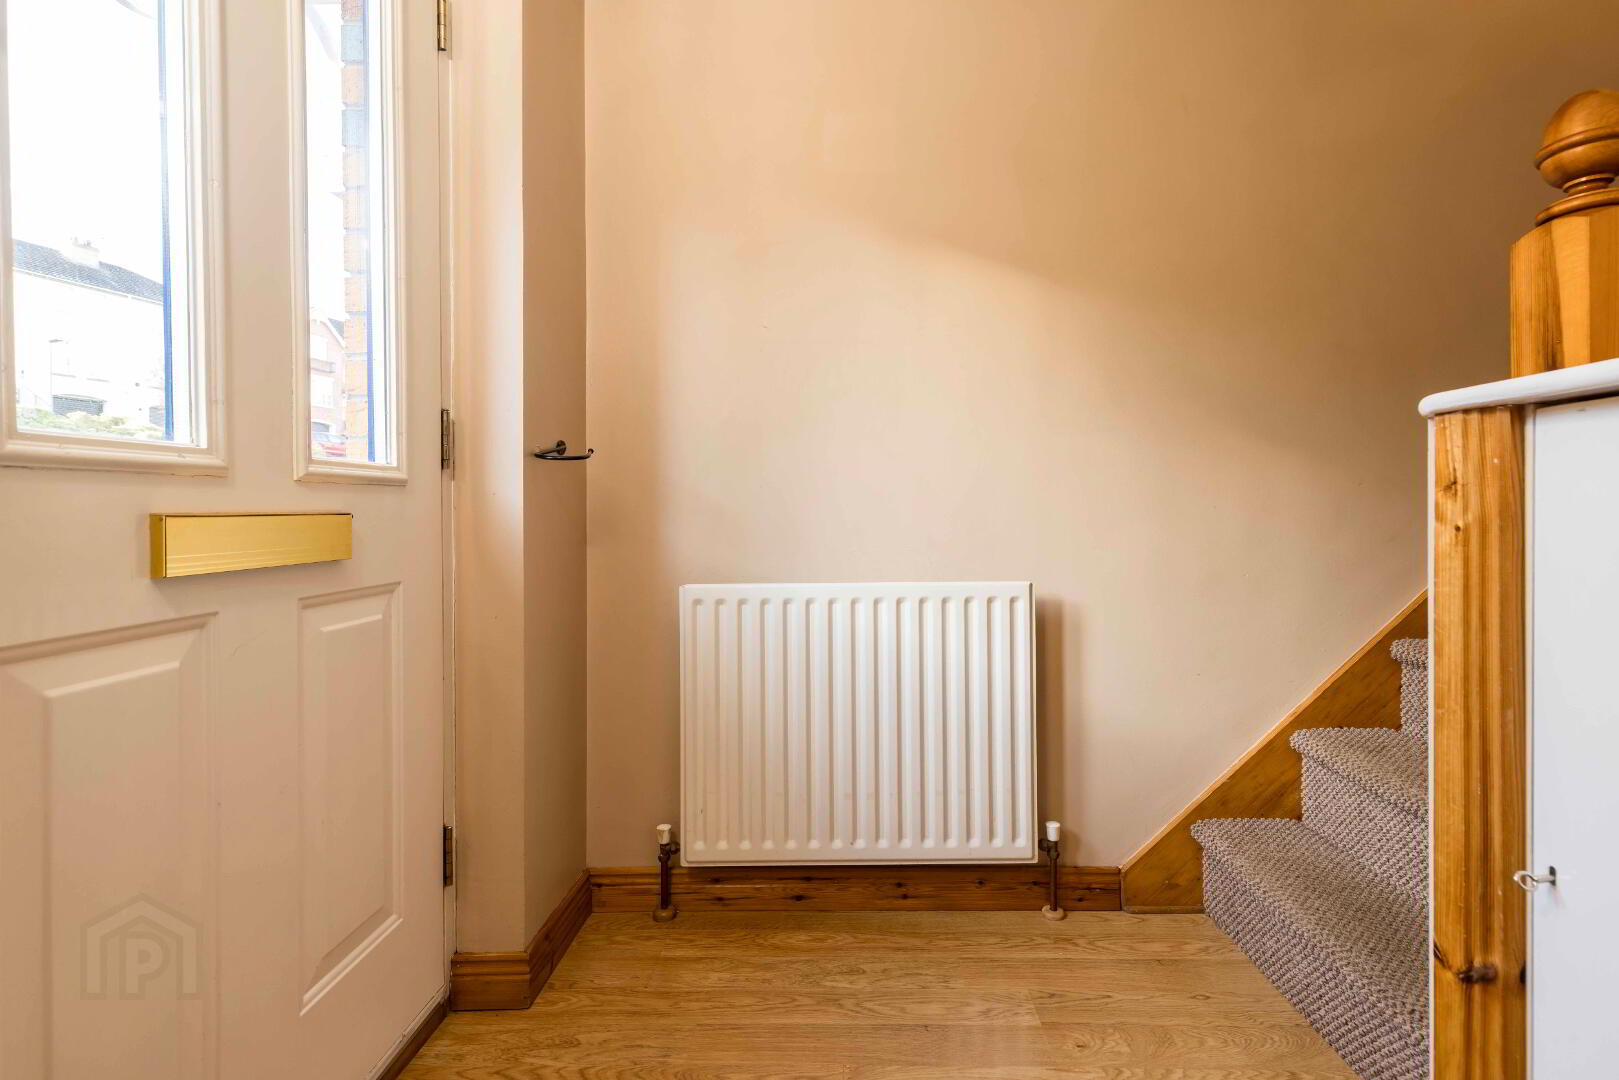
Entrance Hall. Part glazed entrance door. Laminate floor. Stairs to first floor.
Living Room. 13’6 x 12’9. Or 4.16m x 3.94m.
Laminate floor. Under stairs storage. Fireplace with open fire.
Kitchen With Dining Area. 16’4 x 10’2. Or 5.00m x 3.12m.
Excellent range of high- and low-level units. Sink unit. Electric oven and hob with extractor above.
Plumbed for washing machine. Dining space. Tiled floor and walls.
First Floor Accommodation Comprises of:
Landing. Hotpress
Bathroom.
White suite comprising of WC, pedestal wash hand basin and panelled bath with electric shower above. Chrome towel radiator. Tiled walls and floor.
Bedroom. 10’4 x 9’5. Or 3.20m x 2.90m.
Range of slide robes. Wooden flooring.
Bedroom. 11’2 x 8’6. Or 3.242m x 2.63m.
Wooden flooring.
Bedroom. 7’6 x 6’6. Or 2.30m x 2.00m.
Wooden flooring.
OUTSIDE
Tarmac driveway to front.
Low maintenance garden to rear, enclosed with timber fencing.
Paved patio to rear.
Pedestrian gate to side for bin access.
Oil fired boiler & oil tank.
Directions
Primrose Way is accessed off Mossvale Road and is opposite Dromore Central Primary School.
Travel Time From This Property

Important PlacesAdd your own important places to see how far they are from this property.
Agent Accreditations



Marketed by Wilson Residential
+44 28 4062 4400


