20 New Road, Portavogie, BT22 1EN
2 Bed Detached Cottage
Offers Around £175,000
Property Overview
Status
For Sale
Style
Detached Cottage
Bedrooms
2
Bathrooms
1
Receptions
1
Property Features
Tenure
Not Provided
Broadband Speed Checker
*³
In partnership with
Property Financials
Stamp Duty
Rates
£849.49 pa*¹
Typical Mortgage


Marketed by Ulster Property Sales (Donaghadee)
+44 28 9188 8000

Propertynews Currency Partner - helping you transfer money for property purchases in Ireland & Northern Ireland. Speak to an expert
Additional Information
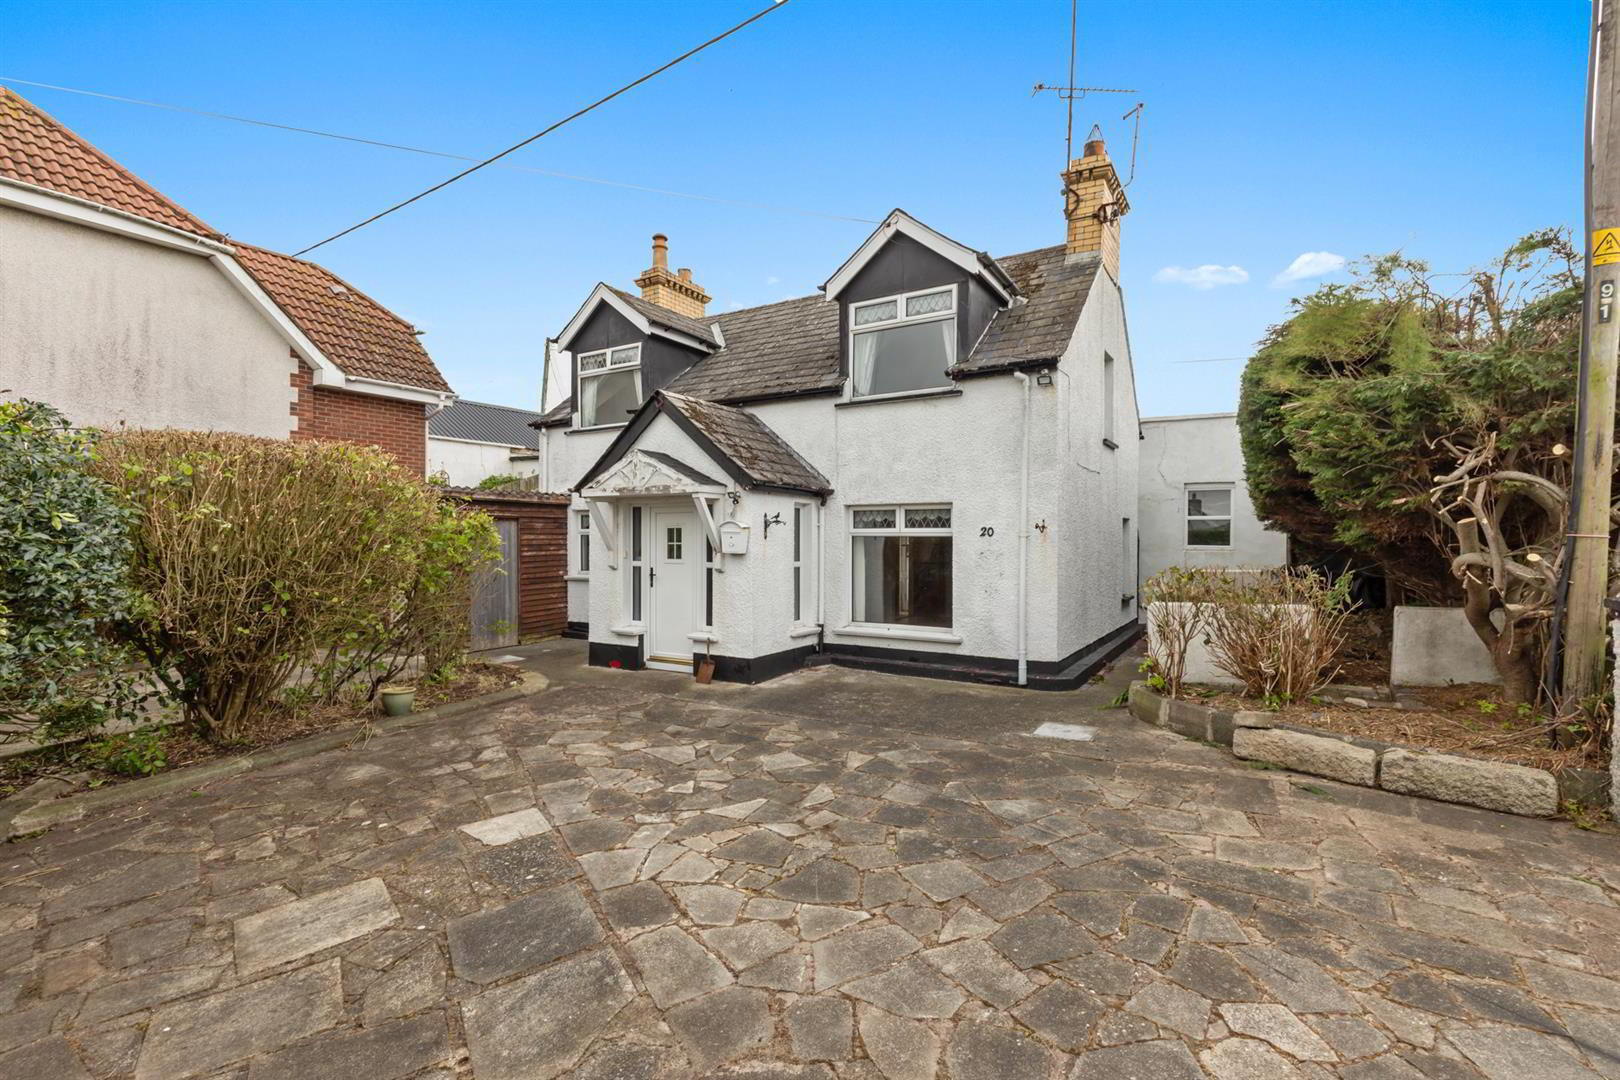
- Detached Family Home Offering Versatile Accommodation Within Popular Portavogie
- Spacious Living Room Featuring Character Fireplace, Wooden Mantle, Brick Surround And Slate Hearth
- Bright Dining Room Offering An Ideal Space For Family Meals And Entertaining
- Well-Equipped Kitchen Featuring Belfast Sink, Cooker, Extractor And Ample Storage
- Two Generously Proportioned Bedrooms, Both Benefiting From Useful Built-In Wardrobes
- Family Bathroom Featuring Corner Shower, Vanity Unit, WC And Attractive Tiled Finishes
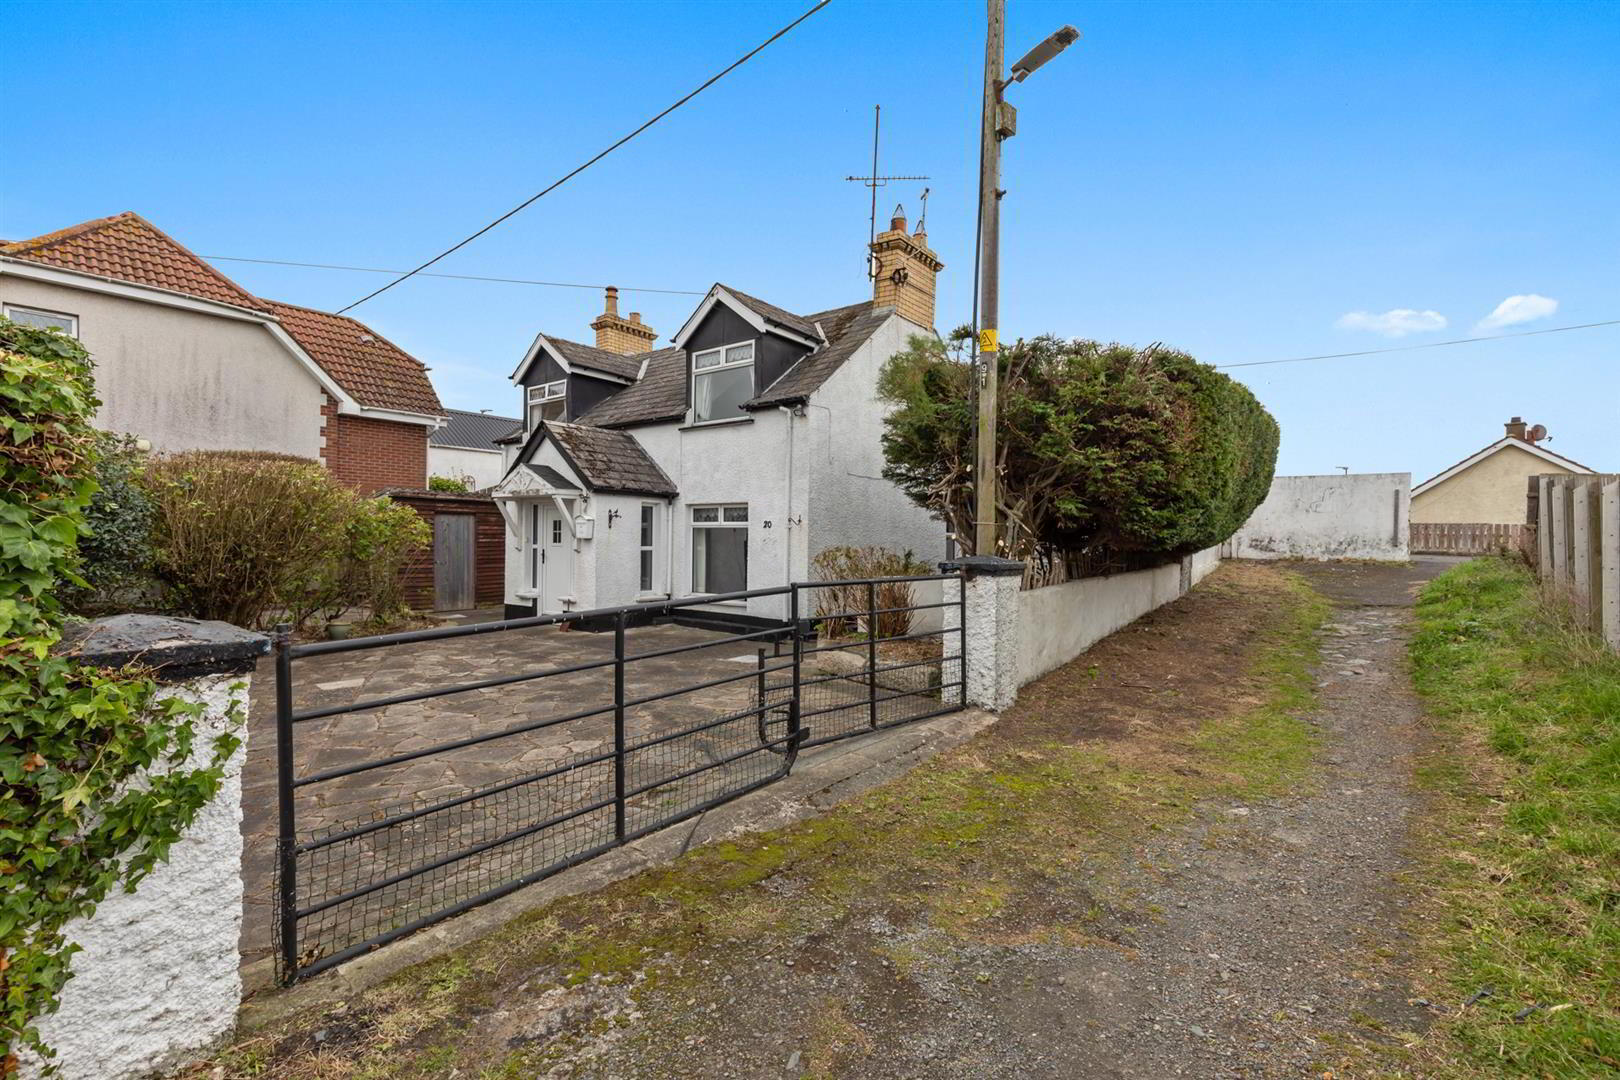
- Large Paved Driveway, Mature Shrubs, Trees And Enclosed Rear Yard
- Versatile Multi-Use Outbuildings Providing Valuable Additional Space For Hobbies Or Storage
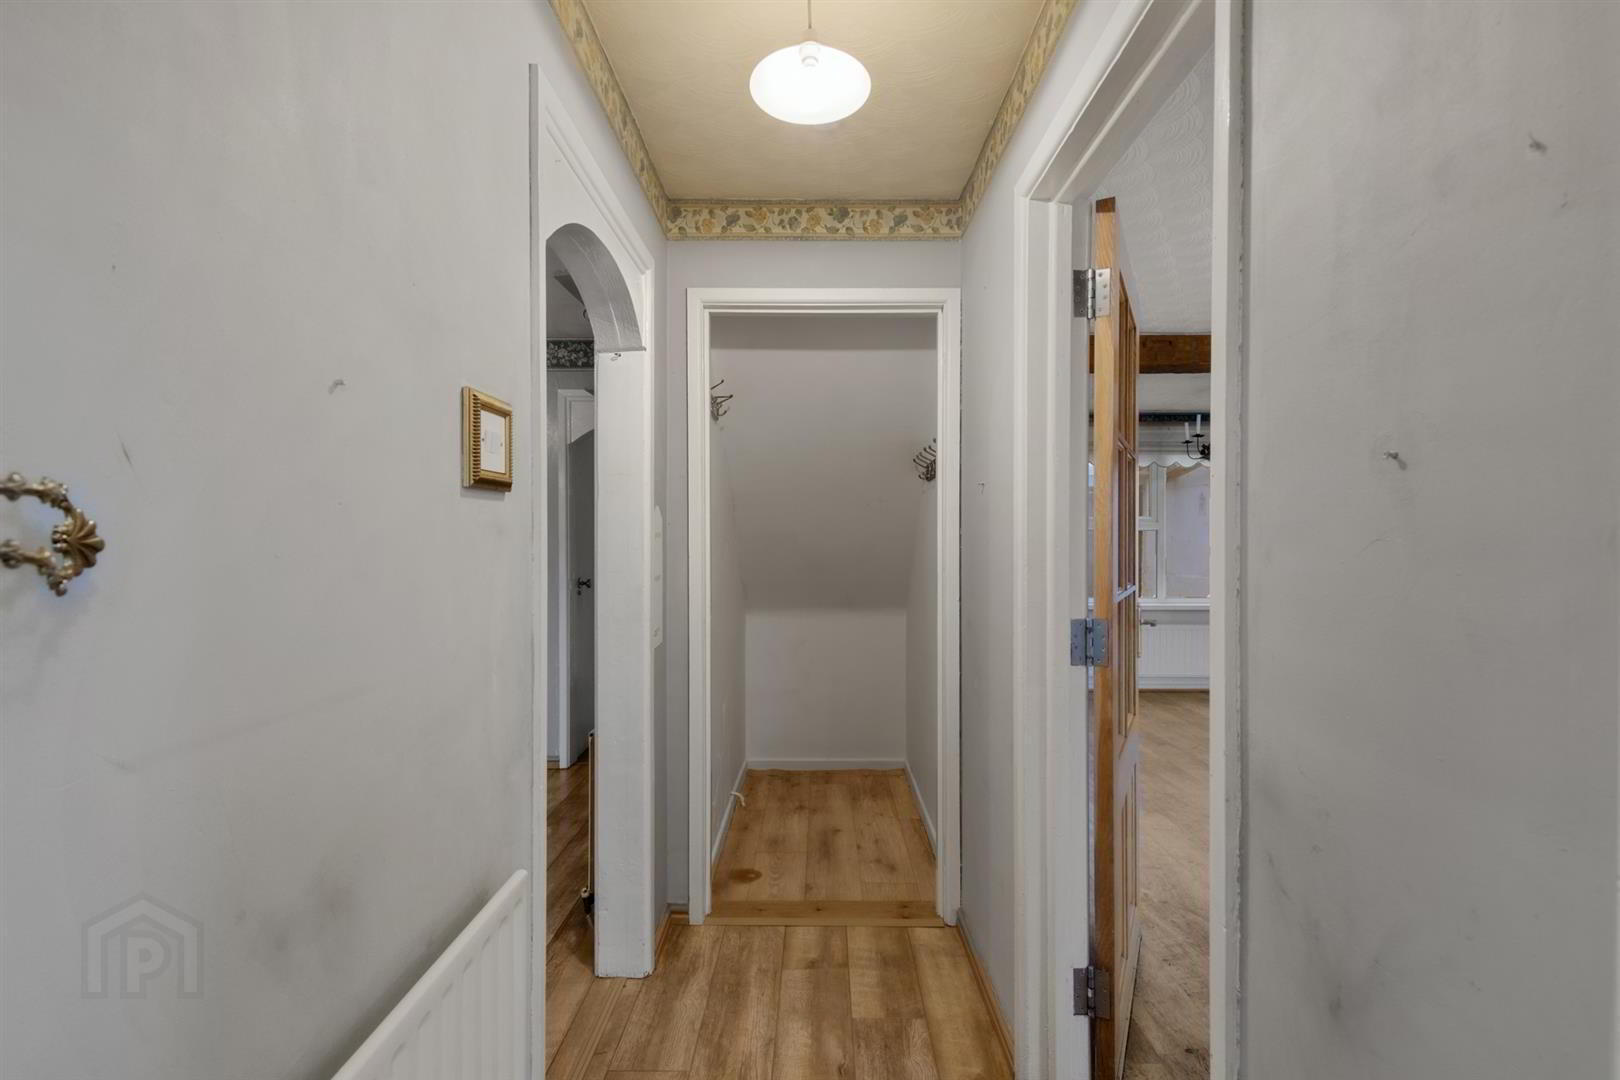
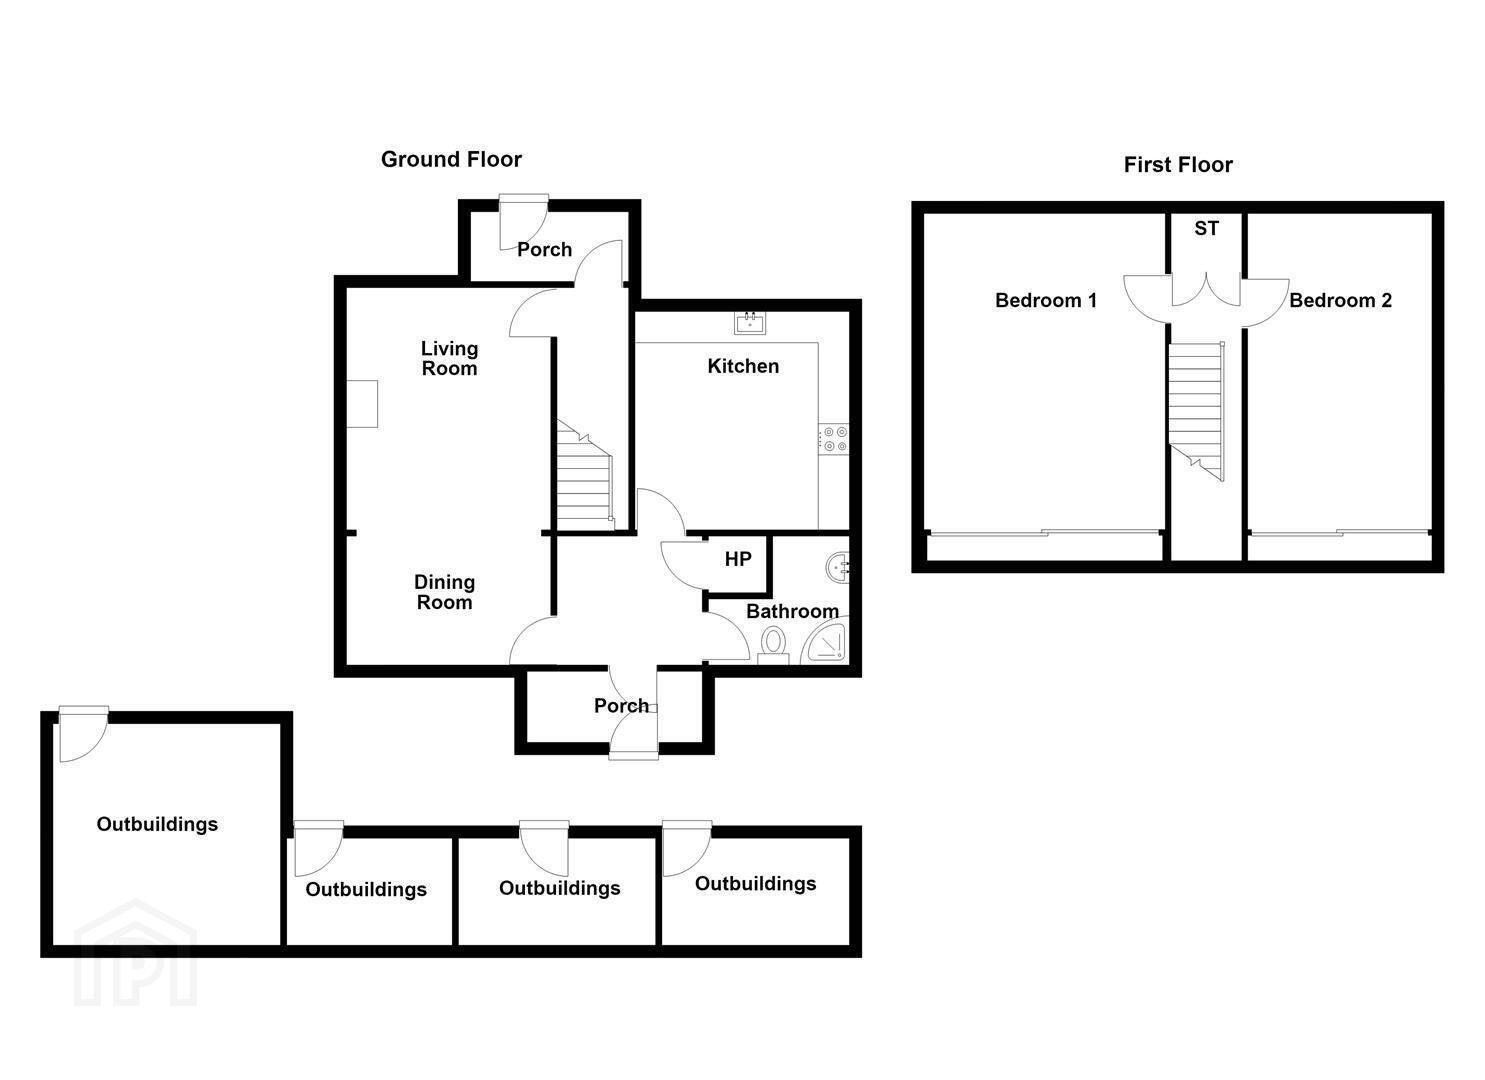
On entering, the porch leads into the welcoming hall, with useful under stair storage and attractive wood effect laminate flooring. The living room features a fireplace with wooden mantle, brick surround and slate hearth, with the wood effect flooring continuing through to the dining room, creating a bright and connected living space.
The kitchen is fitted with a range of high and low level units, laminate work surfaces, Belfast sink with mixer tap, four ring cooker and stainless steel extractor fan. There is also space for a fridge freezer and plumbing for a washing machine. A rear porch provides access to the enclosed rear yard.
The bathroom is fitted with a white suite including corner shower, vanity sink unit with mixer tap and low-flush WC, complemented by part panelled and tiled walls and a tiled floor.
Upstairs, the landing leads to two well-proportioned bedrooms, both benefiting from built-in robes and attractive wood-effect laminate flooring.
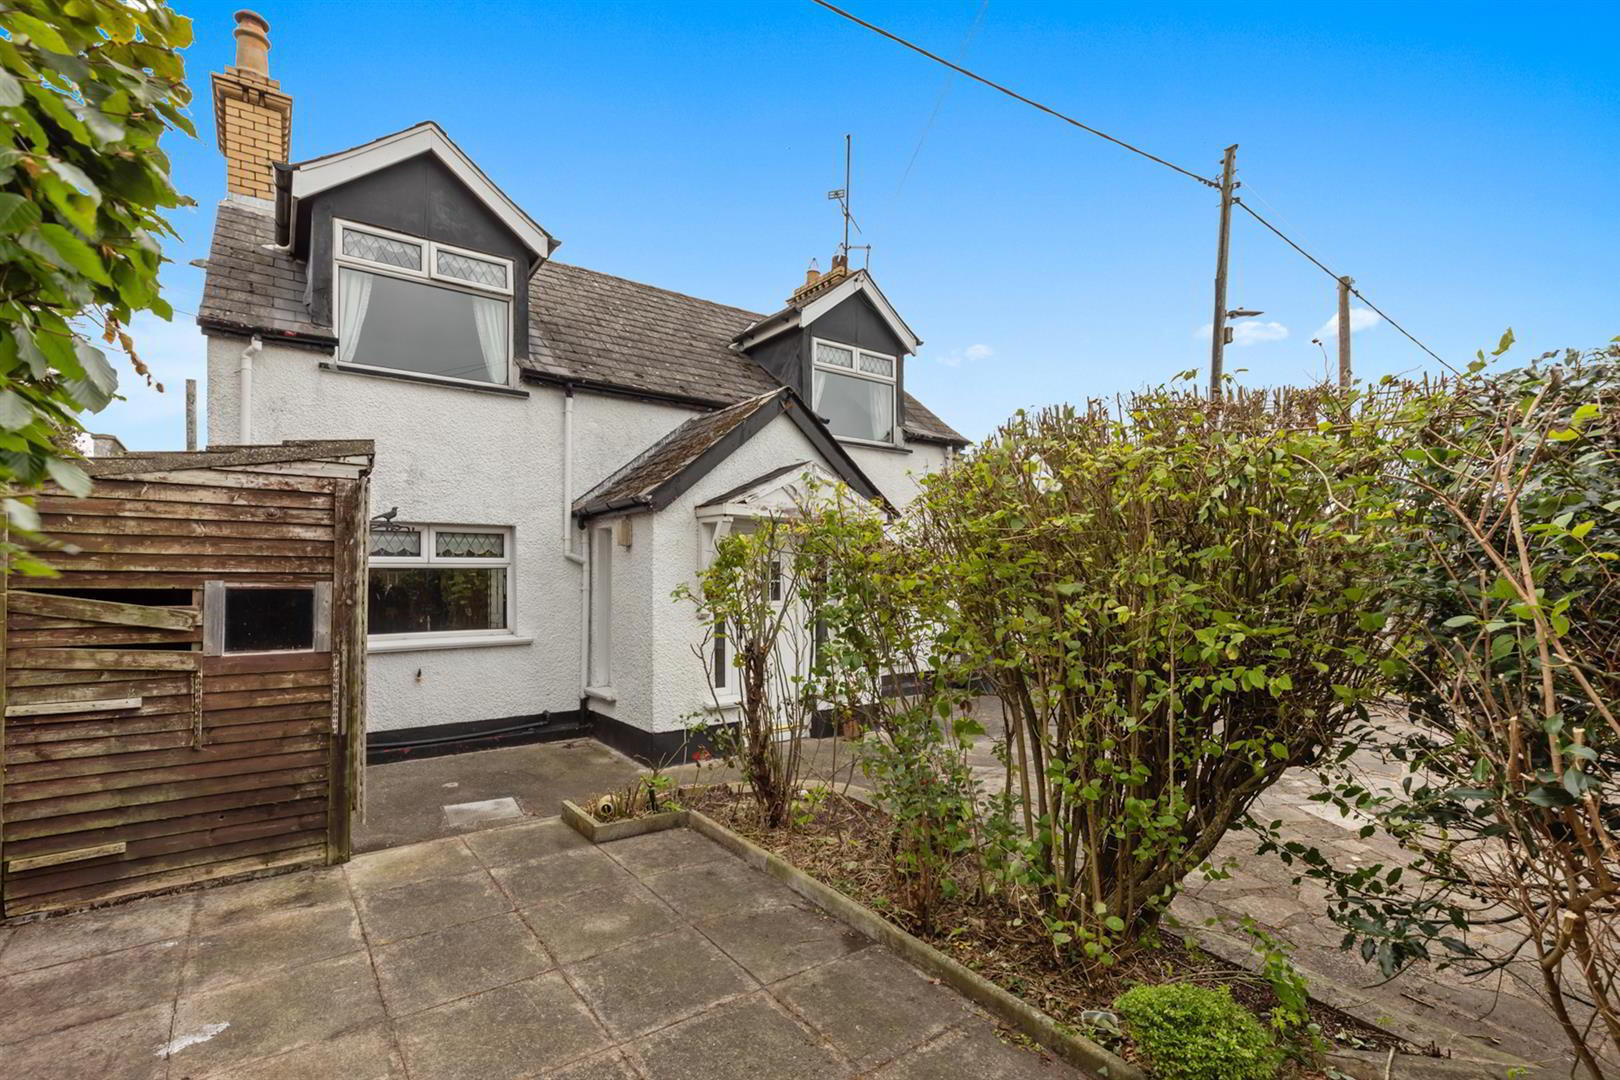
Externally, the property offers an enclosed rear yard with useful multi purpose outbuildings, while the front features a large paved driveway surrounded by mature shrubs and trees.
This detached property combines comfortable accommodation with practical outdoor space and versatile additional buildings, offering a wonderful opportunity to make a home in the popular coastal village of Portavogie.
- Accommodation Comprises
- Entrance Porch
- Wood laminate flooring.
- Hall
- Under stair storgae, wood laminate flooring.
- Living Room 3.66m.2.74m x 3.05m.2.74m (12.9 x 10.9)
- Fireplace with wooden mantle, brick surround and slate hearth, wood laminate flooring open to.
- Dining Room 3.66m.2.74m x 1.83m.2.74m (12.9 x 6.9)
- Wood laminate flooring.
- Kitchen 3.35m.0.91m x 2.74m.1.52m (11.3 x 9.5)
- Range of high and low level units, laminate work surface, space for fridge freezer, Belfast sink with mixer tap, 4 ring cooker with stainless steel extractor fan, plumbed for washing machine, wood laminate flooring.
- Bathroom
- White suite comprising corner shower, vanity sink unit with mixer tap, low flush WC, part panelled and tiled walls, ceramic tiled floor.
- Rear Porch
- Part panelled walls, ceramic tiled floor, door to rear.
- First Floor
- Landing
- Bedroom 1 5.49m.0.91m x 3.66m.2.44m (18.3 x 12.8 )
- Built in robes, wood laminate flooring
- Bedroom 2 5.49m.0.91m x2.74m.2.44m (18.3 x9.8 )
- (at widest point)
Built in robes, wood laminate flooring. - Outside
- Rear - Enclosed rear yard with four multi-use outbuildings
Front - Large paved driveway, mature shrubs and trees.
Travel Time From This Property

Important PlacesAdd your own important places to see how far they are from this property.
Agent Accreditations



Marketed by Ulster Property Sales (Donaghadee)
+44 28 9188 8000




