For sale
Added 3 days ago
20 Mount Drummond Avenue, Harold's Cross, Harold's Cross, D06PX04
3 Bed House
Asking Price €625,000
Property Overview
Status
For Sale
Style
House
Bedrooms
3
Bathrooms
2
Property Features
Size
83 sq m (893 sq ft)
Tenure
Not Provided
Energy Rating
Property Financials
Stamp Duty
€6,250*²

Marketed by DNG Terenure
PSR Licence: 004017
+353 1 490 9000

Propertynews Currency Partner - helping you transfer money for property purchases in Ireland & Northern Ireland. Speak to an expert
Additional Information
- Architecturally designed and extended three-bedroom home
- Impressive open-plan living and dining extension
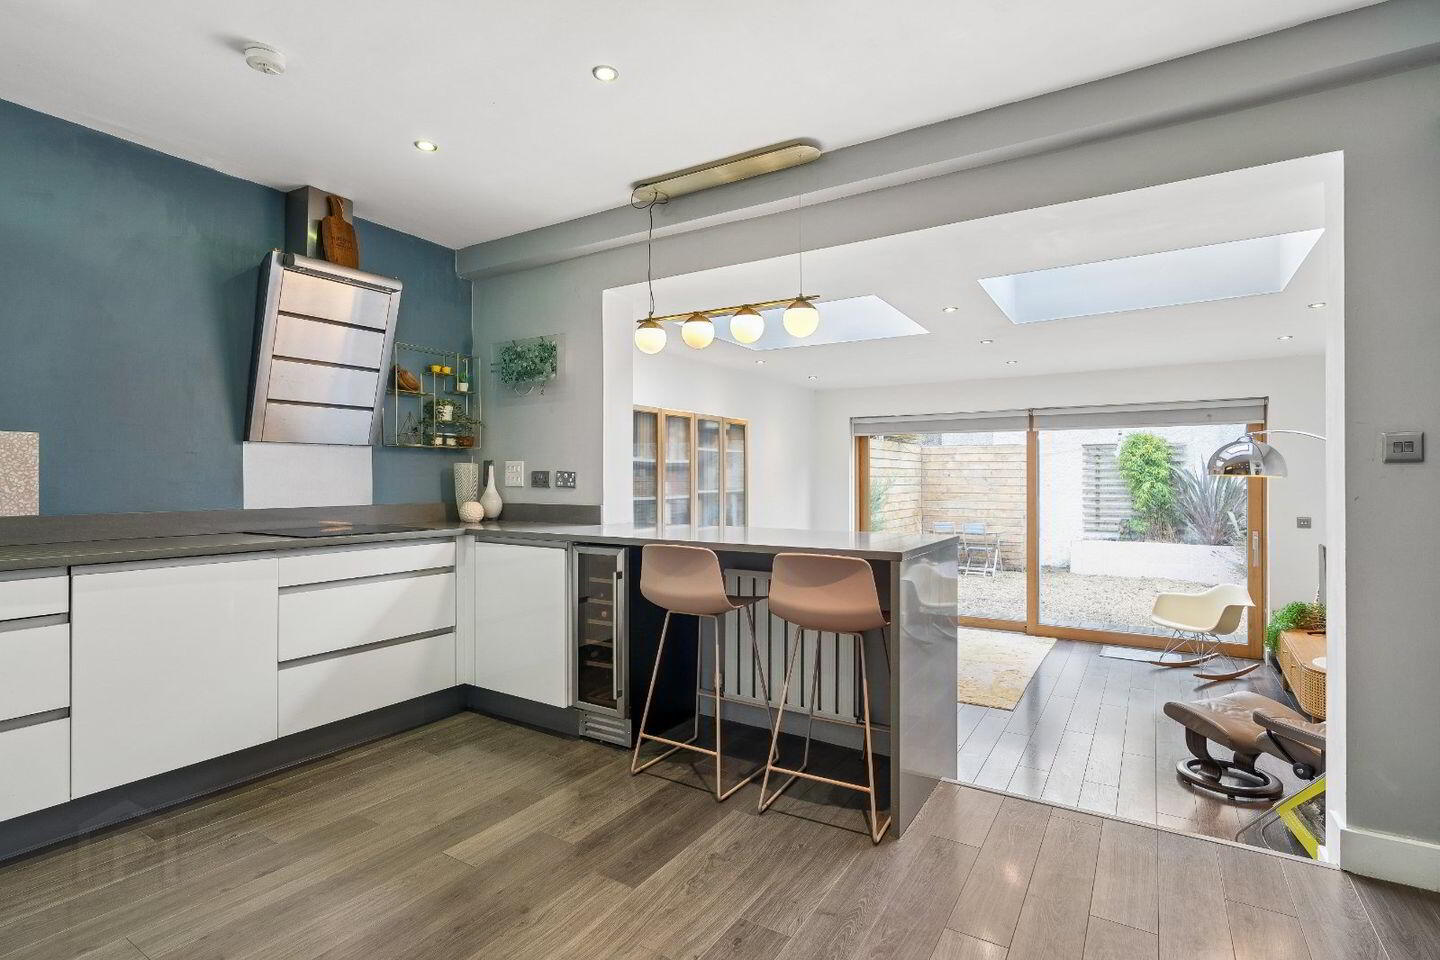
- Contemporary fitted kitchen with excellent storage and breakfast bar
- Two large rooflights providing an abundance of natural light
- Highly desirable south-facing rear garden
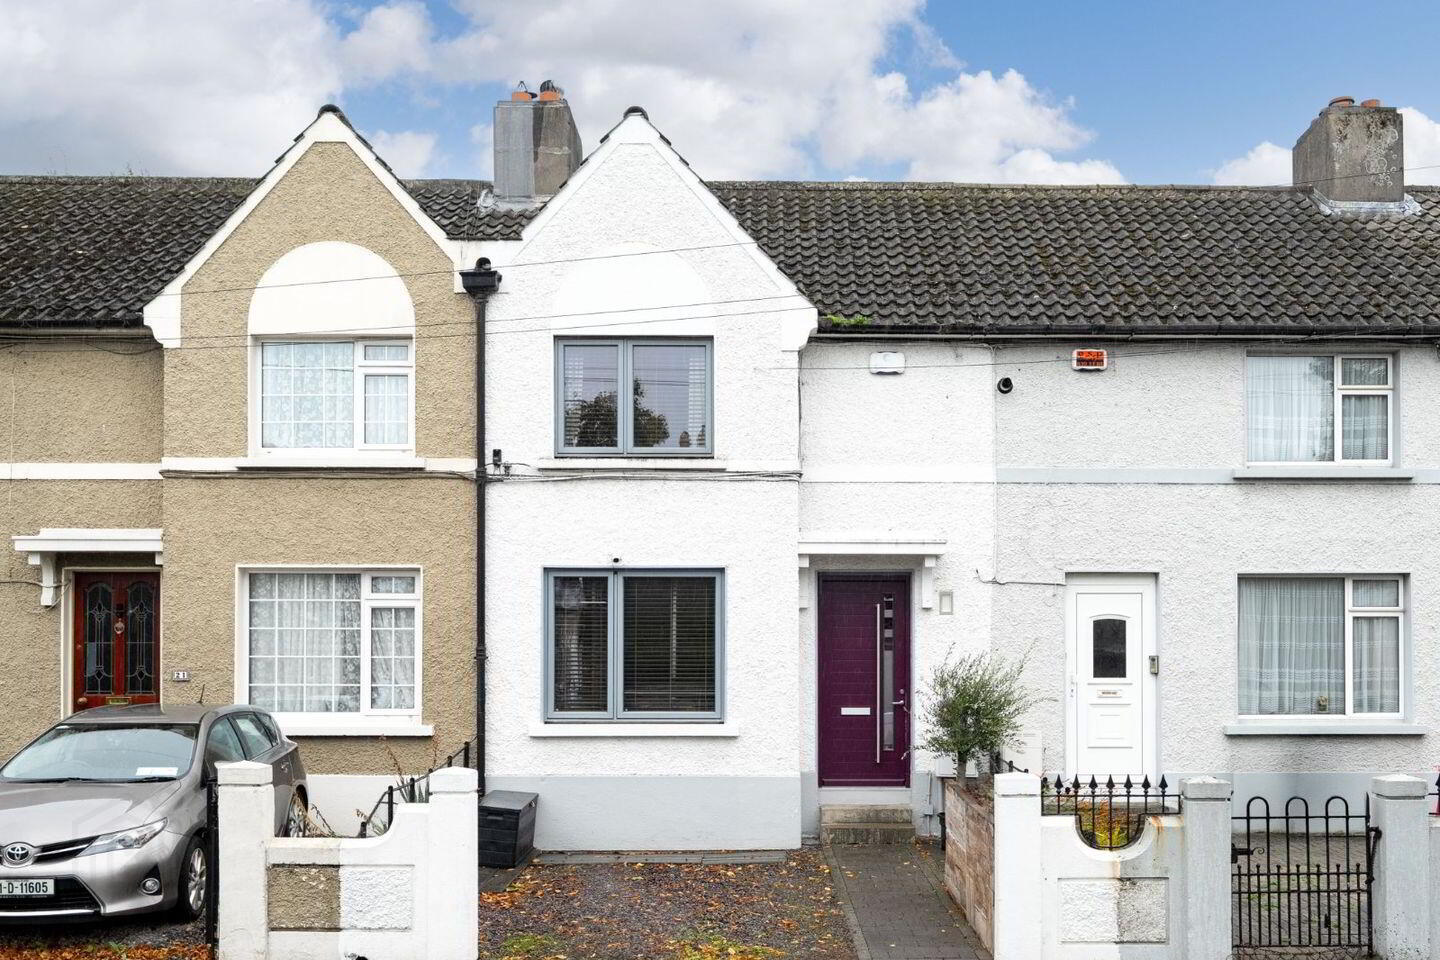
- Off-street parking to the front
- Flexible ground-floor third bedroom, suitable as a family room or home office
- Generously proportioned principal bedroom
- Guest WC at ground-floor level
- Excellent balance of living and bedroom accommodation
DNG are proud to present 20 Mount Drummond Avenue, Harold’s Cross to the market, an attractive and deceptively spacious three-bedroom home which has been thoughtfully upgraded and architecturally designed to create a bright, contemporary and highly versatile family home. The property has been significantly enhanced by an impressive architecturally designed extension to the rear and further benefits from off-street parking to the front and a highly desirable south-facing rear garden.
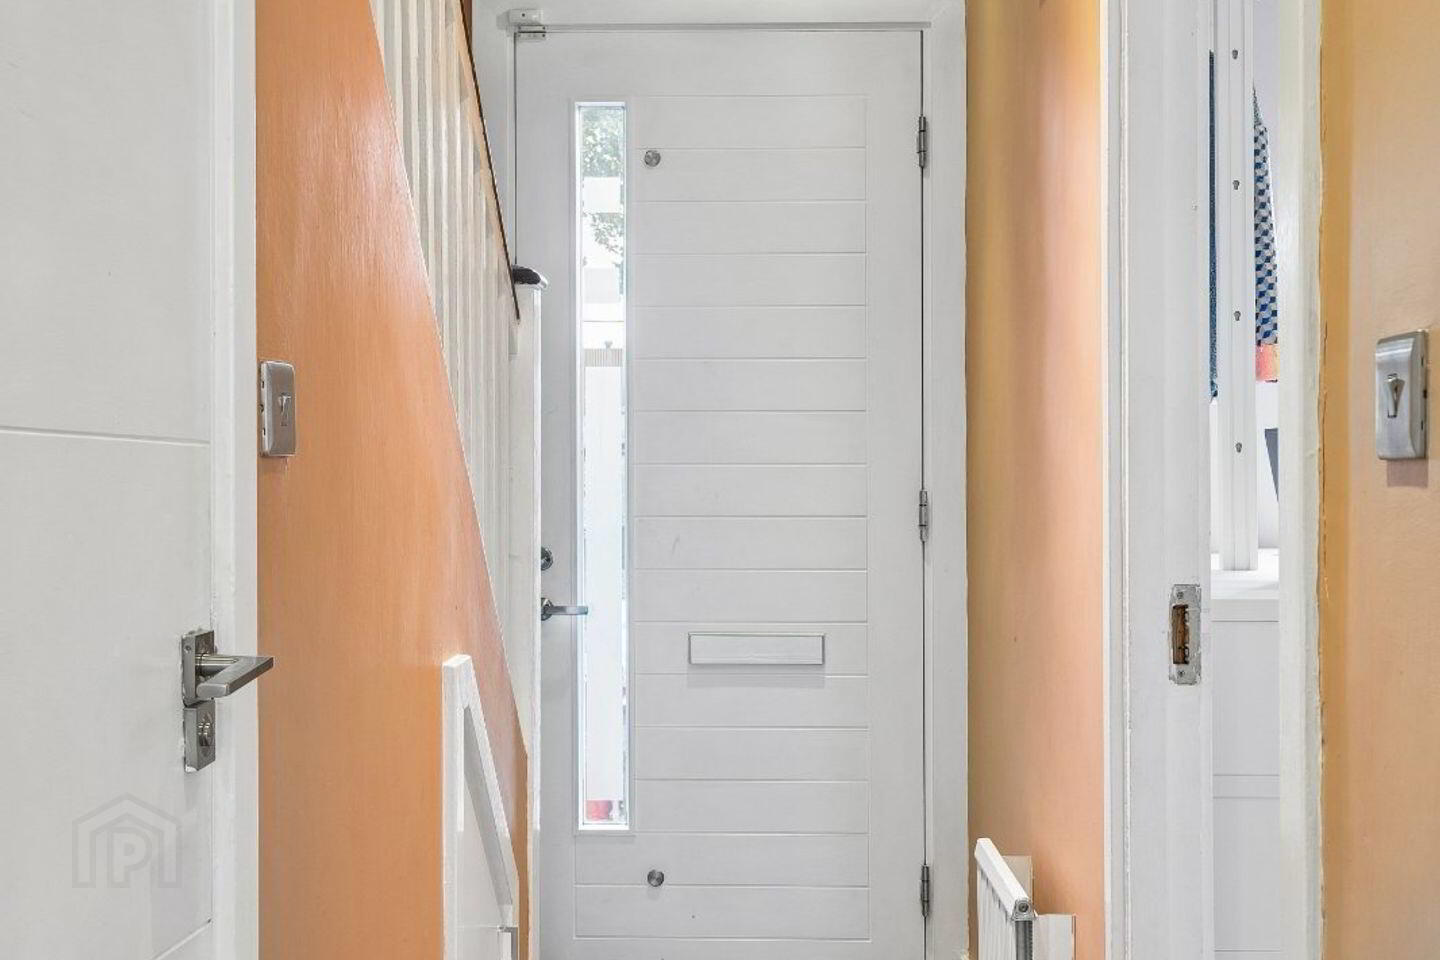
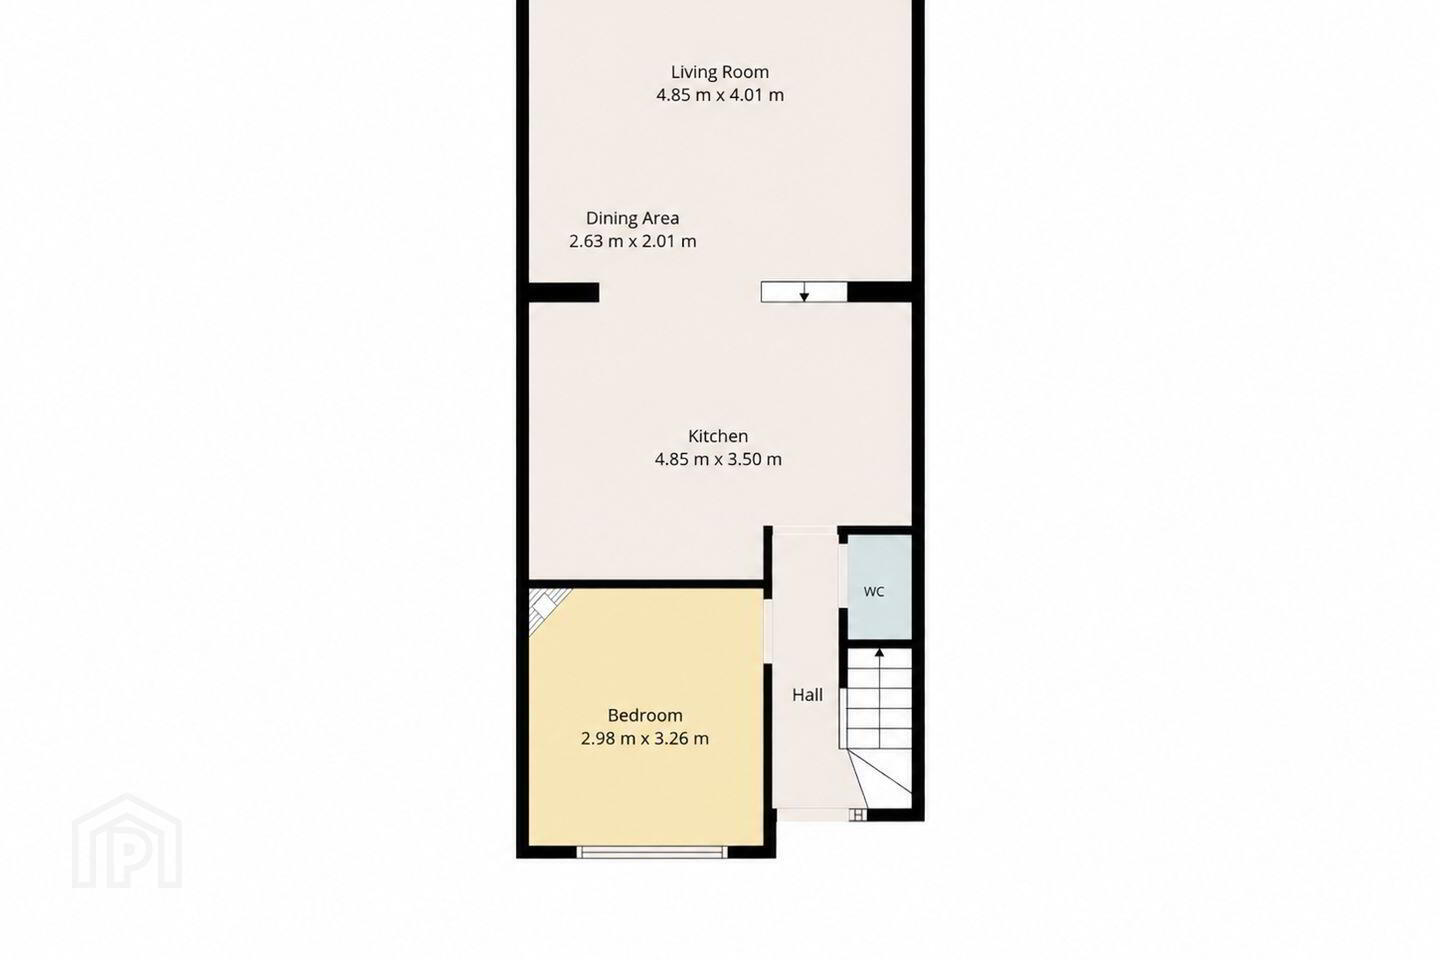
The accommodation is particularly impressive at ground-floor level. To the front, the original reception room is currently arranged as a third bedroom, measuring approximately 2.98m x 3.26m. This is an extremely flexible space which could equally function as a separate family room, home office or playroom depending on the requirements of the new owner.
Moving through the property, the spacious kitchen forms the heart of the home and has been fitted with a comprehensive range of contemporary units providing excellent storage and generous worktop space. A breakfast bar provides an informal dining area and creates a natural connection between the kitchen and the extended living accommodation beyond.
The architecturally designed rear extension is undoubtedly one of the standout features of the property. Designed with an emphasis on space and natural light, it creates an impressive open-plan living and dining area, with two large rooflights flooding the room with daylight. The generous proportions provide ample space for both dining and relaxed family living, while extensive glazing and direct access to the south-facing rear garden create an excellent connection between the indoor and outdoor spaces.
The result is a home that combines the character and proportions of the original property with a bright, modern extension ideally suited to contemporary family life. Together with its three-bedroom layout, off-street parking and south-facing garden, No. 20 offers an excellent opportunity to acquire a thoughtfully designed home in the heart of Harold’s Cross.
The city centre is within easy walking distance, with numerous bus routes servicing the area. Every conceivable amenity is close by, including a wide selection of shops, pubs, and restaurants, making a car more of a luxury than a necessity. There is also quick and easy pedestrian access to Rathmines, while the vibrant atmosphere of Grafton Street is just a 10-minute walk away. This home offers a perfect oasis on the edge of all the hustle and bustle.
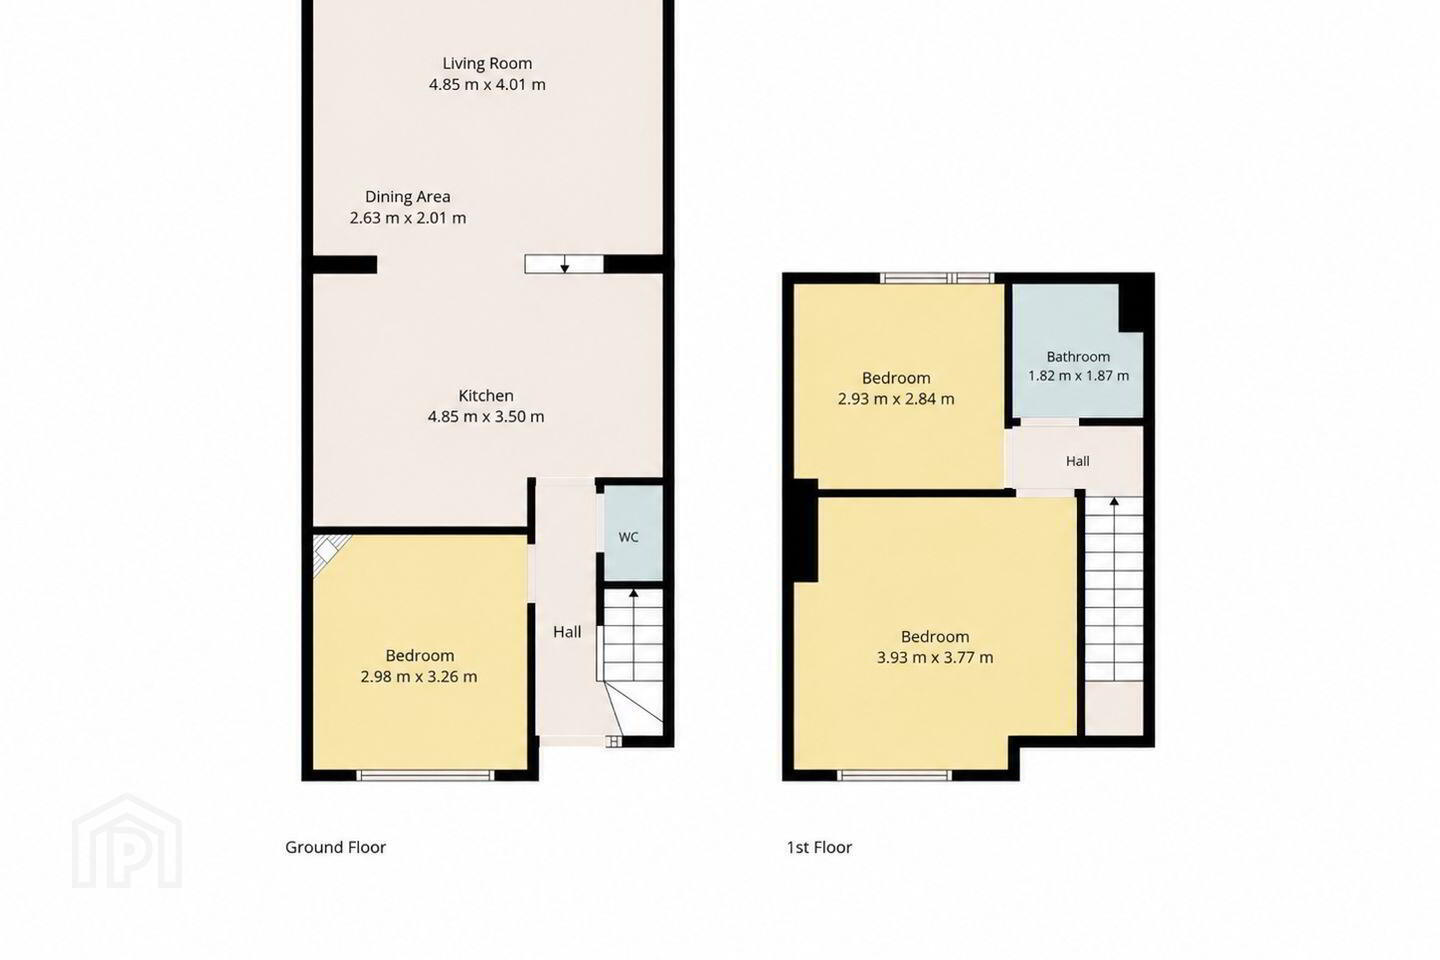
Kitchen 4.85m x 3.50m
Dining Area 2.63m 2.01m
Living Area 4.85m x 4.01m
Bedroom 2.98m x 3.26m
Bedroom 3.93m x 3.77m
Family Bathroom 1.82m x 1.87m
Bedroom 2.93m x 2.84m
BER Details
BER Rating: B
BER No.: 101512432
Energy Performance Indicator: 145.95 kWh/m²/yr
Travel Time From This Property

Important PlacesAdd your own important places to see how far they are from this property.
Agent Accreditations
Not Provided

Marketed by DNG Terenure
PSR Licence: 004017
+353 1 490 9000




