

Click here to view the 3D tour
Click here to view the 3D tour
Click here to view the 3D tour
20 Monaville Drive, Lisburn, BT28 2DR
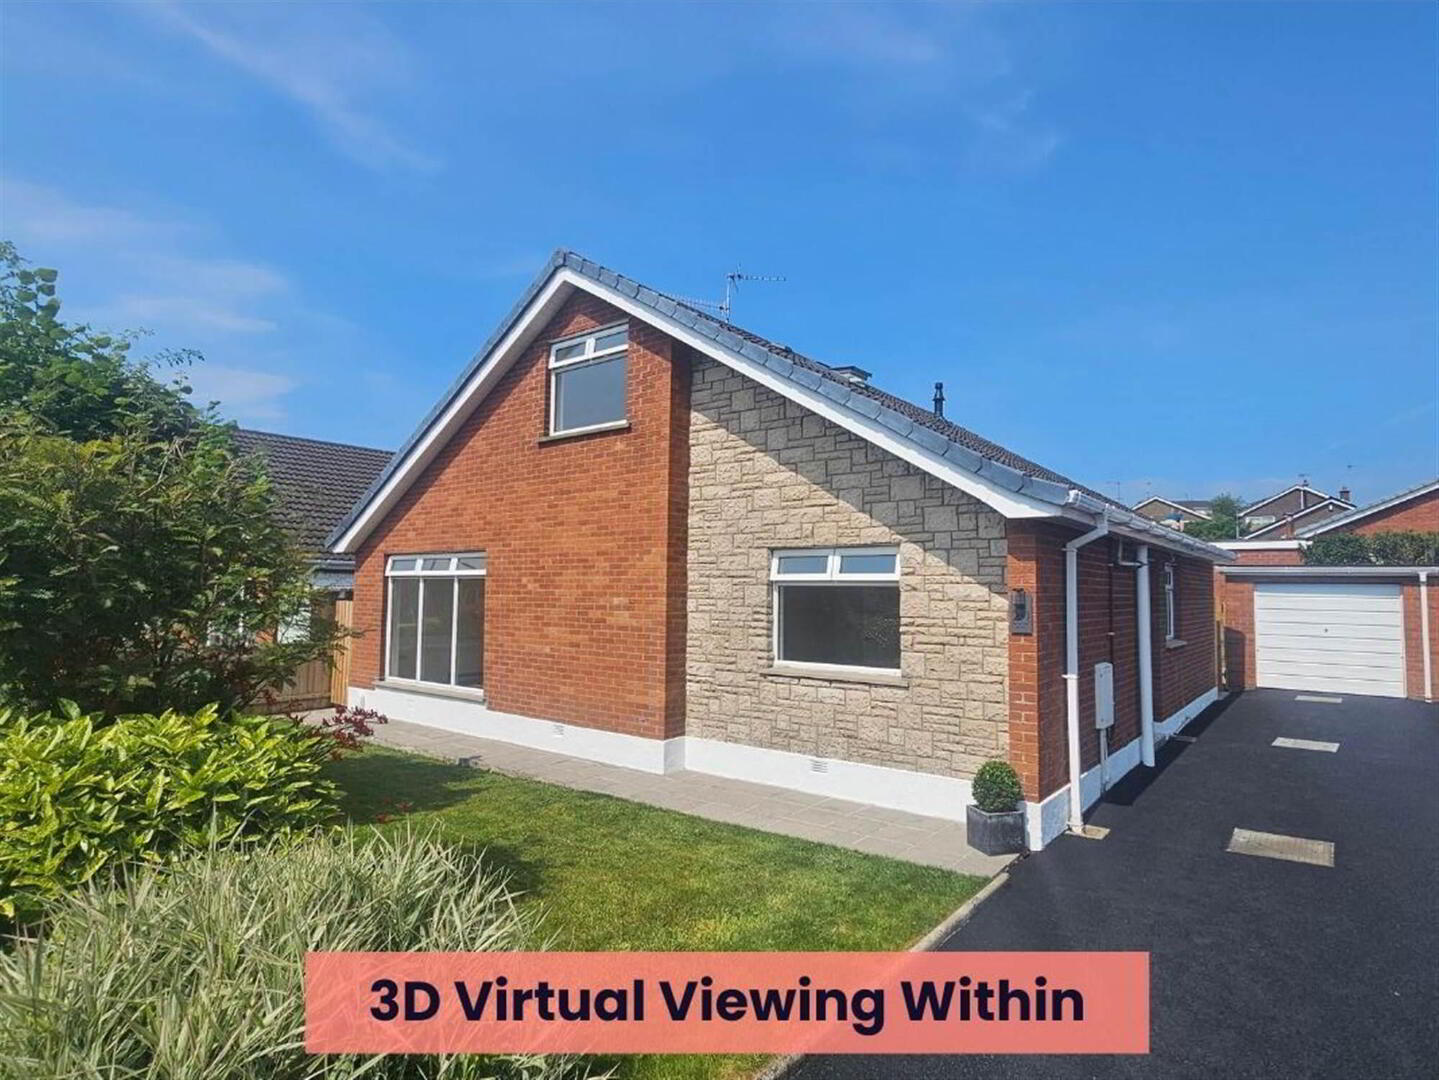
4 Bed Detached Chalet
Offers Around £365,000
Property Overview
Status
For Sale
Style
Detached Chalet
Bedrooms
4
Receptions
2
Property Features
Tenure
Not Provided
Energy Rating
Heating
Gas
Broadband Speed Checker
*³
In partnership with
Property Financials
Stamp Duty
Rates
£1,428.75 pa*¹
Typical Mortgage


Marketed by Bill McCann Estate Agency
+44 28 9266 6222

Propertynews Currency Partner - helping you transfer money for property purchases in Ireland & Northern Ireland. Speak to an expert
Additional Information
An exceptional newly refurbished detached bungalow enjoying a good position in an established and highly sought after residential locality within easy walking distance of shops, leading schools, the City centre and all amenities.
Modernised and improved to a high specification this superb property offers deceptively spacious accommodation combined with an adaptable internal layout which readily lends itself to suit individual family requirements.
Accommodation briefly comprises: Entrance Hall, Lounge with media wall, Kitchen/Dining Area, Utility Room, 2 bedrooms, bathroom, stairs to first floor landing, 2 further bedrooms, shower room, detached garage.
Viewing is highly recommended to fully appreciate all this superb home has to offer.
White PVC double glazed windows.
White PVC fascia, soffits and rainwater goods.
Gas central heating.
Fully rewired.
Fully replastered.
New velux windows
New composite front door.
New skirting and architraves throughout.
Tarmac driveway to front, well maintained front lawn with stocked beds, side gate entry to spacious patio area and well maintained rear lawn bordered by fence affording good privacy, water tap, outside lighting.
Location: Off Monaville Avenue (off Antrim Road) or accessed via Monaville Gardens (off Thornleigh Drive).
Modernised and improved to a high specification this superb property offers deceptively spacious accommodation combined with an adaptable internal layout which readily lends itself to suit individual family requirements.
Accommodation briefly comprises: Entrance Hall, Lounge with media wall, Kitchen/Dining Area, Utility Room, 2 bedrooms, bathroom, stairs to first floor landing, 2 further bedrooms, shower room, detached garage.
Viewing is highly recommended to fully appreciate all this superb home has to offer.
White PVC double glazed windows.
White PVC fascia, soffits and rainwater goods.
Gas central heating.
Fully rewired.
Fully replastered.
New velux windows
New composite front door.
New skirting and architraves throughout.
Tarmac driveway to front, well maintained front lawn with stocked beds, side gate entry to spacious patio area and well maintained rear lawn bordered by fence affording good privacy, water tap, outside lighting.
Location: Off Monaville Avenue (off Antrim Road) or accessed via Monaville Gardens (off Thornleigh Drive).
Ground Floor
- ENTRANCE HALL:
- Composite front door with double glazed inset and side panel. Oak effect laminate flooring. Single panel radiator. Storage cupboard.
- LOUNGE:
- 6.3m x 3.66m (20' 8" x 12' 0")
Media wall. Built-in electric three sided glass fire. Two single panel radiators. Oak effect laminate flooring. - KITCHEN WITH DINING ROOM/LIVING ROOM:
- 6.93m x 3.38m (22' 9" x 11' 10")
High and low level fitted units. Built-in fridge/freezer. Built-in oven. Built-in microwave. Built-in dishwasher. Island with breakfast bar. Four ring ceramic hob unit. Pull-out extractor hood. Two single panel radiators. Oak effect laminate flooring. - UTILITY ROOM:
- 2.13m x 1.8m (7' 0" x 5' 11")
Plumbed for washing machine and dryer. Stainless steel sink unit with mixer tap and drainer. Single panel radiator. Oak effect laminate flooring. - BEDROOM (3):
- 3.76m x 3.3m (12' 4" x 10' 10")
Oak effect laminate flooring. Single panel radiator. - BEDROOM (4):
- 3.15m x 2.69m (10' 4" x 8' 10")
Oak effect laminate flooring. Single panel radiator. - BATHROOM:
- 2.13m x 1.88m (7' 0" x 6' 2")
Freestanding bath with freestanding mixer tap and shower attachment. Low flush WC. Vanity wash hand basin with mixer tap. Ladder style heated towel rail. Tiled floor. Feature panelled wall. - Stairs to first floor landing. Eaves storage. Gas boiler.
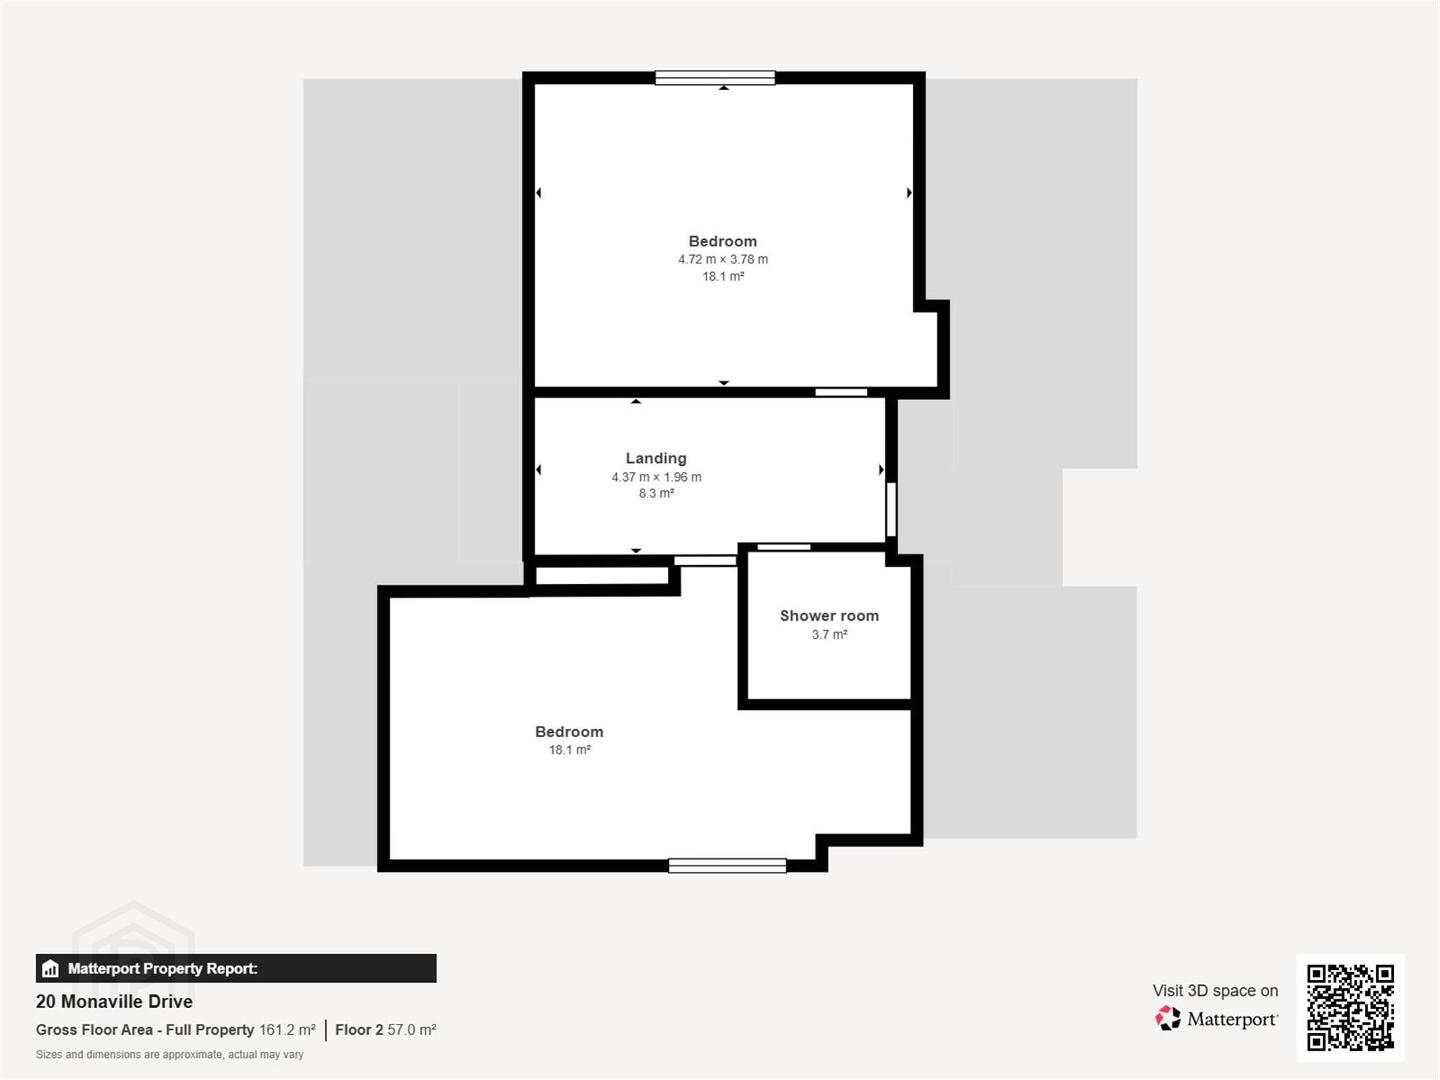
First Floor
- BEDROOM (1):
- 4.72m x 3.28m (15' 6" x 10' 9")
Eaves storage. Single panel radiator. - SHOWER ROOM:
- 1.98m x 1.85m (6' 6" x 6' 1")
Low flush WC. Vanity wash hand basin with mixer tap. Shower cubicle with thermostatic shower. Sliding screen doors. Part tiled walls. Tiled floor. Ladder style heated towel rail.
OUTSIDE
- DETACHED GARAGE:
- 5.82m x 2.9m (19' 1" x 9' 6")
Up and over door. Power points. - Tarmac driveway. Paved path. Well-maintained front lawn with array of plants and shrubs. Side gate entry to rear. Spacious paved patio area to rear. Well-maintained lawn. Water tap. Outside lighting. Bordered by fence affording good privacy.
Directions
Off Antrim Road.
Travel Time From This Property

Important PlacesAdd your own important places to see how far they are from this property.
Agent Accreditations


Marketed by Bill McCann Estate Agency
+44 28 9266 6222




