
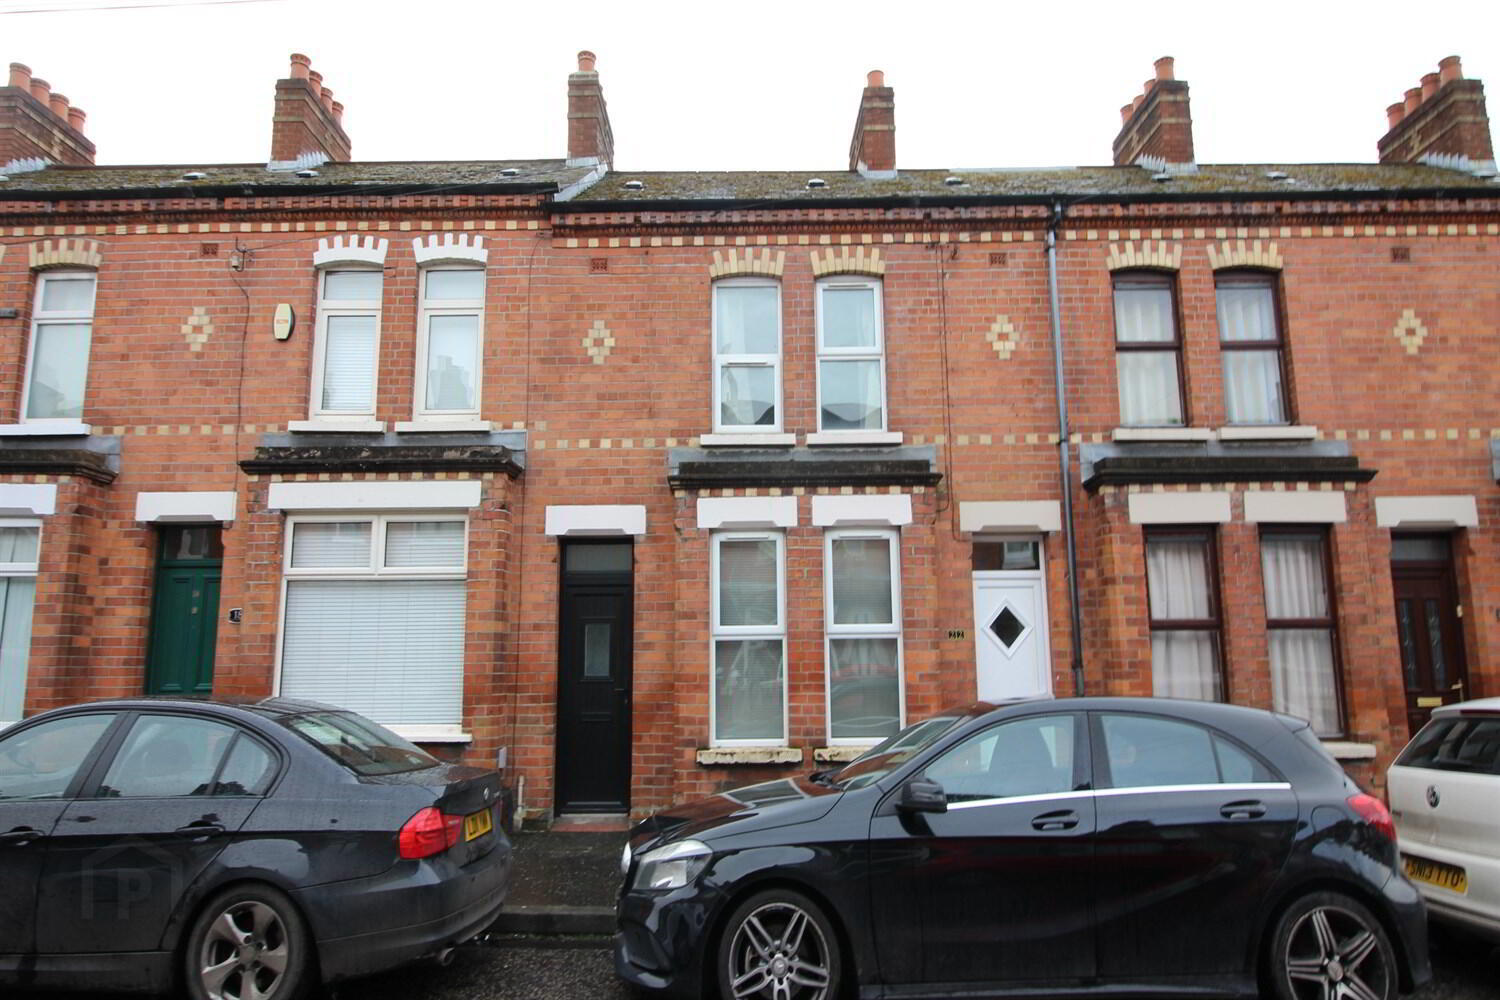
Property Overview
Status
To Let
Style
Terrace House
Bedrooms
2
Bathrooms
1
Receptions
1
Available From
6 Oct 2026
Property Features
Energy Rating
Heating
Gas
Broadband Speed Checker
In partnership with
Property Financials
Deposit
£1,000

Marketed by McGeown Estate Agents
+44 28 9066 8555
Additional Information
- Redecorated and Carpeted Throughout
- Two Bedrooms
- uPVC Double Glazing
- Gas Fired Central Heating
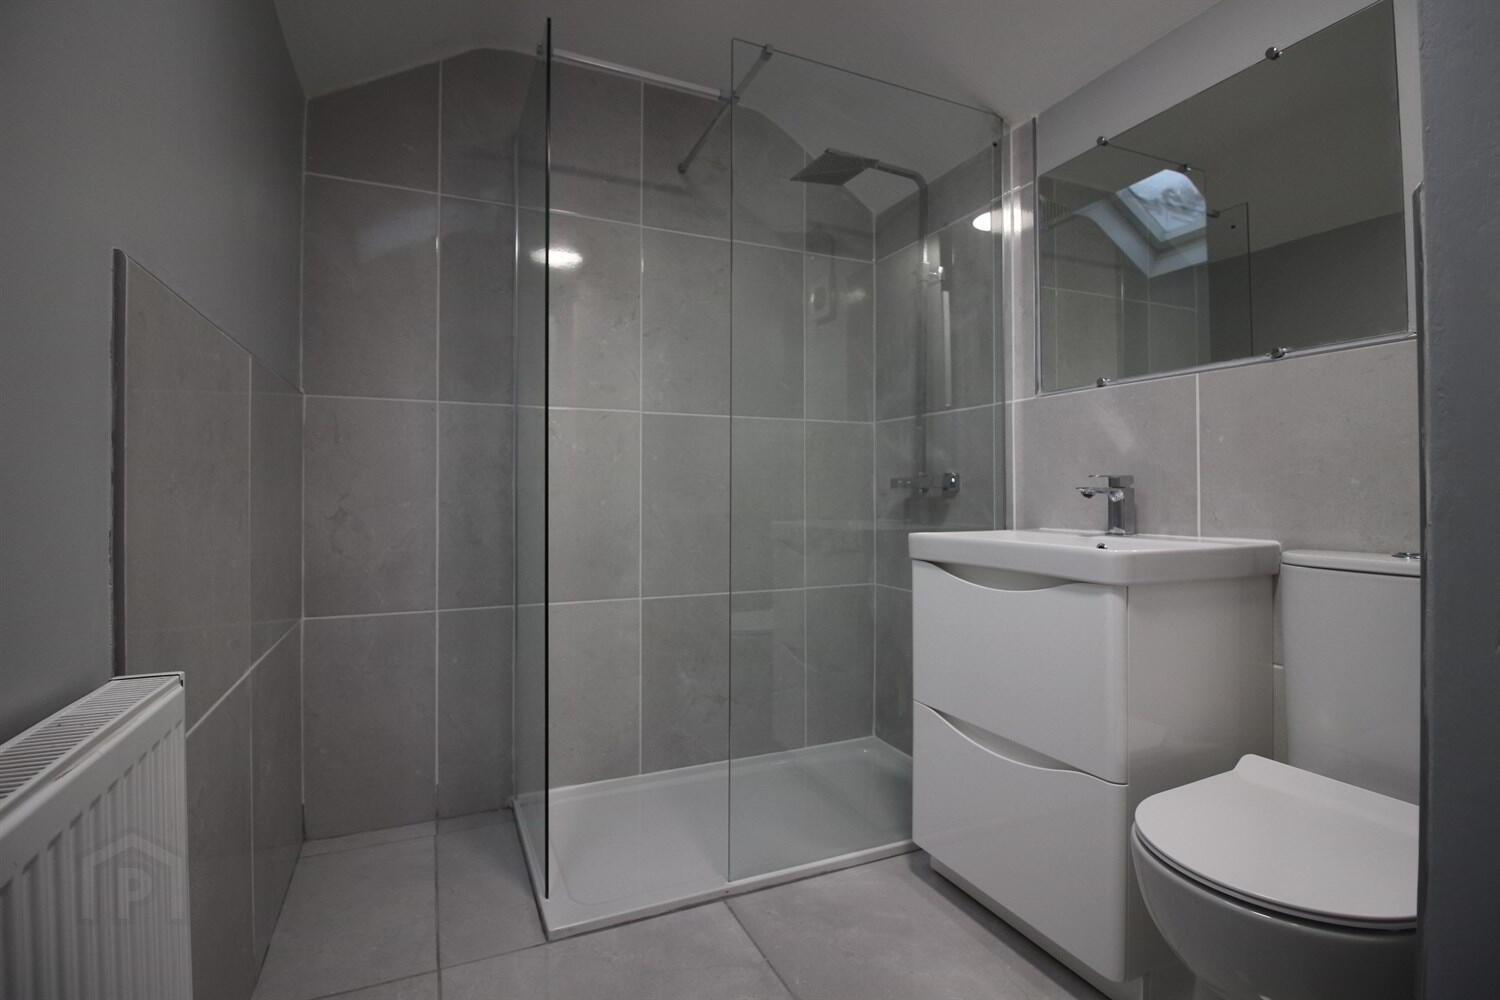
- Newly Installed Shower Room
- Furnished
Early viewing recommended to avoid disappointment.
Entrance Hall
Composite front door. Laminate flooring.
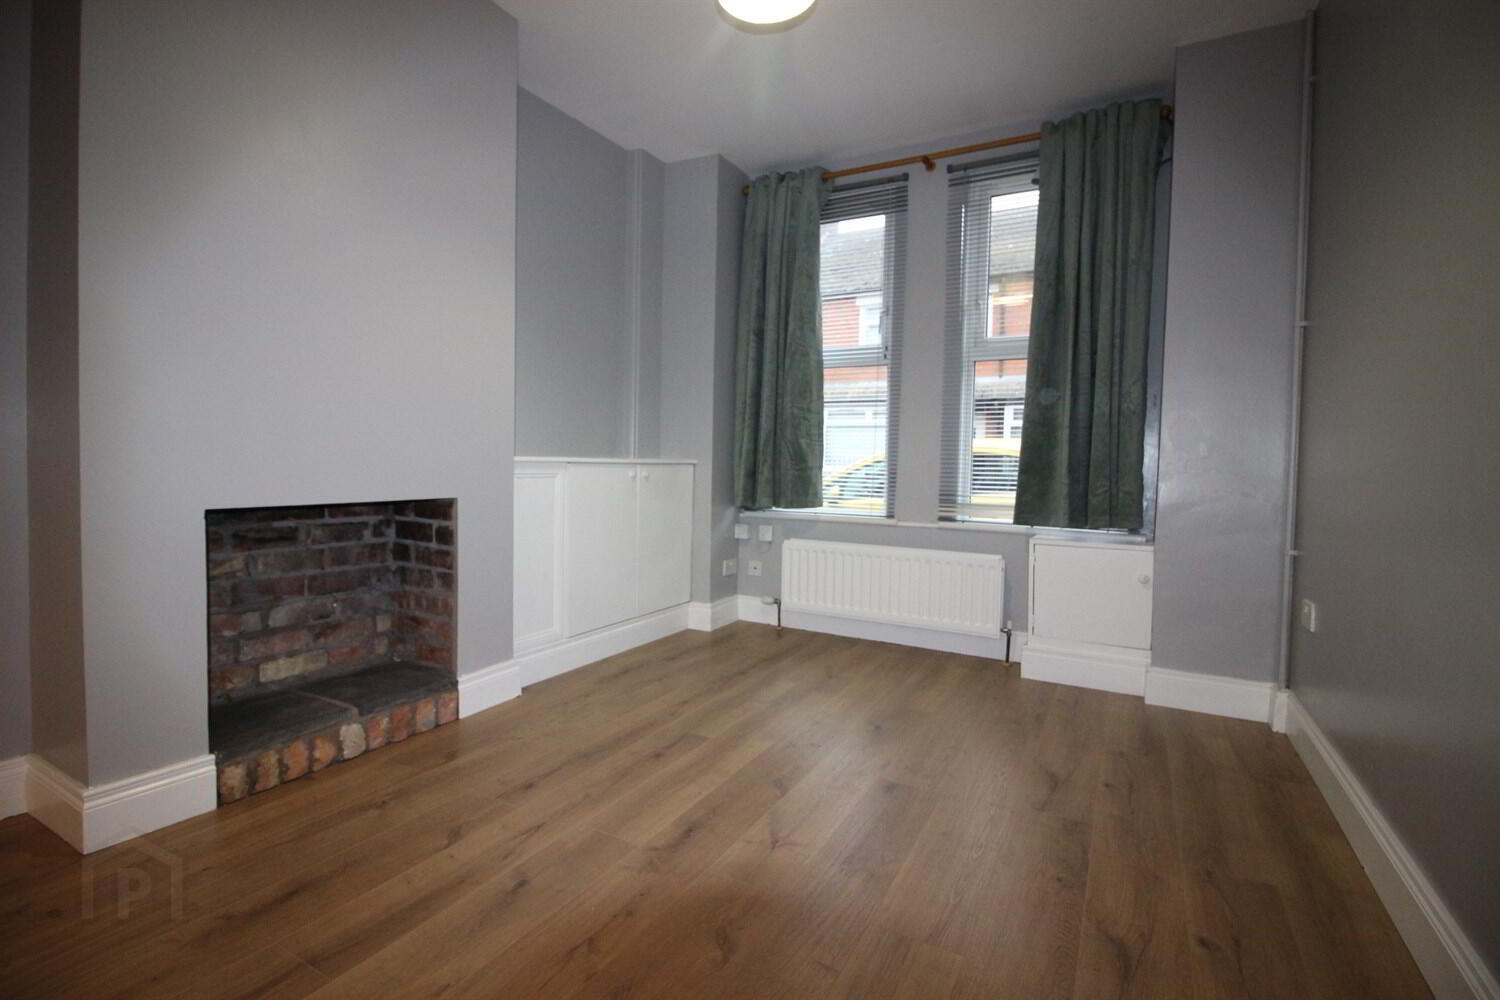
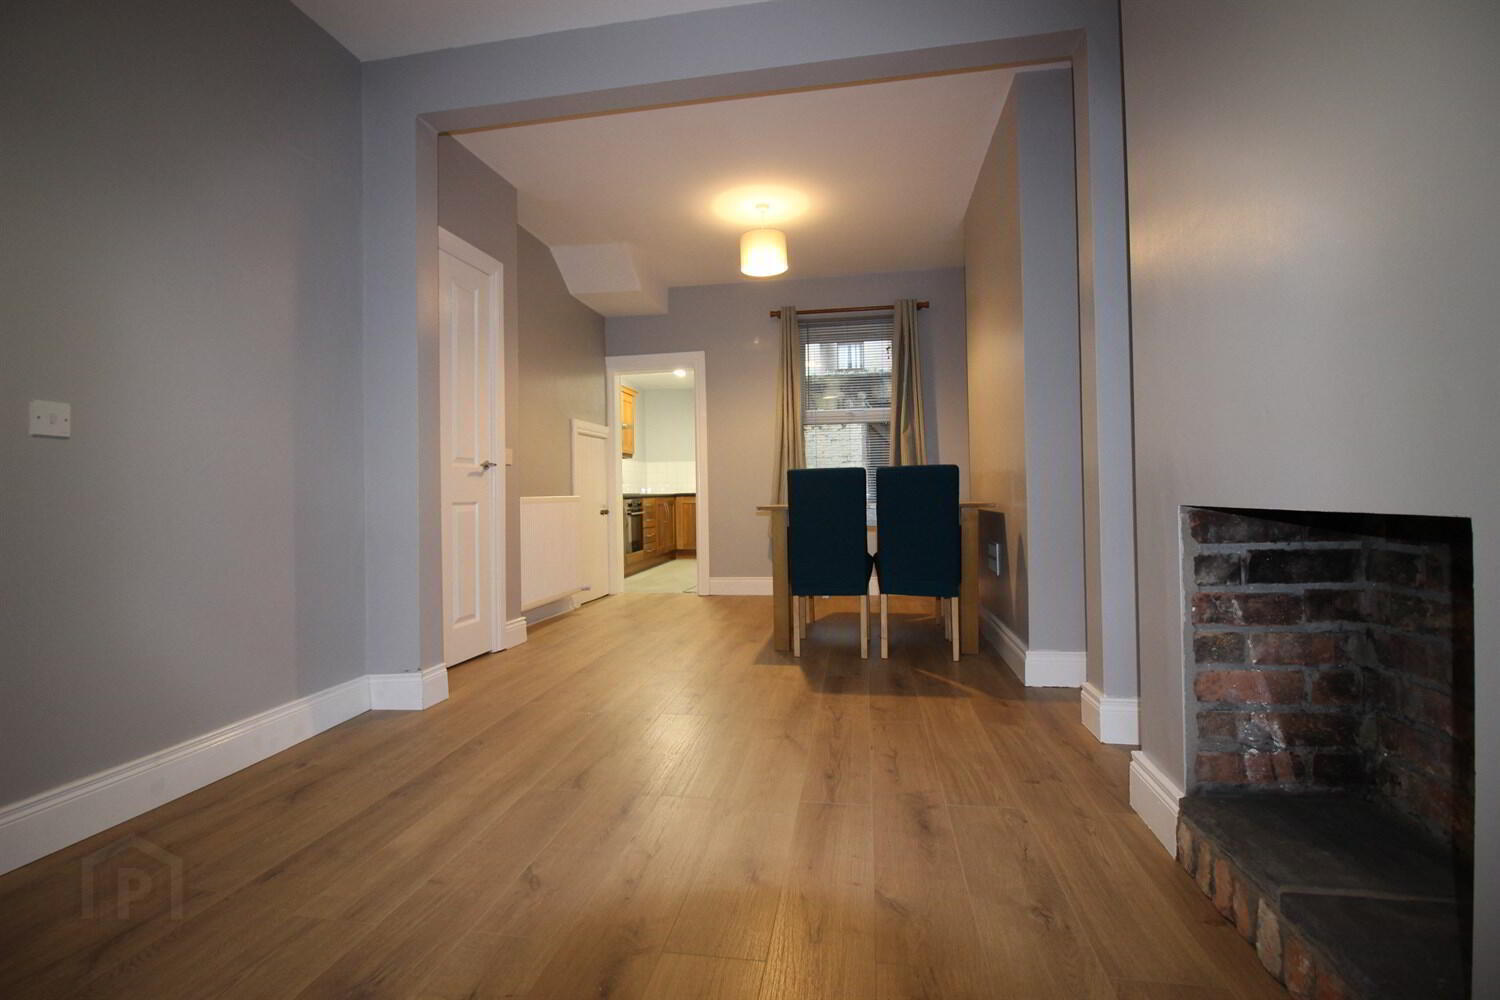
Open Plan Living Dining Area 6.78m (22'3) x 2.95m (9'8)
Feature hole in wall type fireplace. Laminate flooring. Understairs storage.
Galley Style Kitchen 3.78m (12'5) x 1.83m (6')
Range of high and low level units, formica work surfaces, stainless steel sink unit with mixer taps. Ceramic hob and electric oven with extractor fan above. Plumbed for washing machine. Partly tiled walls and uPVC rear door.
First Floor Landing
Access to roof space.
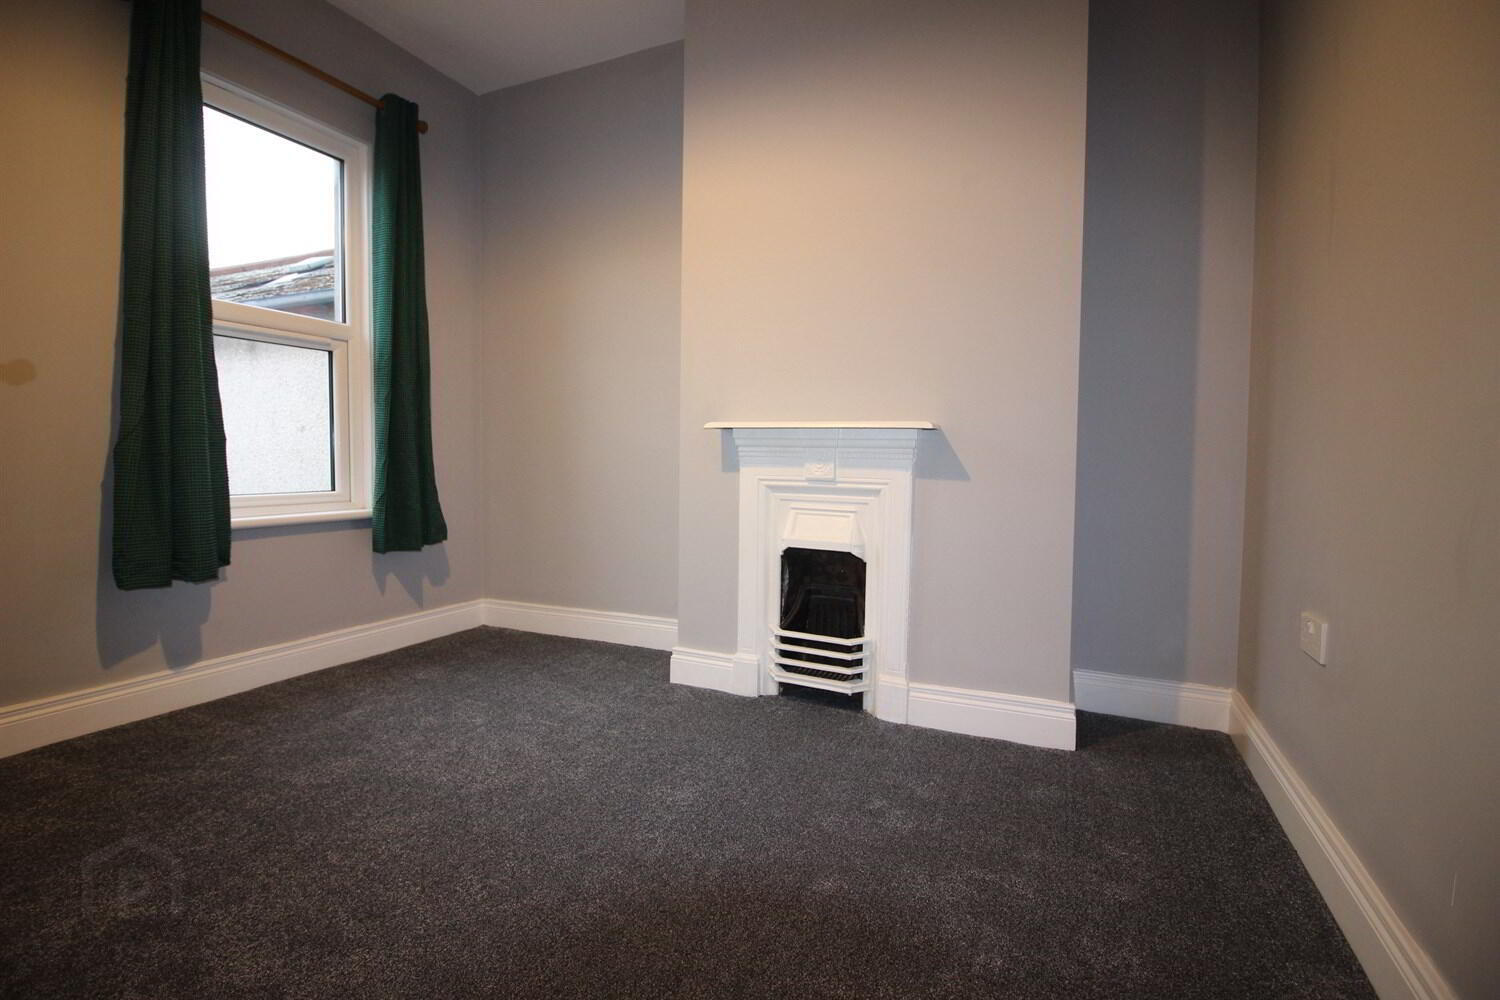
Bedroom One 4.14m (13'7) x 2.62m (8'7)
Feature original painted cast iron fireplace. Carpet flooring.
Bedroom Two 3.1m (10'2) x 2.62m (8'7)
Feature original cast iron fireplace.
Shower Room
Walk in shower enclosure with a thermostatically controlled shower and vanity wash hand basin with storage below. Low flush WC. Built in storage cupboard with gas wall mounted boiler. Extractor fan. Velux window. Partly tiled walls and floor.
Outside Space
Enclosed yard to rear. Enclosed store.
Travel Time From This Property

Important PlacesAdd your own important places to see how far they are from this property.
Agent Accreditations



Marketed by McGeown Estate Agents
+44 28 9066 8555




