For sale
Added 3 days ago
20 Maryville Road, Bangor, BT20 3RH
3 Bed Semi-Detached House
Offers Around £199,950
Property Overview
Status
For Sale
Style
Semi-Detached House
Bedrooms
3
Bathrooms
1
Receptions
2
Property Features
Tenure
Not Provided
Energy Rating
Broadband Speed Checker
*³
In partnership with
Property Financials
Stamp Duty
Rates
£999.40 pa*¹
Typical Mortgage


Marketed by Ulster Property Sales (Bangor)
+44 28 9127 1185

Propertynews Currency Partner - helping you transfer money for property purchases in Ireland & Northern Ireland. Speak to an expert
Additional Information
- Location, Location, Location
- Appealing Bangor West Semi-Detached Villa
- 3 Bedrooms & 1+ Reception
- Serviceable Kitchen
- White Bathroom Suite
- Double Glazing & Oil Fired Central Heating System
- Gardens to Front & Rear
- Convenience to Bus, Rail and Seashore
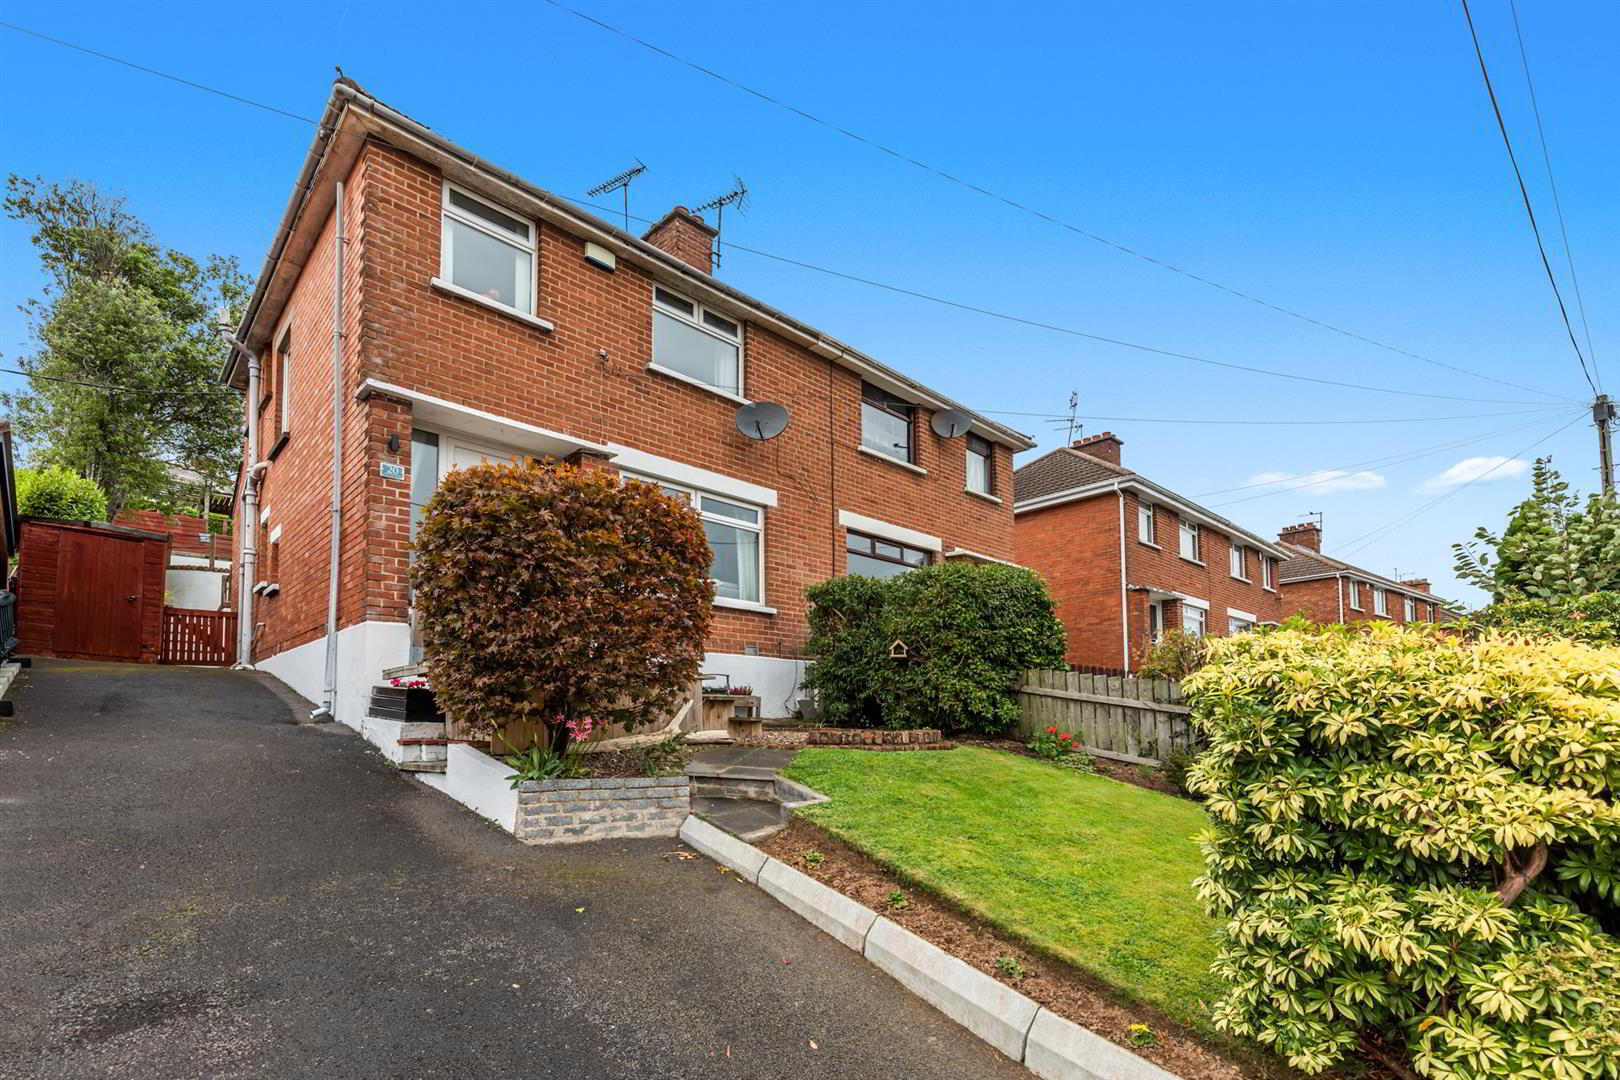
Ulster Property Sales are delighted to offer for sale this appealing semi-detached villa located in the heart of ever popular Bangor West.
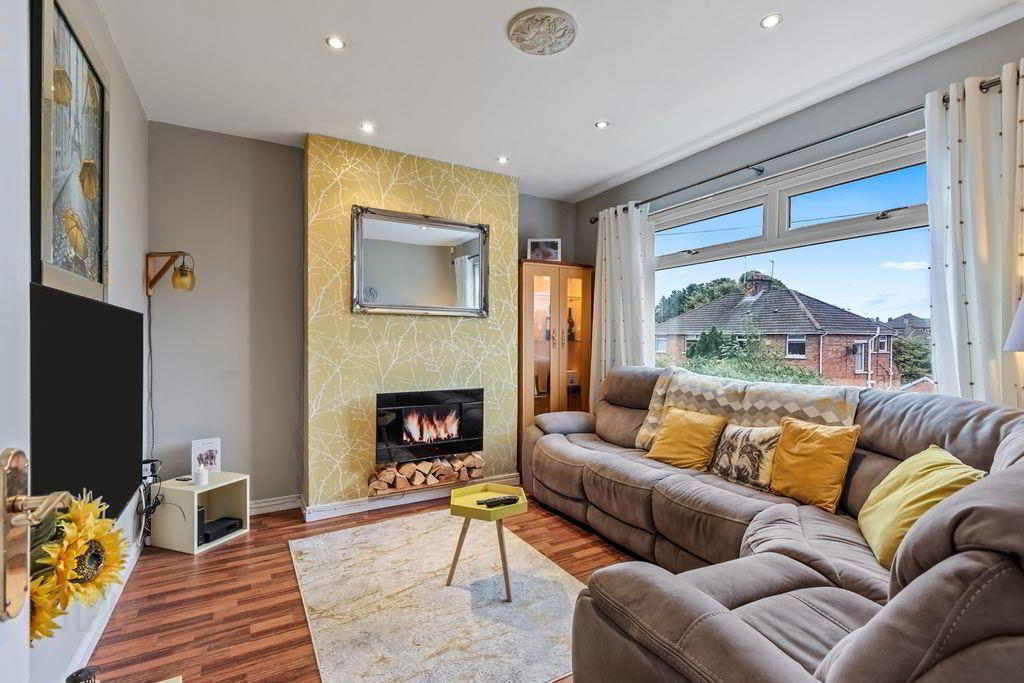
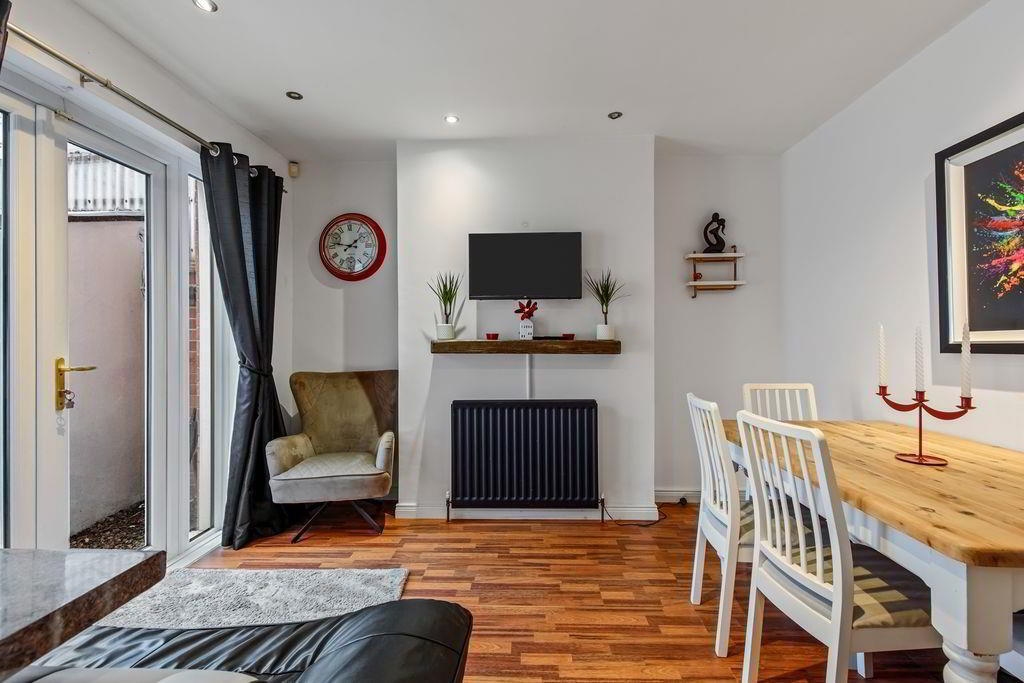
Upon inspection viewers will immediately appreciate the welcoming entrance hall with its wooden laminate flooring and practical understairs storage cupboard. The front lounge provides comfortable reception space and this is complimented by the dining area which has a wooden laminate floor and is located adjacent and open plan to the serviceable kitchen with its tiled flooring.
At first floor level this fine home enjoys a traditional 3 bedroom layout (all with wardrobes) and special mention must be made of the appealing 3 piece white bathroom suite with useful shower over the bath.
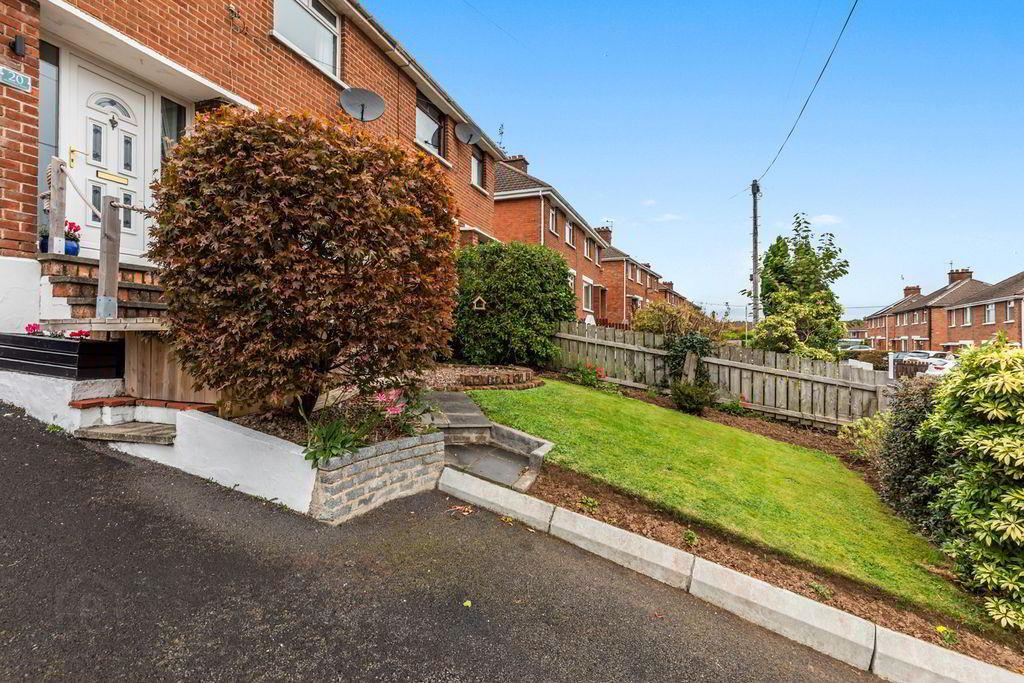
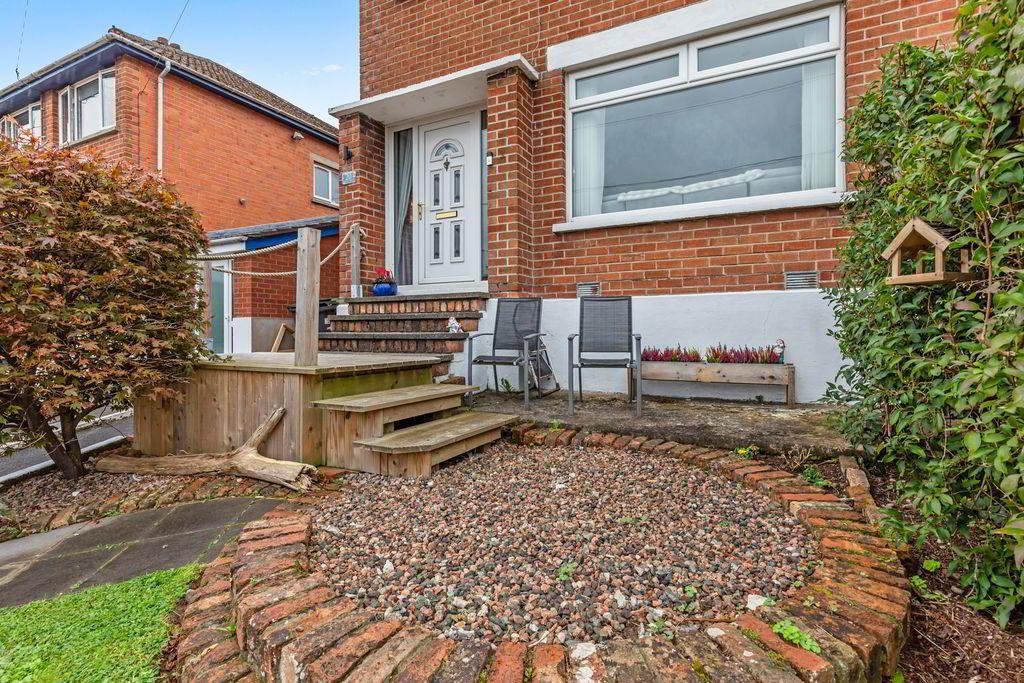
Outside the front garden is laid in lawn with plants and shrubs, and there is a tarmac drive, garden decking and paved steps to the front door.
The terraced rear garden boasts a paved patio, wooden garden shed, garden decking and a hot tub!
Enjoying convenience to bus and rail, the Bangor West amenities and of course the coastal path for those who enjoy a stroll we believe perusal of this pleasing home will result in an instant attraction.
- ACCOMMODATION
- White uPVC double glazed front door and side panels. White uPVC double glazed window.
- ENTRANCE HALL
- Wooden laminate flooring. Double panel radiator. Ceiling downlighters. Understairs cupboard.
- LOUNGE 3.61m x 3.28m (11'10" x 10'9")
- White uPVC double glazed windows. Ceiling downlighters. Single panel radiator.
- KITCHEN AREA 3.43m x 2.31m max (11'3" x 7'7" max)
- High and low level units, roll edge work surfaces. Glazed display cabinet. 1 1/4 bowl stainless stainless steel sink unit with mixer taps. Extractor fan. Integrated 4 ring hob and oven. Plumbed for washing machine. Tiled floor. Ceiling downlighters.
- DINING AREA 3.61m x 3.30m max (11'10" x 10'10" max)
- Wooden laminate flooring. Double panel radiator. Ceiling downlighters. White uPVC double glazed double doors and side panel windows to rear.
- STAIRS TO FIRST FLOOR LANDING
- Ceiling downlighters. White uPVC double glazed window.
- BEDROOM 1 (Front) 3.30m max x 2.82m excluding recess area (10'10" ma
- White uPVC double glazed windows. Single panel radiator. Built-in wardrobe with cupboard over.
- BEDROOM 2 3.61m x 2.82m excluding recess (11'10" x 9'3" excl
- White uPVC double glazed windows. Single panel radiator. Wardrobes with cupboards over.
- BEDROOM 3 2.34m max x 2.34m max (7'8" max x 7'8" max)
- White uPVC double glazed windows. Single panel radiator. Wardrobe with sliding mirrored doors.
- BATHROOM
- White suite comprising: Panelled bath with Mira shower over. Folding shower screen. Pedestal wash hand basin. Low flush W.C. Wall mounted heated towel rail. Built-in hotpress. White uPVC double glazed windows.
- OUTSIDE
- FRONT
- Garden laid in lawn. Plants and shrubs. Tarmac drive. Decking. Paved steps to front door.
- REAR
- Paved patio. PVC oil tank. Wooden garden shed. Boiler house. Steps to terraced rear. Hut tub. Decking.
Travel Time From This Property

Important PlacesAdd your own important places to see how far they are from this property.
Agent Accreditations

Not Provided

Marketed by Ulster Property Sales (Bangor)
+44 28 9127 1185




