To let
Added 5 hours ago
20 Maldon Court, Donegall Road, South Belfast, Belfast, BT12 6GY
8th September 2026 - Move in
Price £975 per month
Property Overview
Status
To Let
Style
Apartment
Bedrooms
2
Bathrooms
1
Receptions
1
Viewable From
14 Jul 2026
Available From
8 Sep 2026
Property Features
Furnishing
Furnished
Energy Rating
Heating
Gas
Broadband Speed
*³
Property Financials
Deposit
£975
Lease Term
12 months minimum
Rates
Paid by Landlord

Contact Kingston Berkeley
Additional Information
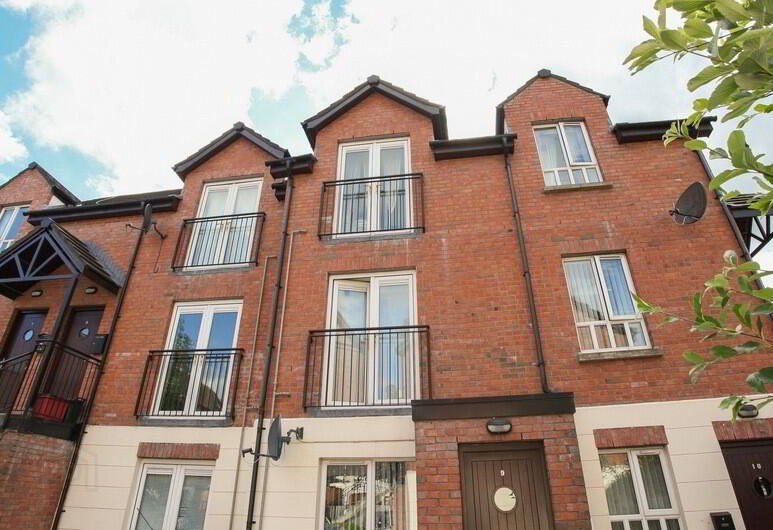
- MODERN SECOND FLOOR APARTMENT
- SITUATED WITHIN A HIGHLY DESIRABLE COMPLEX
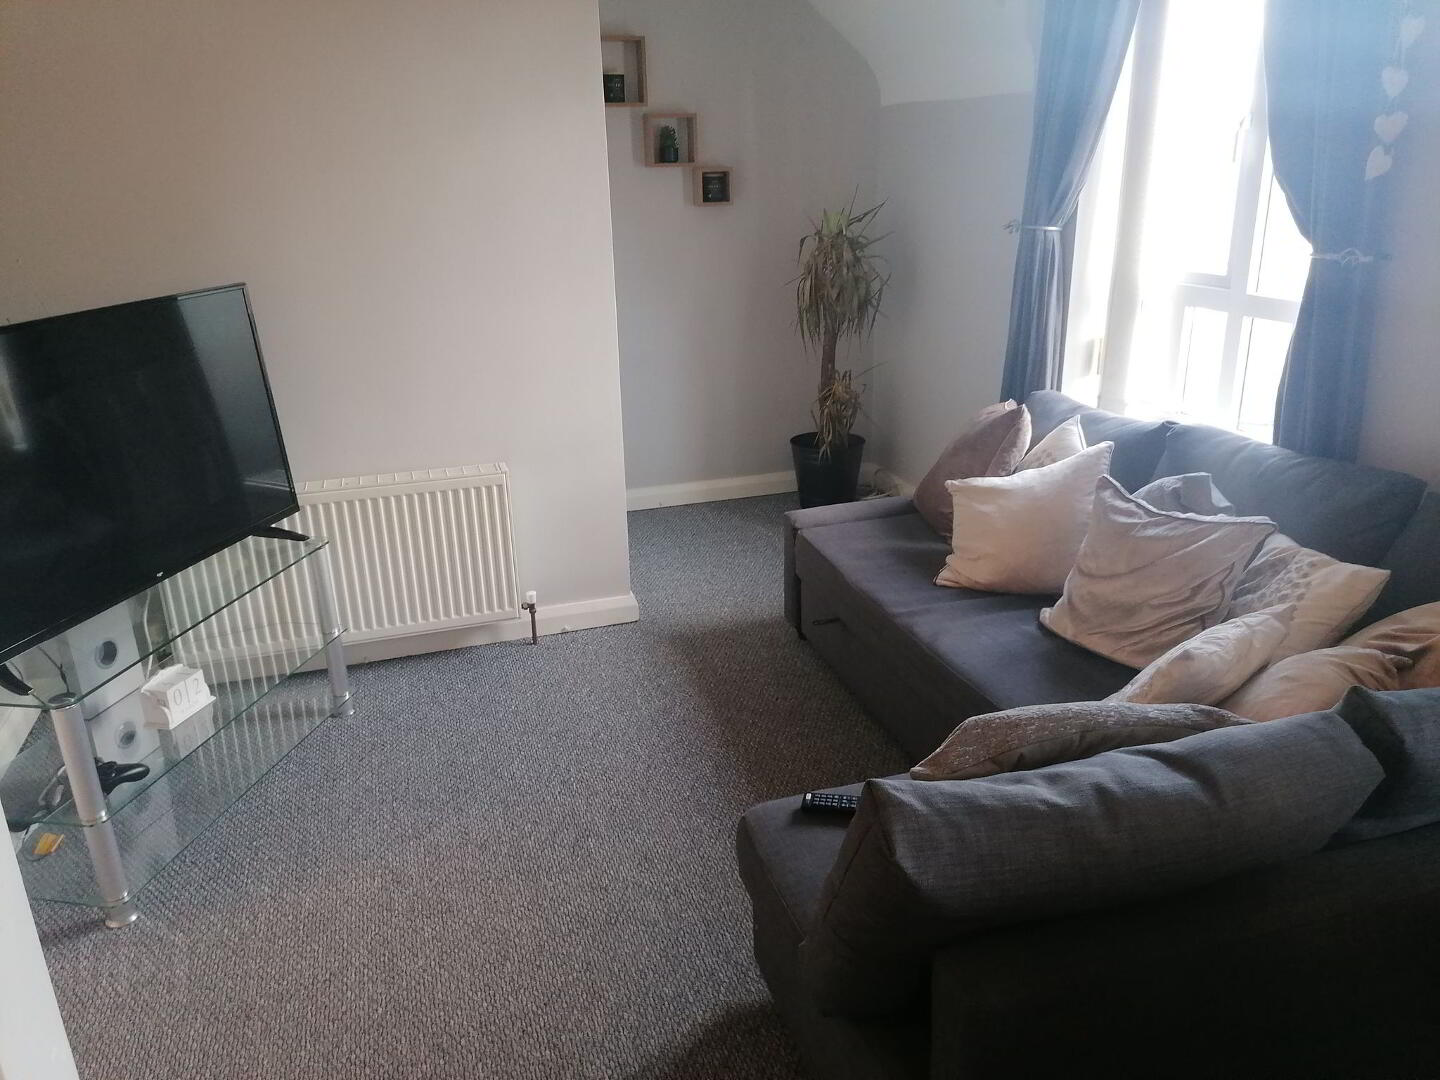
- OFFERED FULLY FURNISHED
- SECURE OFF-STREET PARKING
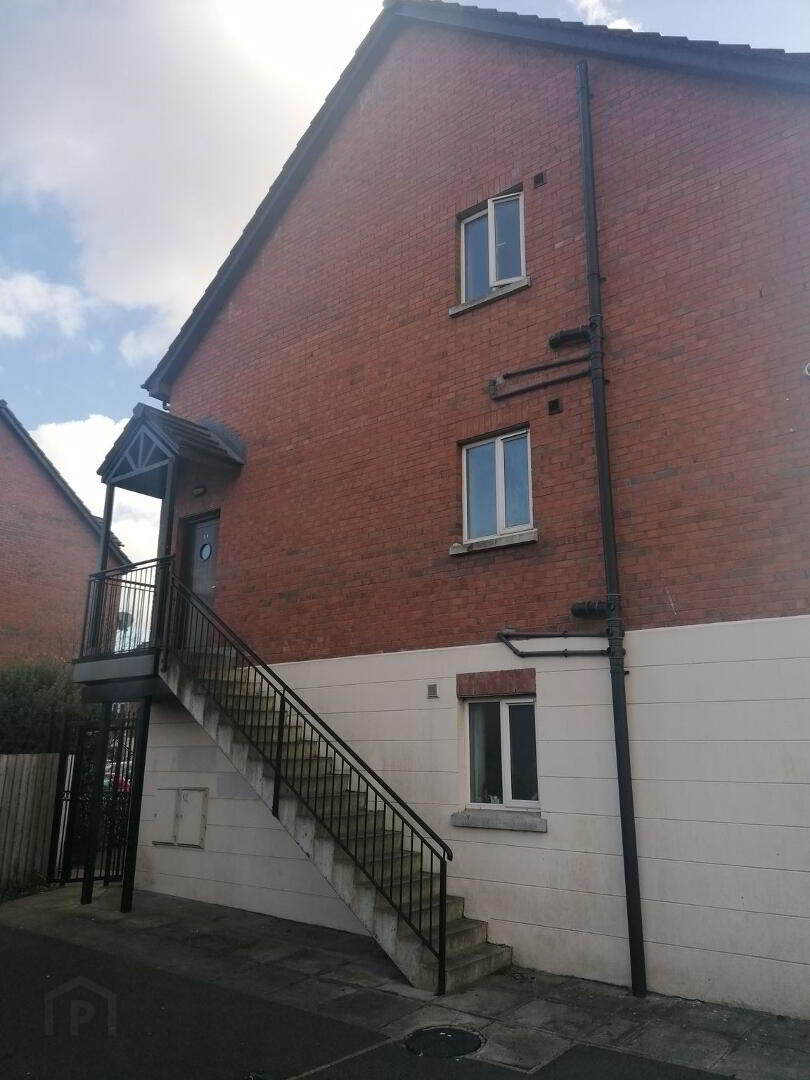
- OWN DOOR ACCESS
- OPEN PLANNED LOUNGE AREA WITH PATIO DOORS LEADING TO JULIET BALCONY
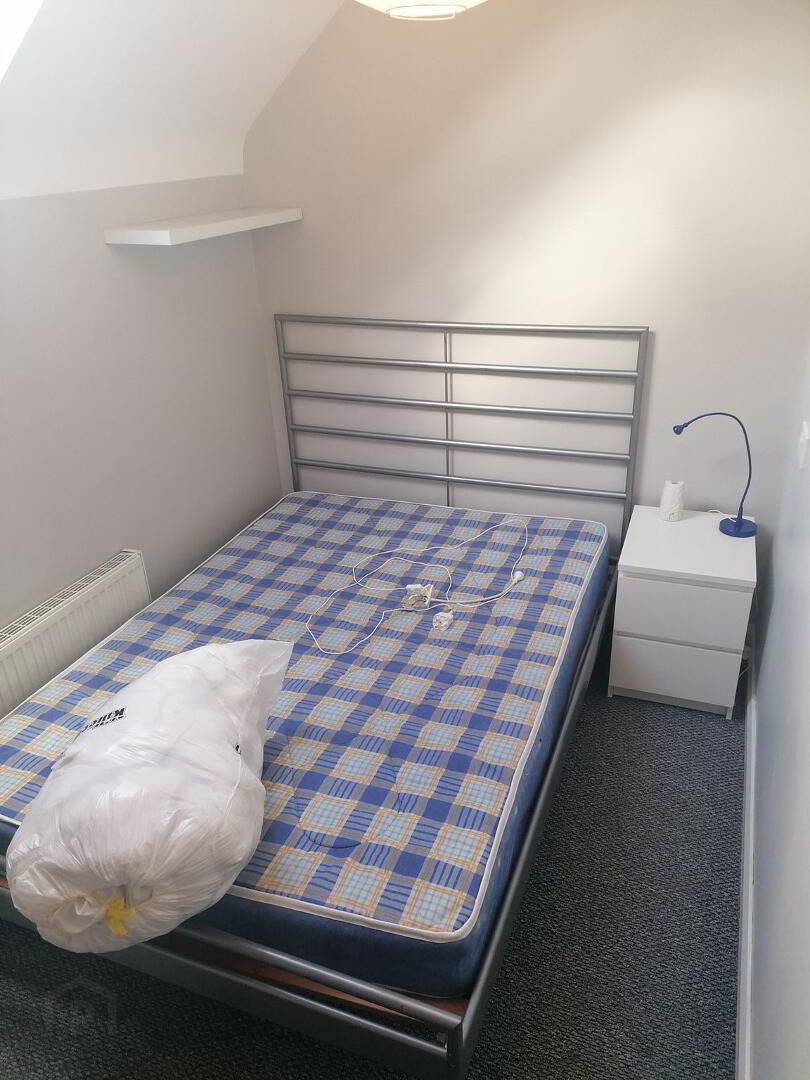
- TWO DOUBLE BEDROOMS
- GAS FIRED CENTRAL HEATING
- PVCu DOUBLE GLAZED WINDOWS AND DOORS THROUGHOUT
- BRIGHT, NEUTRAL DECOR THROUGHOUT
- THREE-PIECE BATHROOM SUITE WITH SHOWER OVER BATH
- LOCATED WITHIN CLOSE PROXIMITY TO WEST-LINK AND MOTORWAYS NETWORKS
- UNDER 15 MINUTES WALK TO BELFAST CITY CENTRE, 10 LISBURN ROAD
- AVAILABLE 8th SEPTEMBER 2026
To enquire about this property or arrange a viewing, please submit an online enquiry. We do not accept rental enquiries by telephone. We will send a questionnaire in due course; please complete and return it to allow us to assess your enquiry. Please note that we will only contact applicants where the property is suitable and viewings are available. If the property's available date does not match your required move-in date, we may not be able to proceed with your enquiry.
Maldon Court, is a highly sought after development off the Donegall Road area of South Belfast. The property is situated between the Royal and City Hospital`s and is expected to be of particular interest to professionals seeking good quality, affordable accommodation. Belfast MBC, Queens University, Lisburn Road & Belfast city centre are all within reasonable commute. The property enjoys ease of access to motorway networks and public transport links.
Accommodation:
External Steps to front door at first floor level;
Leading to carpeted stairs to second floor level;
Landing area: Carpeted flooring;
Lounge/Kitchen: Open planned living area with carepted flooring to living area and laminate flooring to kitchen area. Kitted kitchen with integral appliances and breakfast area. Patio doors to juliet balcony;
Bathroom: Three-piece bathroom suite with low flush W.C, pedestal wash had basin and bath with mains shower over;
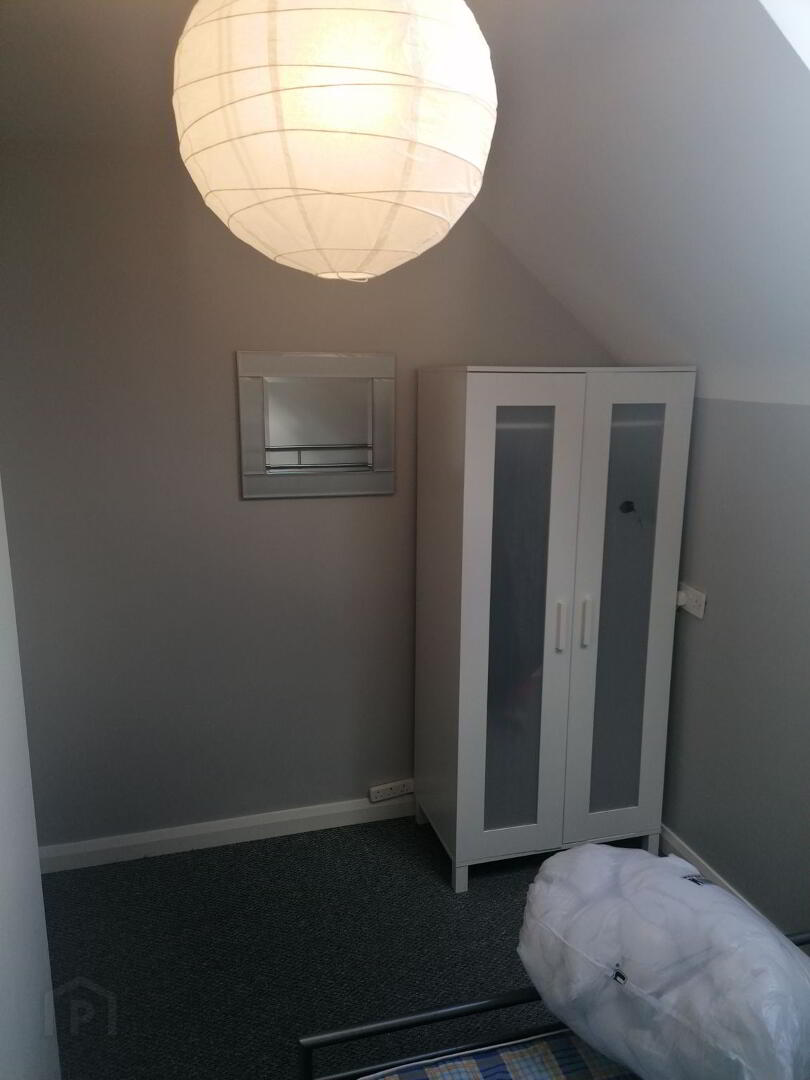
Bedroom 1: Double bedroom with carpeted flooring, doube glazed window;
Bedroom 2: Double bedroom with carpeted flooring, ceiling skylight;
Kingston Berkeley have endeavoured to prepare these particulars as accurately and reliably as possible for general guidance only and do not constitute any part of an offer or contract. We would recommend that all information contained in this brochure is verified by yourself or your professional advisors. All measurements contained within this brochure are approximate.
Travel Time From This Property

Important PlacesAdd your own important places to see how far they are from this property.
Agent Accreditations


Not Provided

Not Provided





