
SALE AGREED
SALE AGREED
SALE AGREED
SALE AGREED
SALE AGREED
SALE AGREED
SALE AGREED
SALE AGREED
SALE AGREED
SALE AGREED
SALE AGREED
SALE AGREED
SALE AGREED
SALE AGREED
SALE AGREED
20 Main Street, Roslea, Enniskillen, BT92 7PP
End-Terrace House
Sale agreed
Property Overview
Status
Sale Agreed
Style
End-Terrace House
Property Features
Tenure
Not Provided
Broadband Speed Checker
*³
In partnership with
Property Financials
Rates
£726.96 pa*¹

Marketed by Smyth Leslie & Co Limited
+44 28 6632 0456
Additional Information
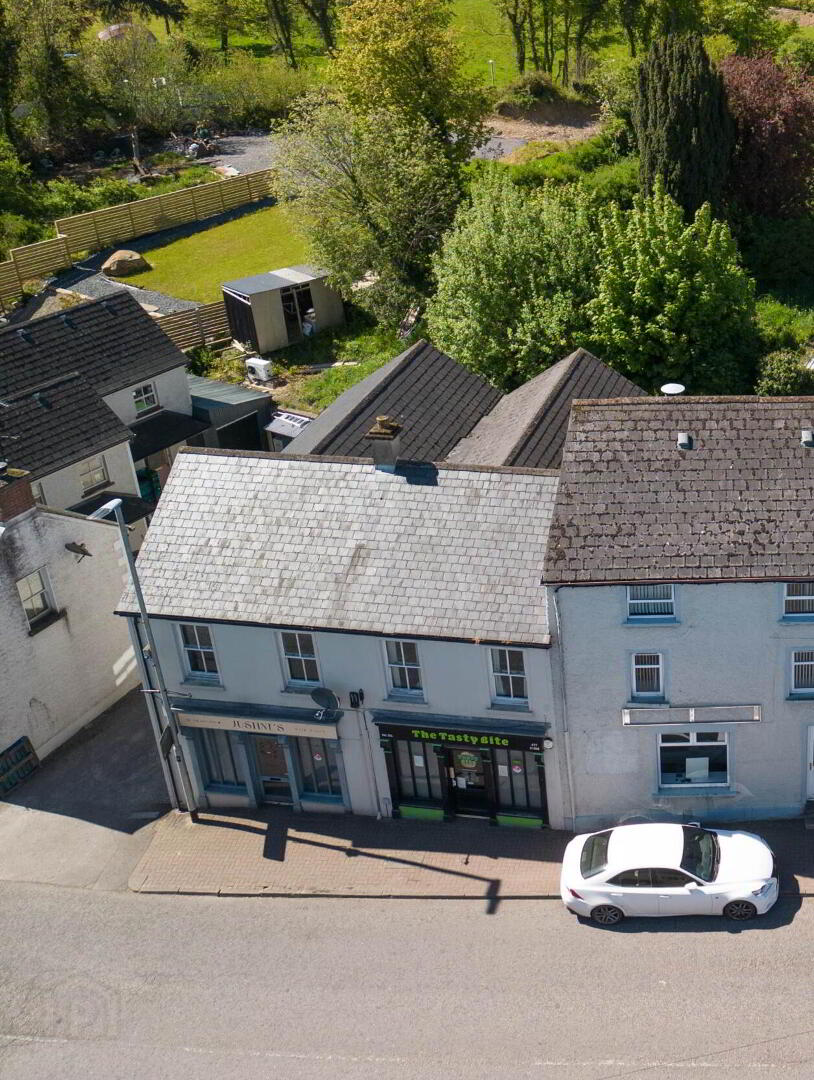
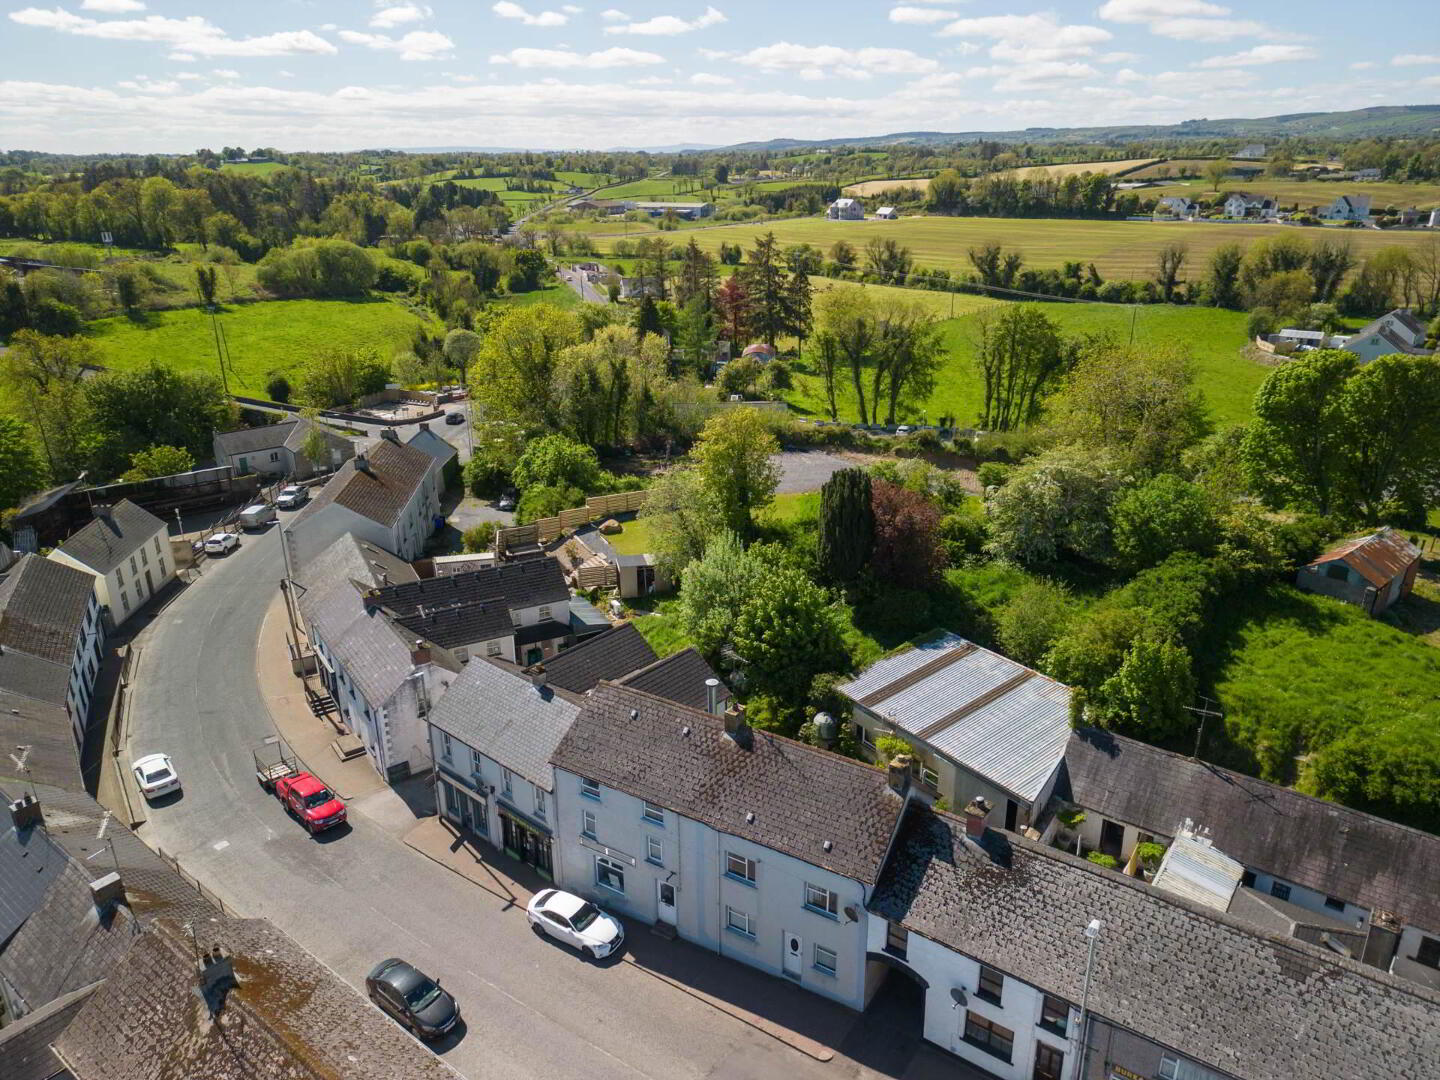
- Excellent Mixed Use Investment Opportunity Within Roslea Village Centre
- Modern End Terrace Building With Traditional Main Street Frontage
- 2 Ground Floor Commercial Units Including Takeaway & Salon Premises
- 2 Modern First Floor Apartment Units
- Positive Occupancy Levels Across The Building
- Easily Maintained Modern Construction
- Prominent End Terrace Position With Excellent Frontage
- Benefits From Strong Village Trade & Extensive Rural Hinterland
- Cross Border Location Enhancing Commercial Activity & Demand
- Convenient Investment Opportunity With Established Income Profile, Details Available On Request
20A Main Street - Salon
Salon: 22`2` x 14`9` & 7`9` x 3`8`
Toilet: 6`11` x 2`7`
Canteen: 10` x 7`4`
Rateable Value: £3,250, equating to £1,880
20B Main Street - Fast Food Outlet
Public Area: 8`6` x 6`4`
Kitchen: 14`8` x 7`7` & 7`8` x 4`9`
Store: 10`11` x 10`
Toilet: 6`11` x 4`9`
Rateable Value: £3,250, equating to £1,880 for 2026/27
20C Main Street - First Floor Apartment:
Entrance from Ground Floor to stairwell
Lounge: 15`7` x 11`2`
Kitchen: 8` x 7`10` Fitted kitchen with a range of high & low level units, extractor fan, stainless steel sink unit, plumbed for washing machine, tiled splash back.
Hallway: 10`5` x 6`10` Built in storage cupboard & linen cupboard.
Bedroom: 11`7` x 10`4` & 4`6` x 3`7`
Bathroom: 8`2` x 5`10` White suite, step in shower cubicle, electric shower.
Rateable Value: £40,000, equates to £401 for 2026/27
20D Main Street - First Floor Apartment:
Entrance from Ground Floor to stairwell.
Lounge: 15`7` x 11`2`
Kitchen: 8` x 7`10` Fitted kitchen with a range of high & low level units, extractor fan, stainless steel sink unit, plumbed for washing machine, tiled splash back.
Hallway: 10`5` x 6`10` Built in storage cupboard & linen cupboard.
Bedroom: 11`7` x 10`4` & 4`6` x 3`7`
Bathroom: 8`2` x 5`10` White suite, step in shower cubicle, electric shower.
Rateable Value: £40,000, equates to £401 for 2026/27
OUTSIDE:
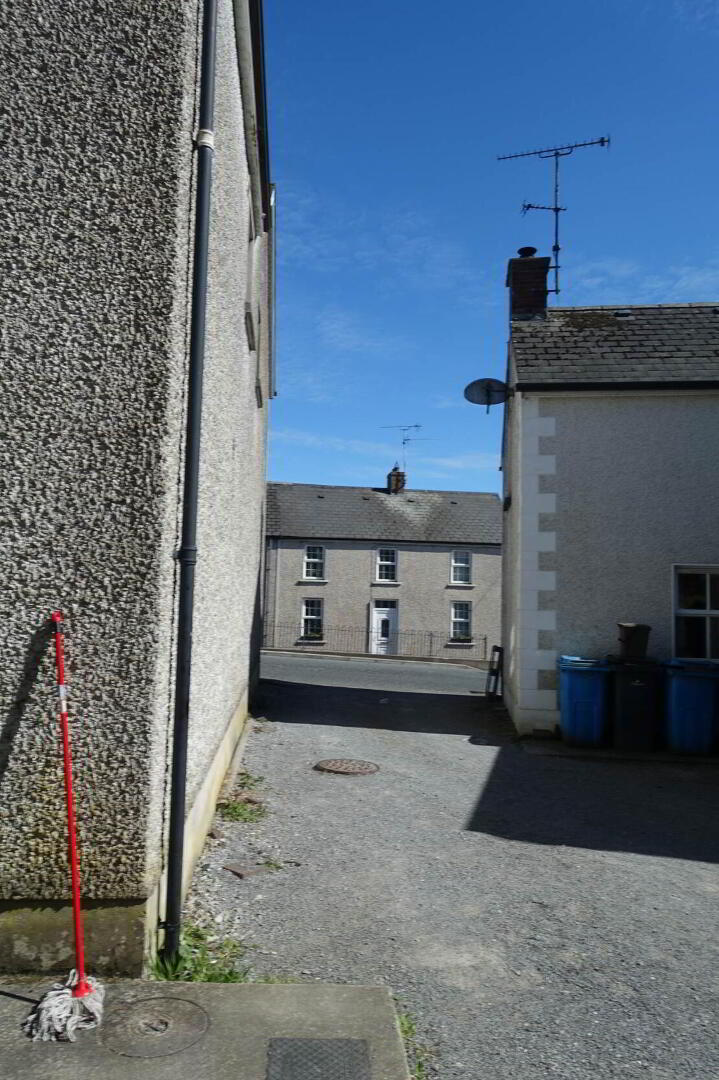
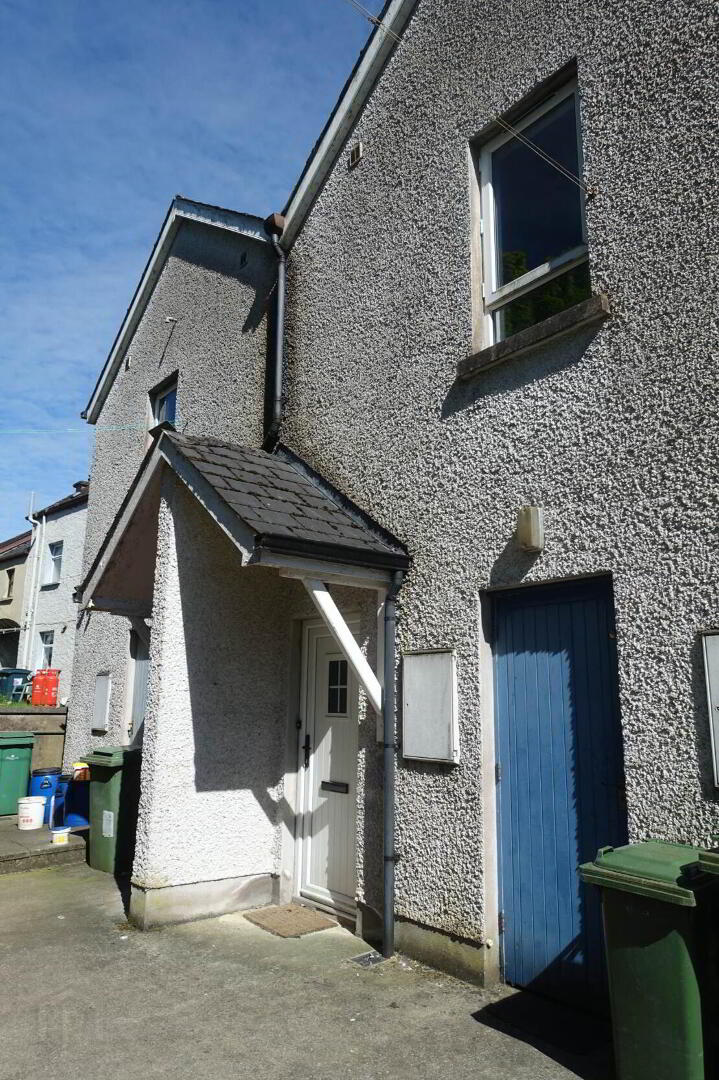
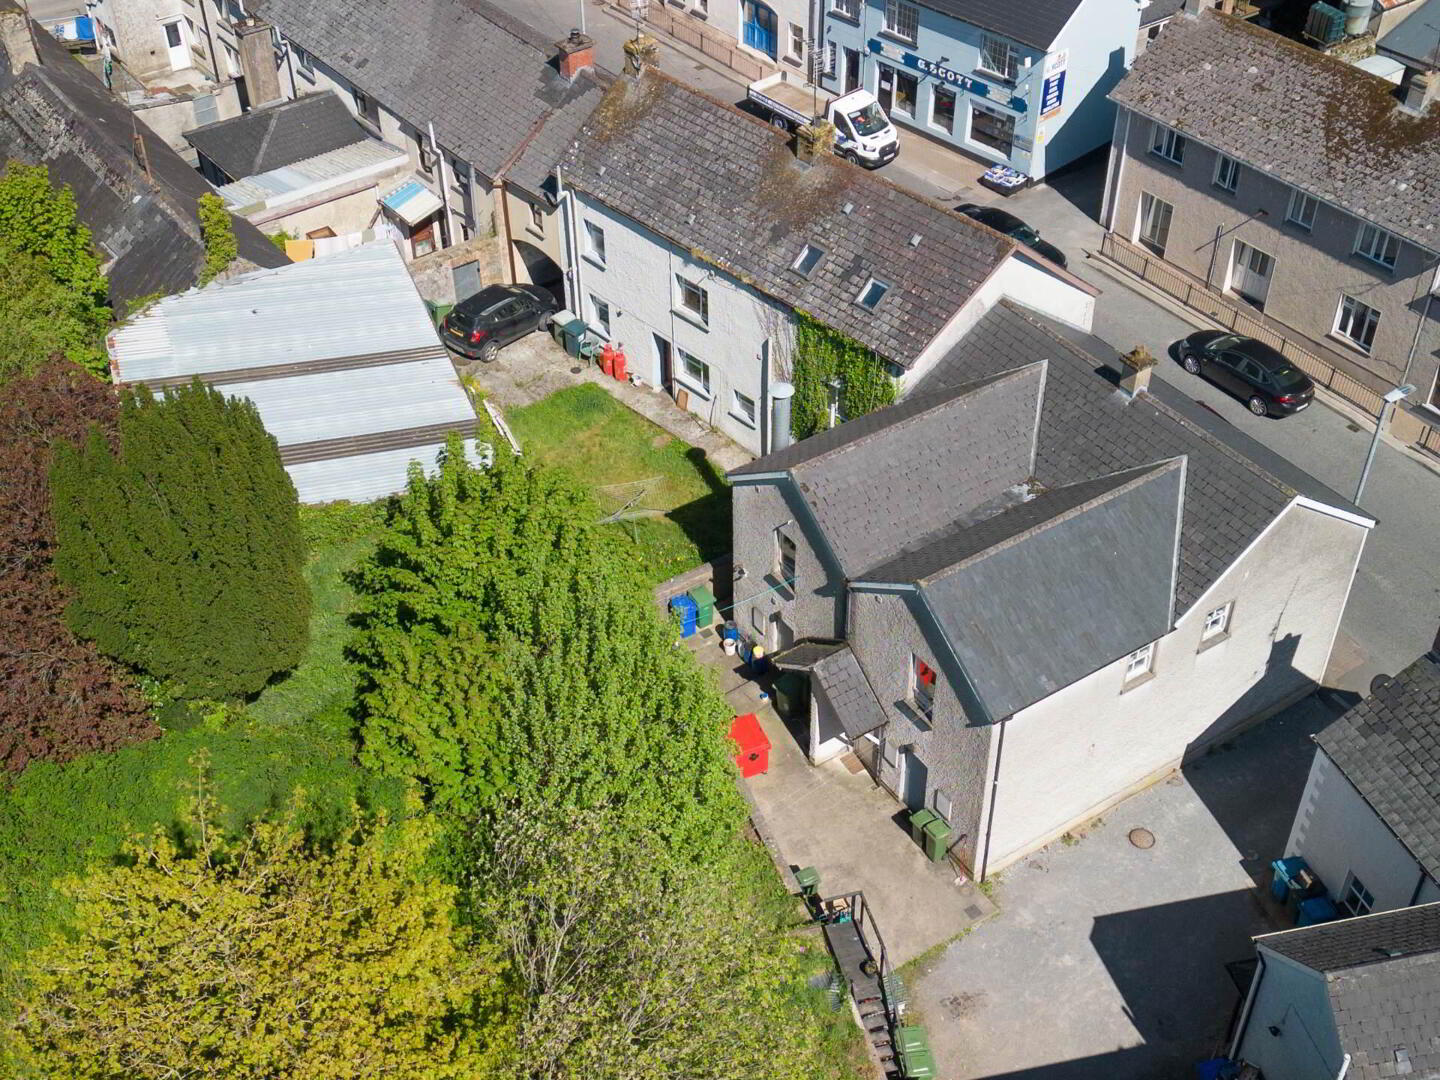
Externally, the property benefits from practical side access directly off Main Street, providing convenient service and delivery access to the ground floor commercial outlets while maintaining ease of operation for the existing business uses. The side access further provides a private and individual entrance to the 2 first floor apartment units from ground floor level, ensuring a clear separation between the commercial and residential accommodation. The layout has been thoughtfully designed to maximise functionality and accessibility within such a prominent village centre position.
VIEWINGS STRICTLY BY APPOINTMENT WITH THE SELLING AGENTS TEL 02866320456
Notice
Please note we have not tested any apparatus, fixtures, fittings, or services. Interested parties must undertake their own investigation into the working order of these items. All measurements are approximate and photographs provided for guidance only.
Travel Time From This Property

Important PlacesAdd your own important places to see how far they are from this property.
Agent Accreditations




Marketed by Smyth Leslie & Co Limited
+44 28 6632 0456




