SALE AGREED
SALE AGREED
SALE AGREED
SALE AGREED
SALE AGREED
SALE AGREED
SALE AGREED
SALE AGREED
SALE AGREED
SALE AGREED
SALE AGREED
SALE AGREED
SALE AGREED
SALE AGREED
SALE AGREED
SALE AGREED
SALE AGREED
SALE AGREED
SALE AGREED
SALE AGREED
SALE AGREED
SALE AGREED
SALE AGREED
SALE AGREED
SALE AGREED
SALE AGREED
SALE AGREED
SALE AGREED
SALE AGREED
SALE AGREED
SALE AGREED
SALE AGREED
SALE AGREED
SALE AGREED
SALE AGREED
SALE AGREED
SALE AGREED
SALE AGREED
SALE AGREED
SALE AGREED
SALE AGREED
SALE AGREED
SALE AGREED
SALE AGREED
SALE AGREED
SALE AGREED
SALE AGREED
SALE AGREED
SALE AGREED
SALE AGREED
SALE AGREED
SALE AGREED
SALE AGREED
SALE AGREED
SALE AGREED
SALE AGREED
SALE AGREED
SALE AGREED
SALE AGREED
SALE AGREED
SALE AGREED
SALE AGREED
SALE AGREED
SALE AGREED
SALE AGREED
SALE AGREED
SALE AGREED
SALE AGREED
SALE AGREED
SALE AGREED
SALE AGREED
SALE AGREED
SALE AGREED
SALE AGREED
SALE AGREED
SALE AGREED
SALE AGREED
SALE AGREED
SALE AGREED
SALE AGREED
SALE AGREED
SALE AGREED
SALE AGREED
SALE AGREED
SALE AGREED
SALE AGREED
SALE AGREED
SALE AGREED
SALE AGREED
SALE AGREED
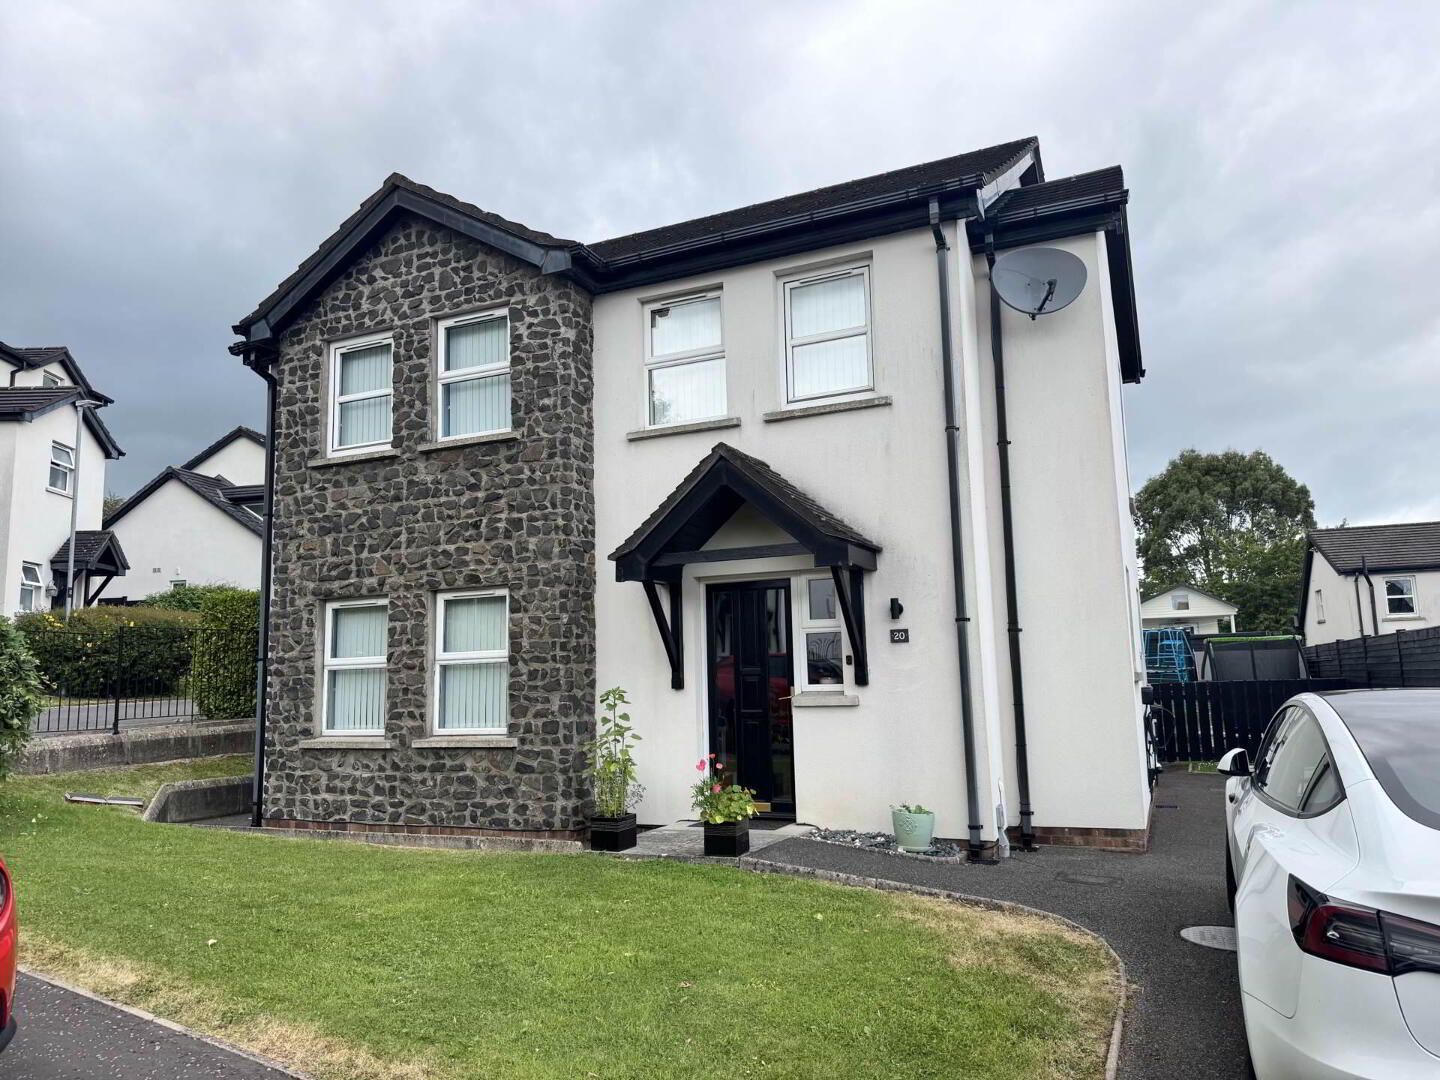
20 Leafield Park, Ballycarry, Carrickfergus, BT38 9PR
4 Bed Detached House
Sale agreed
Property Overview
Status
Sale Agreed
Style
Detached House
Bedrooms
4
Bathrooms
3
Receptions
1
Property Features
Size
157 sq m (1,689.9 sq ft)
Tenure
Not Provided
Energy Rating
Heating
Oil
Broadband Speed Checker
Property Financials
Price
Last listed at Offers Around £275,000
Rates
£1,852.00 pa*¹

Marketed by Hunter Campbell Estate Agents (Carrickfergus)
+44 28 9336 3931

Propertynews Currency Partner - helping you transfer money for property purchases in Ireland & Northern Ireland. Speak to an expert
Additional Information
- A superb 4 bed detached family home
- A spacious lounge with feature fireplace and laminate flooring
- Well appointed kitchen dining with a range of integrated appliances
- Living/snug area of kitchen with patio doors to garden
- Four well proportioned bedrooms - master with ensuite shower room
- Family bathroom comprising of white suite
- Double glazing in UPVC frames and oil heating installed
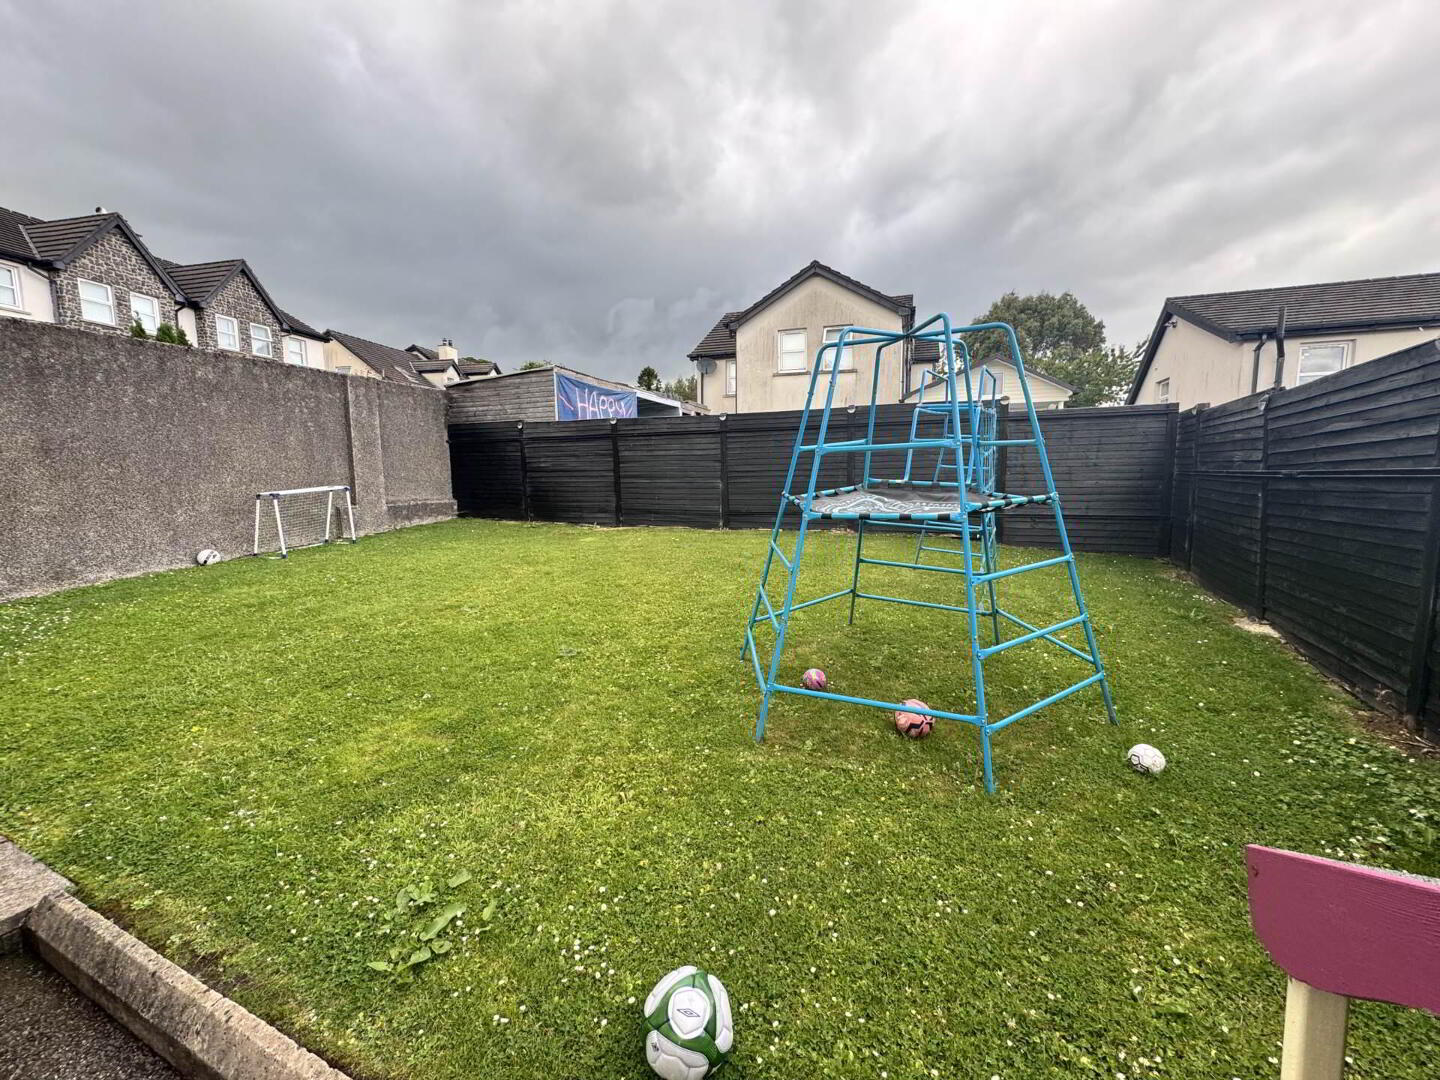
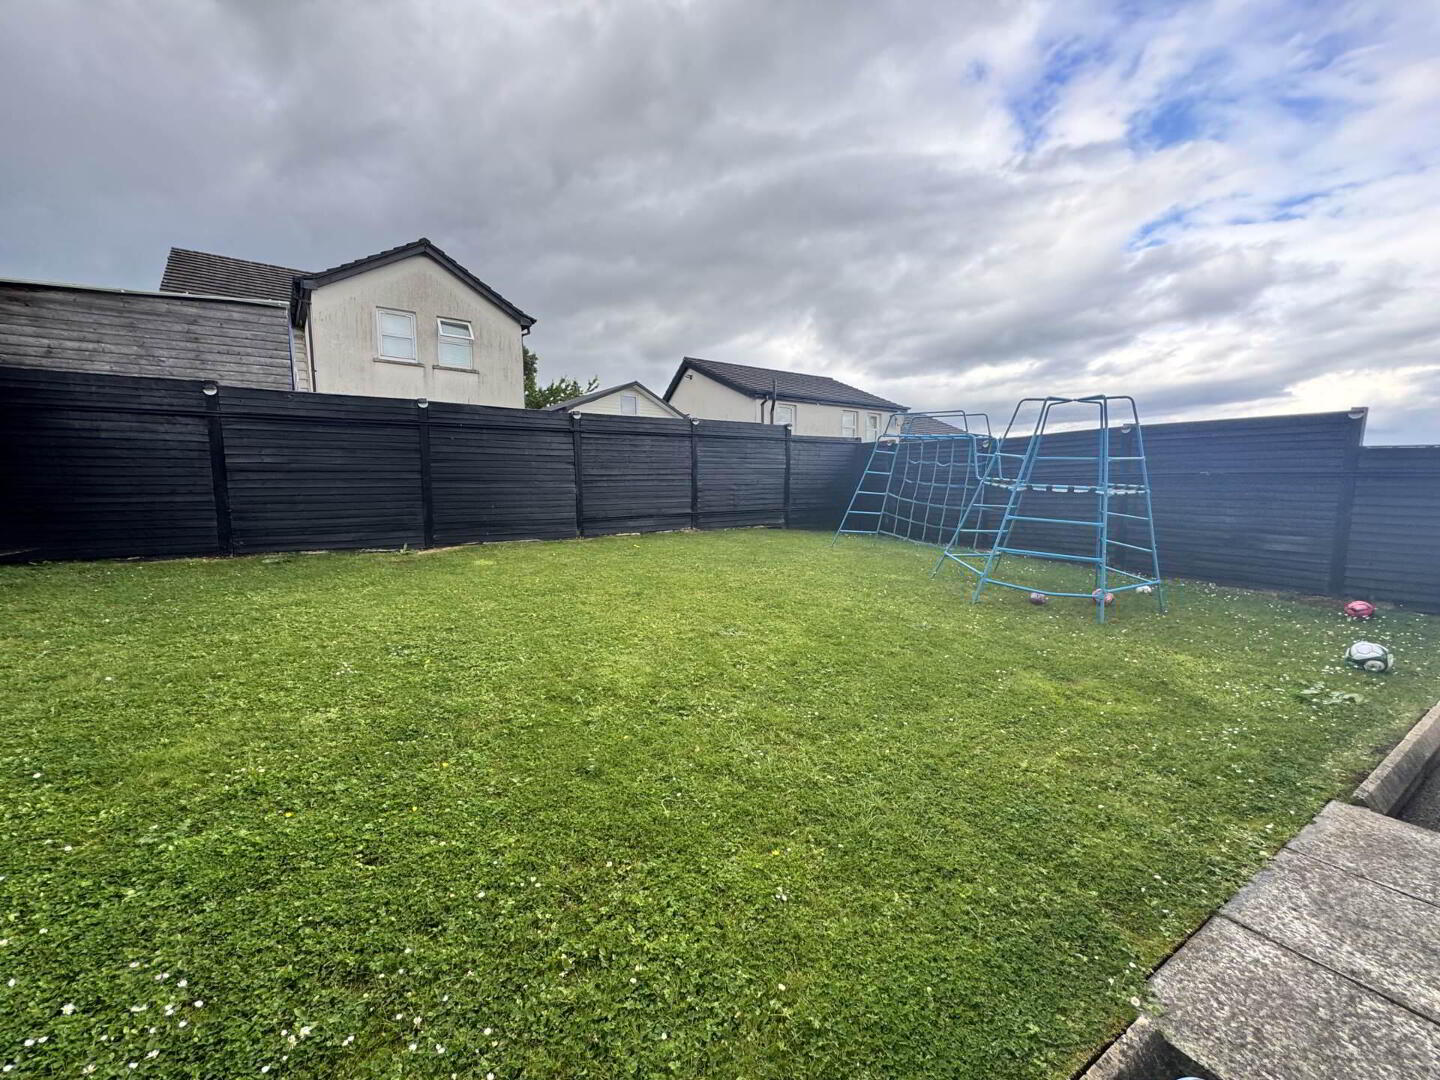
- Fully enclosed rear garden
- A we expect a high level of interest early viewings is advised
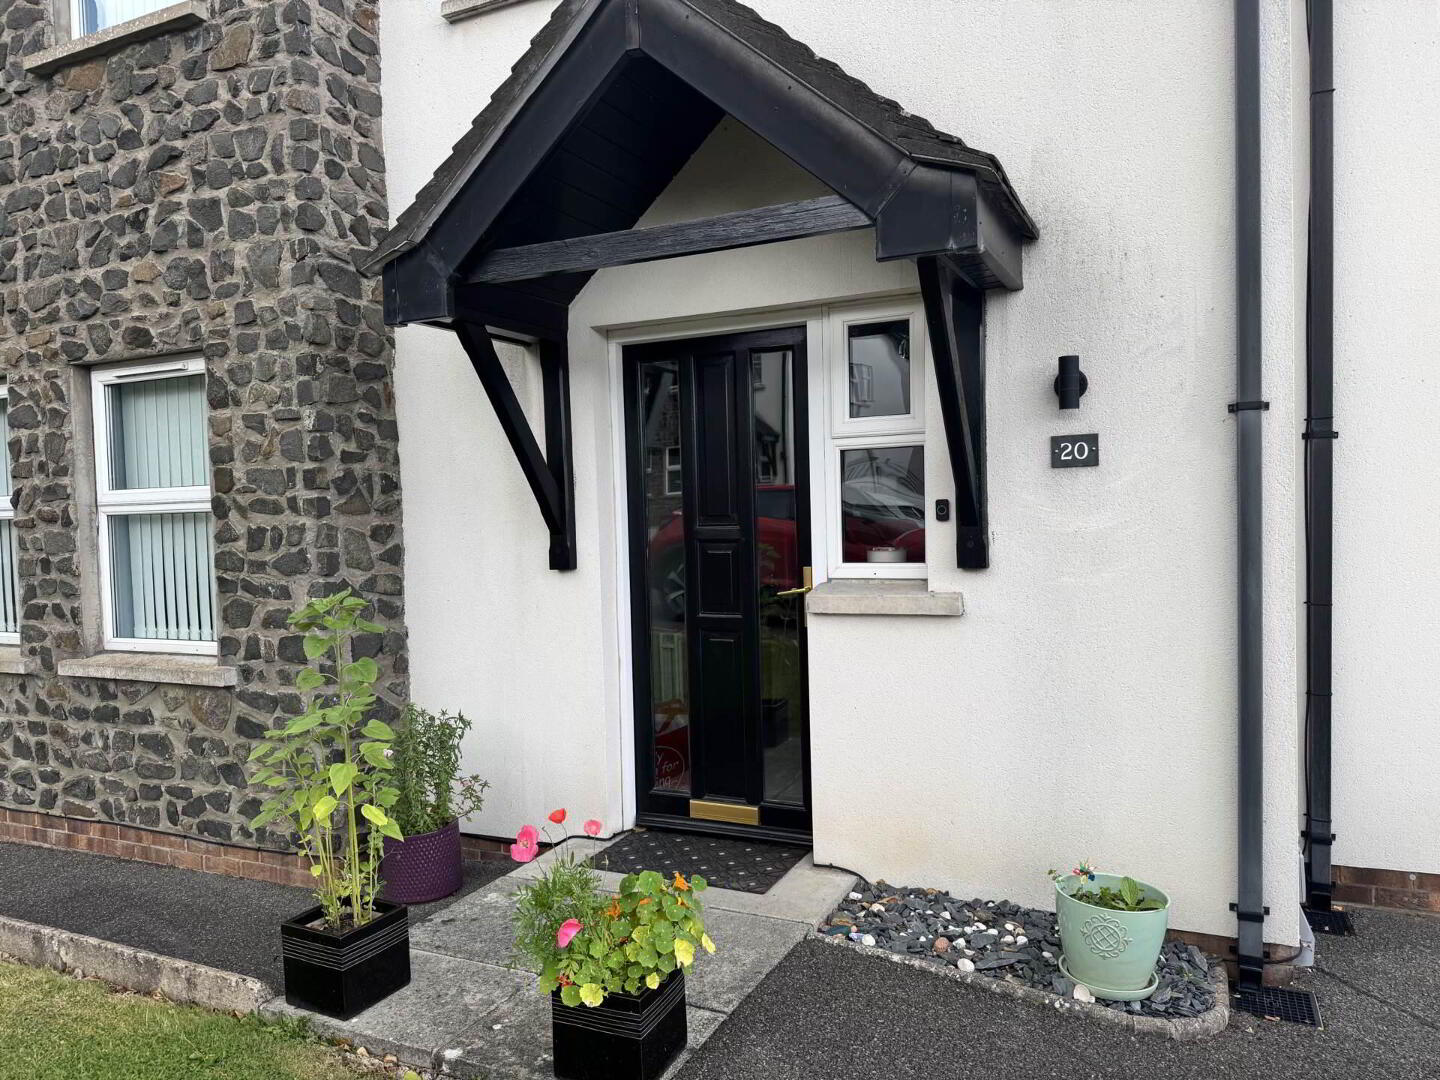
WOODEN GLAZED DOOR:
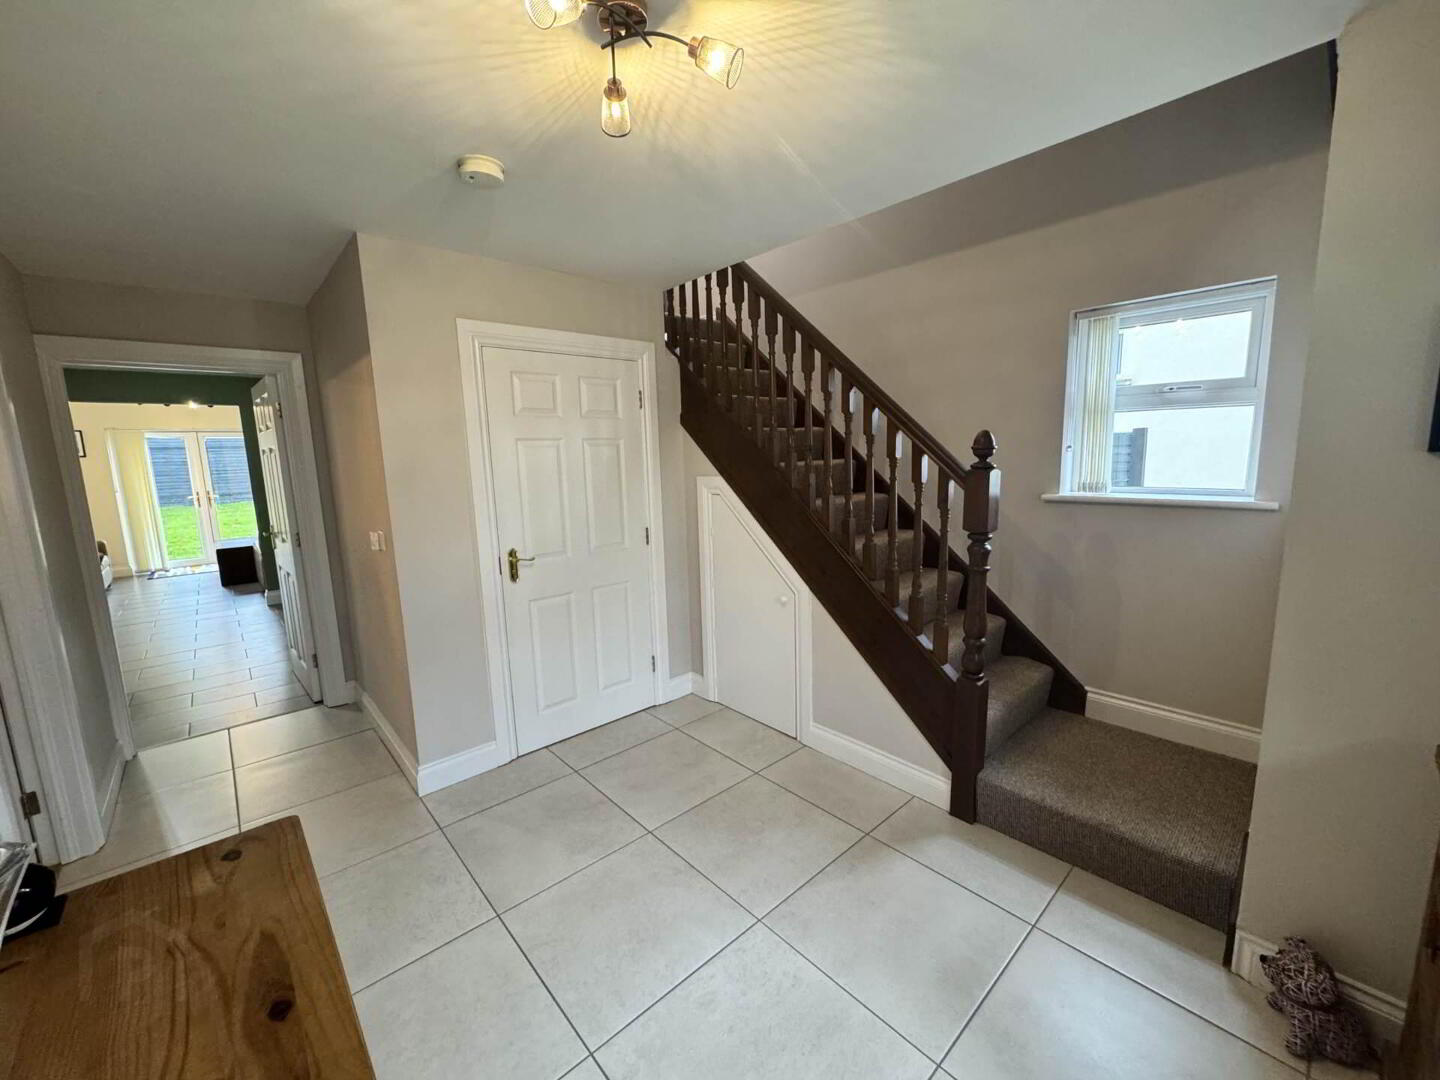
Cloakroom. Low flush WC pedestal sink. Tiled floor
LOUNGE: - 4.16m (13'8") x 5.17m (17'0")
Laminate flooring. Feature fireplace with cast iron inset and marble hearth.
KITCHEN: - 5.46m (17'11") x 3.47m (11'5")
Excellent range of high and low level units with laminate worktops. Tiled floor and part-tiled walls. Integrated fridge/freezer and dishwasher. Hisense oven with gas hob. Open to:
FAMILY ROOM: - 4.09m (13'5") x 3.7m (12'2")
Tiled Floor. UPVC patio doors to garden.
UTILITY ROOM:
Plumbed for automatic washing machine. High and low level storage units. Tiled floor.
FIRST FLOOR:
Attic, floored with ladder access. Airing cupboard with cylinder tank.
BEDROOM 1: - 4.05m (13'3") x 3.7m (12'2")
En suite comprising shower enclosure with electric shower. Pedestal wash hand basin and low flush WC. Part tiled walls and tiled floor.
BEDROOM 2: - 4.09m (13'5") x 3.71m (12'2")
BEDROOM 3: - 3.69m (12'1") x 3.48m (11'5")
BEDROOM 4: - 2.84m (9'4") x 3.61m (11'10")
BATHROOM:
Modern white suite with shower enclosure. Panelled bath. Semi pedestal wash hand basin with chrome mixer tap and low flush WC. Tiled floor. PVC wall cladding to shower enclosure.
OUTSIDE:
Safely enclosed rear with lawn bounded by fencing. Bitmac driveway with ample parking. Front laid to lawn with bitmac pathway. EV charging point and outside tap.
what3words /// maps.apartment.people
Notice
Please note we have not tested any apparatus, fixtures, fittings, or services. Interested parties must undertake their own investigation into the working order of these items. All measurements are approximate and photographs provided for guidance only.
Travel Time From This Property

Important PlacesAdd your own important places to see how far they are from this property.
Agent Accreditations


Marketed by Hunter Campbell Estate Agents (Carrickfergus)
+44 28 9336 3931


