SALE AGREED

SALE AGREED
SALE AGREED
SALE AGREED
SALE AGREED
SALE AGREED
SALE AGREED
SALE AGREED
SALE AGREED
SALE AGREED
SALE AGREED
SALE AGREED
SALE AGREED
SALE AGREED
SALE AGREED
SALE AGREED
SALE AGREED
SALE AGREED
SALE AGREED
SALE AGREED
SALE AGREED
SALE AGREED
SALE AGREED
SALE AGREED
SALE AGREED
SALE AGREED
SALE AGREED
SALE AGREED
SALE AGREED
SALE AGREED
SALE AGREED
SALE AGREED
SALE AGREED
SALE AGREED
SALE AGREED
SALE AGREED
SALE AGREED
SALE AGREED
SALE AGREED
SALE AGREED
SALE AGREED
SALE AGREED
SALE AGREED
SALE AGREED
SALE AGREED
SALE AGREED
SALE AGREED
SALE AGREED
SALE AGREED
SALE AGREED
SALE AGREED
20 Lanntara, Ballymena, BT42 3BE
3 Bed Terrace Bungalow
Sale agreed
Property Overview
Status
Sale Agreed
Style
Terrace Bungalow
Bedrooms
3
Bathrooms
1
Receptions
2
Property Features
Tenure
Freehold
Energy Rating
Broadband Speed Checker
*³
Property Financials
Price
Last listed at Offers Around £85,000
Rates
£639.94 pa*¹

Marketed by Harry Clarke & Company
+44 28 2564 8829

Propertynews Currency Partner - helping you transfer money for property purchases in Ireland & Northern Ireland. Speak to an expert
Additional Information
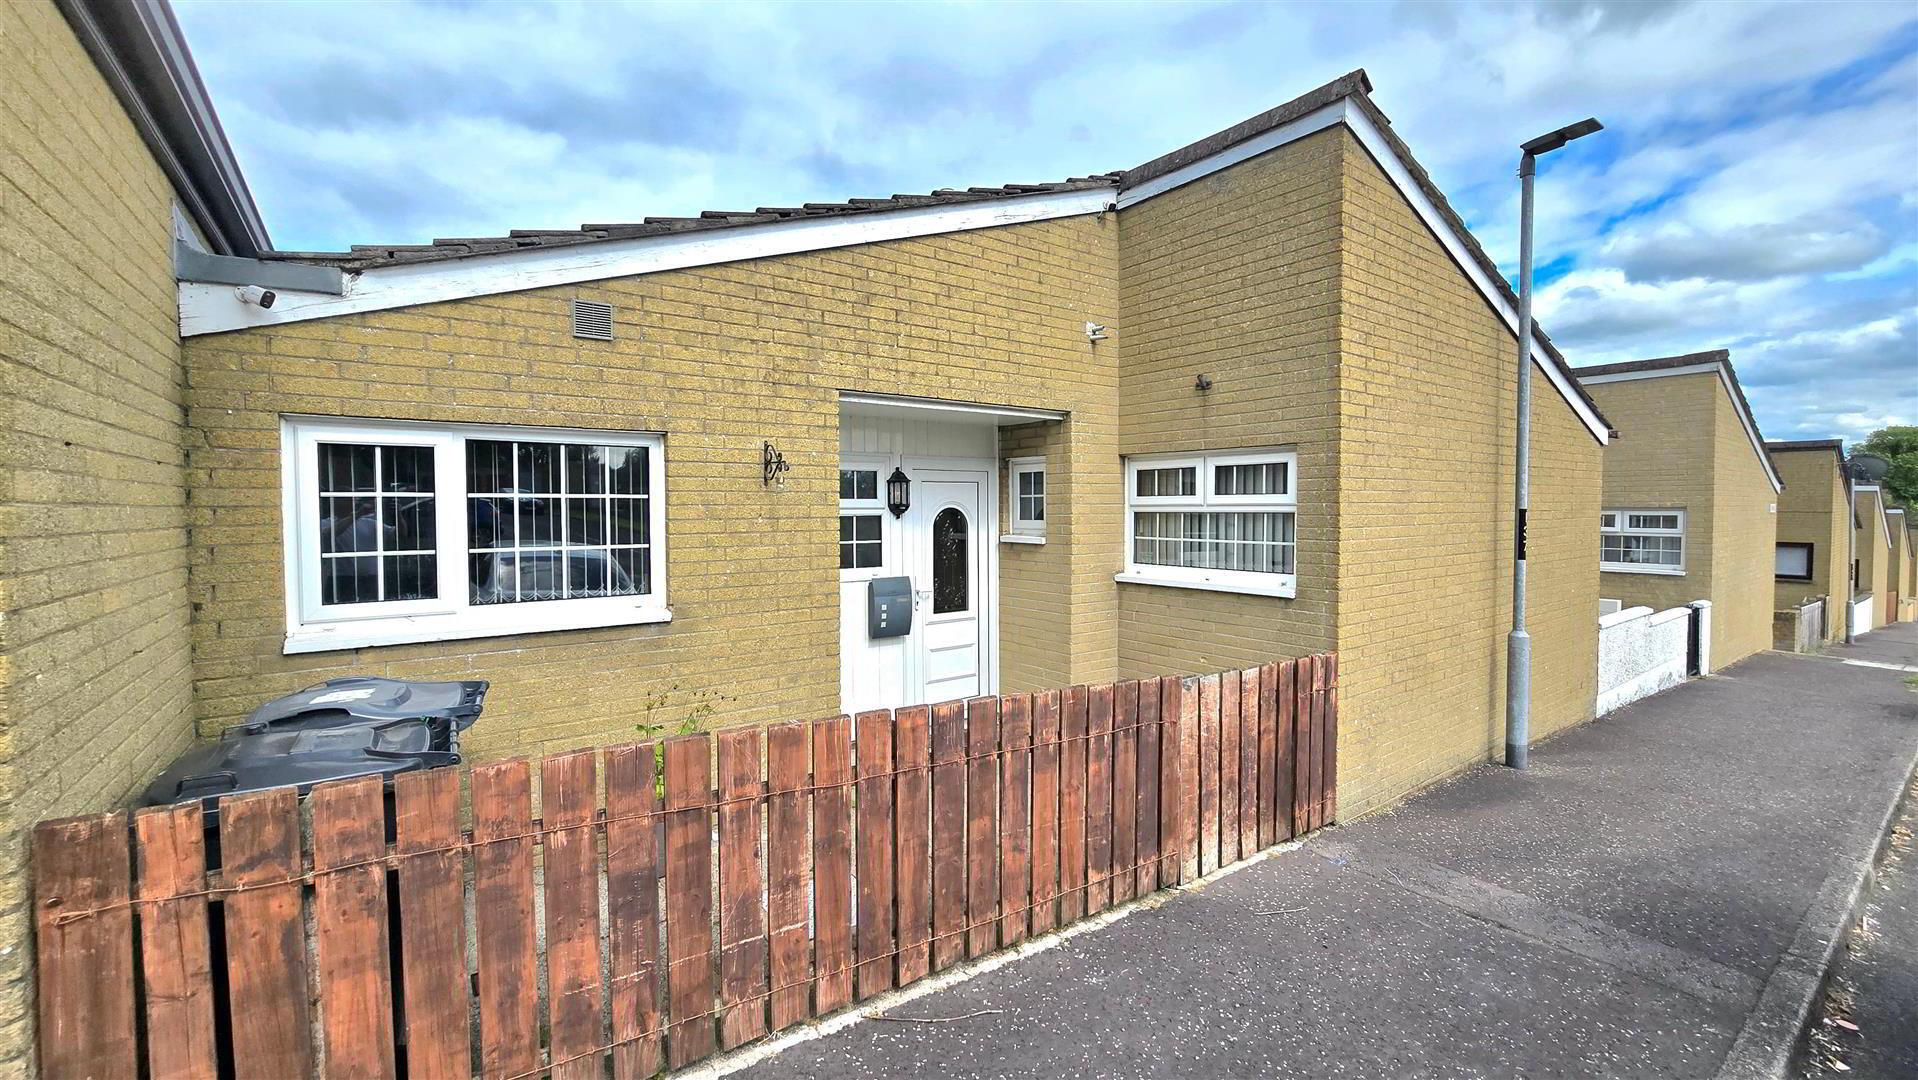
- Mid Terrace Bungalow
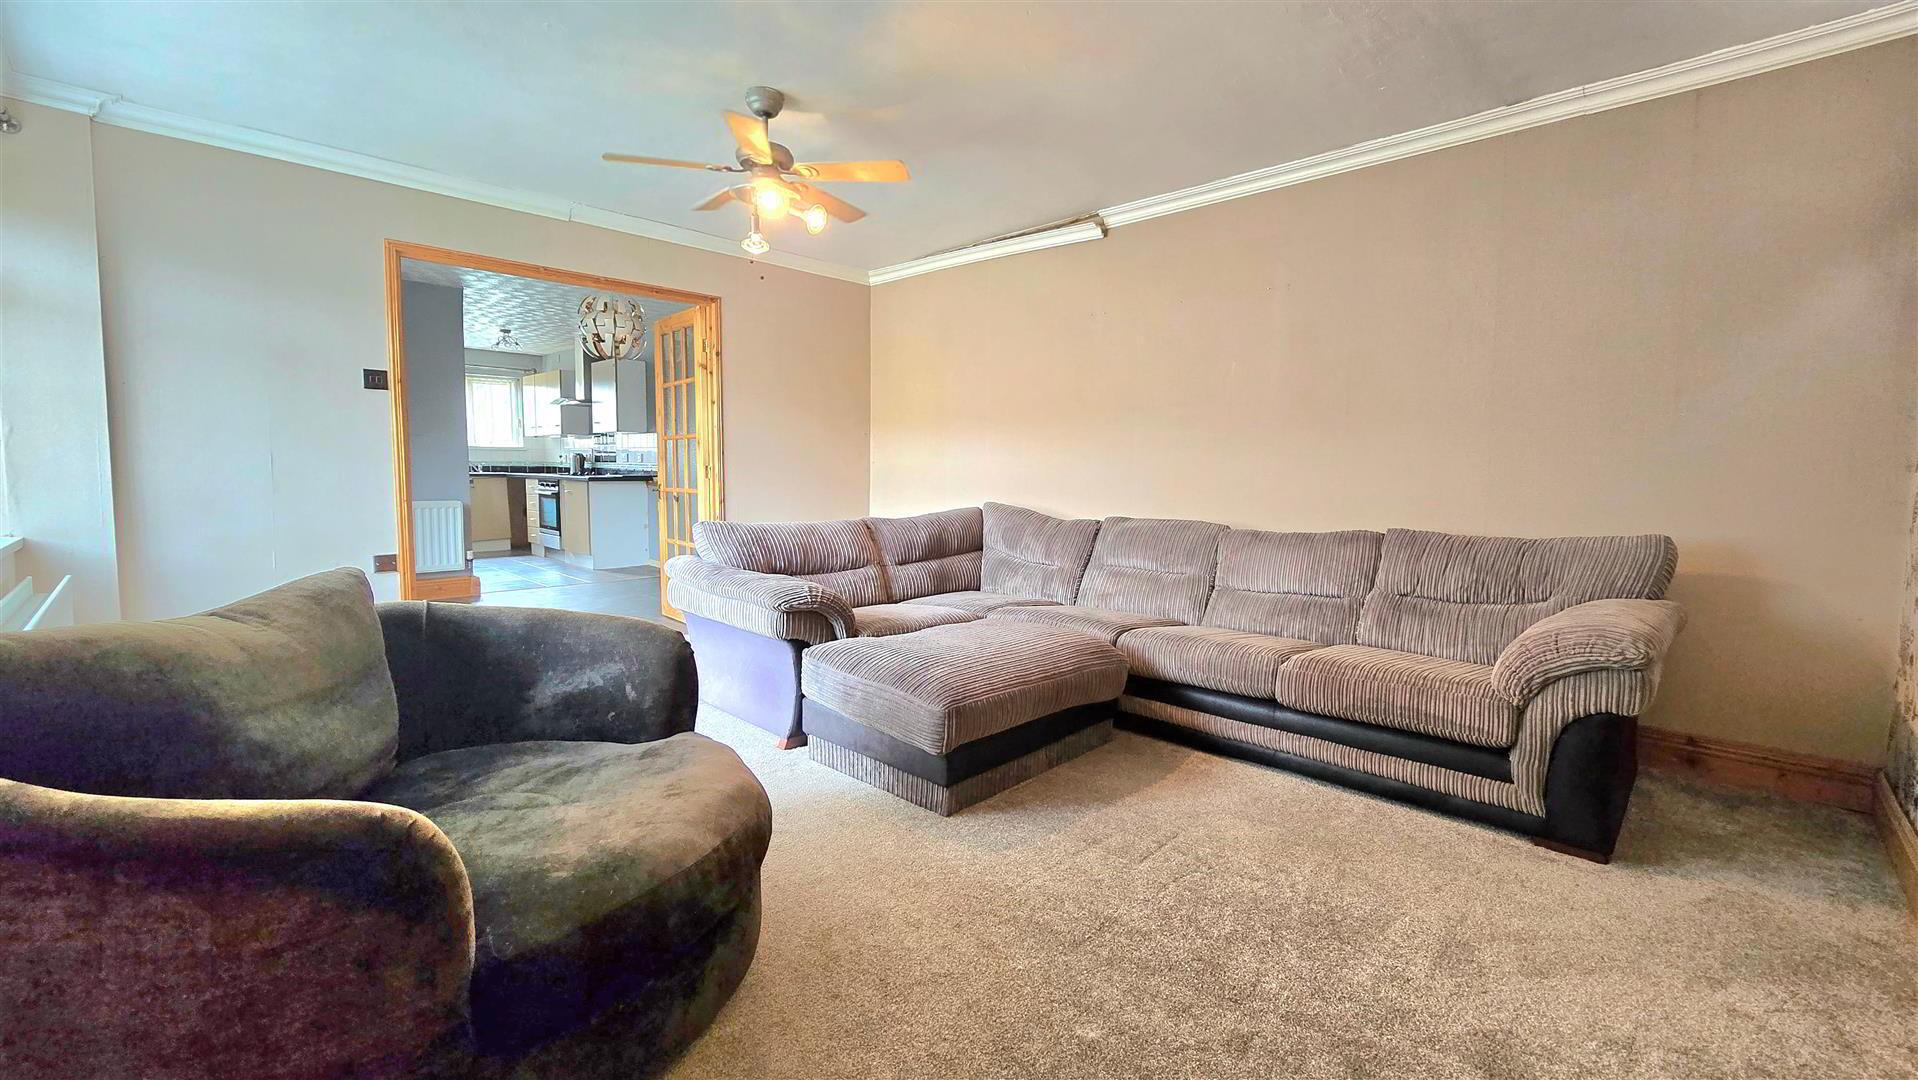
- Two reception rooms including a Dining Room and spacious Living Room
- Kitchen, set in an open plan with the Dining Room
- Three well proportioned bedrooms
- Family bathroom, plus fitted Cloak Room
- Mains gas heating system
- PVC double glazed external doors and windows
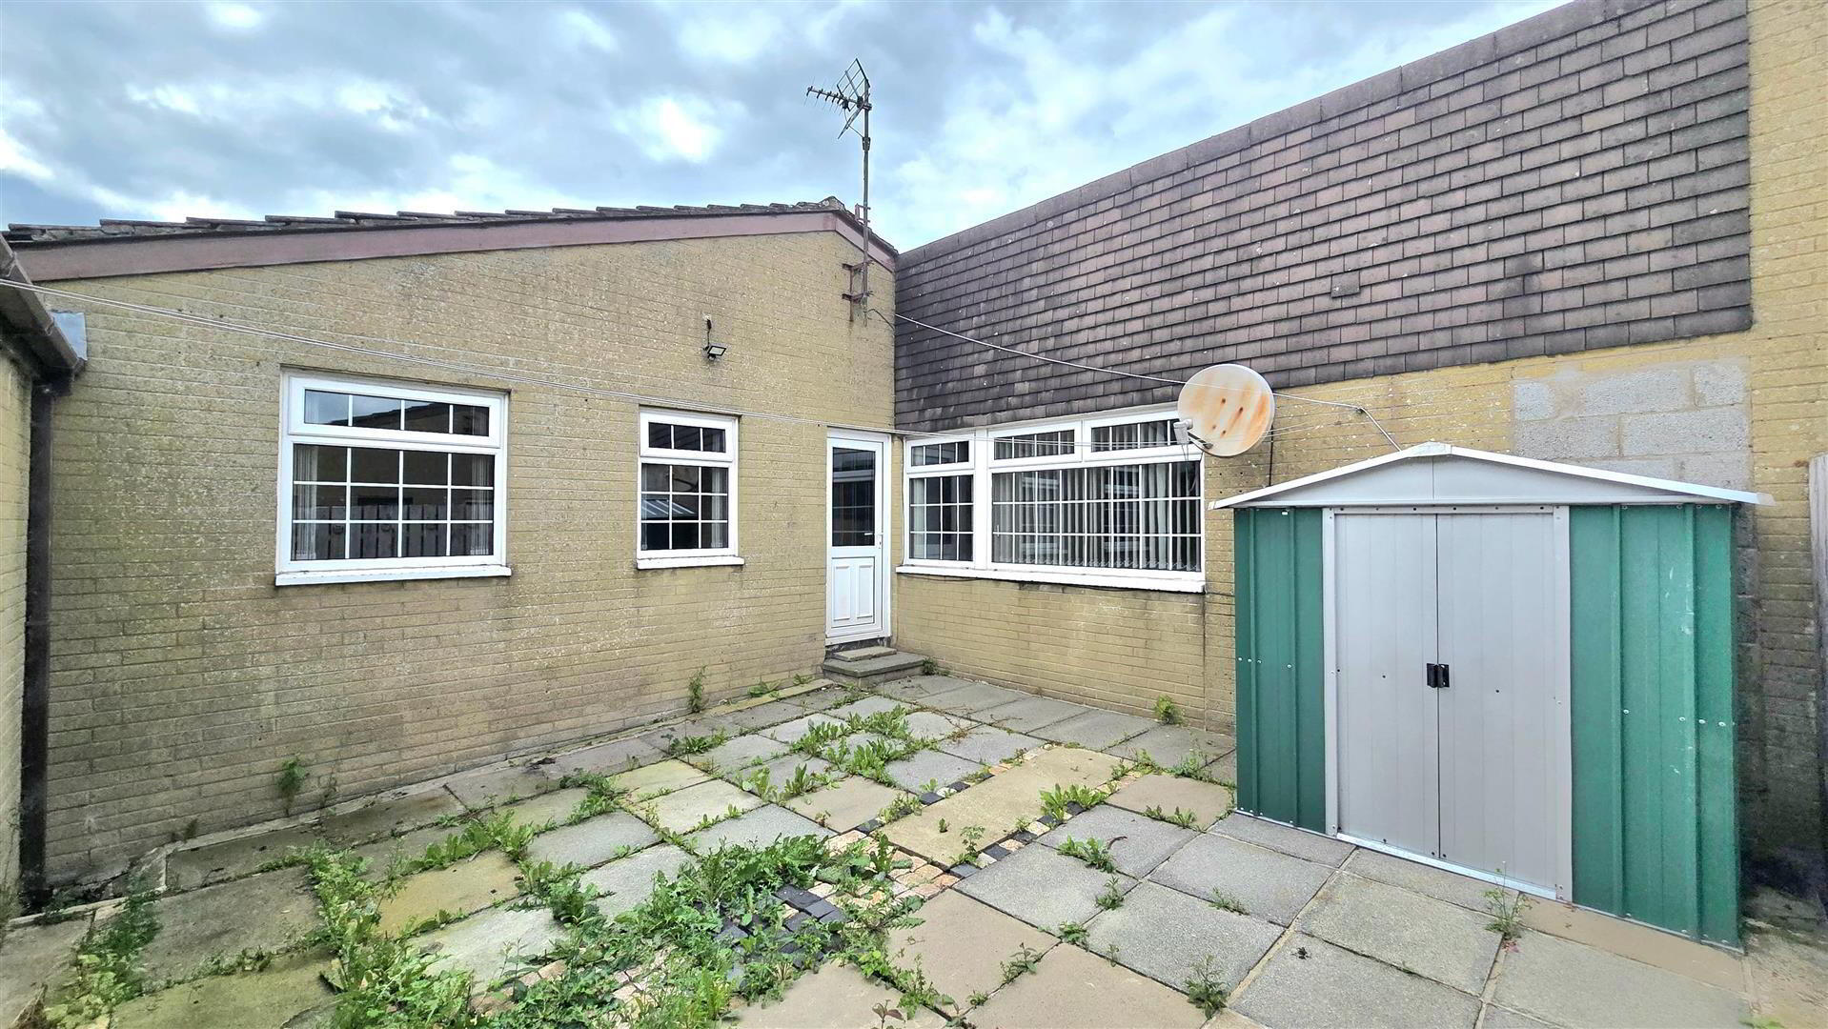
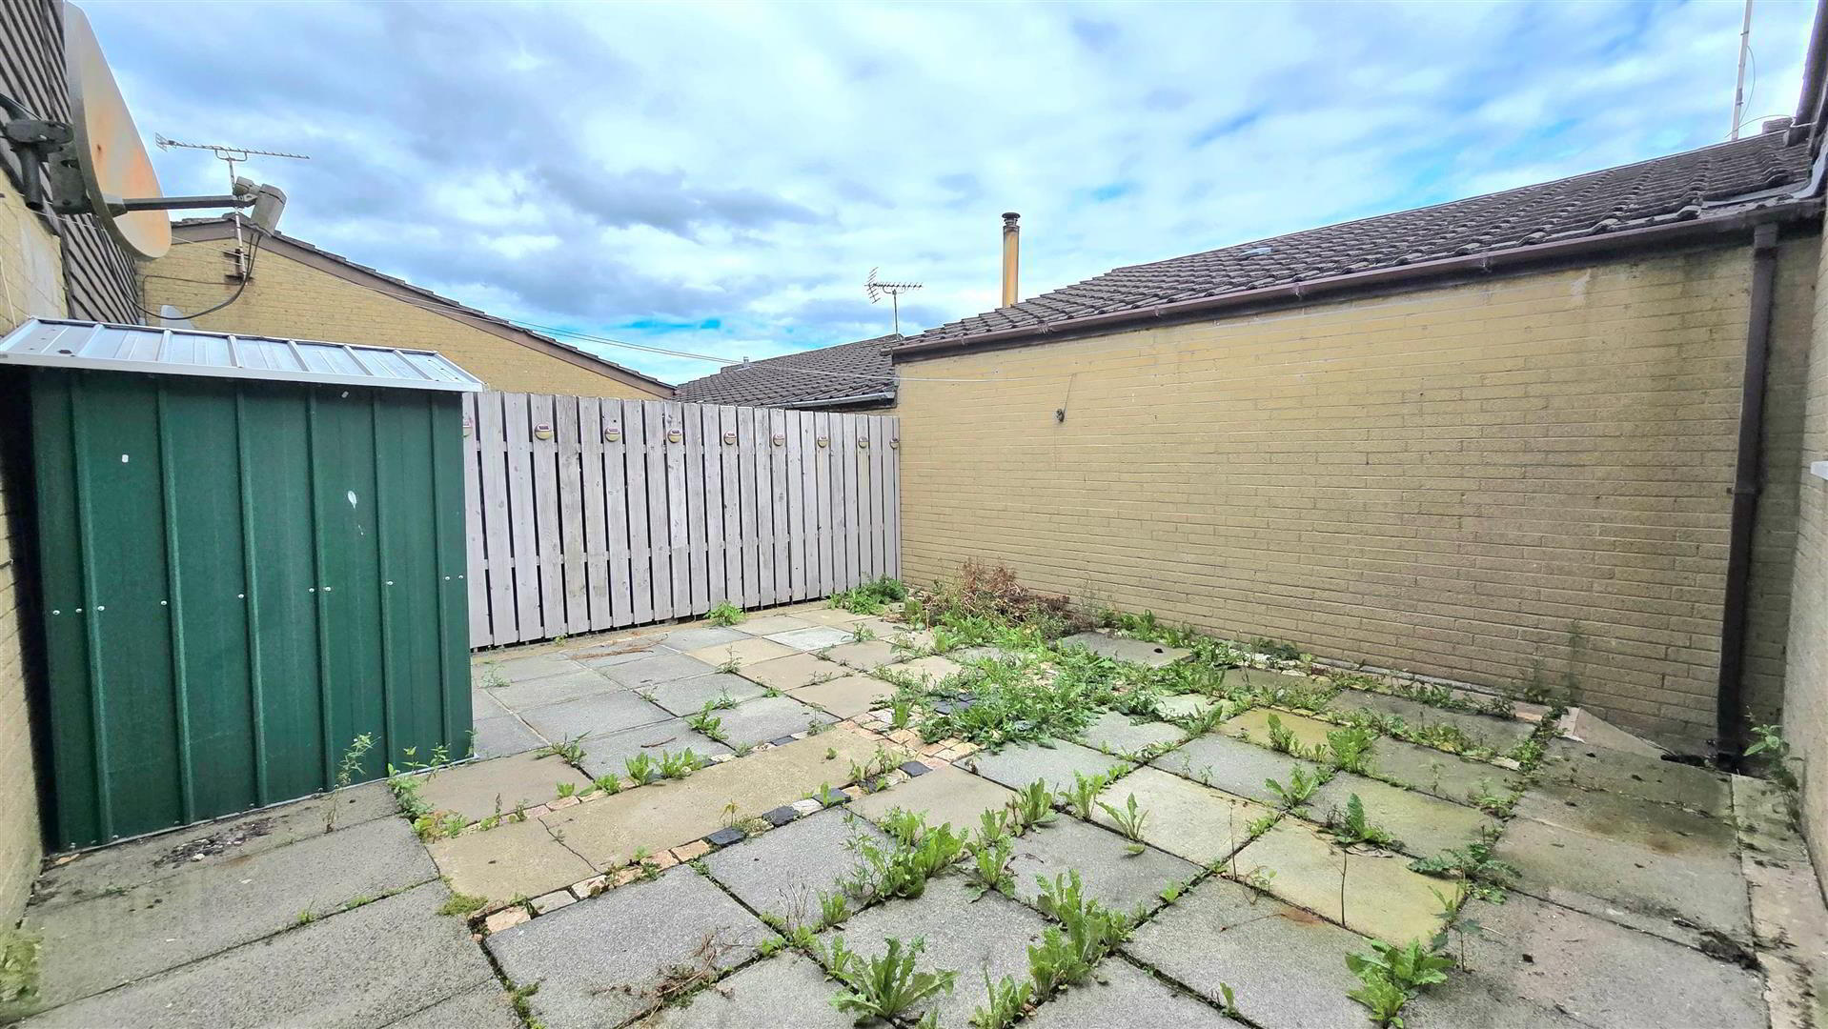
- Fully enclosed back yard
- Small front and communal parking to the front
- Convenient to local shops and amenities
Benefiting from a spacious living room, open plan kitchen/dining room and three well proportioned bedrooms, this property may be of interest to first time buyers, investors, or those considering a downsize to bungalow accommodation.
Interest in this property is likely to be strong from the outset, therefore early viewing is recommended to avoid disappointment.
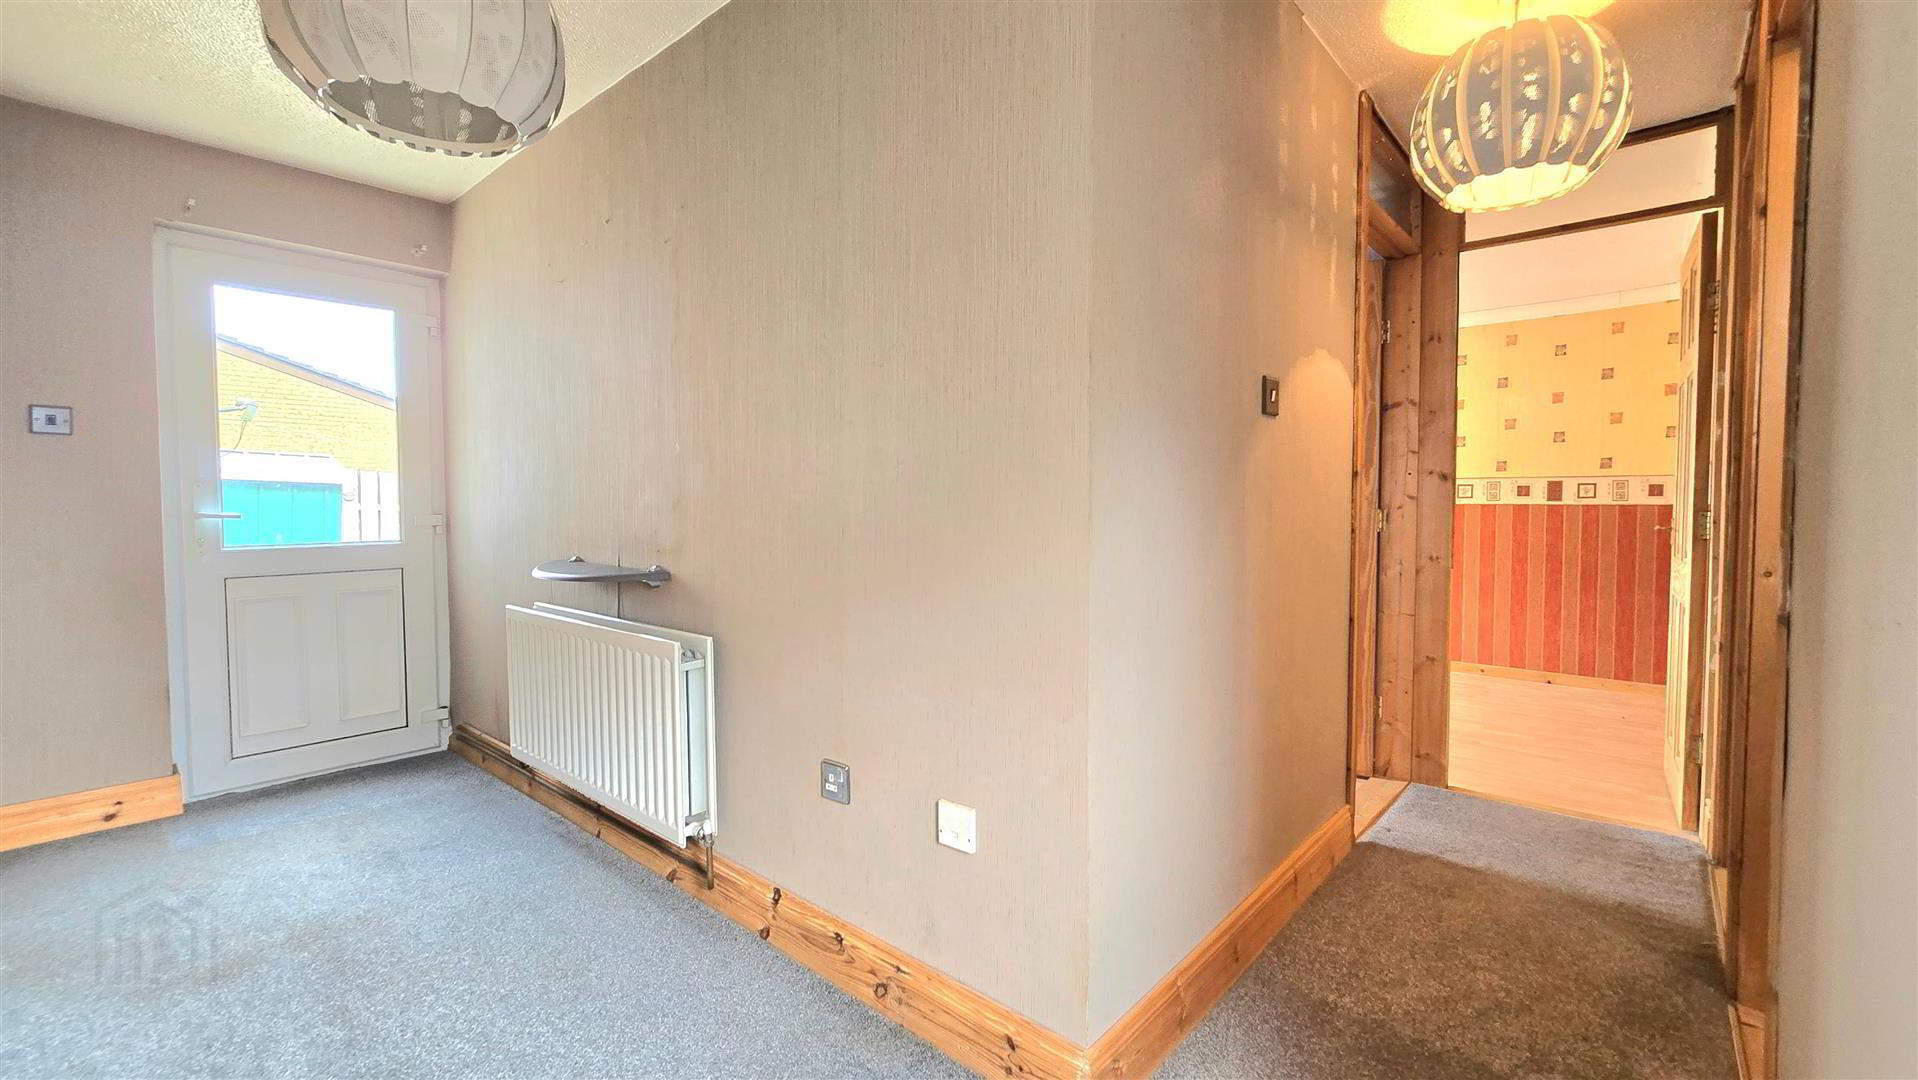
- Entrance Hall 4.39 x 1.37 (max) (14'4" x 4'5" (max))
- PVC front door.
Built in Cloak Store.
PVC back door. - Cloak Room 1.34 x 1.04 (4'4" x 3'4")
- Fitted with a W/C and wash hand basin.
Tiled floor. - Living Room 4.8 x 3.86 (15'8" x 12'7")
- French doors opening into the Dining Room/Kitchen Area.
- Dining Room 3.8 x 2.88 (12'5" x 9'5")
- Set in an open plan with the Kitchen.
French doors opening to Hall and Living Room. - Kitchen 3.64 x 1.85 (11'11" x 6'0")
- Fitted with a range of eye and low level units. Laminate work surfaces with tiled splashback areas over. Integrated oven and hob, with a stainless steel and glass extractor canopy over. Plumbed for washing machine, space for fridge/freezer. Tiled floor.
- Bedroom 1 3.45 x 2.7 (11'3" x 8'10")
- Plus 1.44 x 1.01
Wood effect laminate flooring. - Bedroom 2 4.09 x 2.46 (13'5" x 8'0")
- Wood effect laminate flooring.
- Bedroom 3 3.08 x 2.15 (10'1" x 7'0")
- Wood effect laminate flooring.
- Bathroom 1.65 x 1.62 (5'4" x 5'3" )
- Outside
- Front: Small front yard enclosed by wooden fencing. Communal parking to front.
Rear: Fully enclosed back yard, hardscaped for ease of maintenance.
Travel Time From This Property

Important PlacesAdd your own important places to see how far they are from this property.
Agent Accreditations



Marketed by Harry Clarke & Company
+44 28 2564 8829




