
Click here to view the video
Click here to view the video
Click here to view the video
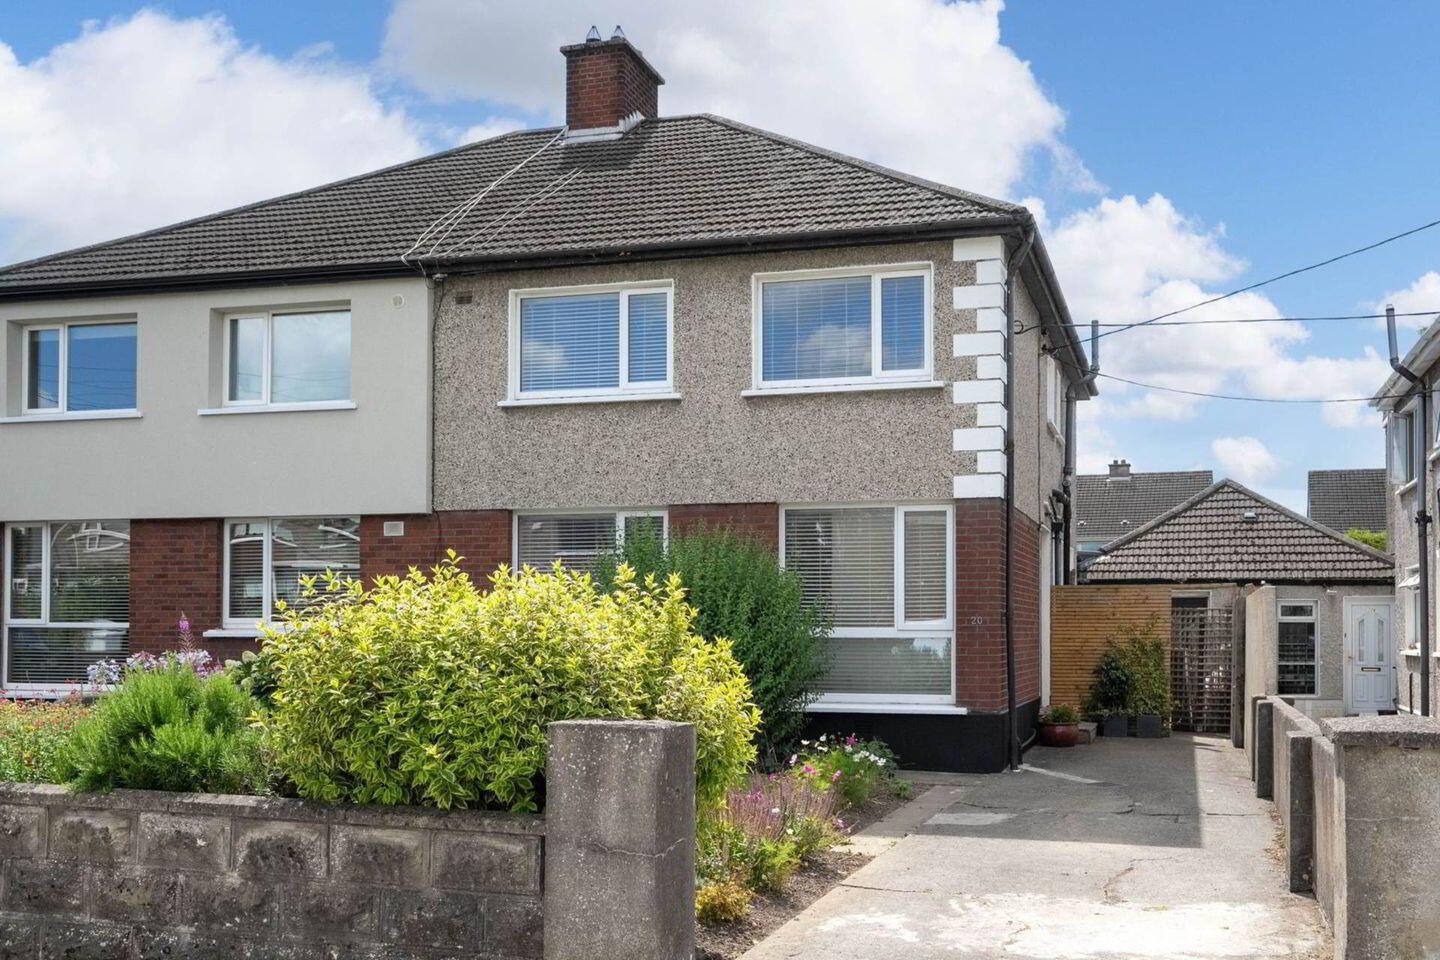
20 Lakelands Avenue, Stillorgan, A94C5R2
4 Bed Semi-Detached House
Asking Price €845,000
Property Overview
Status
For Sale
Style
Semi-Detached House
Bedrooms
4
Bathrooms
4
Property Features
Size
160 sq m (1,722 sq ft)
Tenure
Not Provided
Energy Rating
Property Financials
Stamp Duty
€8,450*²

Marketed by Allen & Jacobs
PSR Licence: 002964
+353 1 210 0360

Propertynews Currency Partner - helping you transfer money for property purchases in Ireland & Northern Ireland. Speak to an expert
Additional Information
20 Lakelands Avenue, Stillorgan, Co. Dublin, A94 C5R2.
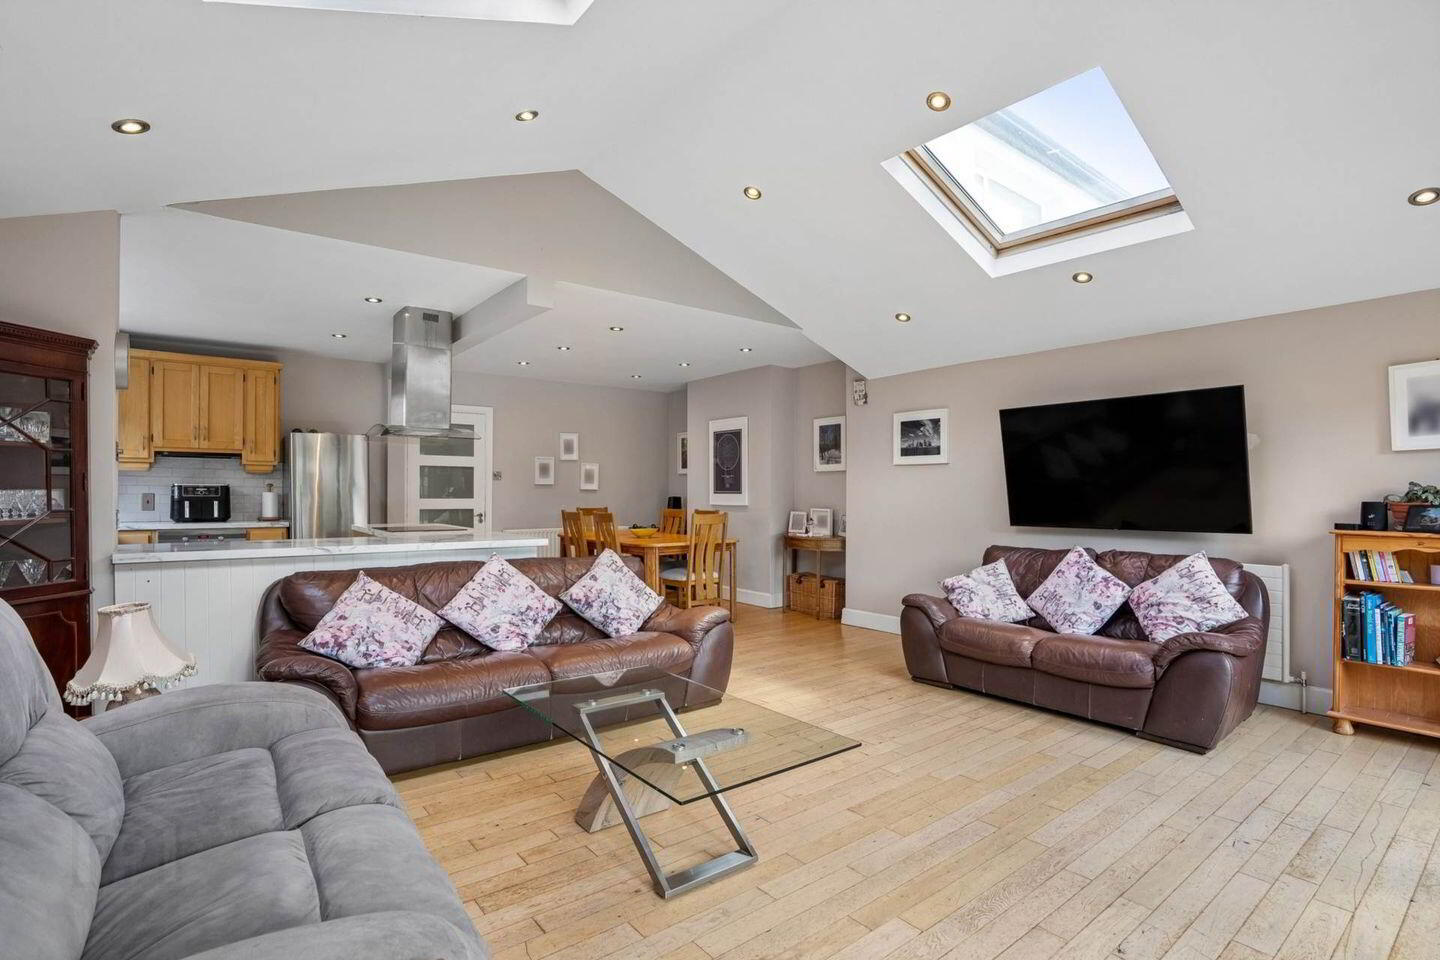
Allen & Jacobs is delighted to present an excellent opportunity to acquire this superb semi-detached family home which has been extended to the rear & upgraded throughout. Providing well proportioned light filled accommodation of c.160sqm1,722sqft, the property is presented in turnkey condition with many notable features, including double glazed windows, 3 x upgraded contemporary bathrooms, extensive use of American solid white oak flooring & full width extension to the rear. The rear garden is c.12m, beautifully planted with large Indian sandstone sit out patio and a south westerly orientation.
Lakelands is a well sought-after residential enclave just off the Kilmacud Road Upper and within easy walking distance from Stillorgan village and Beacon Shopping. The vibrant Dundrum town centre is also nearby with its selection of restaurants and shops. An array of schools and colleges are surrounding, including St. Benildus College, Oatlands Primary & Secondary, St. Laurence`s BNS, Saint Brigid`s National, Mount Anville Primary & Secondary, St. Raphaela`s Primary & Secondary, Blackrock College, Sion Hill, St. Andrew`s College, The Smurfit Business School and UCD. Likewise, the property is serviced by a selection of public transport with the QBC and LUAS within easy walking distance offering easy access to and from the city centre and surrounding suburbs.
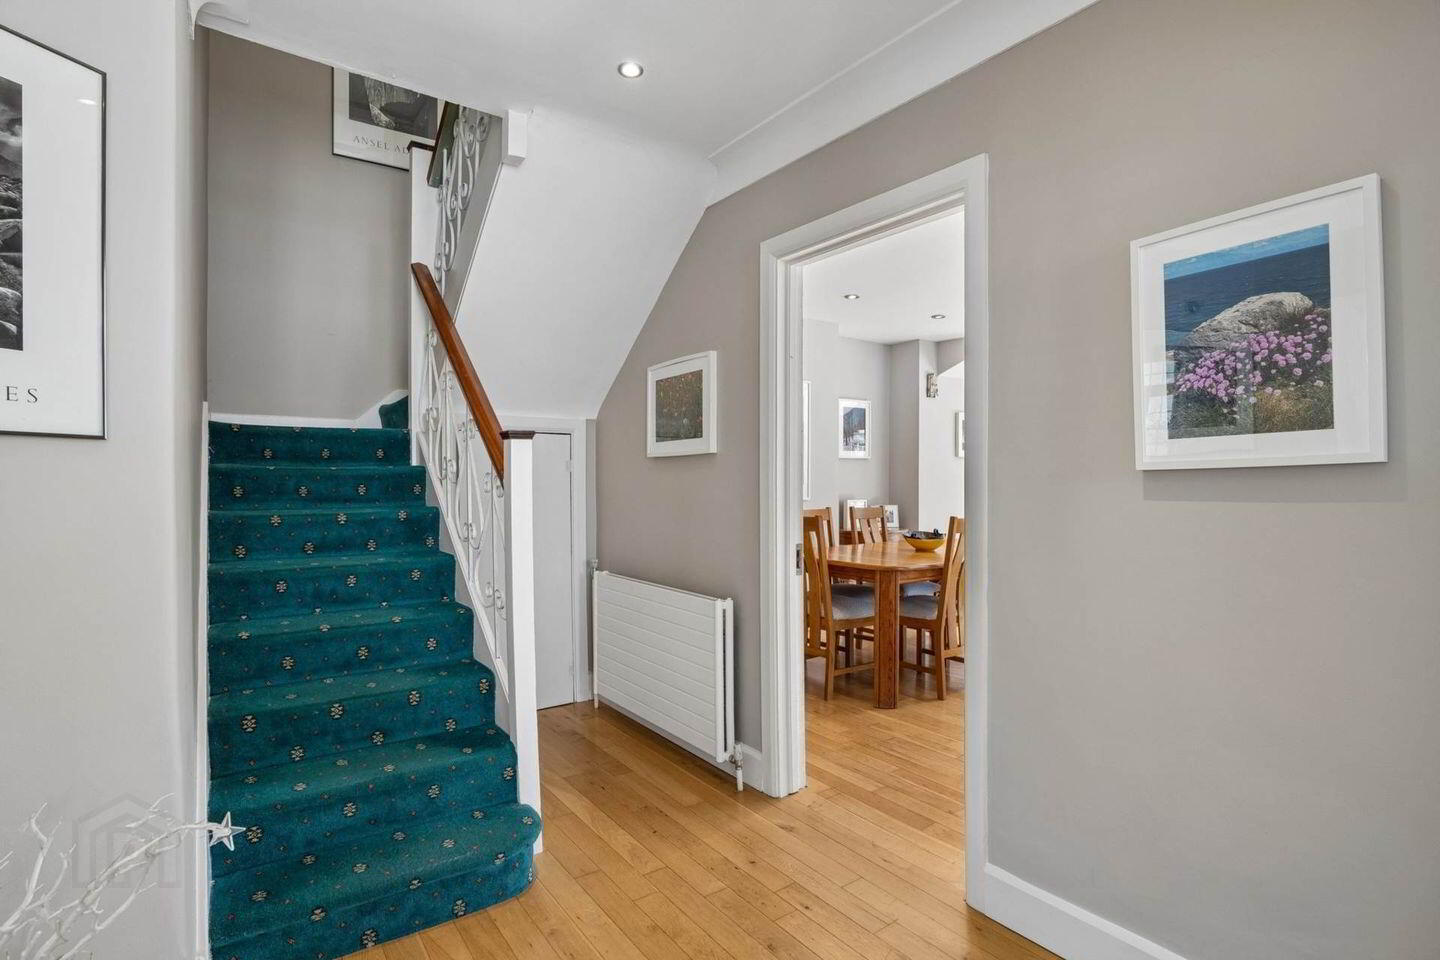
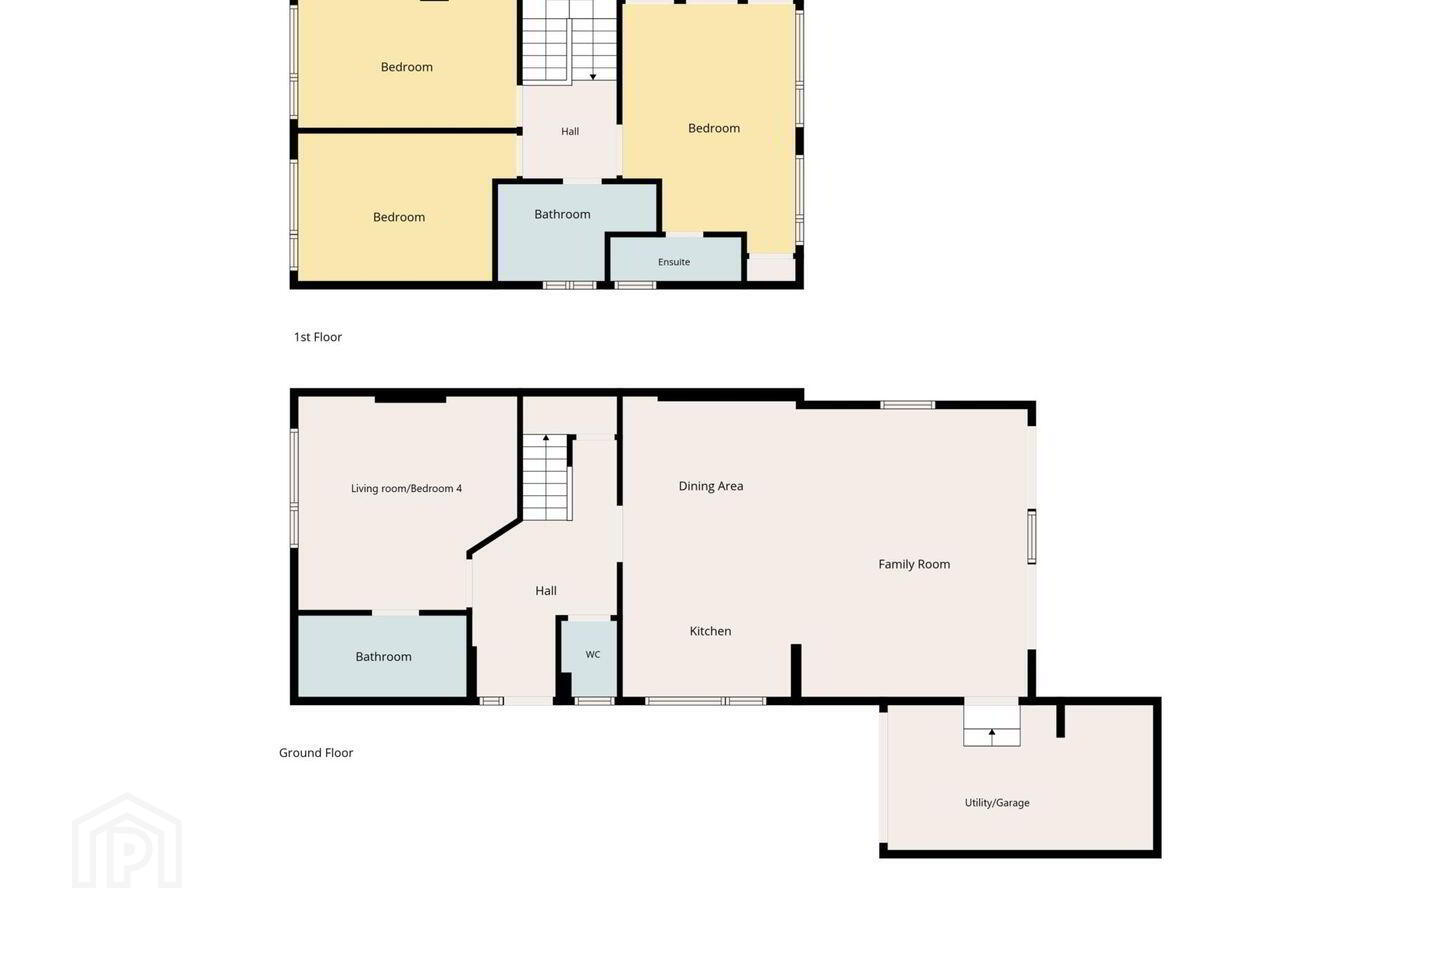
Accommodation briefly comprises; hall, guest toilet, kitchen/dining room, open plan family room, utility/garage, living room/bedroom 4 & en-suite bathroom. Upstairs, are 3 bedrooms (originally 4 bedrooms), en-suite bathroom and a main bathroom.
A lovely, versatile family home - viewing highly recommended.
At A Glance
Presented in excellent condition c.160sqm/1,722sqft
Full width extension to the rear
Private c.12m south westerly garden to rear
3 x upgraded bathrooms
Guest toilet
Extensive use of American solid oak flooring
Ample off-street parking to the front
Utility room/garage (suitable for conversion/subject to PP)
GFCH (boiler replaced)
Double glazed windows
Easy walking distance to Stillorgan Village
Short stroll to Luas station
Close by to all amenities
Easy walking distance of QBC & Luas
Easy reach of M50
Accommodation
Hall: 5.3m x 2.6m
Guest toilet: 1.7m x 1.1m
Living room/Bedroom 4: 4.5m x 4m
En-suite: 2.8m x 1.5m
Kitchen/dining room: 6.2m x 3.7m
Open plan family room: 5.6m x 4.2m
Garage/utility: 6.1m x 2.7m
Upstairs
Bedroom 1: 4.1m x 3m
Bedroom 2: 4.1m x 3.1m
Bathroom: 3.1m x 2m
Bedroom 3: 4.6m x 3.3m
En-suite: 2.6m x 0.9m
Outside
To the front is a walled garden with lawn, planted borders and ample off-street parking which leads to the garage. To the rear is a secluded garden c.12m south westerly landscaped garden with a variety of plants & shrubs planted in the borders and benefiting from outside tap & electrical socket. There is also a large sit out Indian sandstone patio with is perfect for Al Fresco dining.
Viewing
Strictly by prior appointment only with sole agents
Allen & Jacobs (Southside Office)
107 Fosters Avenue
Mount Merrion, Co. Dublin
t : 2100 360
e: [email protected]
w: allenandjacobs.ie
Negotiator
Gary Jacobs MSCI MRICS
Notice
Please note we have not tested any apparatus, fixtures, fittings, or services. Interested parties must undertake their own investigation into the working order of these items. All measurements are approximate and photographs provided for guidance only.
BER Details
BER Rating: C
BER No.: 119678894
Energy Performance Indicator: 159.58 kWh/m²/yr
Travel Time From This Property

Important PlacesAdd your own important places to see how far they are from this property.
Agent Accreditations
Not Provided

Marketed by Allen & Jacobs
PSR Licence: 002964
+353 1 210 0360




