


20 Katrine Park, Belfast, BT10 0HT
3 Bed Semi-Detached House
Offers Over £229,950
Property Overview
Status
For Sale
Style
Semi-Detached House
Bedrooms
3
Receptions
1
Property Features
Tenure
Not Provided
Energy Rating
Heating
Gas
Broadband Speed Checker
*³
In partnership with
Property Financials
Stamp Duty
Rates
£1,407.14 pa*¹
Typical Mortgage


Marketed by TMC Estate Agents
+44 28 9062 0620

Propertynews Currency Partner - helping you transfer money for property purchases in Ireland & Northern Ireland. Speak to an expert
Additional Information
- An Attractive Semi-Detached Family Home Situated In A Highly Regarded Residential Development
- Three Good Size Bedrooms
- Bright & Spacious Through Lounge With Feature Fireplace & Open Fire
- Galley Style kitchen
- White Family Bathroom Suite
- uPVC Double Glazing
- Well Manicured Front Garden With Driveway For Off Street Parking & Detached Garage
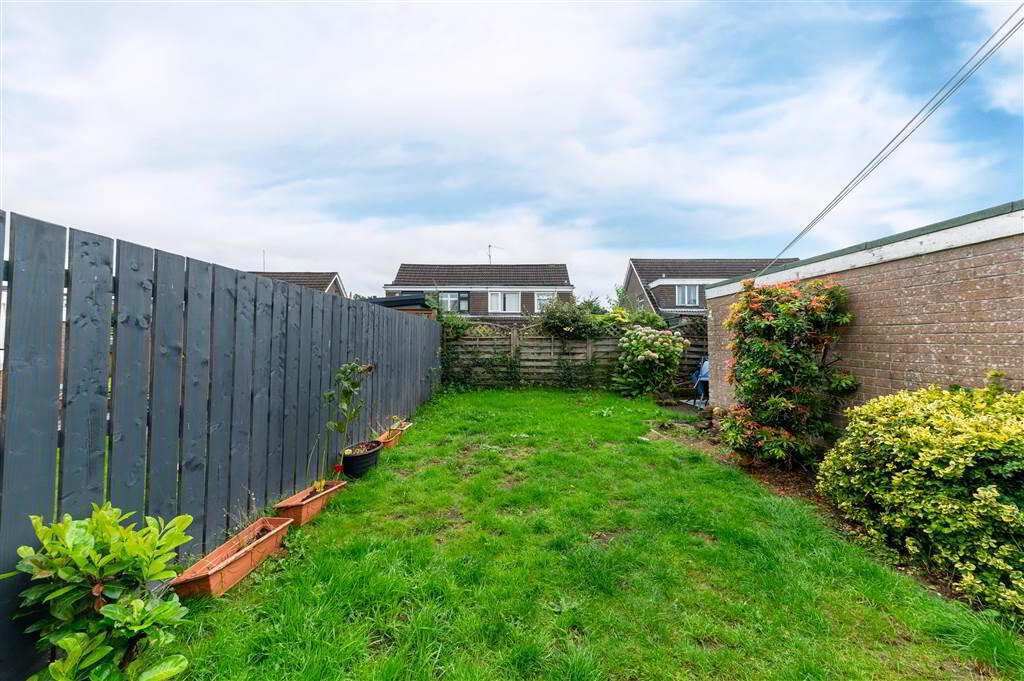
- Enclosed Garden Laid In Lawn To The Rear
- The Perfect Starter Home
- Convenient Location Close To An Array Of Local Shops, Excellent Transport Links & Leading Schools
- A Must View
On entering you are greeted by an open plan hallway / lounge which is flooded with natural light, this leads into a family dining area, off the dining room you will find a galley style kitchen with plenty of storage space. Three generous bedrooms and a modern bathroom suite completes the first floor. This property would be perfect for those keen to purchase a home they can create to their own style and taste.
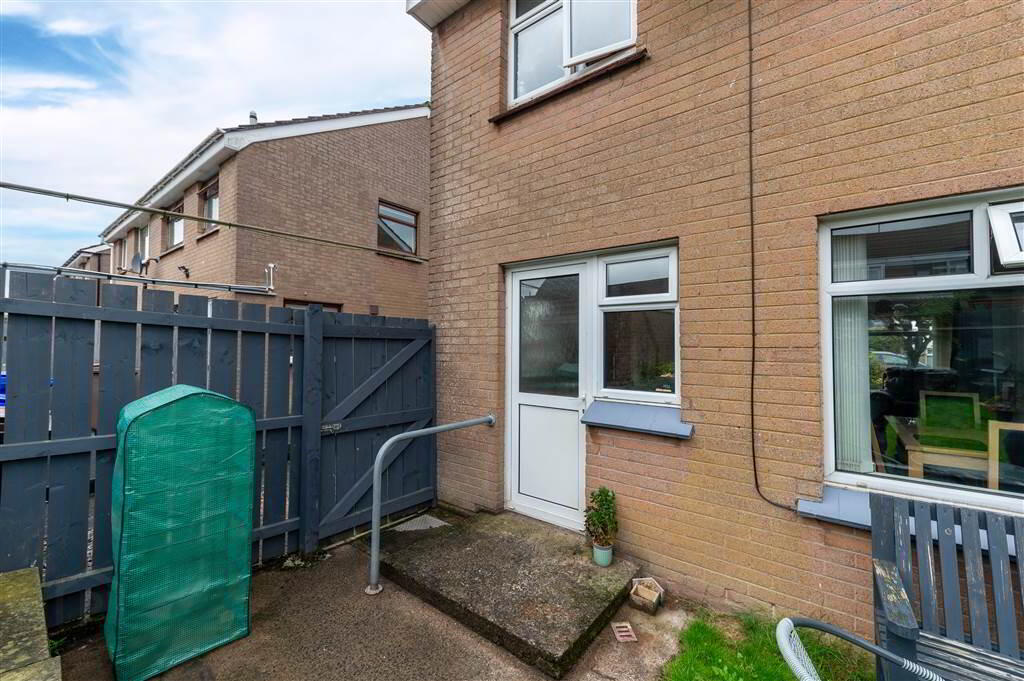
Outside to the front there is a well manicured garden laid in lawn, driveway for off street car parking and a detached garage offers additional storage space. To the rear there is an enclosed garden laid in lawn with a paved patio area. Perfect for a summer barbecue! Properties of this style and within this location do not sit for long. Prompt viewing is a must to avoid disappointment.
Ground Floor
- THROUGH LOUNGE:
- 5.m x 3.91m (16' 5" x 12' 10")
Laminate wood flooring. - DINING ROOM:
- 3.45m x 2.67m (11' 4" x 8' 9")
Laminate wood flooring, double panelled radiator. - KITCHEN:
- 3.84m x 2.24m (12' 7" x 7' 4")
Range of high and low level units, formica work surfaces, stainless steel sink unit, 4 ring ceramic hob and electric oven, space for fridge freezer, plumbed for washing machine, ceramic tile flooring, partly tiled walls, door to rear.
First Floor
- LANDING:
- Access to roofspace.
- BEDROOM (1):
- 4.17m x 2.95m (13' 8" x 9' 8")
Laminate wood flooring, storage cupboard x2. - BEDROOM (2):
- 3.02m x 2.97m (9' 11" x 9' 9")
Laminate wood flooring, panelled radiator, storage cupboard. - BEDROOM (3):
- 3.1m x 2.03m (10' 2" x 6' 8")
Storage cupboard, panelled radiator. - BATHROOM:
- White suite comprising of panelled bath/ shower facilities with mixer taps, wash hand basin with mixer taps and vanity, low flush w.c, fully tiled walls, recessed spotlighting, extractor fan, ceramic tile flooring.
Outside
- To the front: well manicured garden laid in lawn with driveway for off street parking.
To the rear: Private enclosed garden laid in lawn, patio area, outside light.
Directions
Katrine Park
Travel Time From This Property

Important PlacesAdd your own important places to see how far they are from this property.
Agent Accreditations



Marketed by TMC Estate Agents
+44 28 9062 0620




