

Click here to view the 3D tour
Click here to view the 3D tour
Click here to view the 3D tour
For sale
Added 8 hours ago
20 Jersey Avenue, Lisburn, BT27 4BJ
3 Bed Semi-Detached House
Offers Over £215,000
Property Overview
Status
For Sale
Style
Semi-Detached House
Bedrooms
3
Receptions
1
Property Features
Tenure
Leasehold
Energy Rating
Heating
Gas
Broadband Speed Checker
*³
In partnership with
Property Financials
Stamp Duty
Rates
£1,095.38 pa*¹
Typical Mortgage


Marketed by Dalzell Estate Agents
+44 28 9266 6638

Propertynews Currency Partner - helping you transfer money for property purchases in Ireland & Northern Ireland. Speak to an expert
Additional Information
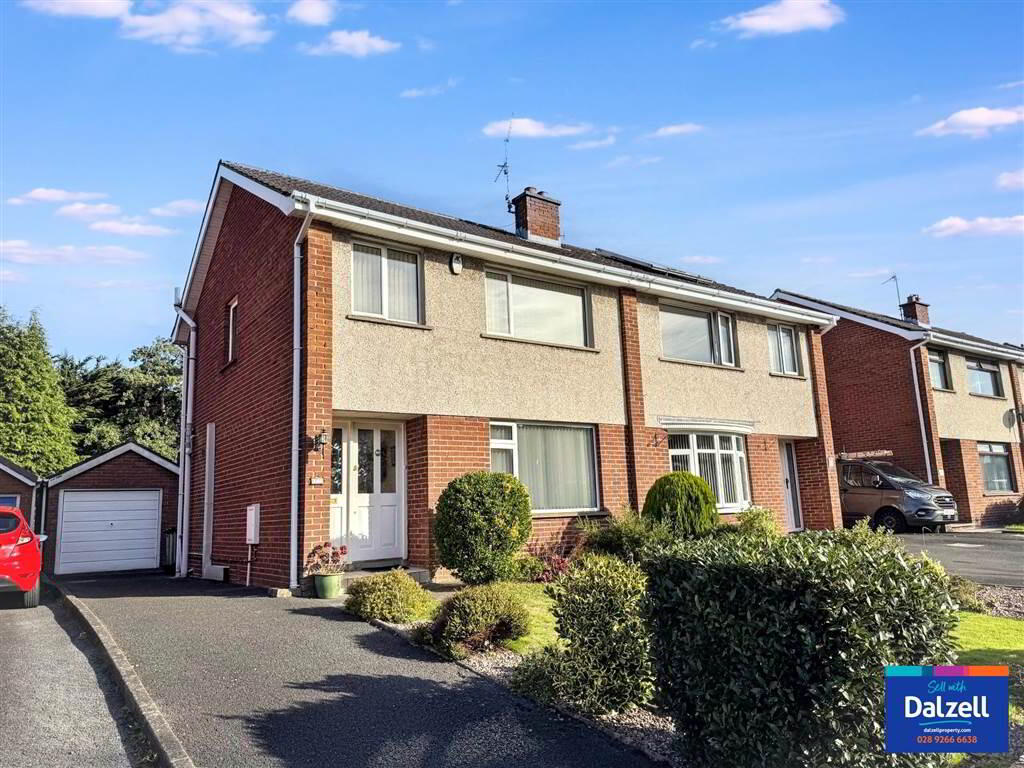
A wonderful semi-detached home occupying a good sized site a highly popular area off the Belsize Road. Ideally located with prestigious schools, local shops and public transport links all within a short walk, this fantastic home offers well proportioned accommodation, with the added bonus of a generous rear garden. Whilst in need of some sympathetic modernisation, this great home is sure to appeal to a wide range of potential purchasers and early inspection is highly recommended.
The property benefits from gas fired central heating, double glazed windows, detached garage, good sized rear garden in lawn with patio areas, and is in an excellent location.
The property benefits from gas fired central heating, double glazed windows, detached garage, good sized rear garden in lawn with patio areas, and is in an excellent location.
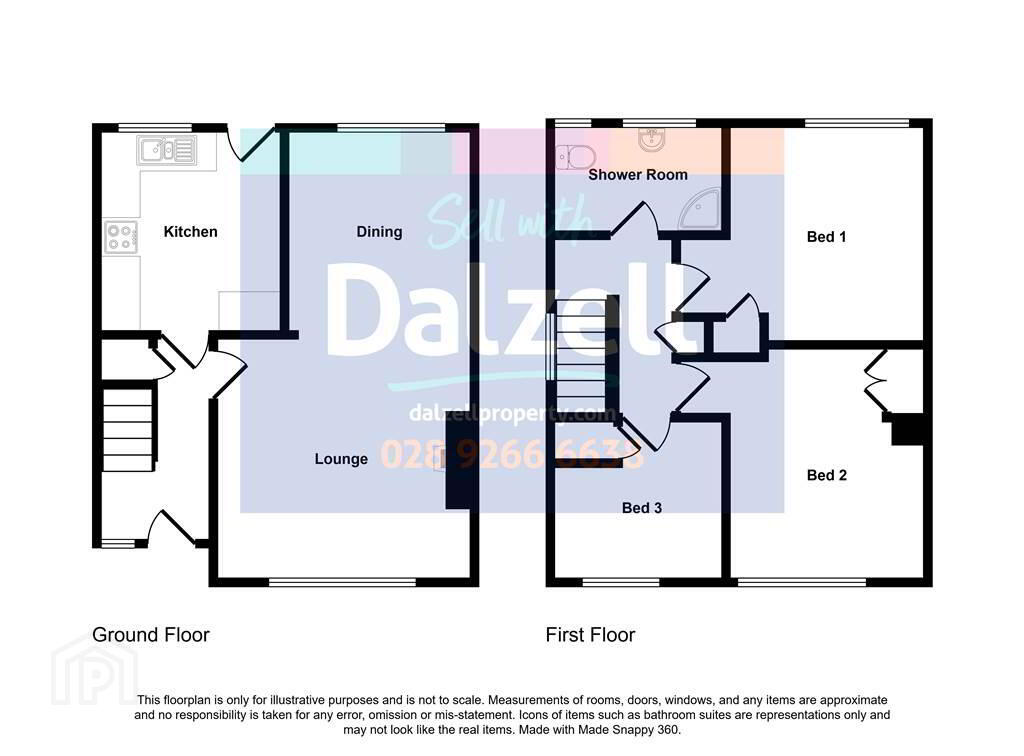
Ground Floor
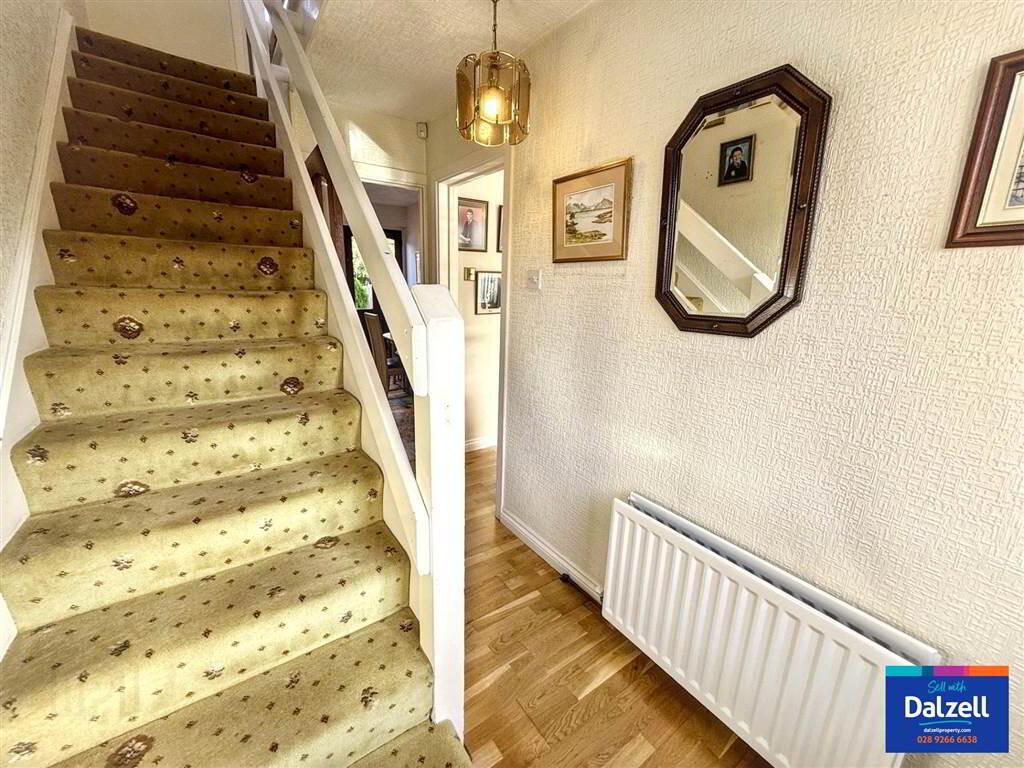
- HALLWAY:
- Hardwood part glazed front door and matching side panel. Built in storage understairs. Understairs alcove. Laminate floor.
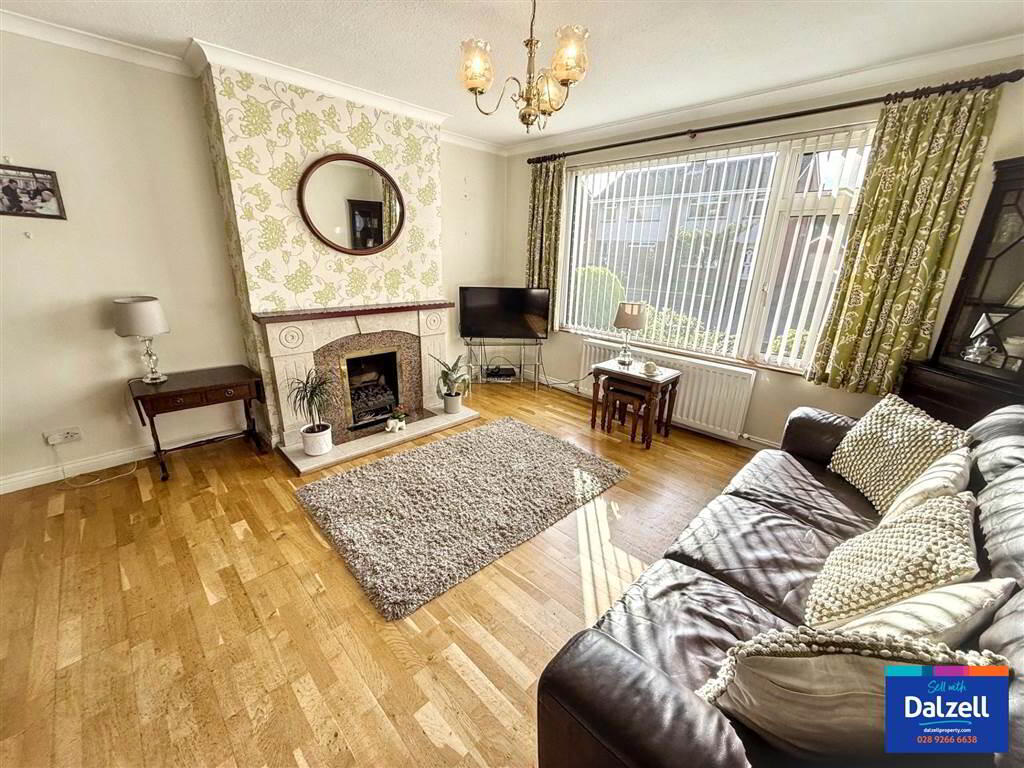
- LOUNGE:
- 7.133m x 3.92m (23' 5" x 12' 10")
Feature fireplace with garnite heart and surround and wooden mantle. Ceiling cornice. Dimmer switches. - KITCHEN
- 3.203m x 2.904m (10' 6" x 9' 6")
Range of high and low level units with complimenting granite effect worktops and upstands. Stainless steel sink uint with mixer tap and drainer. Space for cooker with ceramic splashback and stainless steel extractor over.Space for under counter fridge. Plumbed for dishwasher.Breakfast bar. Tiled floor. Hardwood part glazed door to rear.
First Floor
- LANDING:
- Built in hotpress. Access to roofspace via folding wooden ladder.
- BEDROOM 1:
- 3.869m x 3.339m (12' 8" x 10' 11")
Built in storage. - BEDROOM 2:
- 3.702m x 3.13m (12' 2" x 10' 3")
Built in storage. Laminate floor. - BEDROOM 3:
- 2.611m x 2.498m (8' 7" x 8' 2")
Built in storage. - REFITTED SHOWER ROOM:
- PVC panelled corner shower. Vanity wash hand basin with mixer tap. Low flush WC. Chrome towel radiator. Fully tiled walls and floor. PVC panelled ceiling. Recessed spot lights.
Outside
- Tarmac driveway leading to detached garage (6.296 m x 3.199m) with up and over door, light, plumbing and power. Front garden in lawn. Enclosed rear garden in lawn with paved patio areas. Outside light and tap.
Directions
Off the Belsize Road.
Travel Time From This Property

Important PlacesAdd your own important places to see how far they are from this property.
Agent Accreditations



Marketed by Dalzell Estate Agents
+44 28 9266 6638




