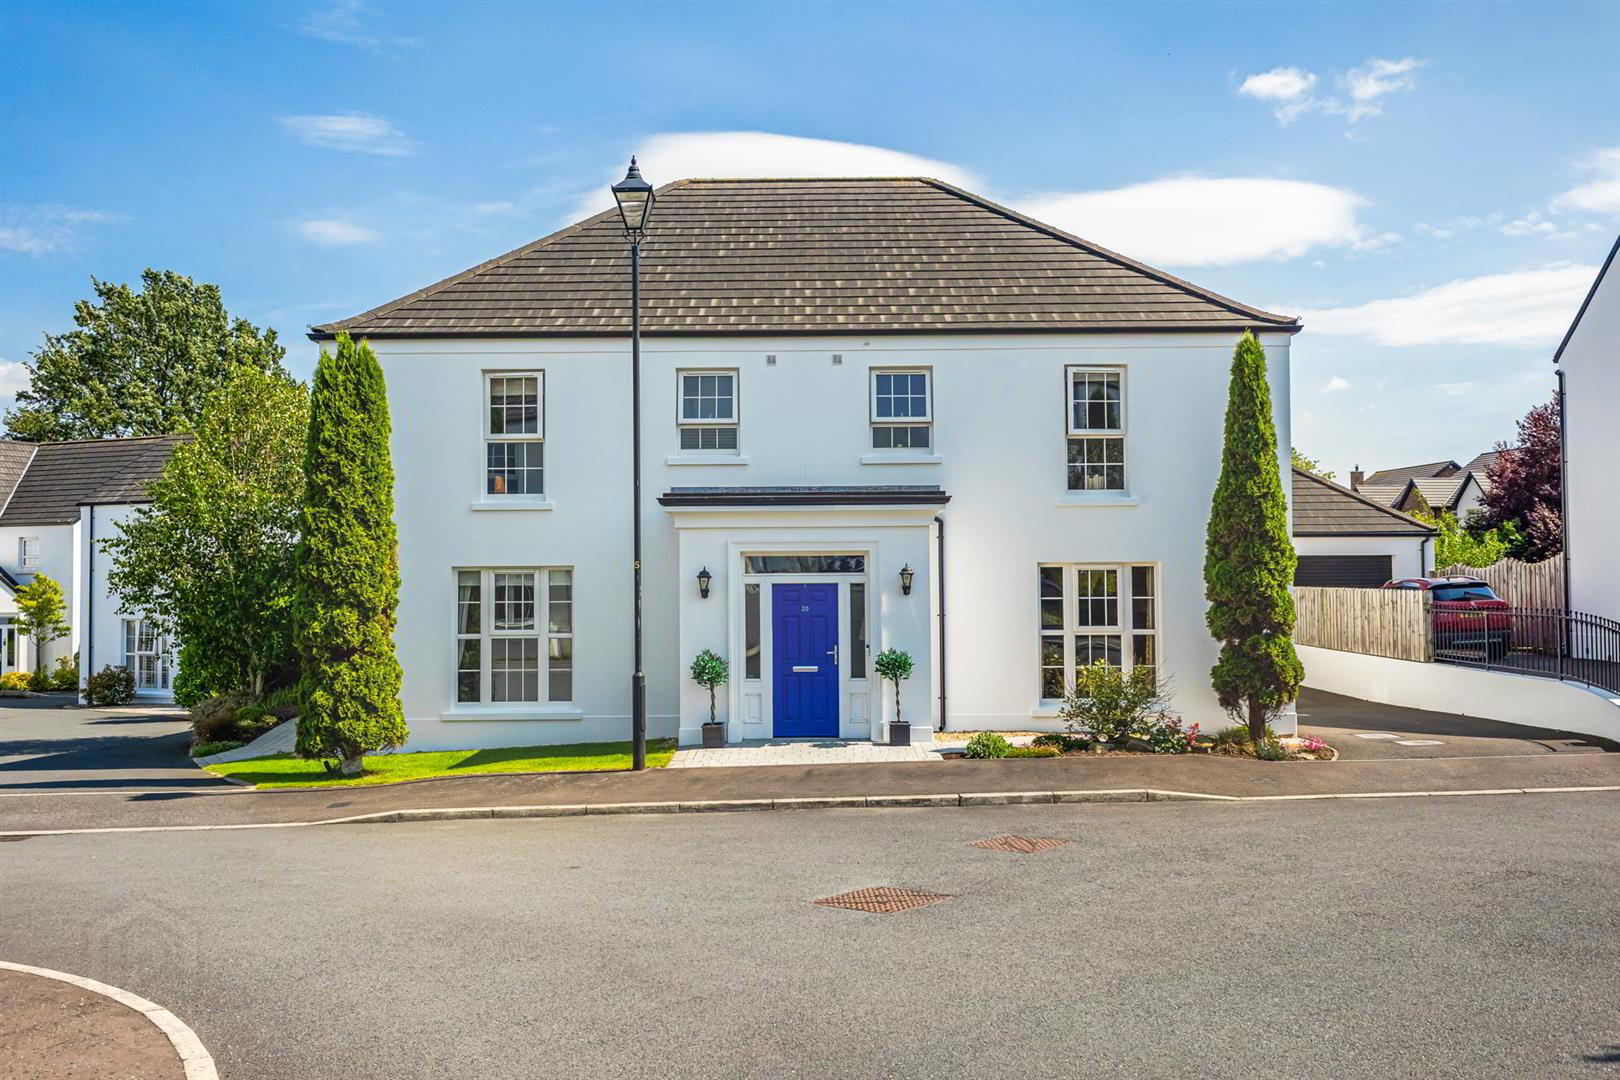
20 Hollymount Hall, Saintfield, BT24 7FU
3 Bed Semi-detached House
Offers Around £335,000
Property Overview
Status
For Sale
Style
Semi-detached House
Bedrooms
3
Bathrooms
2
Receptions
3
Property Features
Tenure
Freehold
Energy Rating
Heating
Oil
Broadband Speed
*³
Property Financials
Stamp Duty
Rates
£1,900.44 pa*¹
Typical Mortgage


Contact Tim Martin & Co (Comber Office)
+44 28 9187 8956

Propertynews Currency Partner - helping you transfer money for property purchases in Ireland & Northern Ireland. Speak to an expert
Additional Information
- Beautifully Presented Semi Detached Home
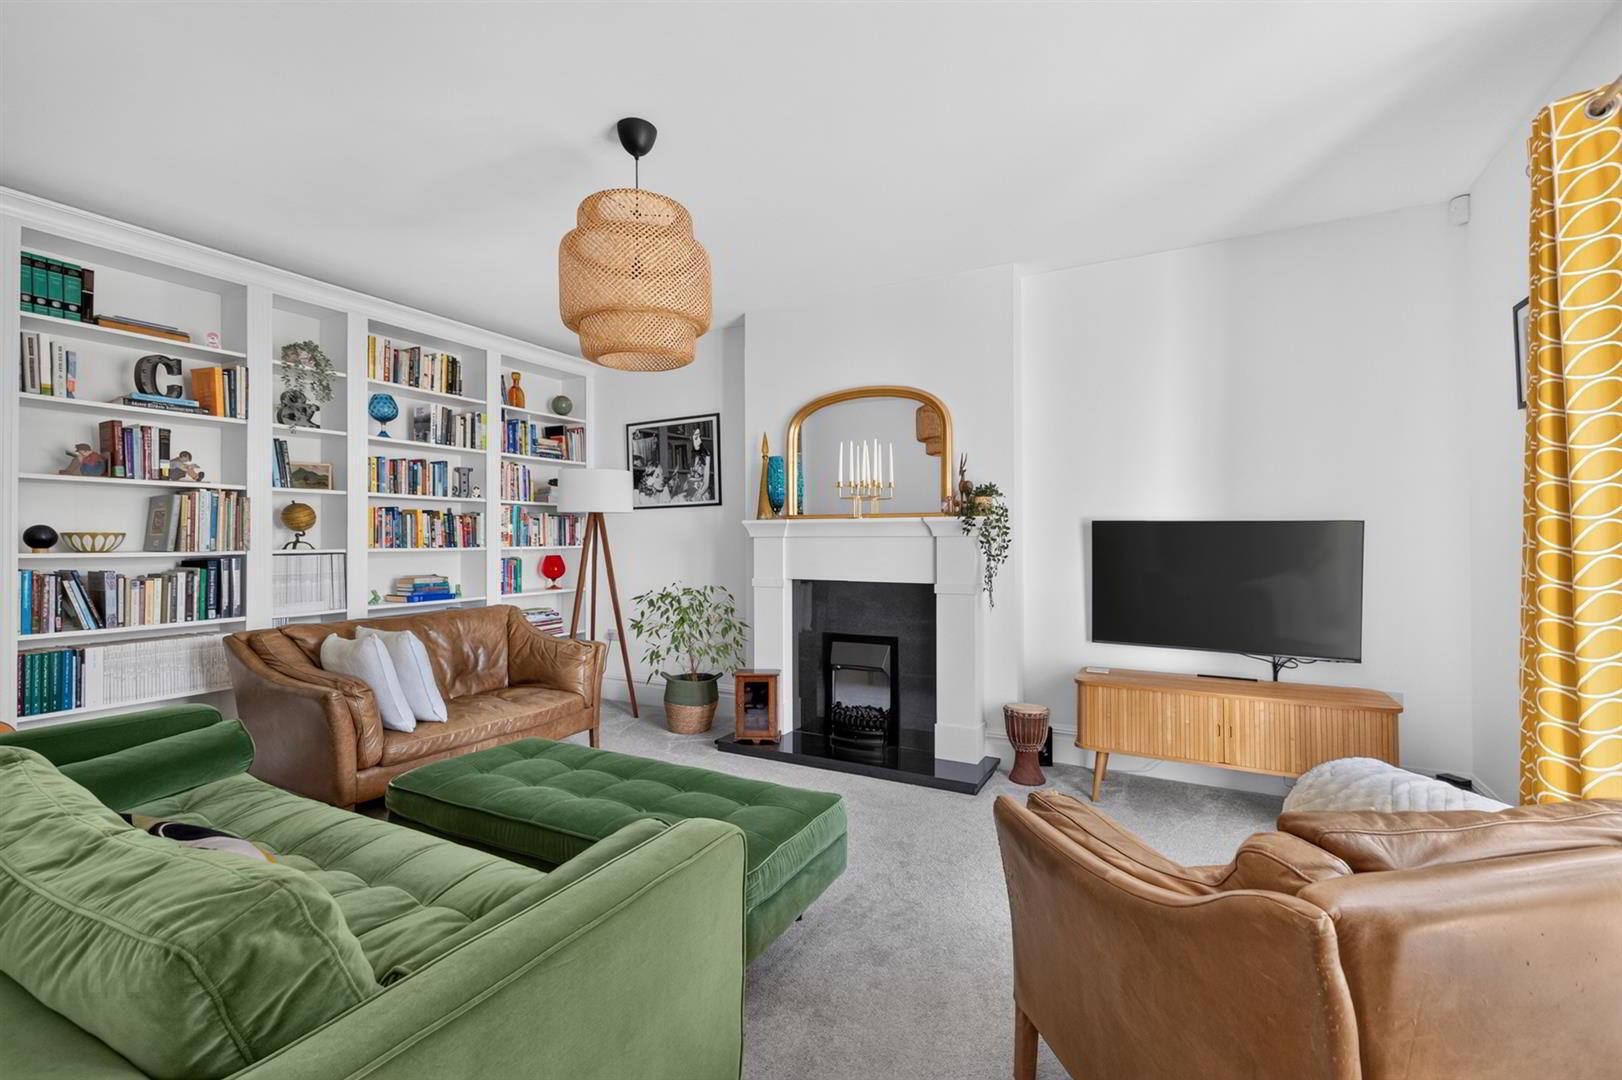
- Spacious Lounge with Feature Built In Book and Display Shelves
- Open Plan Kitchen / Dining with Island Unit
- Garden Room Opening Out to Enclosed South Facing Rear Gardens
- Downstairs WC
- Three Well Proportioned Bedrooms - Principal with Dressing Area and En Suite
- Modern Family Bathroom
- Oil Fired Central Heating and Double Glazing
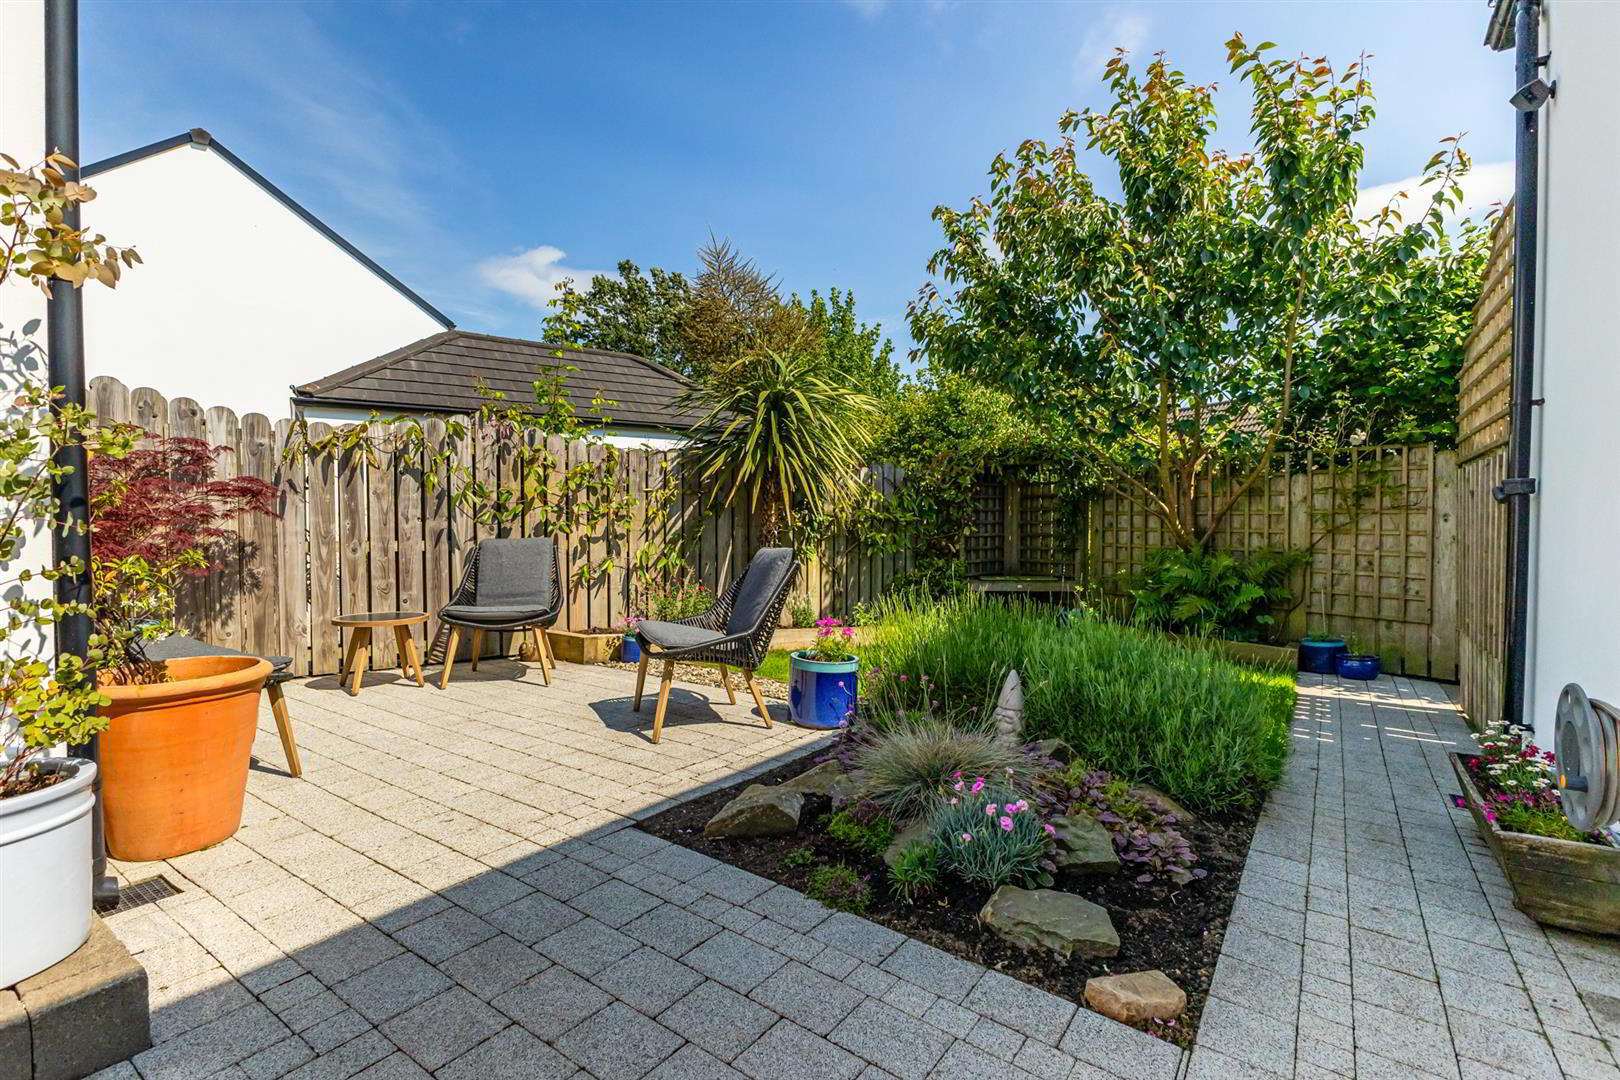
- Enclosed South Facing Gardens with Dual Patio Areas
- Detached Garage with Floored Loft
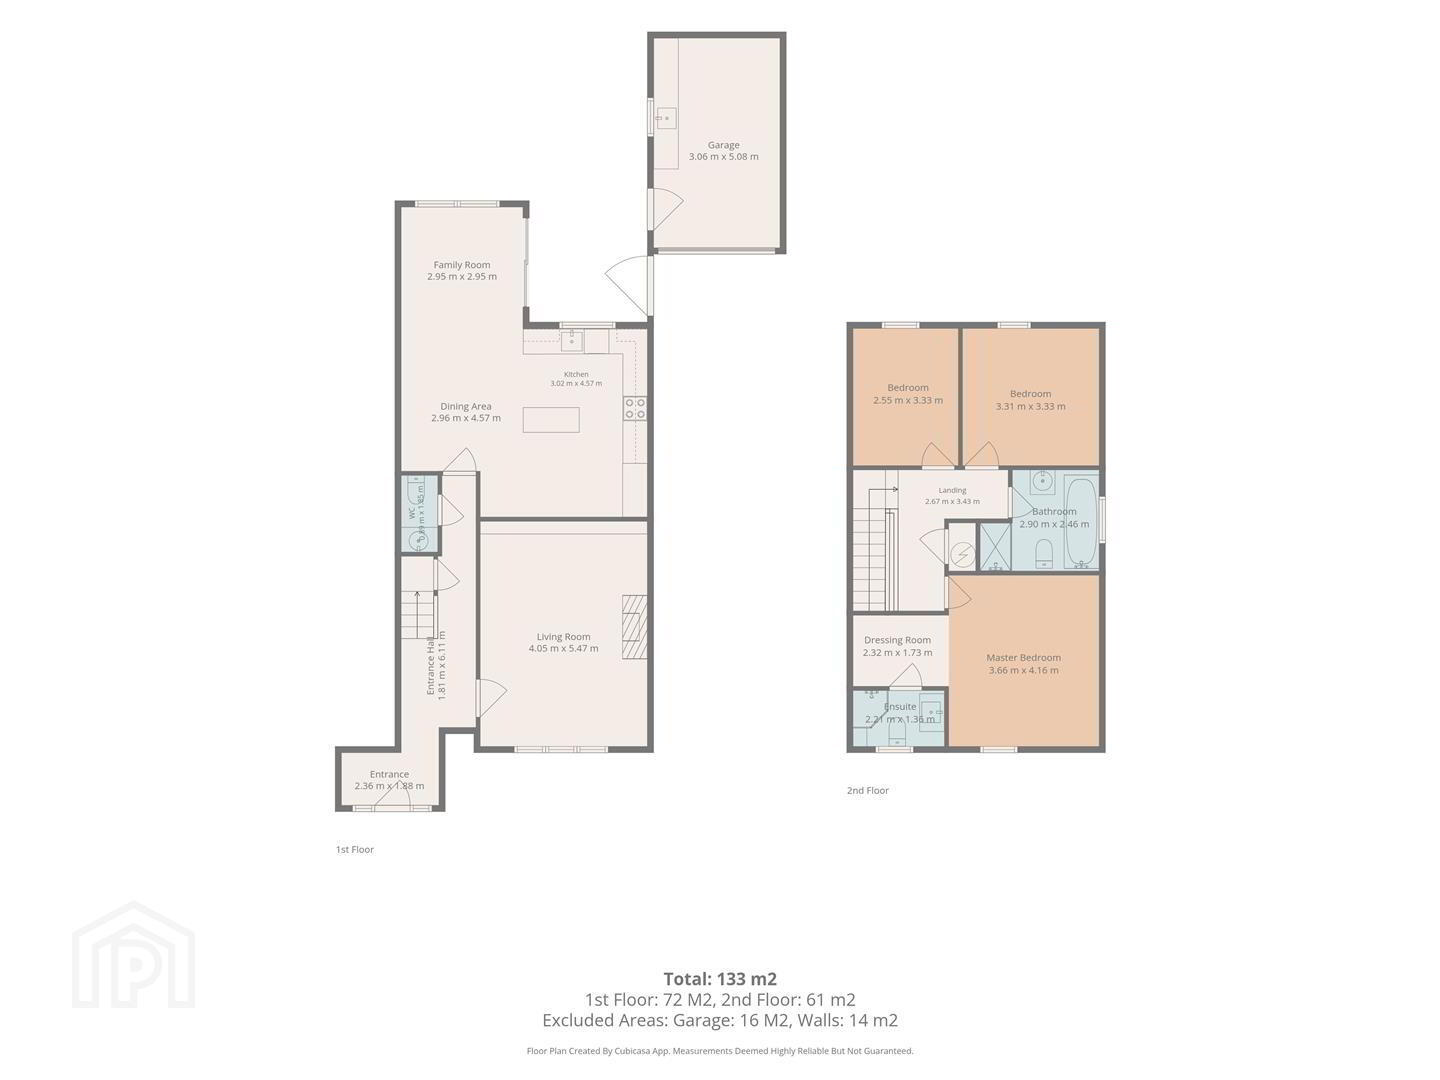
The entrance hall leads to a generous lounge, featuring built-in bookcases and display shelving. To the rear, the heart of the home is the impressive open plan kitchen and dining area, which flows seamlessly into a bright garden room with sliding patio doors opening onto the enclosed south facing rear garden.
The first floor comprises three well-proportioned bedrooms, including a superb principal suite with a dressing area and en suite shower room. A contemporary family bathroom serves the remaining bedrooms.
Externally, the enclosed south-facing rear garden has been thoughtfully landscaped to provide an excellent space for outdoor entertaining, with dual patio areas, lawns and an attractive rockery. A detached garage further enhances the property, benefiting from a generous floored loft offering excellent additional storage, or potential for conversion (subject to planning).
This exceptional home enjoys a convenient location on the edge of Saintfield. Renowned for its community atmosphere, excellent local schools, boutiques, eateries and everyday amenities, Saintfield offers the perfect balance of village living with superb accessibility. Belfast, Lisburn and Downpatrick are all within comfortable commuting distance, making this an ideal location for families and professionals alike.
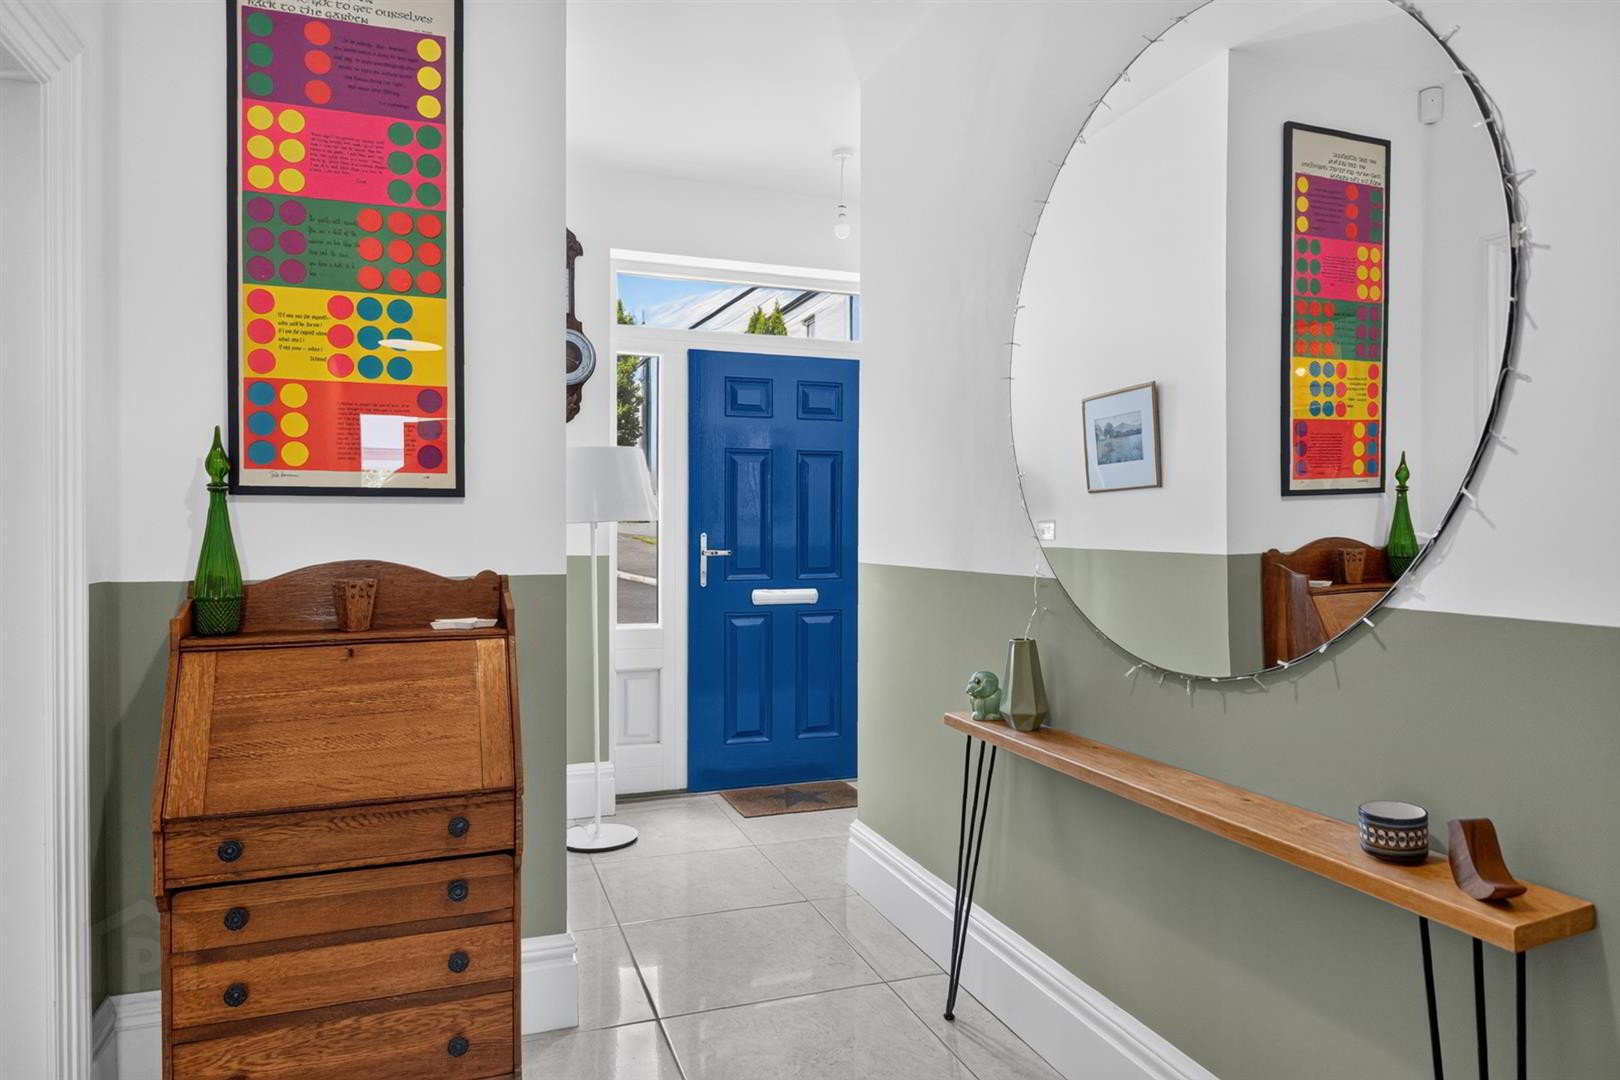
- Entrance Hall
- Accessed via composite front door with side lights; porcelain tiled floor; under stairs storage cupboard with telephone / FTTP connections and wiring for CAT 6 and TV connection points to all rooms.
- Downstairs WC 1.80m x 0.86m (5'11 x 2'10 )
- White suite comprising dual flush wc; wash hand basin with high gloss cupboard under and mono mixer taps; extractor fan; porcelain tiled floor.
- Lounge 5.36m x 3.96m (17'7 x 13'0 )
- Electric coal effect fire in granite surround and matching hearth; stone fireplace; built in book and display shelves; TV aerial connection.
- Kitchen / Dining 6.07m x 4.42m (19'11 x 14'6 )
- Excellent range of painted high and low level cupboards and drawers; granite worktop with matching upstands incorporating single drainer stainless steel sink unit with swan neck mixer taps; Beko electric oven; Beko 4 ring ceramic hob with stainless steel extractor unit and light over; integrated Flavel fridge / freezer; integrated Beko dishwasher and washing machine / dryer; island unit with granite worktop and breakfast bar seating; porcelain tiled floor; LED spotlights; open to:-
- Garden Room 3.25m x 2.97m (10'8 x 9'9 )
- Glazed sliding patio doors to rear garden; porcelain tiled floor.
- Stairs to First Floor / Landing
- Hotpress with pressurised Warmflow hot water tank and shelving; access to roofspace (partially floored with light) via slingsby type ladder.
- Principal Bedroom 3.91m x 3.73m (12'10 x 12'3 )
- Open to:-
- Dressing Room 2.31m x 1.65m (7'7 x 5'5 )
- Led spotlights.
- En Suite Shower Room 2.51m x 1.40m (8'3 x 4'7 )
- White suite comprising quadrant tiled shower cubicle with thermostatically controlled shower and adjustable and rain shower heads; glass sliding shower doors; dual flush wc; high gloss vanity unit with wash hand basin and mono mixer taps and drawers under; illuminated mirror fronted bathroom cabinet; ceramic tiled floor; LED spotlights; extractor fan; chrome heated towel radiator.
- Bathroom 2.87m x 2.46m (9'5 x 8'1 )
- White suite comprising freestanding bath with centrally located mixer tap; tiled shower cubicle with thermostatically controlled shower; folding glass shower door; semi pedestal wash hand basin with mono mixer taps; mirror fronted bathroom cabinet; dual flush wc; chrome heated towel radiator; ceramic tiled floor; LED spotlights; part tiled walls; extractor fan.
- Bedroom 2 3.20m x 3.18m (10'6 x 10'5 )
- Bedroom 3 3.43m x 2.79m (11'3 x 9'2 )
- Outside
- Bitmac drive providing ample off street parking (space for three cars) and leading to:-
- Garage 5.92m x 3.35m (19'5 x 11'0 )
- Roller door; lower level shelving with formica worktop incorporating single drainer stainless steel sink unit with swan neck mixer tap; plumbing and space for washing machine and tumble dryer; floored loft area; light and power.
- Gardens
- Enclosed south facing rear gardens laid out in lawns; dual patio area ideally located to enjoy the sun; raised flowerbeds with a good selection of ornamental and flowering shrubs and trees; rockery with ornamental and flowering shrubs; outside light and water tap; concrete storage area with oil storage tank.
Front garden laid out in flowerbed's with a selection of ornamental and flowering shrubs and trees. - Tenure
- Freehold
- Capital / Rateable Value
- £180,000. Rates Payable = £1,900 Per Annum (Approx)
Travel Time From This Property

Important PlacesAdd your own important places to see how far they are from this property.
Agent Accreditations



Contact Tim Martin & Co (Comber Office)
+44 28 9187 8956




