For sale
Added 3 days ago
20 Henley Crescent, Coleraine, BT52 1WU
4 Bed Detached House
Offers Over £295,000
Property Overview
Status
For Sale
Style
Detached House
Bedrooms
4
Bathrooms
2
Receptions
1
Property Features
Tenure
Not Provided
Energy Rating
Broadband Speed Checker
Property Financials
Stamp Duty
Rates
£1,236.00 pa*¹
Typical Mortgage


Marketed by Philip Tweedie & Company (Coleraine)
+44 28 7034 4433

Propertynews Currency Partner - helping you transfer money for property purchases in Ireland & Northern Ireland. Speak to an expert
Additional Information
- Completed in 2025 and presented in immaculate, virtually brand-new condition, with a number of impressive upgrades throughout.
- Stylish kitchen with upgraded island and stone worktops.
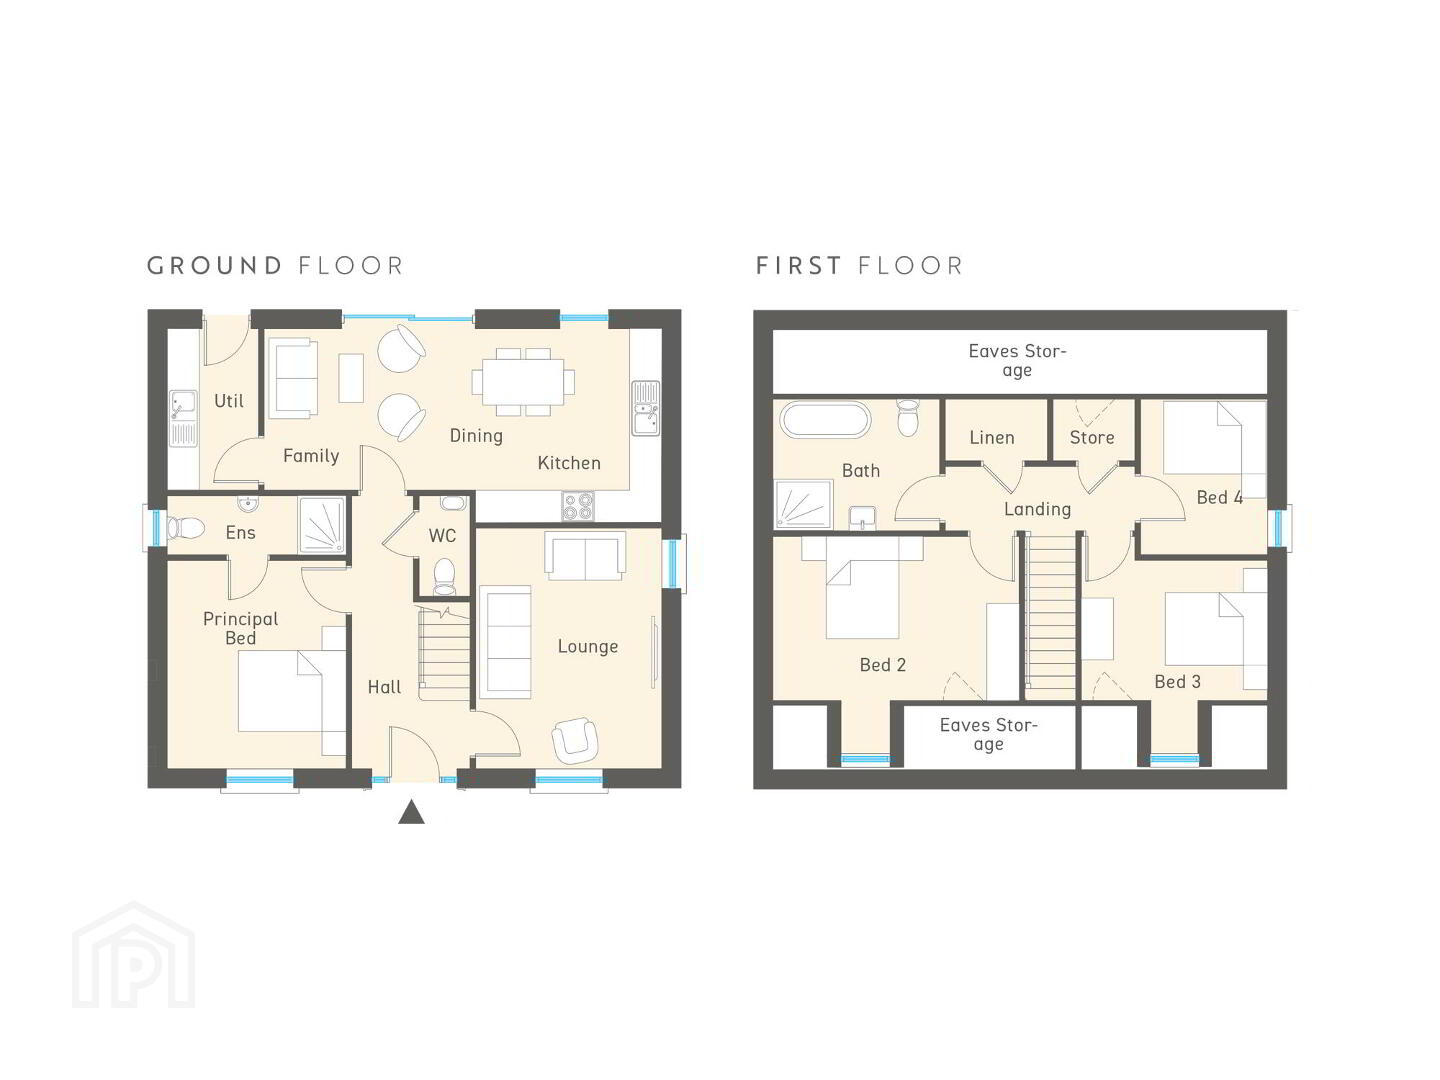
- Flexible accommodation including a ground floor bedroom with ensuite, currently utilised as a separate dining room, plus three further first-floor bedrooms.
- Could be a great property for those with limited mobility due to the ground floor bedroom
- Spacious open-plan kitchen/dining/living area, separate front lounge, utility room and downstairs WC.
- Gas-fired central heating and double-glazed windows.
- Beautifully landscaped rear garden enjoying a good degree of privacy, with attractive stone wall, 2 electric points and outside tap.
- Situated within a quiet and popular residential area, conveniently located close to local shops, nursery and other amenities.
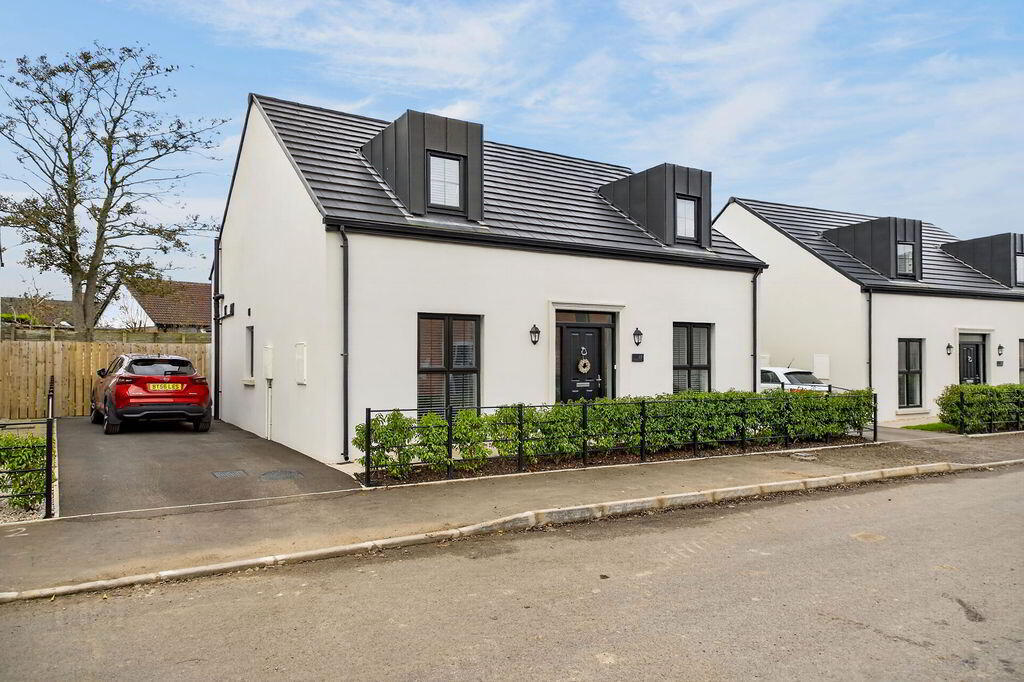
Completed in 2025, this outstanding home offers all the benefits of a newly built property, further enhanced by a number of thoughtful upgrades carried out by the current owner. Presented in immaculate condition throughout, the property is quite simply ready to move into, with little left to do but enjoy.
The kitchen has been enhanced with an impressive island and quality stone worktops, while additional improvements include fitted wardrobes, bespoke shelving and railings. Externally, the rear garden has been tastefully landscaped, incorporating an attractive stone wall to create a particularly appealing outdoor space.
One of the property's most attractive features is its flexible accommodation. A ground floor bedroom with ensuite facilities is currently utilised as a separate dining room, offering excellent versatility depending on the needs of the purchaser.
The accommodation comprises a welcoming lounge to the front, an impressive open-plan kitchen/dining/living area, utility room and downstairs WC, together with the aforementioned ground floor bedroom and ensuite. On the first floor are three further bedrooms and a family bathroom.
Combining the appeal of a nearly new home with the benefit of carefully considered upgrades, generous accommodation and a flexible layout, this is a property that is sure to appeal to a wide range of purchasers.
- HALLWAY
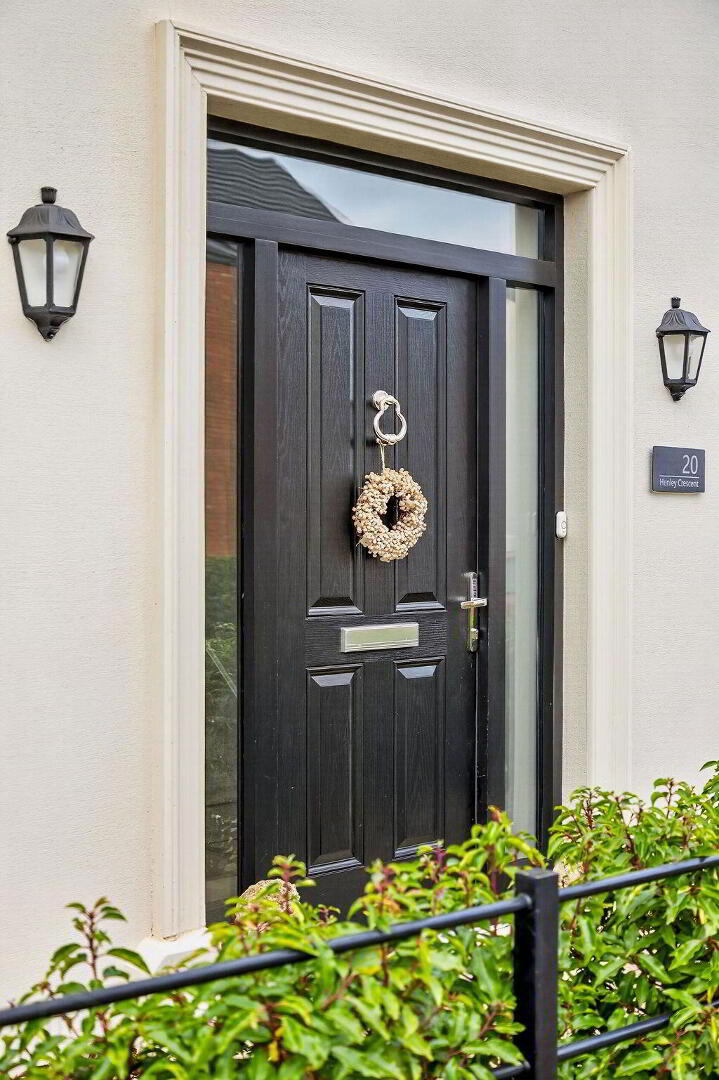
- Composite front door, laminate wood floor.
- DOWNSTAIRS WC
- Laminate wood floor, cantilevered wash hand basin, low flush WC.
- LOUNGE 4.4m x 3.5m (14'5 x 11'6)
- Laminate wood floor, electric fire, television and telephone point.
- BEDROOM 4/DINING ROOM 4m x 3.2m (13'1 x 10'6)
- Laminate wood floor, recessed lighting, television point.
- ENSUITE
- Heated towel rail, low flush WC, cantilevered wash hand basin, shower cubicle mains shower, tiled floor.
- KITCHEN/DINING ROOM/LIVING ROOM 7.3m x 3m (23'11 x 9'10)
- High and low level storage units, integrated oven hob extractor, integrated full fridge and full freezer, tiled floor, centre island with storage and stone tops, large sliding doors, television point.
- UTILITY ROOM
- High and low level storage units, plumbed for washing machine, space for tumble dryer, access to rear.
- FIRST FLOOR
- Carpeted hall and landing, walk in storage cupboard (fitted with rails and shelving), second storage cupboard with eaves access.
- BEDROOM 1 4.4m x 3m (14'5 x 9'10)
- Carpeted double room with eaves storage, access to attic, television point.
- BATHROOM
- Cantilevered wash hand basin, heated towel rail, shower cubicle mains shower, low flush WC, tiled floor, free standing bath.
- BEDROOM 2 3.5m x 3.2m (11'6 x 10'6)
- Carpeted double room to front, eaves storage.
- BEDROOM 3 At widest points
- Carpeted single room to side, fitted mirrored slide robes.
- EXTERNAL FEATURES
- Fully enclosed and private rear garden
Rear garden fully landscaped
Tarmac driveway to front and side
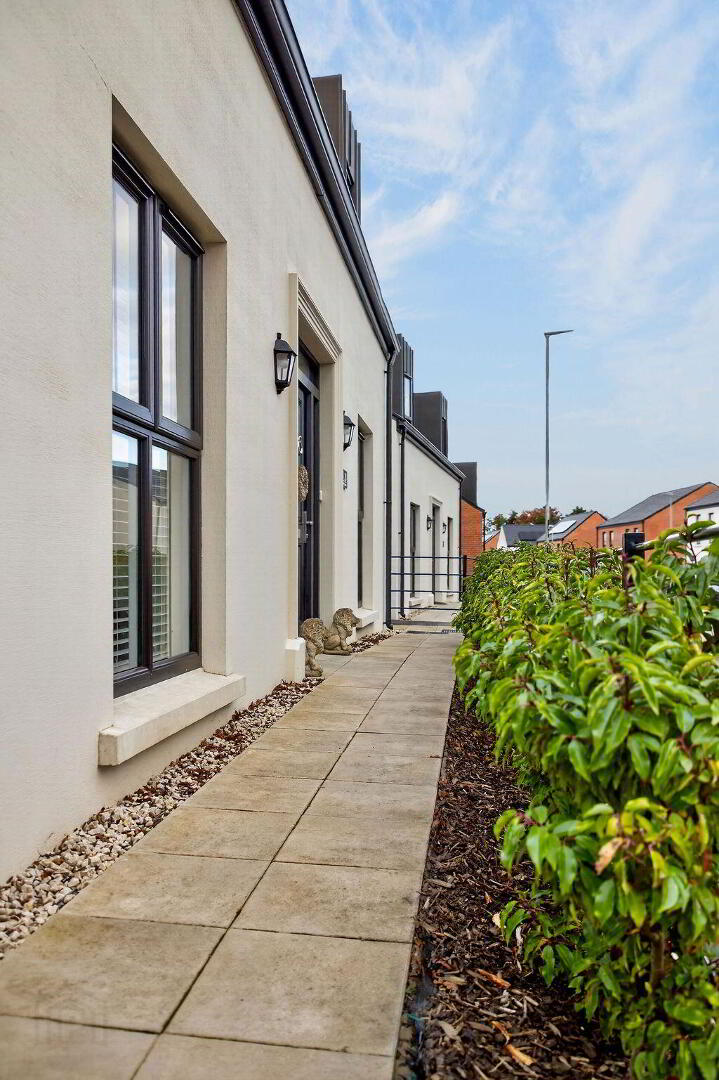
Disabled access to front and back
Outside tap and 2 electric points
Travel Time From This Property

Important PlacesAdd your own important places to see how far they are from this property.
Agent Accreditations


Marketed by Philip Tweedie & Company (Coleraine)
+44 28 7034 4433


