

Click here to view the 3D tour
Click here to view the 3D tour
Click here to view the 3D tour
For sale
Updated 3 days ago
20 Harrogate Street, Belfast, BT12 7AT
5 Bed Terrace House
Asking Price £139,950
Property Overview
Status
For Sale
Style
Terrace House
Bedrooms
5
Receptions
1
Property Features
Tenure
Not Provided
Energy Rating
Heating
Gas
Broadband Speed Checker
*³
In partnership with
Property Financials
Stamp Duty
Rates
£1,105.61 pa*¹
Typical Mortgage


Marketed by NorthernProperty.com (Residential)
+44 28 9032 4555

Propertynews Currency Partner - helping you transfer money for property purchases in Ireland & Northern Ireland. Speak to an expert
Additional Information
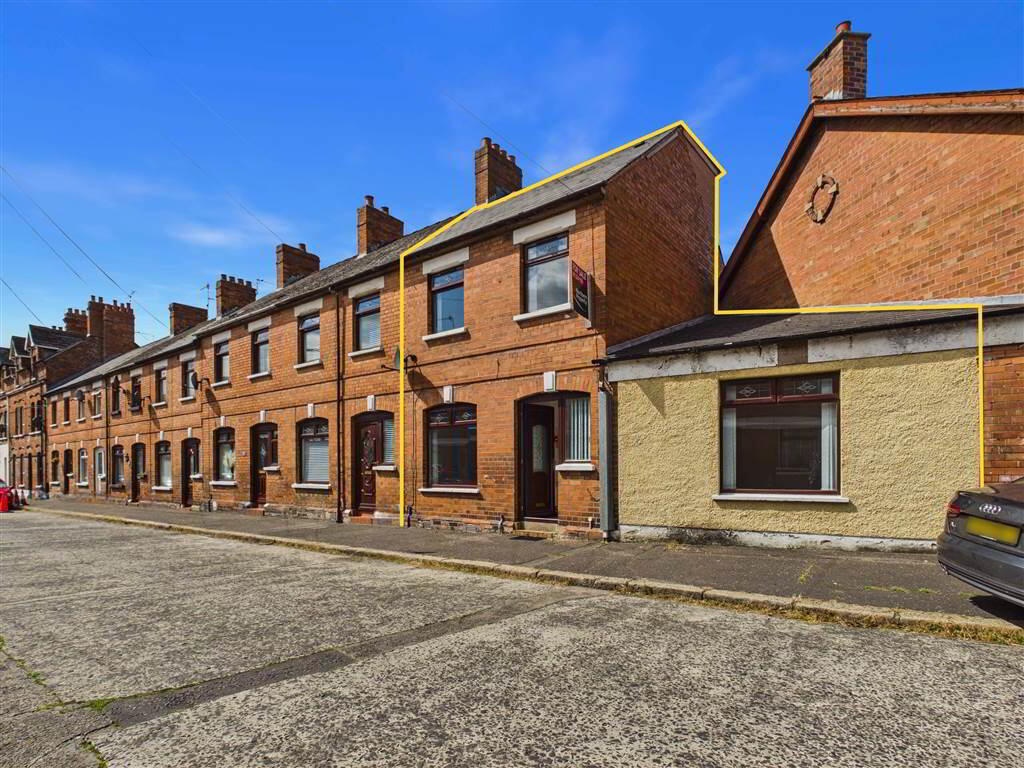
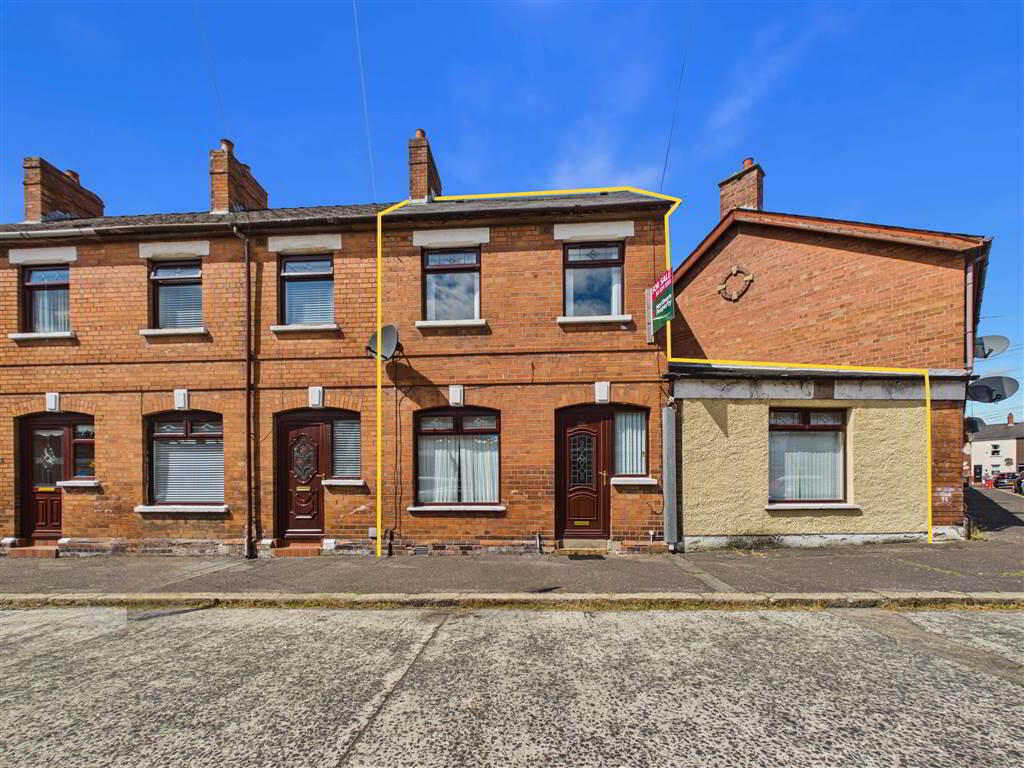
- Substantially Extended Mid Terrace Property
- Five Multi Functional & Well Proportioned Bedrooms
- Large Open Planned Kitchen & Diner
- Three Piece Family Bathroom Suite along with Separate Shower & W/C
- On Street Parking
- Gas Heating & PVC Double Glazing
- Ideal First Time Buyer & Investment Opportunity
- Positioned Close to Many Local Amenities such as Royal Victoria Hospital
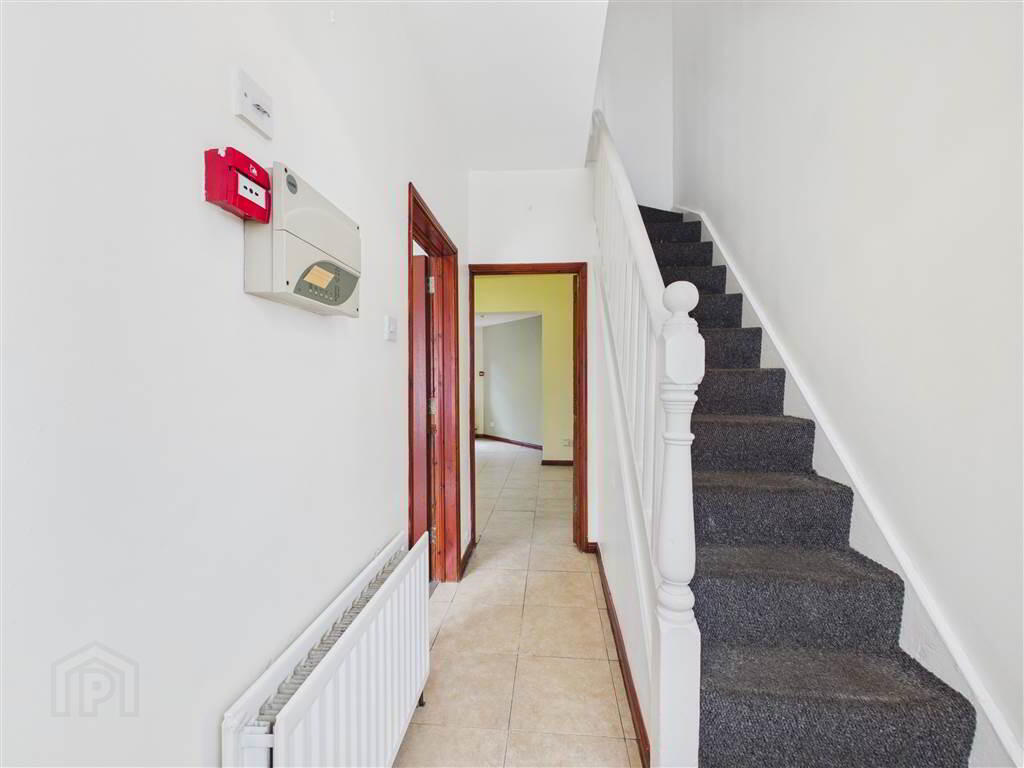
Internally, the property comprises a welcoming hallway leading to two reception rooms and a large family kitchen/dining area. Across the first and second floors, the home offers five well-proportioned bedrooms and two bathrooms, providing ample accommodation for families or investors alike.
Further benefits include gas-fired central heating and double glazing throughout.
Ground Floor
- ENTRANCE HALL:
- 3.43m x 1.63m (11' 3" x 5' 4")
Tiled floors. Upvc front door. - LIVING ROOM/KITCHEN:
- 8.56m x 3.91m (28' 1" x 12' 10")
Tiled floors. Double radiator x2. Modern fitted kitchen with high and low rise units. - BEDROOM (1):
- 3.05m x 3.02m (10' 0" x 9' 11")
Can also be used as a second reception or dining room. Laminate flooring. Double radiator. - BEDROOM (2):
- 3.63m x 4.32m (11' 11" x 14' 2")
Laminate flooring. Double radiator.
First Floor
- LANDING:
- 1.91m x 0.84m (6' 3" x 2' 9")
- BEDROOM (3):
- 2.54m x 4.52m (8' 4" x 14' 10")
- BATHROOM:
- 2.34m x 3.18m (7' 8" x 10' 5")
Three piece white suite. Separate walk in Mira electric shower. Part tiled walls. Vinyl flooring. - SHOWER ROOM:
- 1.96m x 1.09m (6' 5" x 3' 7")
Two piece suite. Separate walk in Mira electric shower. Wash hand basin. Part tiled walls. Vinyl flooring. - SEPARATE WC:
- 1.96m x 0.79m (6' 5" x 2' 7")
Two piece white suite. Part tiled walls. Vinyl flooring. - BEDROOM (4):
- 3.05m x 2.64m (10' 0" x 8' 8")
- BEDROOM (5):
- 3.58m x 3.96m (11' 9" x 13' 0")
Other
- DISCLAIMER:
- Northern Property for themselves and for the vendors or lessons of this property whose agents they are, give notice that: (1) these particulars are set out as a general guideline only, for the guidance of intending purchasers or lessees and do not constitute, nor constitute any part of an offer or contract: (2) All descriptions, dimensions, references to condition and necessary permissions for the use and occupation, and other details are given without responsibility and any intending purchasers or tenants should not rely on them as statements or representations of fact, but must satisfy themselves in inspection or otherwise, as to the correctness of each of them: (3) No person in the employment of Northern Property has any authority to make or give representation or warranty whatever in relation to this property.
Directions
Off Cavendish Street Belfast. Minutes walk from St Marys College and Royal Victoria Hospital.
Travel Time From This Property

Important PlacesAdd your own important places to see how far they are from this property.
Agent Accreditations

Not Provided

Marketed by NorthernProperty.com (Residential)
+44 28 9032 4555




