
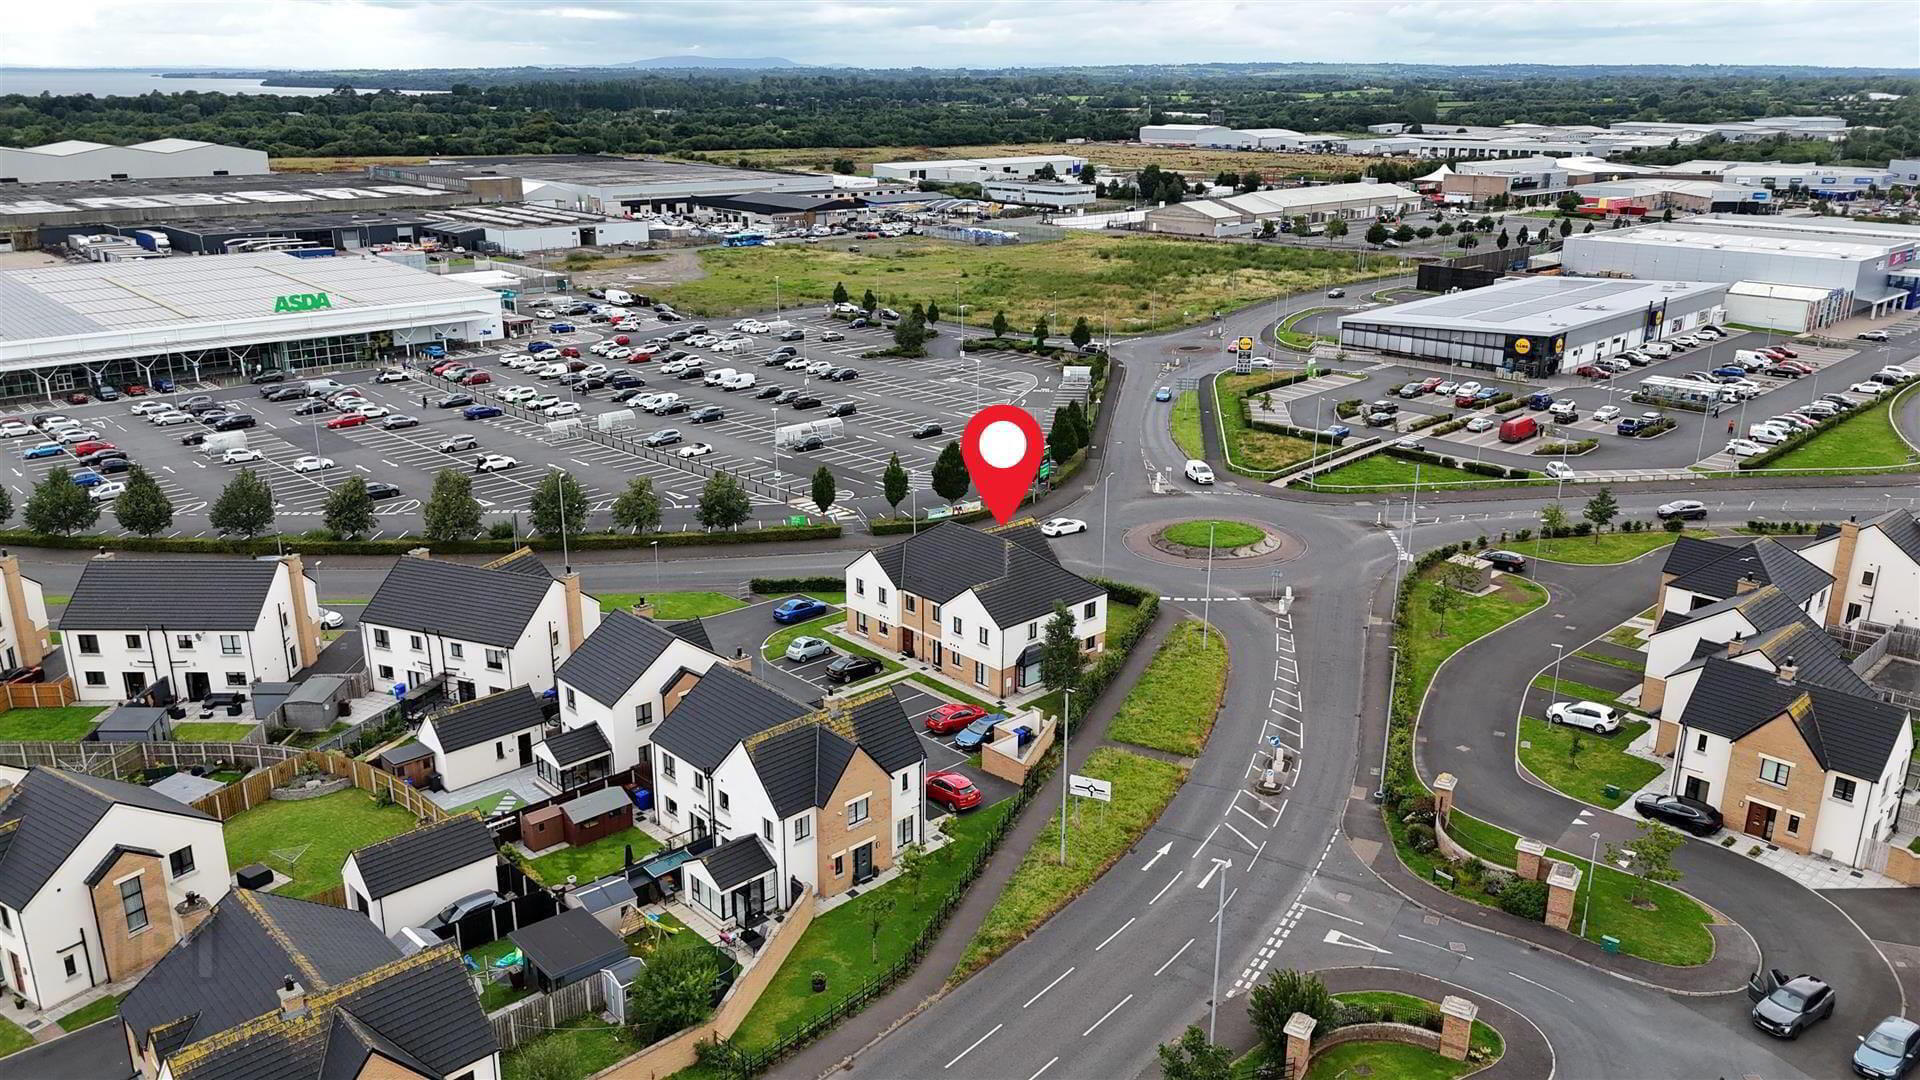
20 Ferrard Green, Antrim, BT41 4FR
2 Bed Maisonette
Offers Over £180,000
Property Overview
Status
For Sale
Style
Maisonette
Bedrooms
2
Bathrooms
1
Receptions
1
Property Features
Size
80.9 sq m (871 sq ft)
Tenure
Freehold
Energy Rating
Broadband Speed Checker
*³
In partnership with
Property Financials
Stamp Duty
Rates
£948.48 pa*¹
Typical Mortgage


Marketed by Harry Clarke & Company
+44 28 2564 8829

Propertynews Currency Partner - helping you transfer money for property purchases in Ireland & Northern Ireland. Speak to an expert
Additional Information
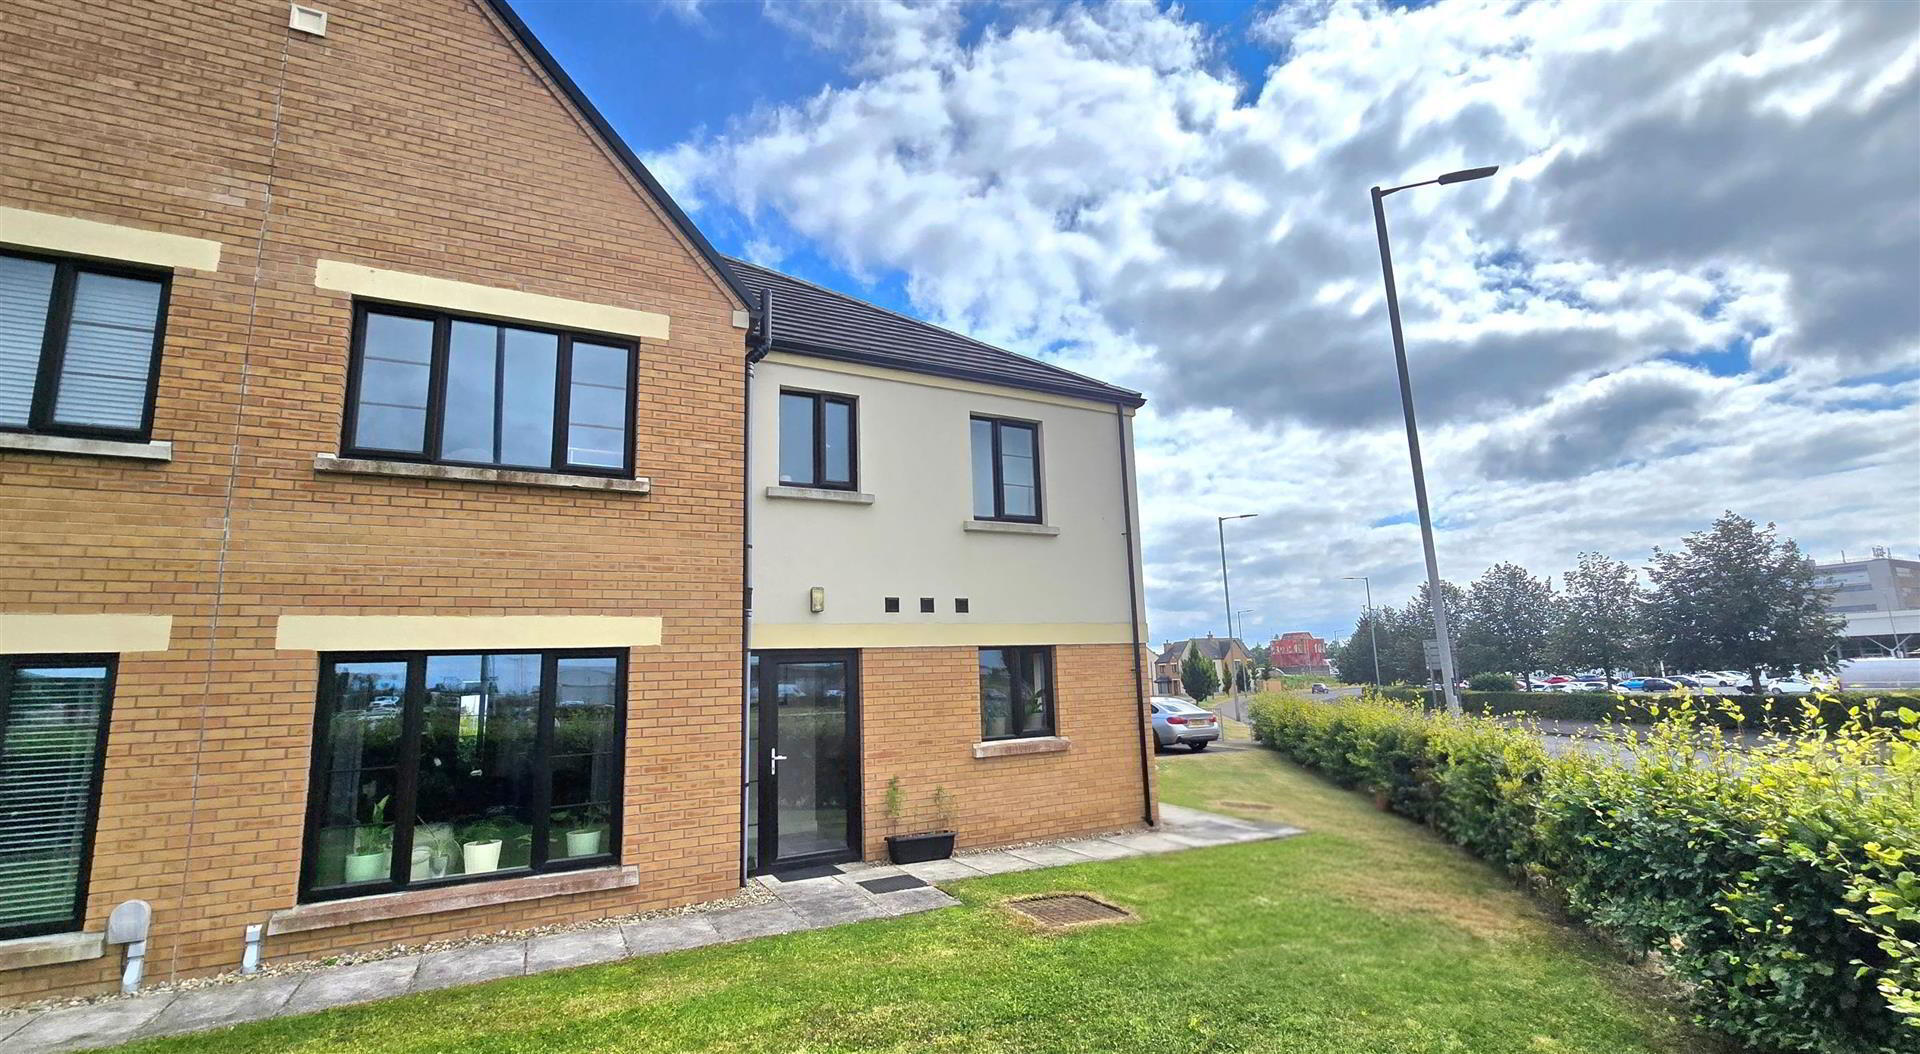
- Spacious Maisonette Duplex Apartment
- Dedicated front and rear entrance doors
- Entrance Hall with fitted Cloak Room off
- Bright and spacious open plan Kitchen/Dining/Living Area
- Two well proportioned first floor bedrooms
- Family bathroom, with connecting door to Master Bedroom
- Mains Gas heating system/ High EPC rating
- PVC double glazing throughout
- Two dedicated parking spaces to the front
- Very convenient location within easy reach of Junction One
Set over two floors, the living accommodation is comprised of an open plan Living/Dining/Kitchen area and dedicated Entrance Hall (fitted Cloakroom off) on the ground floor, and two well proportioned bedrooms and bathroom on the first floor.
Built by Lotus Homes less than six years ago under a 10 year NHBC warranty, the property has been finished to an excellent standard, with a high energy performance certificate rating of B82.
Interest in this property is likely to be strong from the outset, and early viewing is recommended in order to avoid disappointment.
- Ground Floor
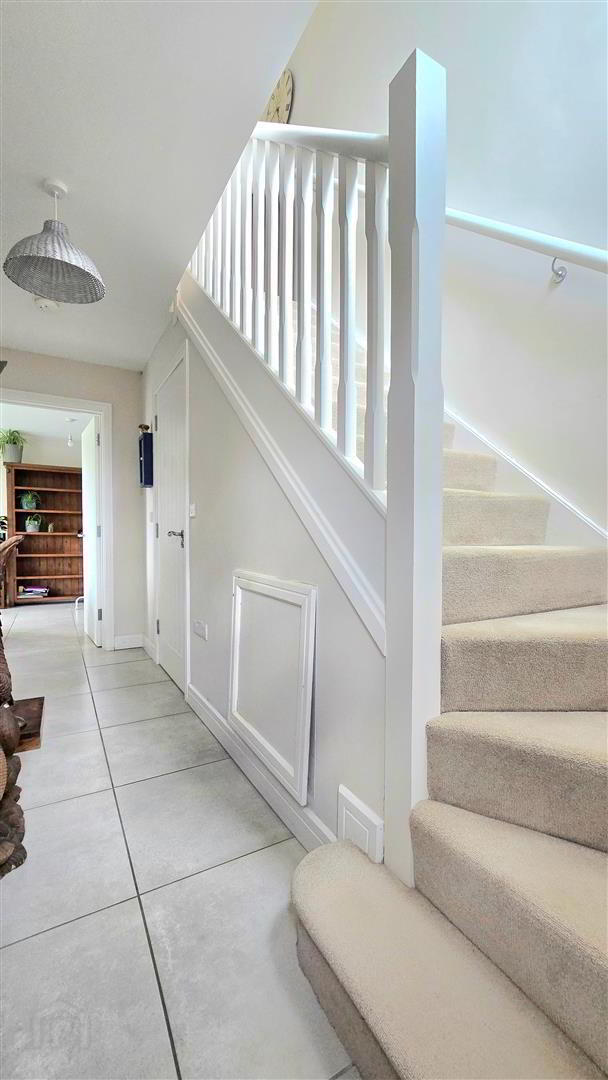
- Entrance Hall 4.37 x 1.28 (14'4" x 4'2")
- Composite front door. Tiled floor. Built in Cloak Store and under stair storage.
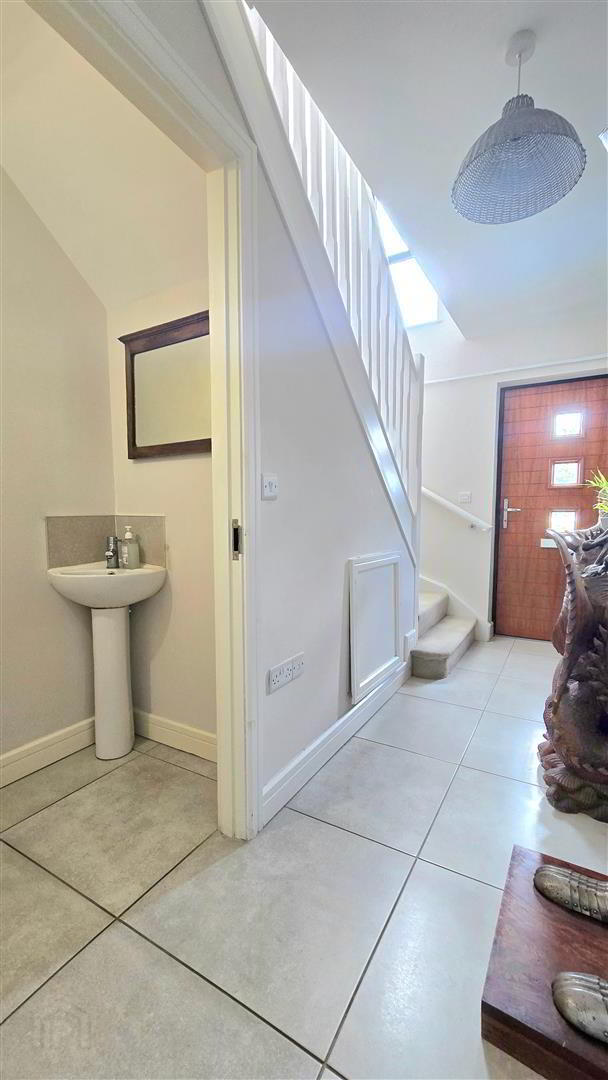
- Cloak Room 1.82 x 0.89 (5'11" x 2'11")
- Fitted with a LFWC and wash hand basin. Tiled floor and splashback area.
- Living Area 5.51 x 3.38 (18'0" x 11'1")
- Set in an open plan with the Kitchen/Dining Area, this living area forms part of the open plan living space of the apartment, all looking out onto views of the back garden. Fully glazed PVC door opening to the rear. Tiled floor.
- Kitchen/Dining Area 4.52 x 2.41 (max) (14'9" x 7'10" (max))
- Set in an open plan with the Living Area, the kitchen is fitted with a range of contemporary shaker style eye and low level units. Laminate work surfaces with tiles splashback areas over. Integrated oven and hob, with a stainless steel extractor canopy over. Integrated Fridge, Freezer, Dishwasher and Washing Machine. Recessed ceiling lighting. Tiled floor.
- First Floor
- Landing
- Large built in storage cupboard.
- Bedroom 1 3.68 x 3.11 (12'0" x 10'2")
- Bedroom 2 4.35 x 2.88 (14'3" x 9'5")
- Walk in wardrobe. Connecting door directly into first floor bathroom.
- Bathroom 2.58 x 1.7 (8'5" x 5'6")
- Fitted with a contemporary suite, including a bath with shower over, LFWC and wash hand basin. Tiled floor and splashback areas. Connecting door to the master bedroom.
- OUTSIDE
- The property benefits from two dedicated and labeled parking spaces to the front of the apartment block, with additional visitor car parking available to the side.
The grounds of the property are communal, and are maintained by the management company.
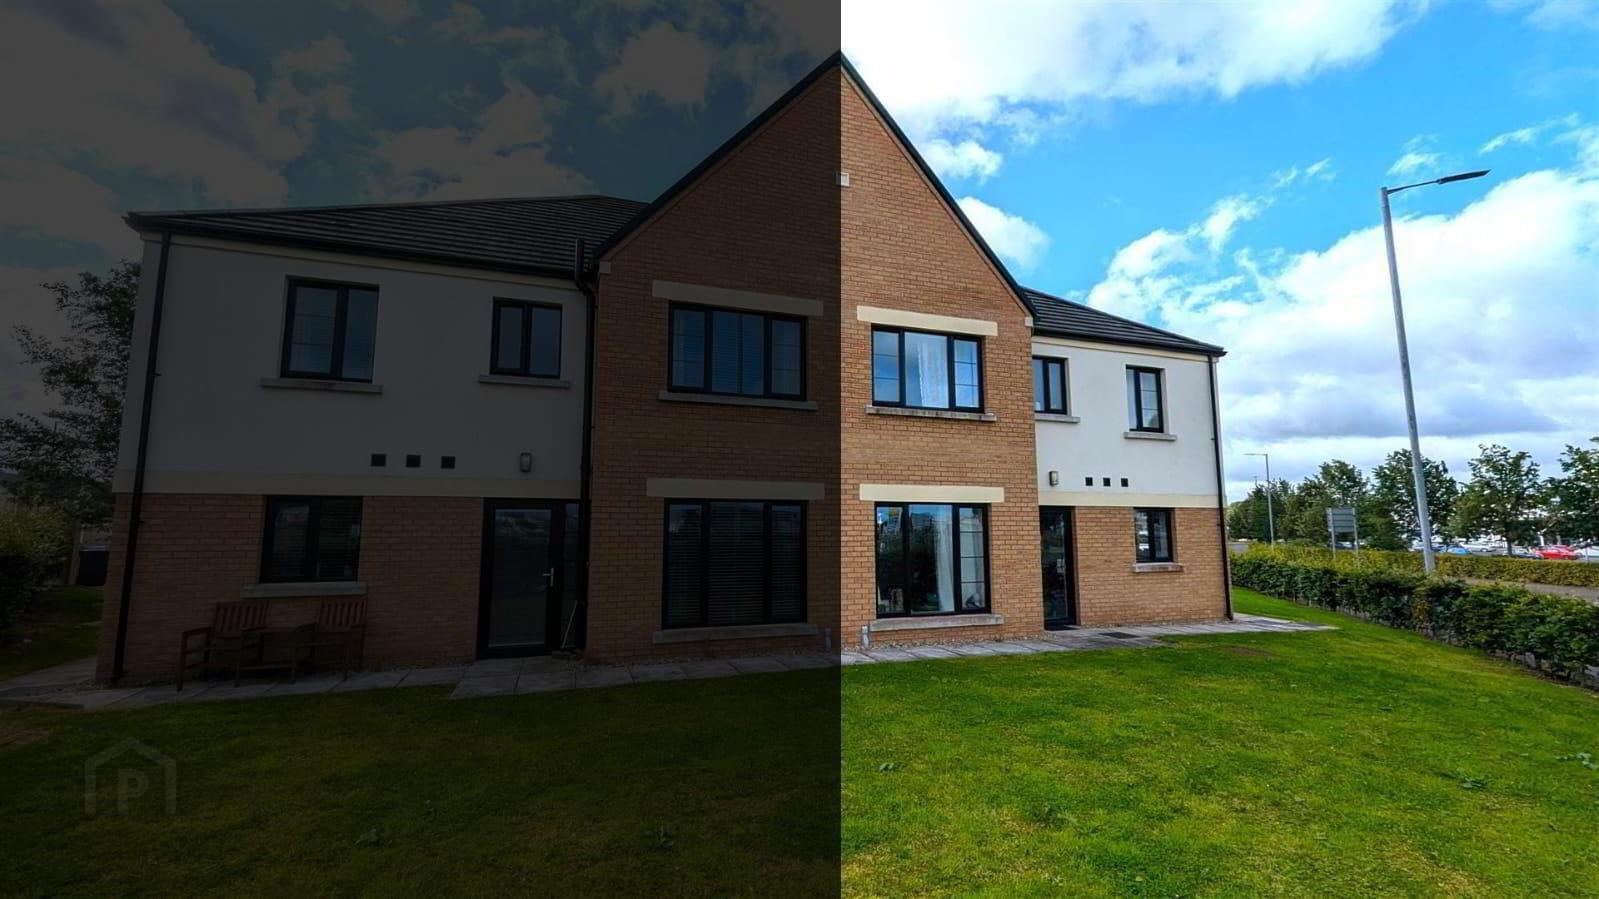
The maisonette duplex apartment is one of four in the block, and is located within easy walking distance of local shops and amenities, with excellent access to Antrim's arterial commuter routes.
The service charge for the property is circa £190 per annum, billed quarterly.
Travel Time From This Property

Important PlacesAdd your own important places to see how far they are from this property.
Agent Accreditations



Marketed by Harry Clarke & Company
+44 28 2564 8829




