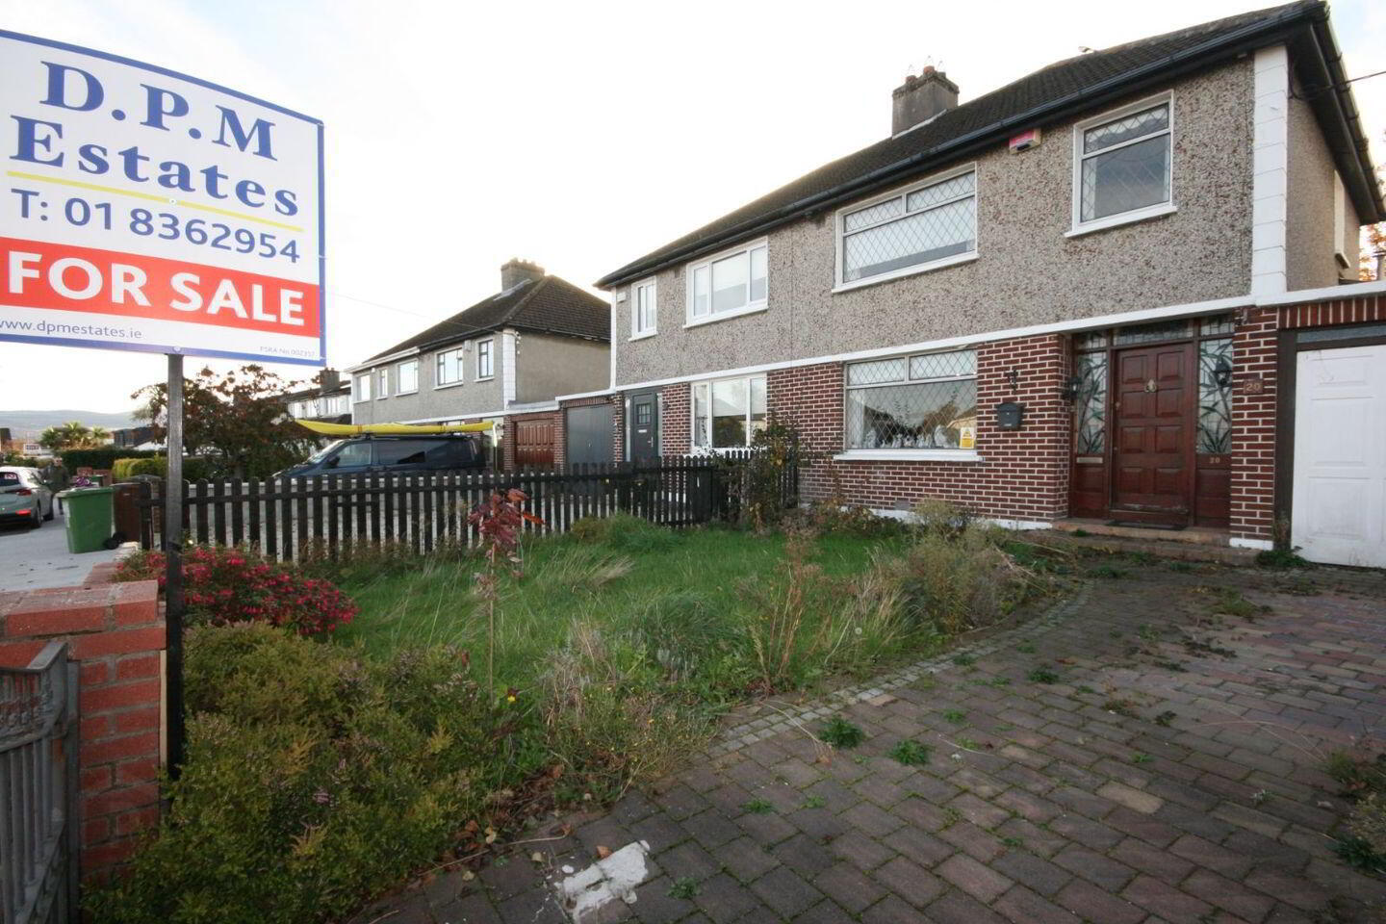
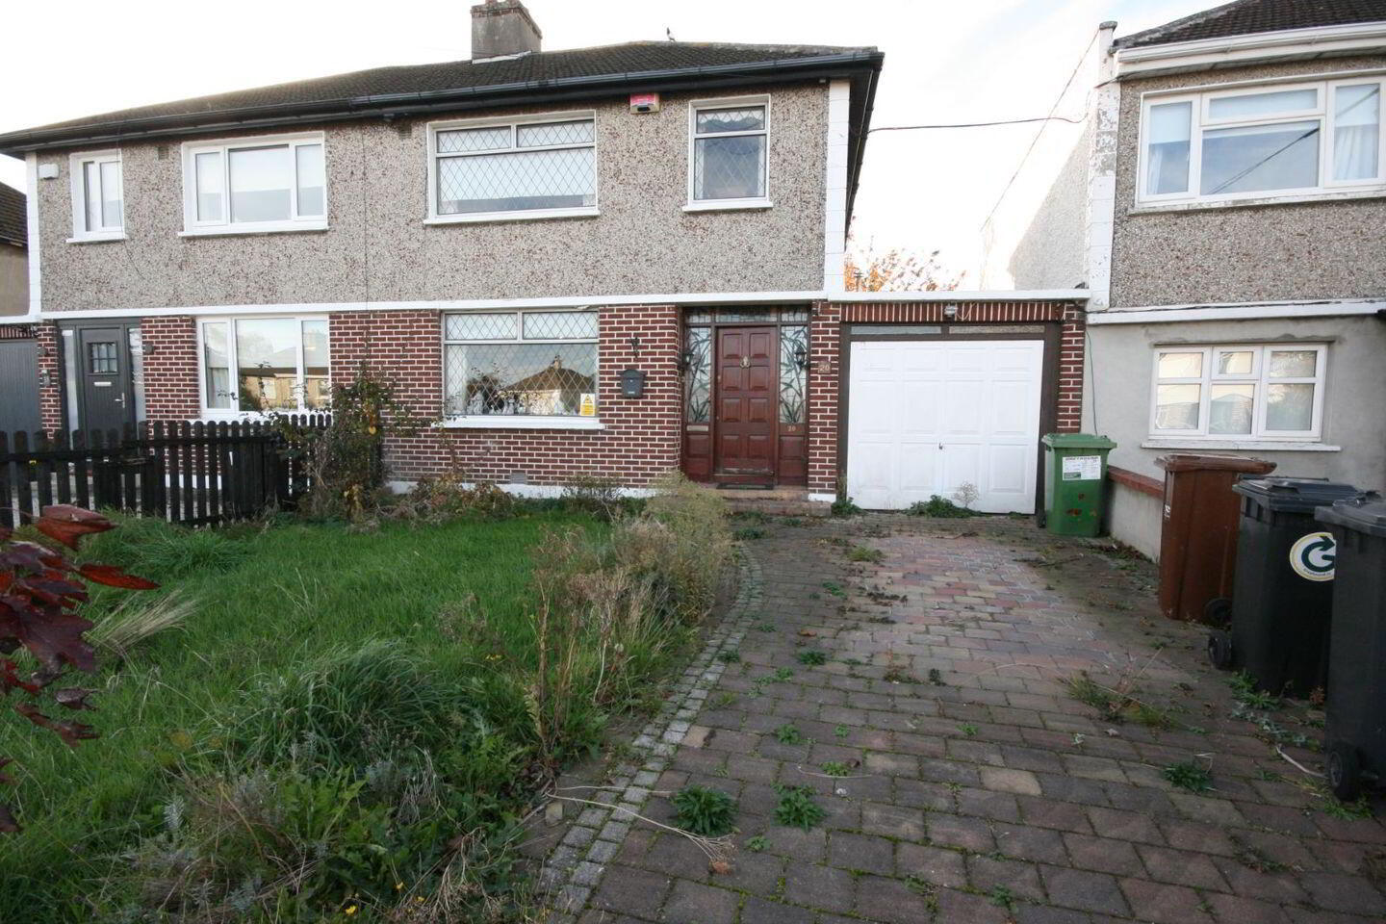
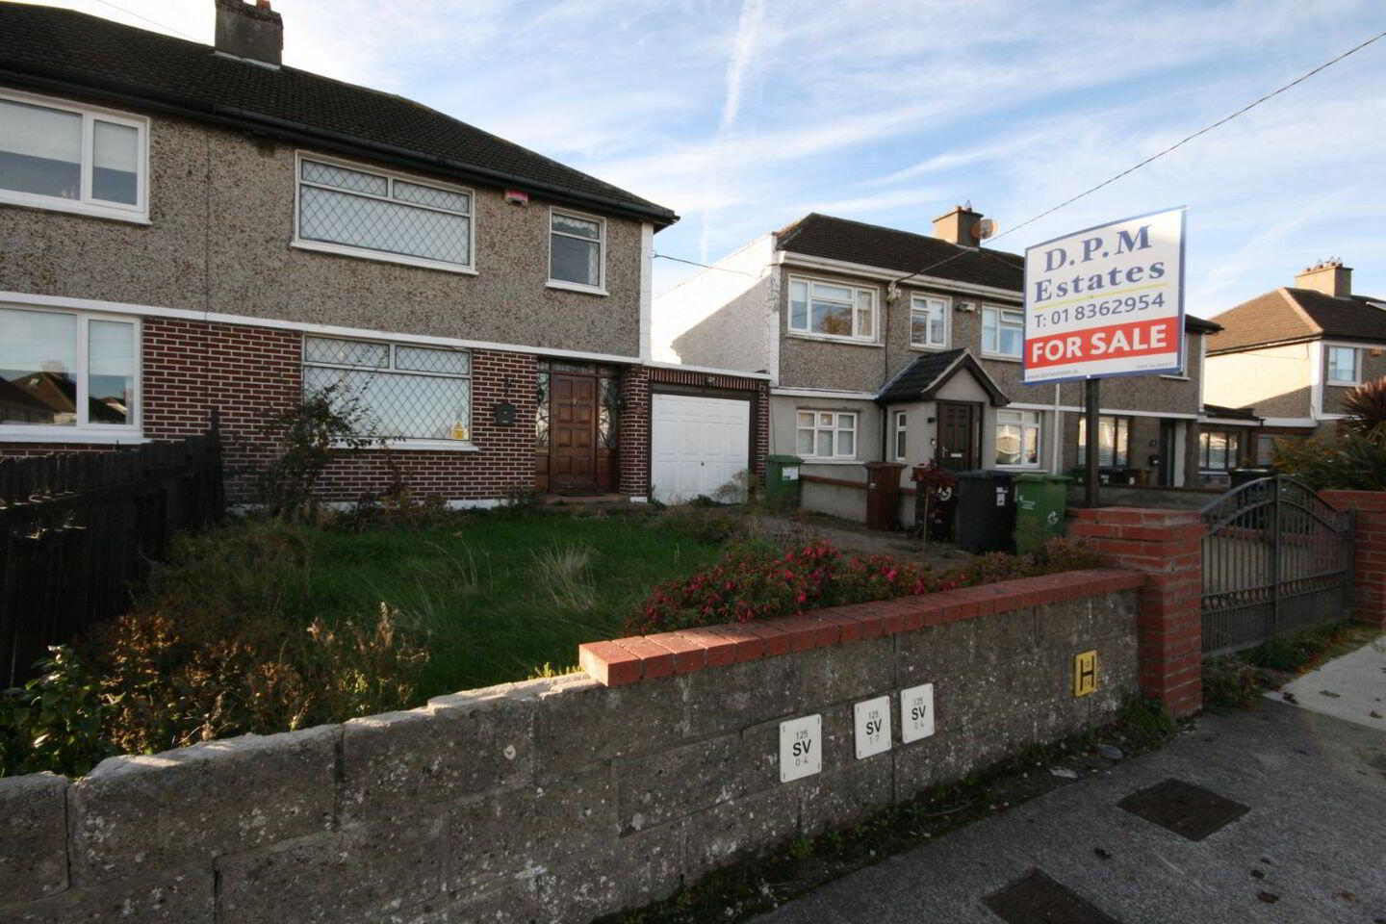
20 Fernhill Road, Manor Estate, Terenure, D12HR63
3 Bed Semi-Detached House
Asking Price €550,000
Property Overview
Status
For Sale
Style
Semi-Detached House
Bedrooms
3
Bathrooms
1
Property Features
Tenure
Not Provided
Property Financials
Stamp Duty
€5,500*²

Propertynews Currency Partner - helping you transfer money for property purchases in Ireland & Northern Ireland. Speak to an expert
Additional Information
- EXCELLENT LOCATION
- HOST OF AMENITIES ON YOUR DOOR STEP
- VACANT HOME GRANT AVAILABLE
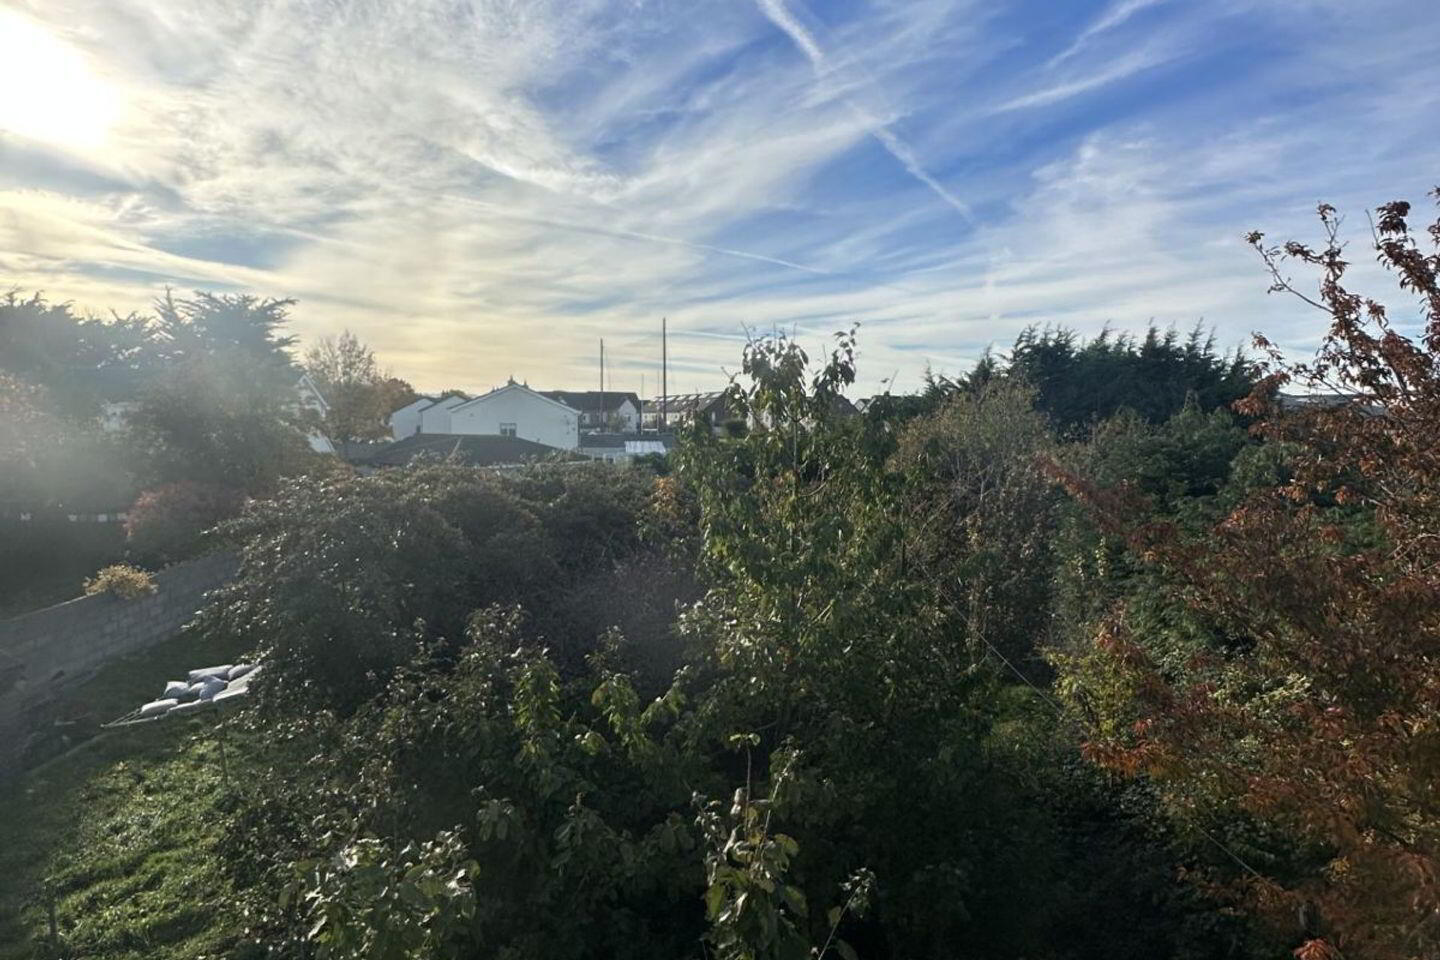
- EXTREEMLY LARGE GARDEN TO THE REAR
- SCHOOLS, SHOPS, AN ABUNDANCE OF RECREATIONAL AND SPORTING FACILITIES CLOSE BY
- GARAGE TO SIDE
- MUCH SOUGHT AFTER LOCATION
DPM Estates present to the open market number 20 Fernhill Road, Manor Estate,Terenure Dublin 12 ,
The property briefly comprises of an entrance hallway, spacious living room, second reception room / dining room to the rear, kitchen, and utility room three good size bedrooms and a family bathroom.
Rarely do properties have such exceptionally large rear gardens, provides outstanding potential to extend the existing property(subject to the necessary planning permission) while still retaining a generous outdoor space. The property also benefits from a private garage, ideal for storage, a workshop or future conversion (subject to planning), together with off-street parking to the front.
Fernhill Road is a mature and highly sought-after residential location, ideally positioned close to a wealth of amenities including schools, supermarkets, cafés, sports clubs and parks. Crumlin Village, Kimmage and Terenure are all within easy reach, while Dublin City Centre is just a short commute away. The area is exceptionally well served by Dublin Bus routes, with convenient access to the M50 and the wider motorway network.
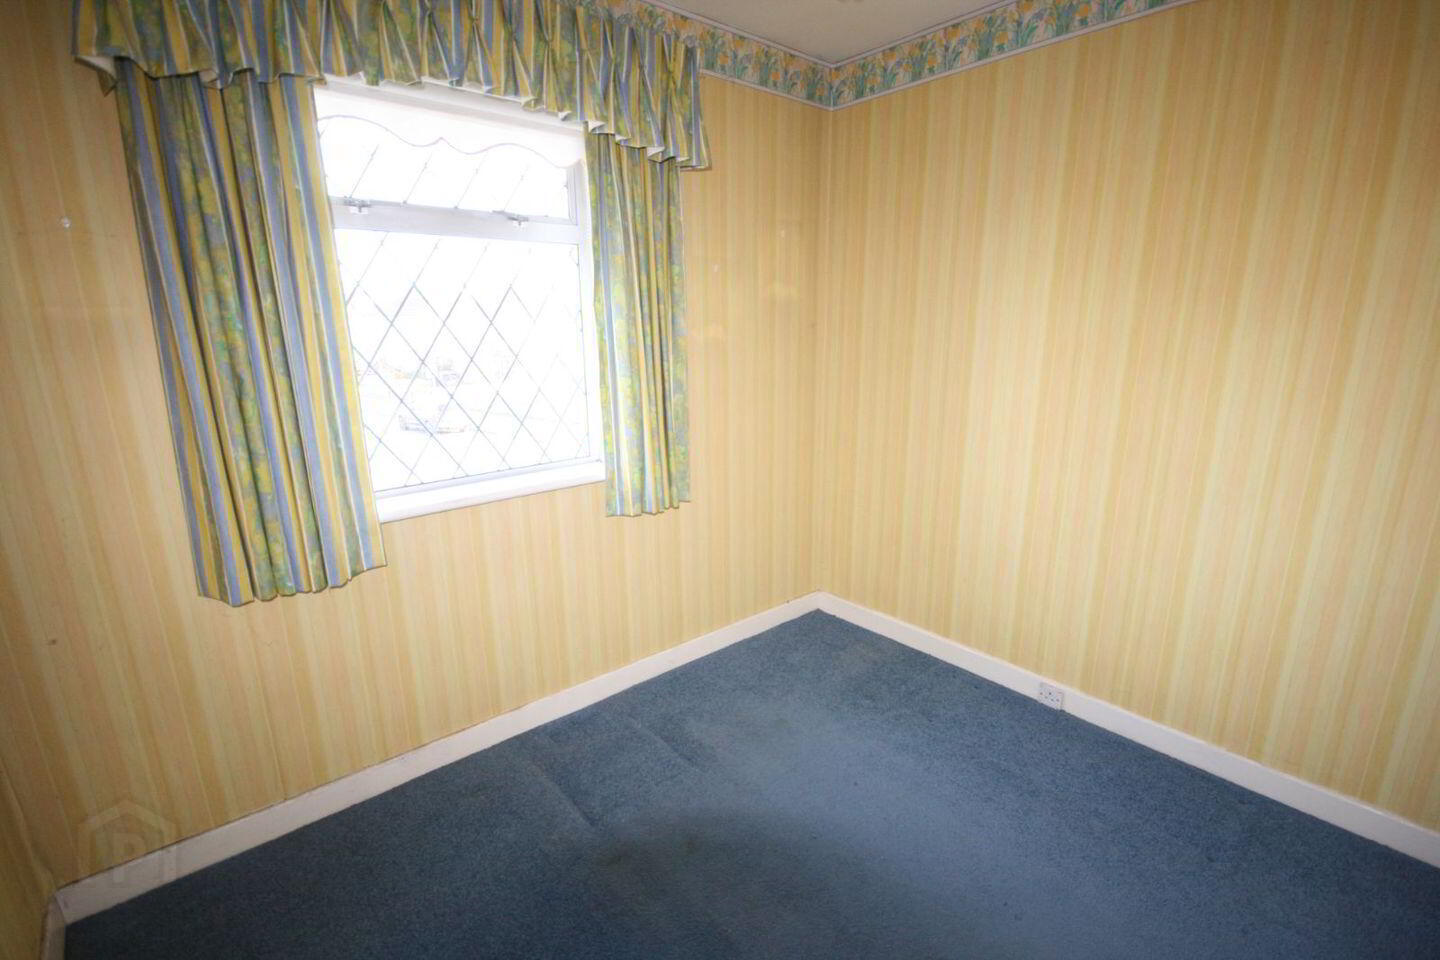
This property comes as a blank canvas and needs a full renovation, Number 20 also qualifies for the **vacant home grant**
Properties offering this combination of location, generous site size and future potential rarely come to the market. Early viewing is strongly advised.
Measurements:
Living Room – 3.32m x 3.8m
Hallway – 2m x 4.2m
Dining Room – 4.02m x 3.65m
Scullery – 2.6m x 3.2m
Utility Room – 1.75m x 2.4m
Garage – 4.5m x 3.65m
Bathroom – 1.7m x 1.97m
Rear Double Bedroom – 3.82m x 3.62m
Box Bedroom – 3.8m x 2.4m
Front Double Bedroom – 3.05m x 3.37m
Landing – 1.95m x 2.9m
Wall to First step – 0.95m
Back Garden – 120 +ft approx
Awaiting Ber
Contact DPM Estates
Senior Negotiator:
David Dunne MIPAV-MMCEPI
Licence number 002357-004117
Office:01-8362954
Mob:0874146051
Travel Time From This Property

Important PlacesAdd your own important places to see how far they are from this property.
Agent Accreditations
Not Provided



