For sale
Added 22 hours ago
20 Elmvale Court, Wilton, T12RCA3
3 Bed Semi-Detached House
Asking Price €290,000
Property Overview
Status
For Sale
Style
Semi-Detached House
Bedrooms
3
Bathrooms
1
Property Features
Size
74 sq m (796.5 sq ft)
Tenure
Not Provided
Energy Rating
Heating
Oil
Property Financials
Stamp Duty
€2,900*²

Marketed by Bowe Property
PSR Licence: 003569
+353 21 487 9007

Propertynews Currency Partner - helping you transfer money for property purchases in Ireland & Northern Ireland. Speak to an expert
Additional Information
- Well maintained 3 bedroom semi-detached
- Built in 1983, extending to approx. 74sq.m.
- Presented in excellent condition throughout
- Private off-street parking to the front
- Rear garden with useful storage shed
- Superb location close to Wilton Shopping Centre and Cork City Centre
- All mains services
- Oil fired central heating
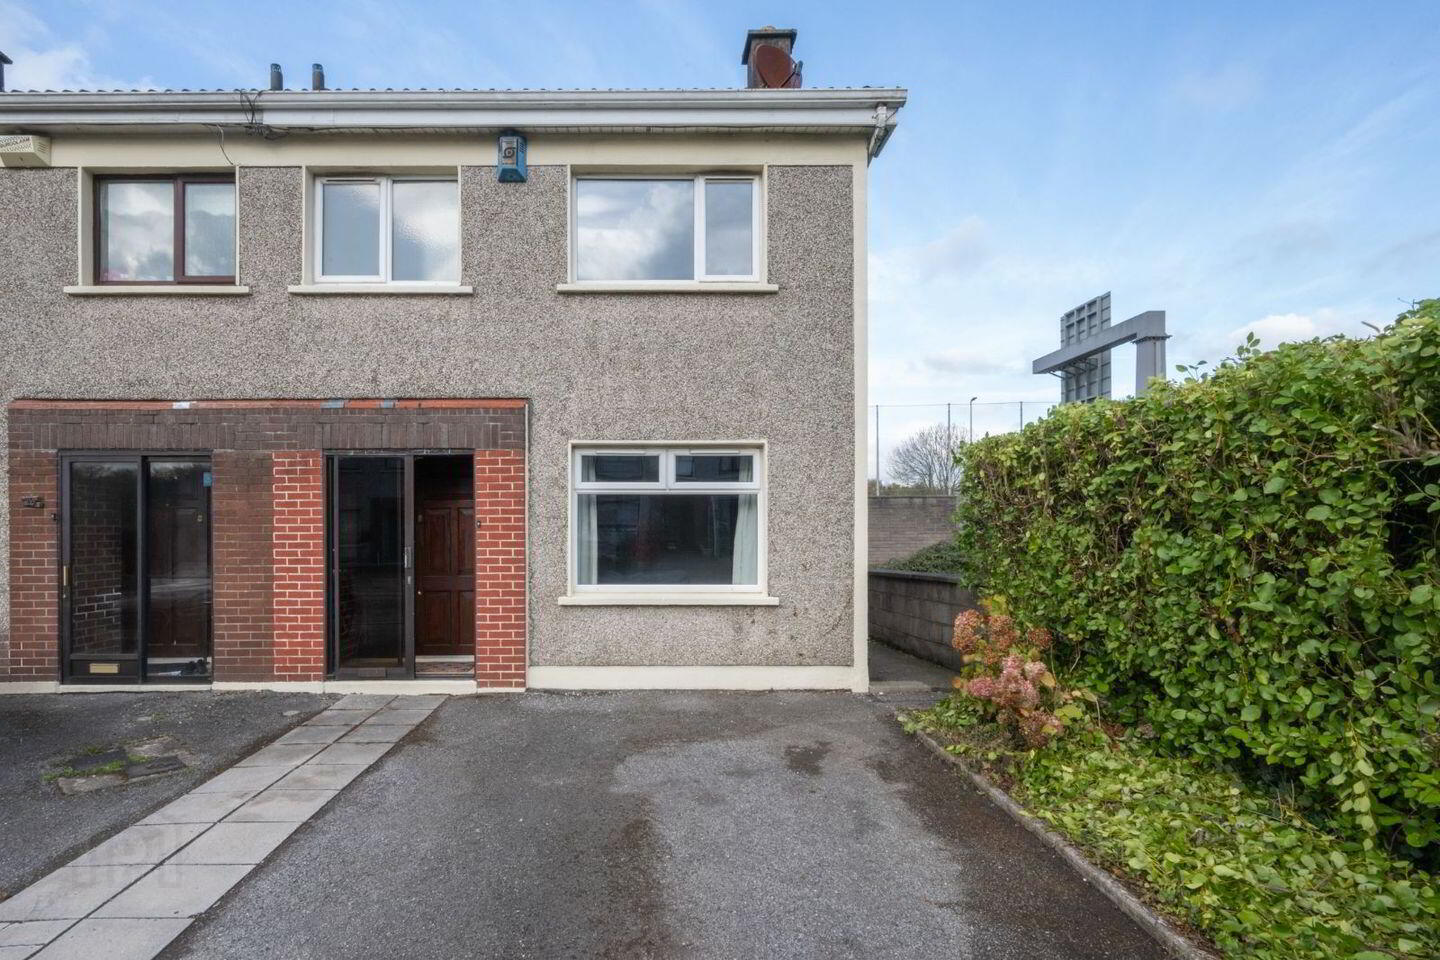
Ideally positioned in the ever-popular residential area of Wilton, 20 Elmvale Court presents an excellent opportunity to acquire a well-maintained three-bedroom end-of-terrace home. Built in 1983 and extending to approximately 74 sq. m., the property is presented in great condition throughout, offering comfortable accommodation with plenty of appeal for first-time buyers, downsizers and investors alike. The property benefits from private off-street parking to the front, while its end-of-terrace position provides additional privacy. To the rear, a garden offers valuable outdoor space with a shed for storage. The location is a particular highlight, with an excellent range of amenities close by. Wilton Shopping Centre, Cork University Hospital, schools, shops and recreational facilities are all within easy reach. The property also enjoys convenient access to Cork City Centre, the South Link Road network and surrounding employment hubs, making it an ideal choice for those seeking convenience and connectivity. Combining a convenient location, well-presented accommodation and private outdoor space, 20 Elmvale Court is a property that is sure to appeal to a wide range of purchasers. Early viewing is highly recommended
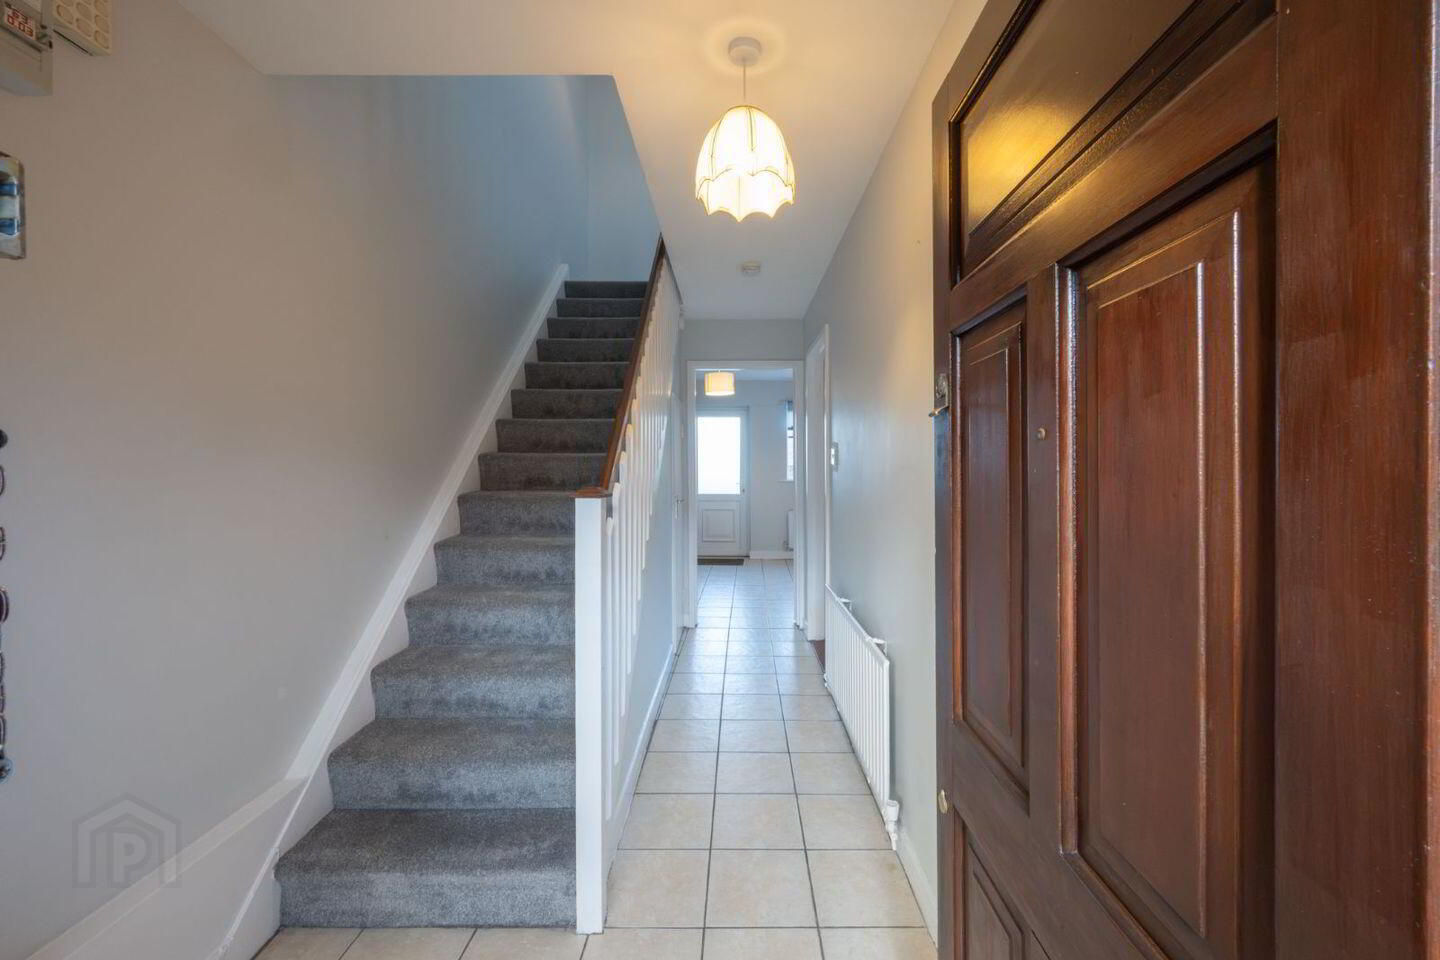
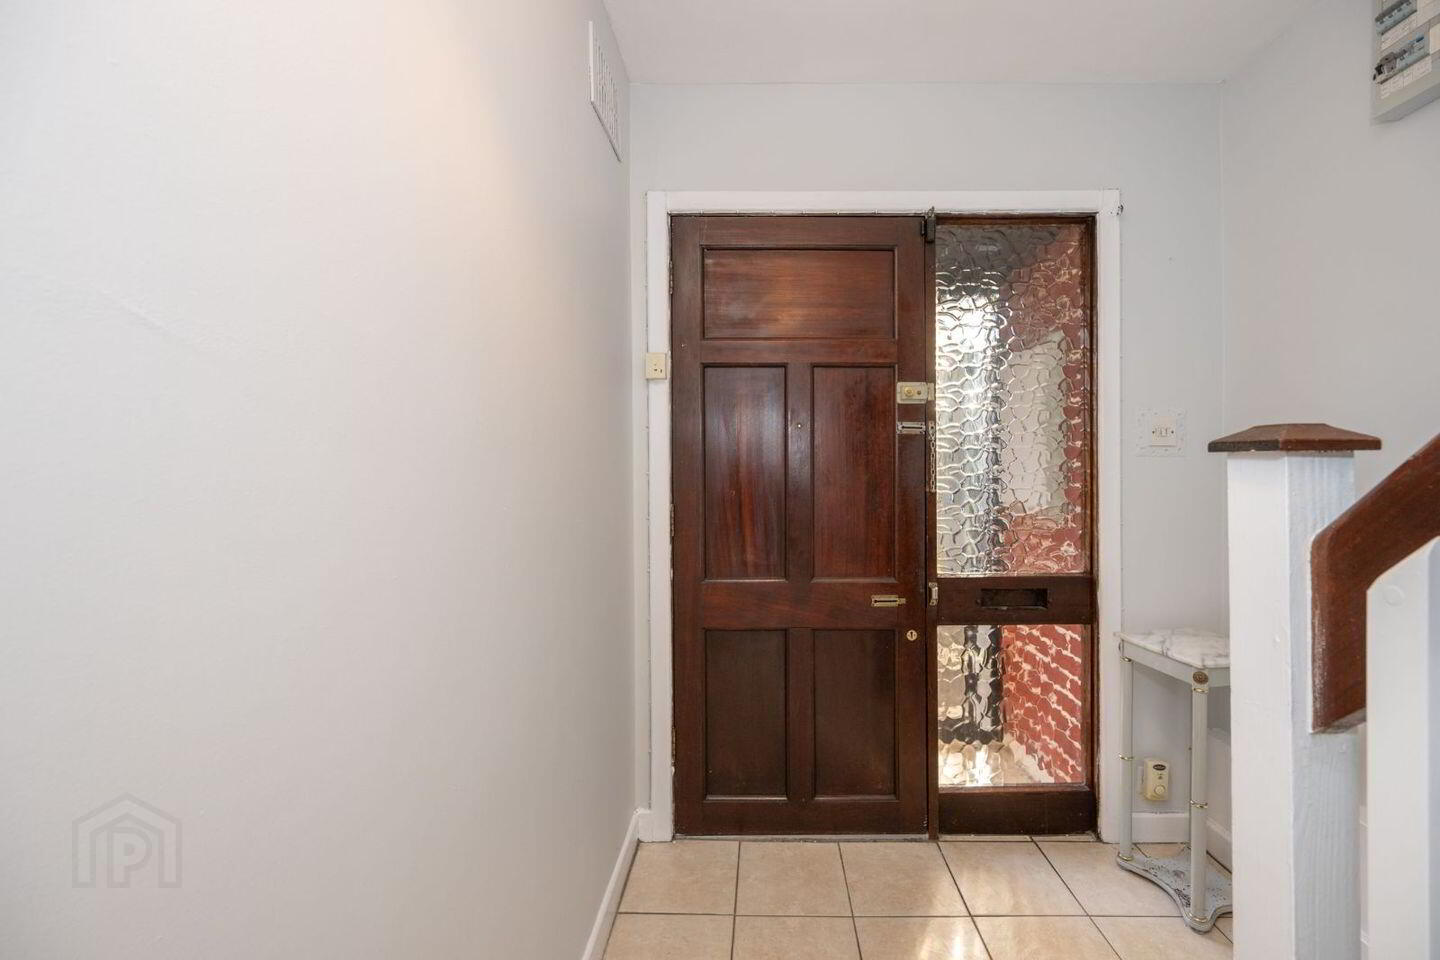
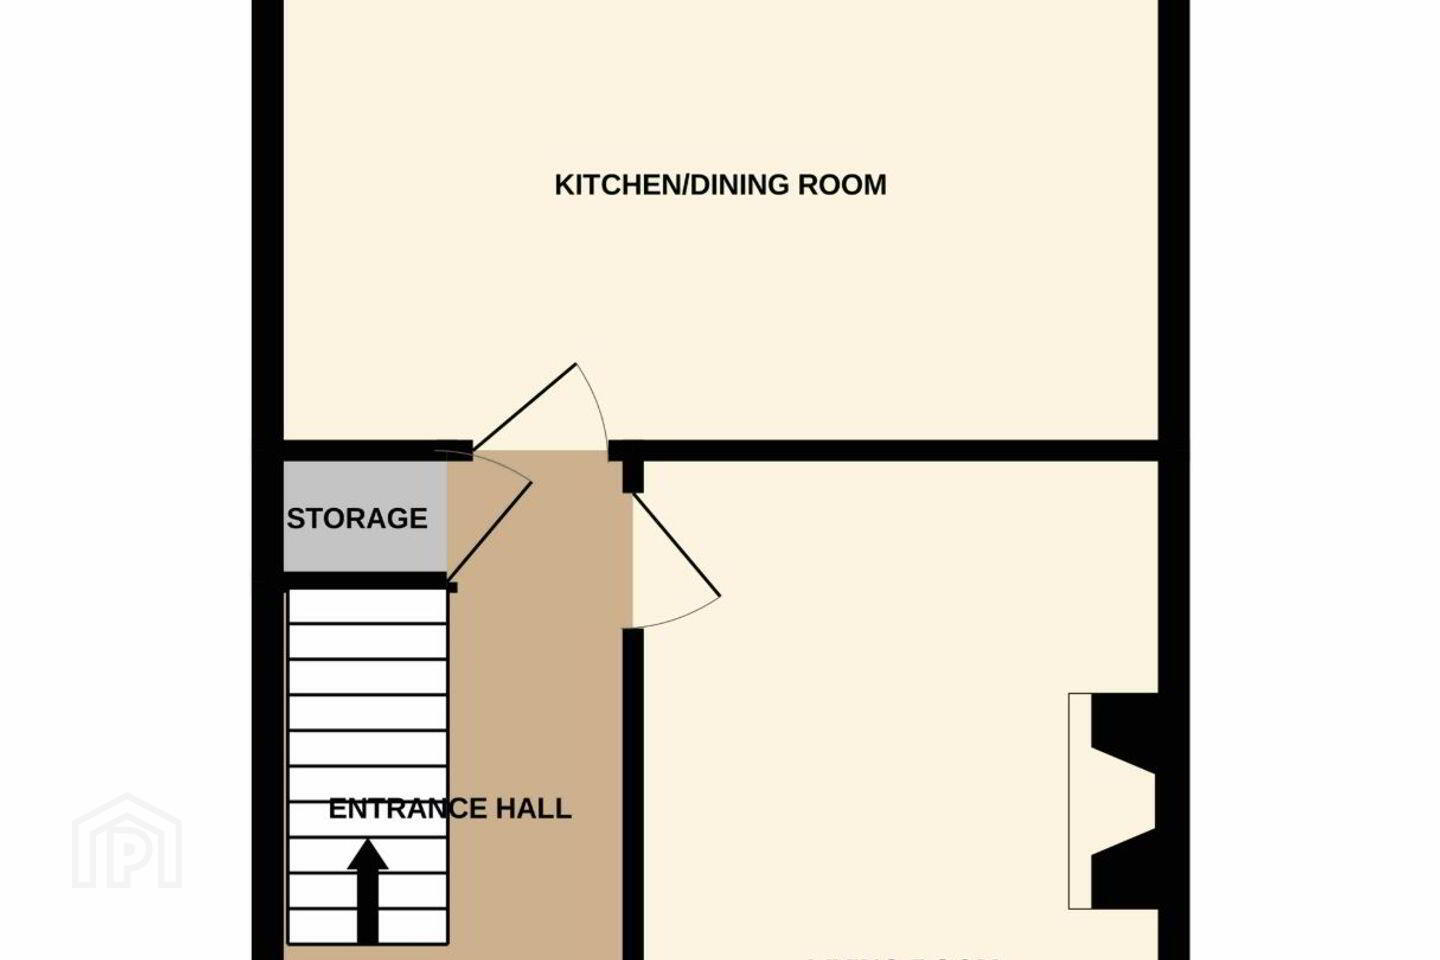
Entrance Hall
4.00m x 1.78m
Warm and welcoming entrance with access to all accommodation.
Living Room
4.42m x 2.83m
Overlooking the front garden, the room benefits from built in storage and timber floor.
Kitchen/ Dining
4.86m x 3.10m
Fully fitted kitchen with both floor and eye level units. Plumbed for washing machine, the floor is tiled. Access to the rear garden.
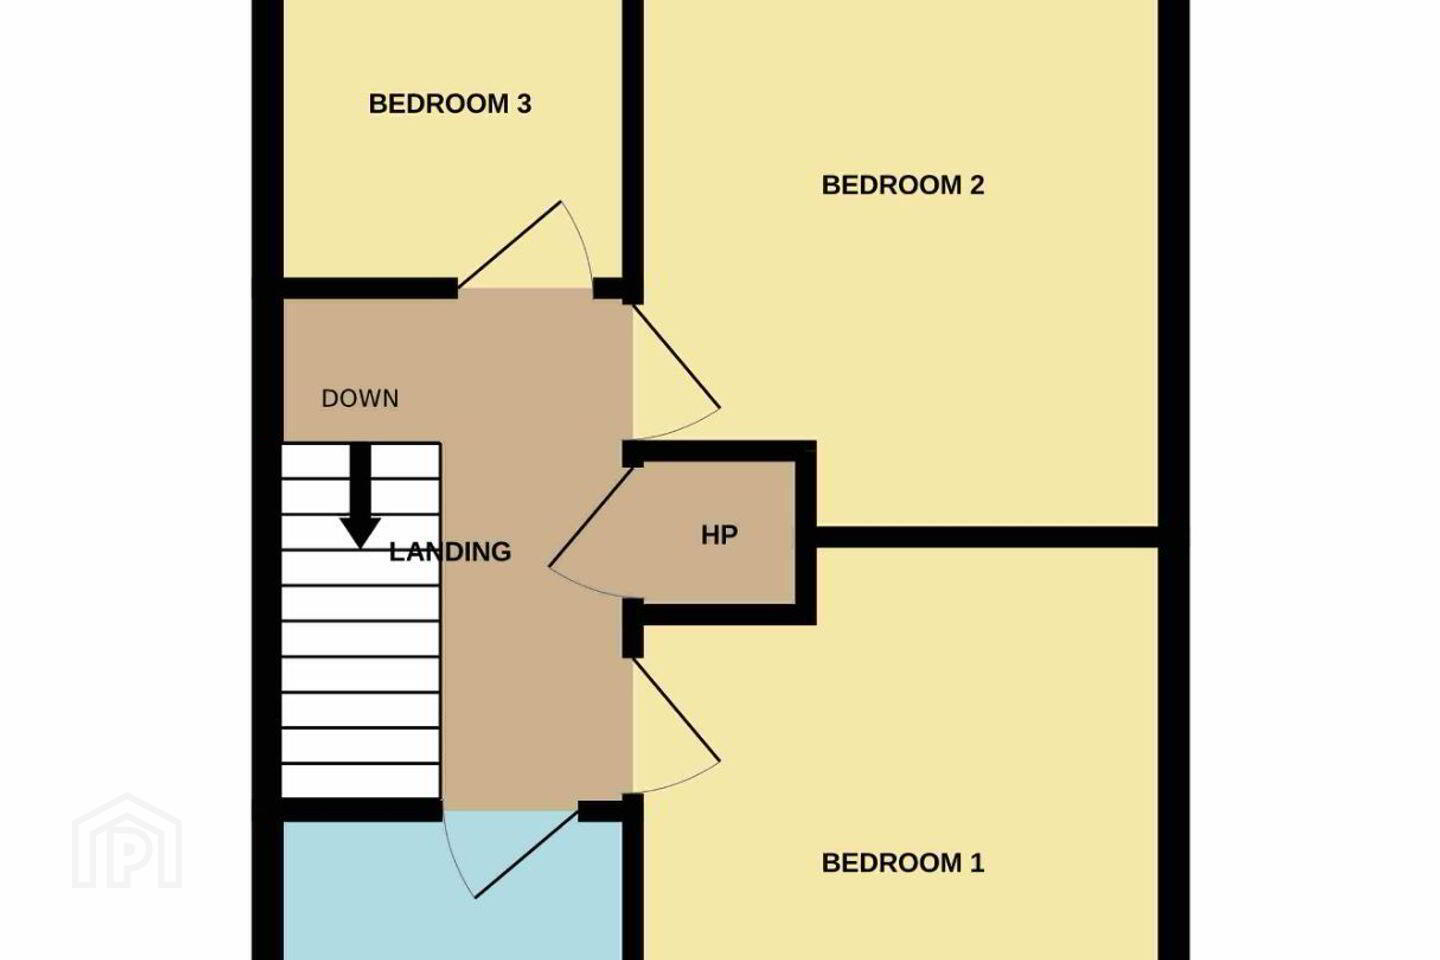
Landing
Access to all bedrooms and attic space.
Bedroom 1
3.16m x 2.74m
Double bedroom overlooking the front of the property, fitted with carpet and has built in wardrobes.
Bedroom 2
3.09m x 2.61m
Overlooking the rear garden, double bedroom fitted with timber floor and built in wardrobes.
Bedroom 3
2.09m x 1.99m
Single bedroom overlooking the rear garden, fitted with carpet.
Bathroom
2.34m x 1.82m
Comprises of three-piece bath suite, this room is fully tiled and fitted with electric shower.
Gardens
To the front there is private parking and mature hedging with a flower bed. To the rear the garden has laid lawn and mature shrubs throughout with a garden shed offering storage, there is access to the front of the property.
Travel Time From This Property

Important PlacesAdd your own important places to see how far they are from this property.
Agent Accreditations
Not Provided

Marketed by Bowe Property
PSR Licence: 003569
+353 21 487 9007


