
For sale
Cash Offers Only
Updated 11 hours ago
20 Dreen Road, Cullybackey, Ballymena, BT42 1EB
3 Bed Detached House
Offers Around £159,950
Property Overview
Status
For Sale
Style
Detached House
Bedrooms
3
Bathrooms
1
Receptions
2
Property Features
Tenure
Freehold
Energy Rating
Broadband Speed Checker
*³
Property Financials
Stamp Duty
Rates
£1,403.38 pa*¹


Marketed by Harry Clarke & Company
+44 28 2564 8829

Propertynews Currency Partner - helping you transfer money for property purchases in Ireland & Northern Ireland. Speak to an expert
Additional Information
- ** Cash Offers Only ***
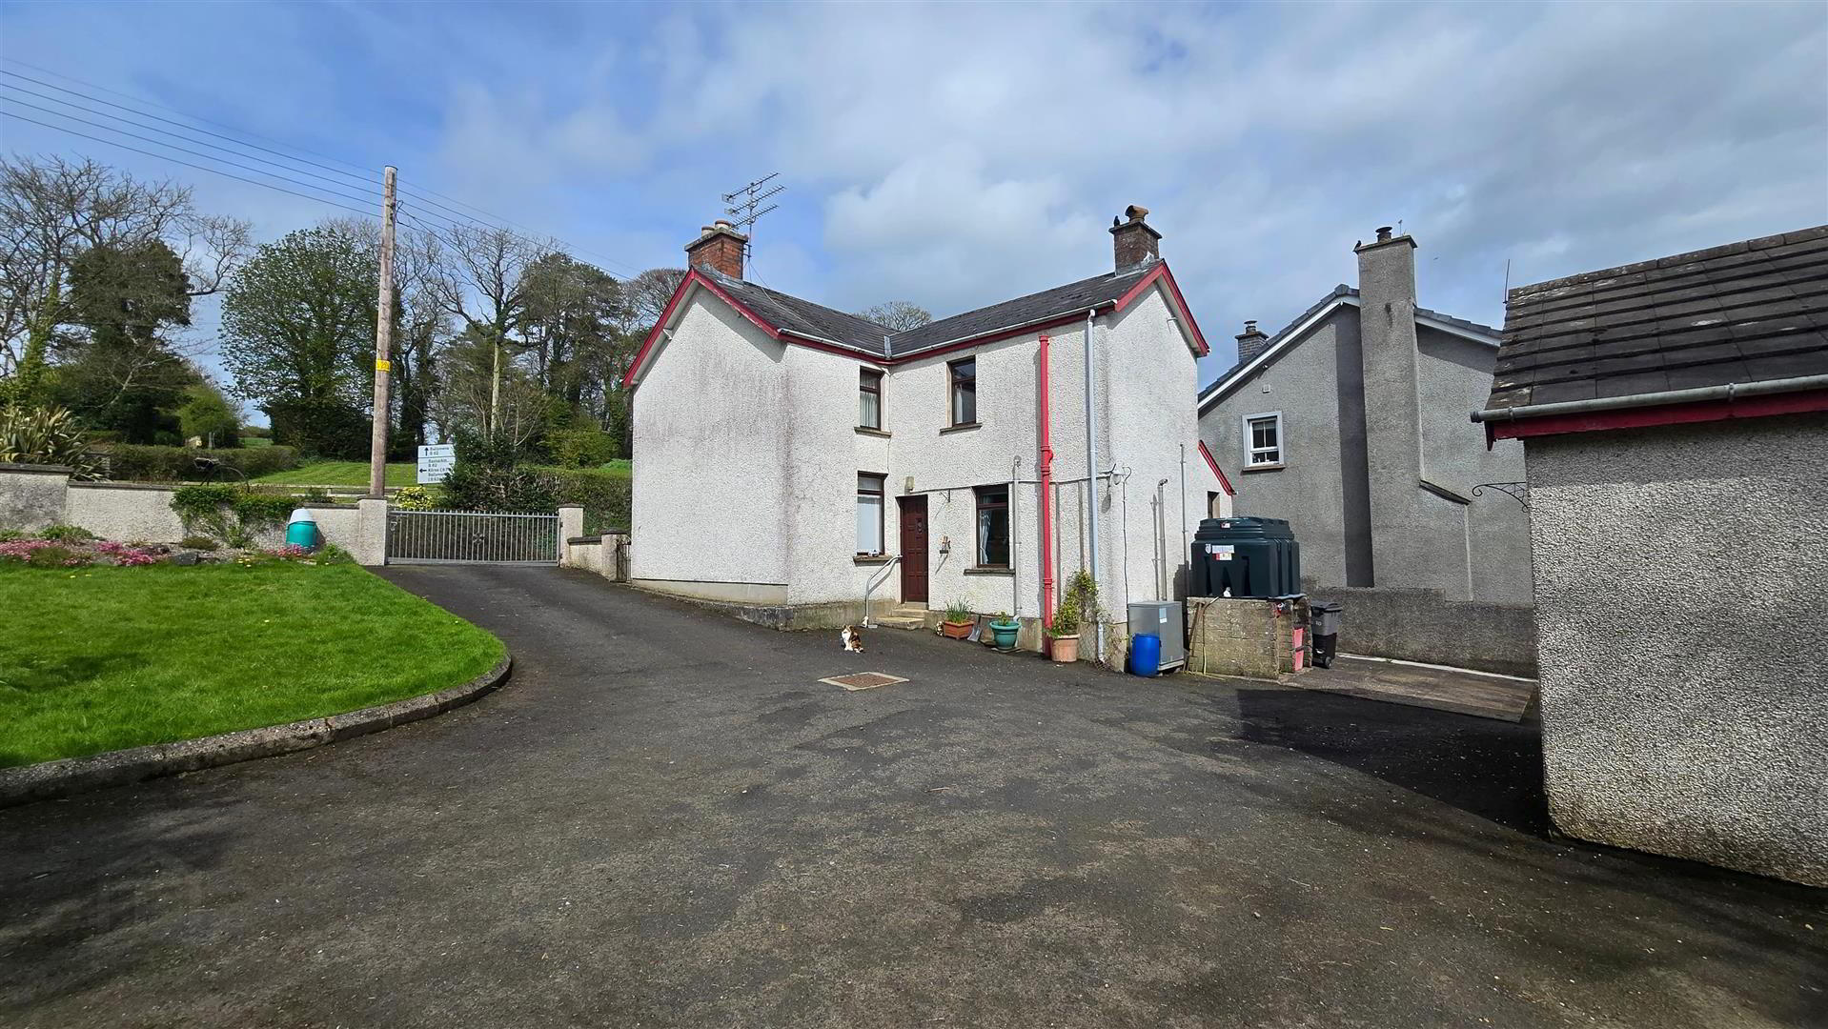
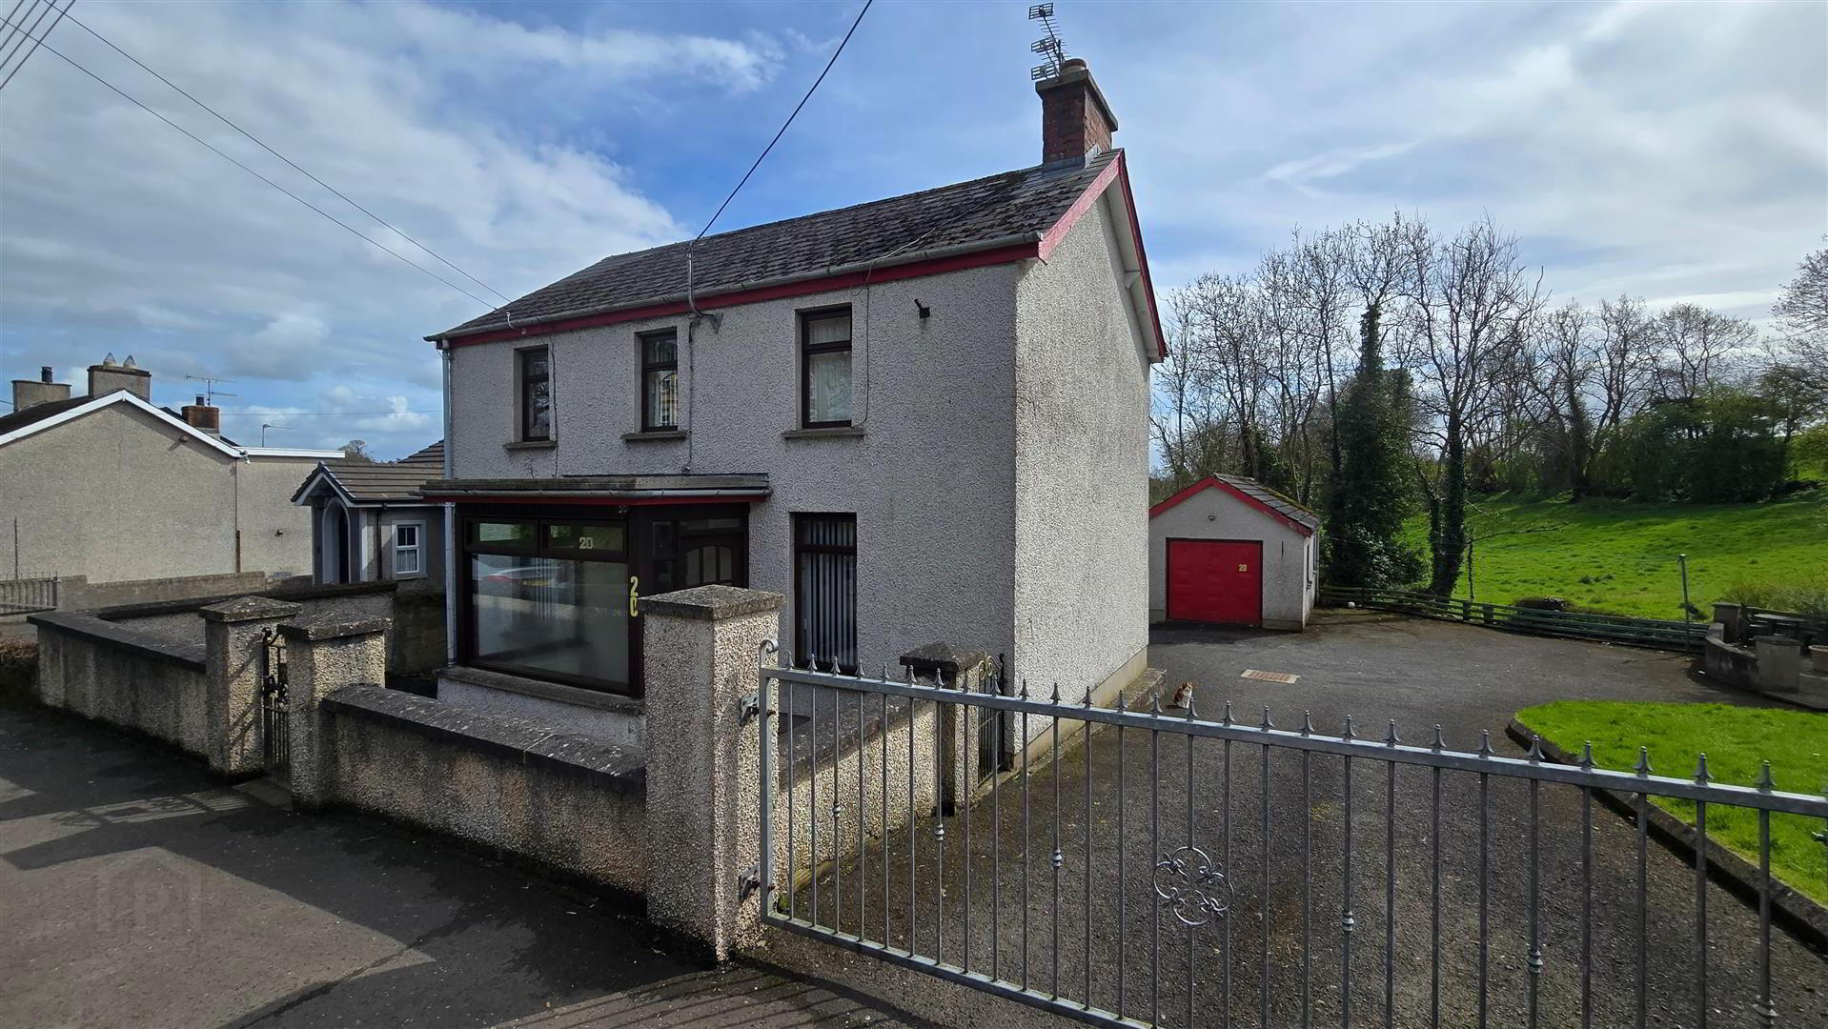
Detached house of circa 1087 sq ft
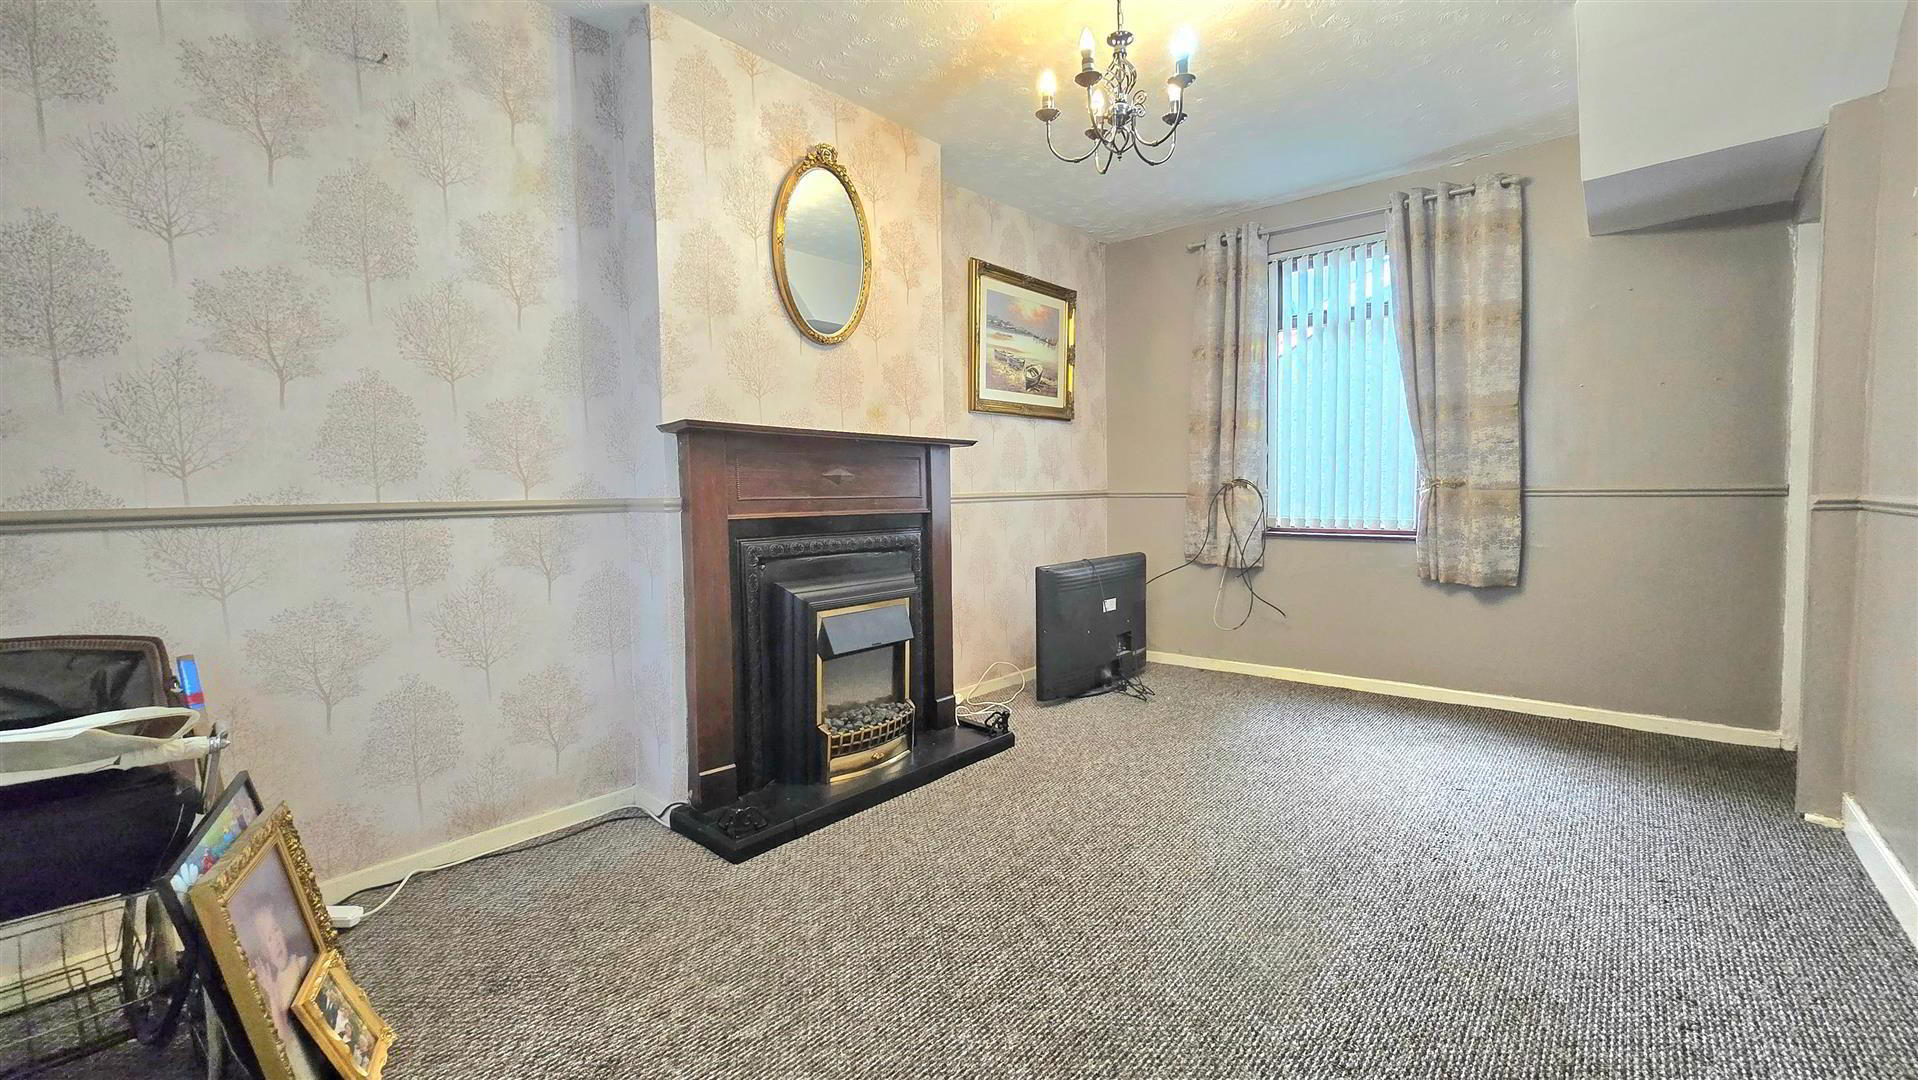
Two formal reception rooms, Kitchen/Dining area
Three first floor bedrooms
Family bathroom
Oil fired heating system
Double glazed hardwood windows
Detached Garage
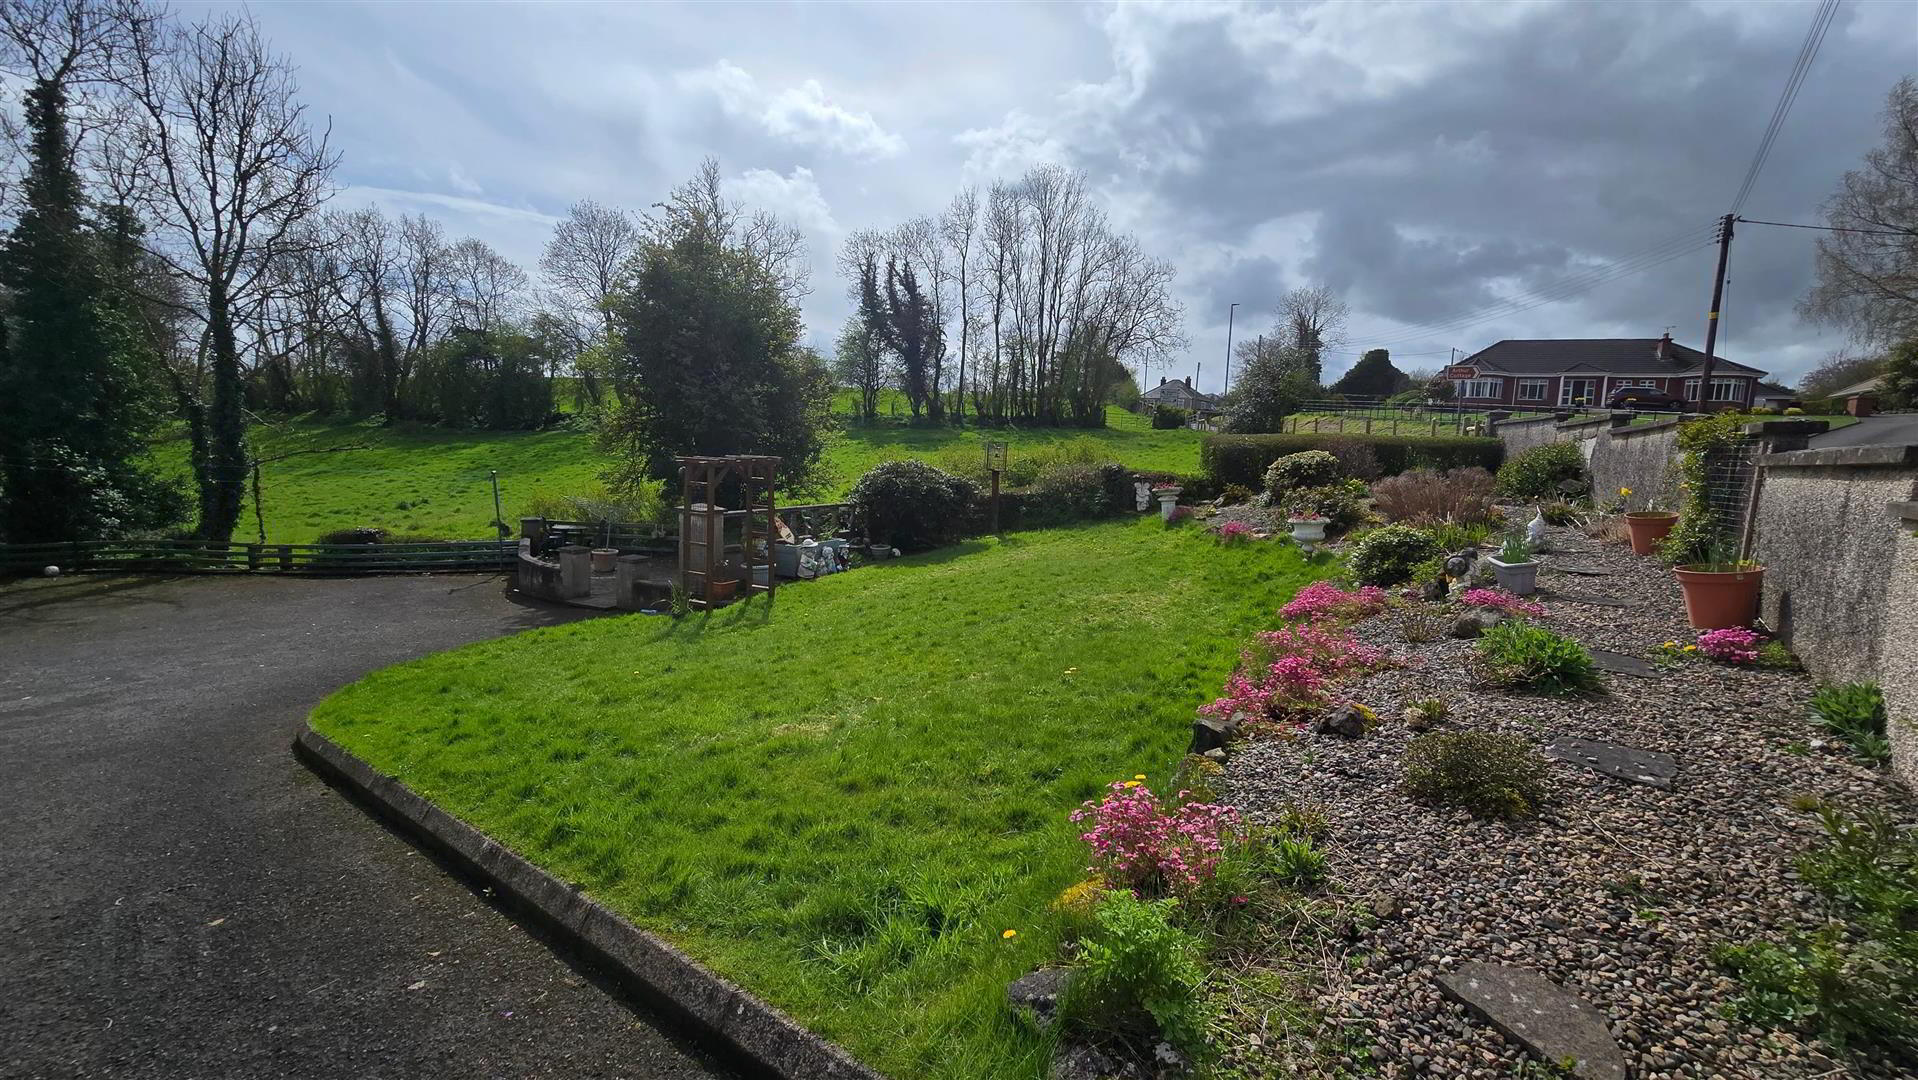
Set on a mature site of circa 0.2 acres
Will appeal to those seeking a worthwhile renovation project.
Located on the fringe of Cullybackey village, this three bedroom detached house is within easy walking distance of the villages various shops and amenities.
In need of some modernisation, this property will likely appeal to those seeking a worthwhile renovation project.
Interest is likely to be strong from the outset, therefore early viewing is recommended in order to avoid disappointment.
- Ground Floor
- Entrance Porch 2.22 x 1.17 (7'3" x 3'10")
- Hardwood front door with hardwood double glazed sidelights.
- Hall 1.6 x 0.91 (5'2" x 2'11")
- Living Room 4.7 x 3.11 (max) (15'5" x 10'2" (max))
- Adam style fireplace surround.
- Lounge 4.72 x 3.05 (max) (15'5" x 10'0" (max))
- Adam style fireplace surround.
- Kitchen 4.53 x 4.42 (max) (14'10" x 14'6" (max))
- Fitted with a range of eye and low level units, laminate work surfaces with tiled splashback areas over. Integrated eye level oven and grill, hob with integrated extractor fan over.
- Back Hall 0.95 x 0.9 (3'1" x 2'11")
- Hardwood back door.
- First floor
- Landing 4.7 x 1.51 (15'5" x 4'11")
- Bedroom 1 4.73 x 2.31 (max) (15'6" x 7'6" (max))
- Dual aspect.
- Bedroom 2 4.7 x 3.21 (15'5" x 10'6")
- Dual aspect.
- Bedroom 3 2.04 x 2.41 (max) (6'8" x 7'10" (max))
- Bathroom 2.83 x 1.71 (9'3" x 5'7")
- Fitted with a white bathroom suite including a bath with electric shower over, W/C and wash hand basin. Built in hot press.
- Outside
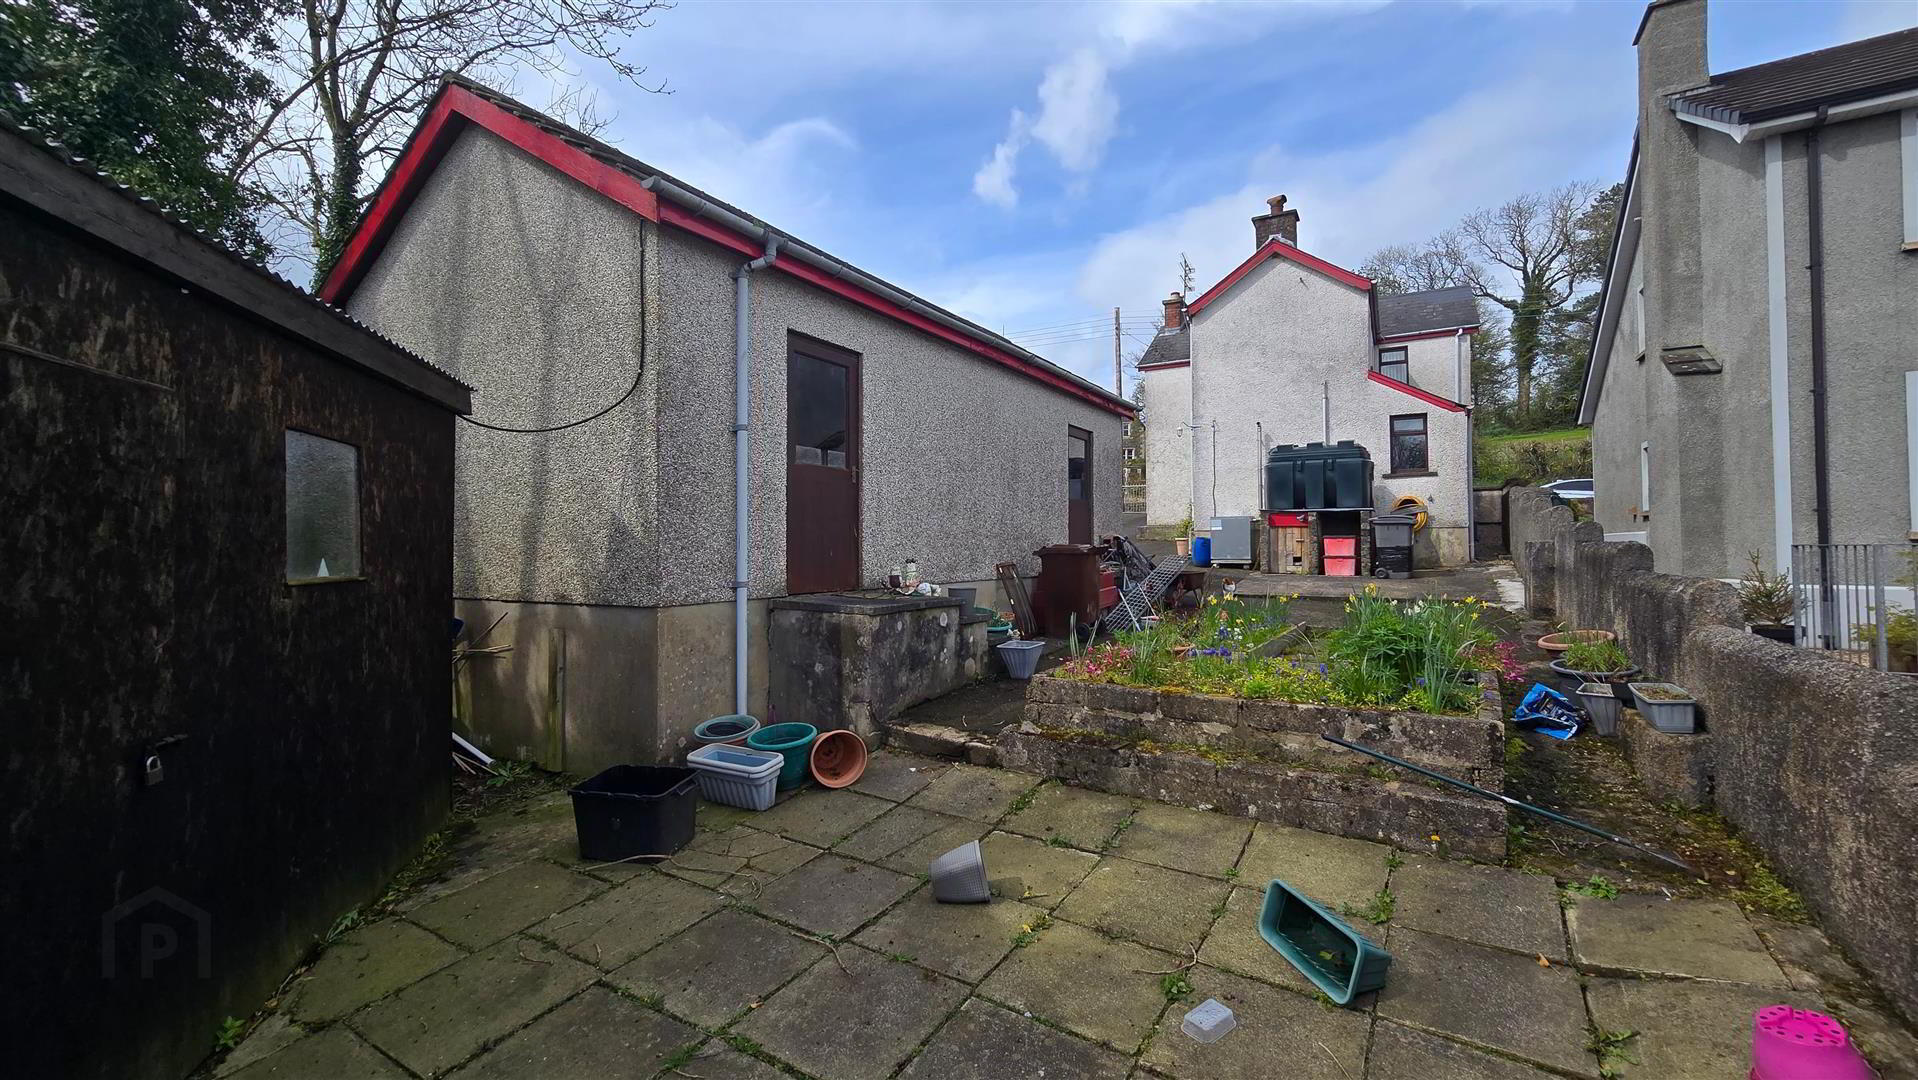
- Detached Garage 8.09 x 3.99 (26'6" x 13'1")
- Up and over door.
Two pedestrian doors to the side.
Lights and power. - Gardens
- The property enjoys a mature site of circa 0.2 acres. The front garden is laid in lawn, with decorative flower beds. Access is via a tarmac driveway from the Dreen Road, with ample space for car parking to the rear and a small stream runs adjacent to the rear boundary of the property.
Travel Time From This Property

Important PlacesAdd your own important places to see how far they are from this property.
Agent Accreditations




Marketed by Harry Clarke & Company
+44 28 2564 8829




