To let
Added 14 hours ago
20 Donegall Parade, Belfast, BT12 6NW
2 Bed Mid-Terrace House
£900 per month
Property Overview
Status
To Let
Style
Mid-Terrace House
Bedrooms
2
Bathrooms
1
Receptions
1
Available From
20 Nov 2026
Property Features
Energy Rating
Heating
Oil
Broadband Speed Checker
*³

Marketed by CPS (Belfast)
+44 28 9095 8888
Additional Information
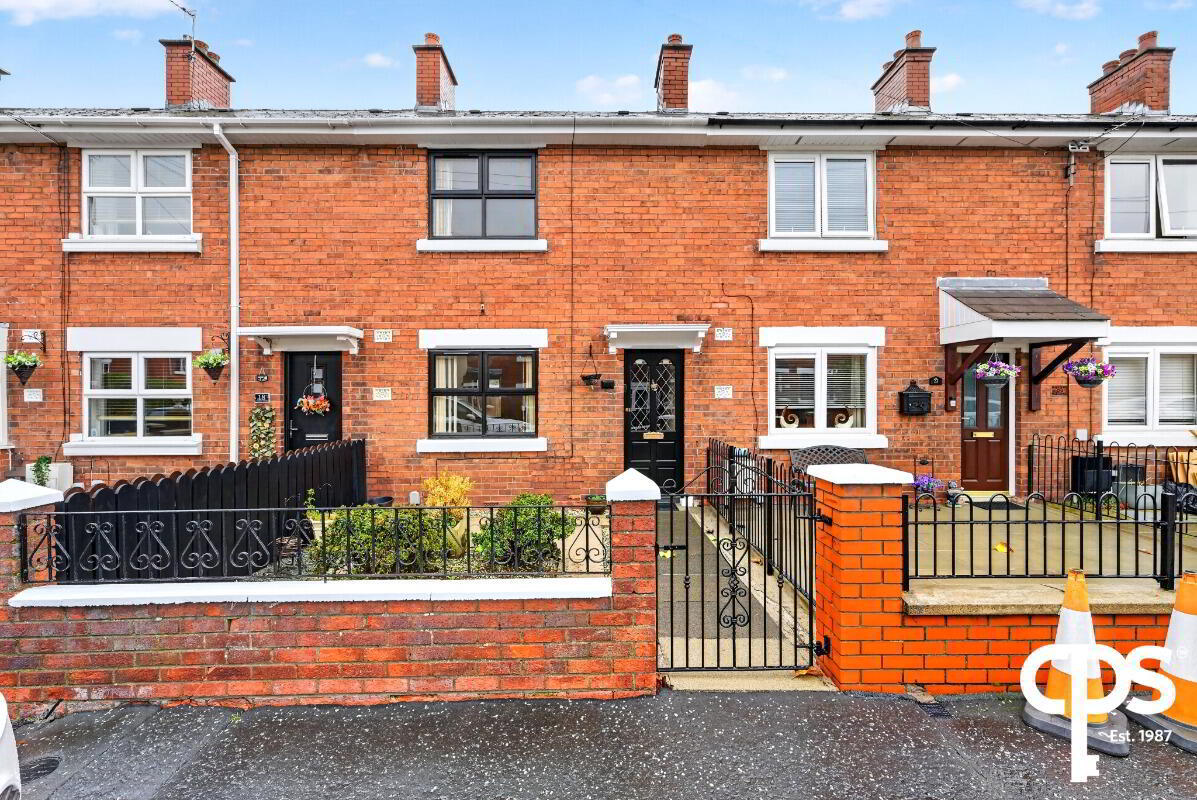
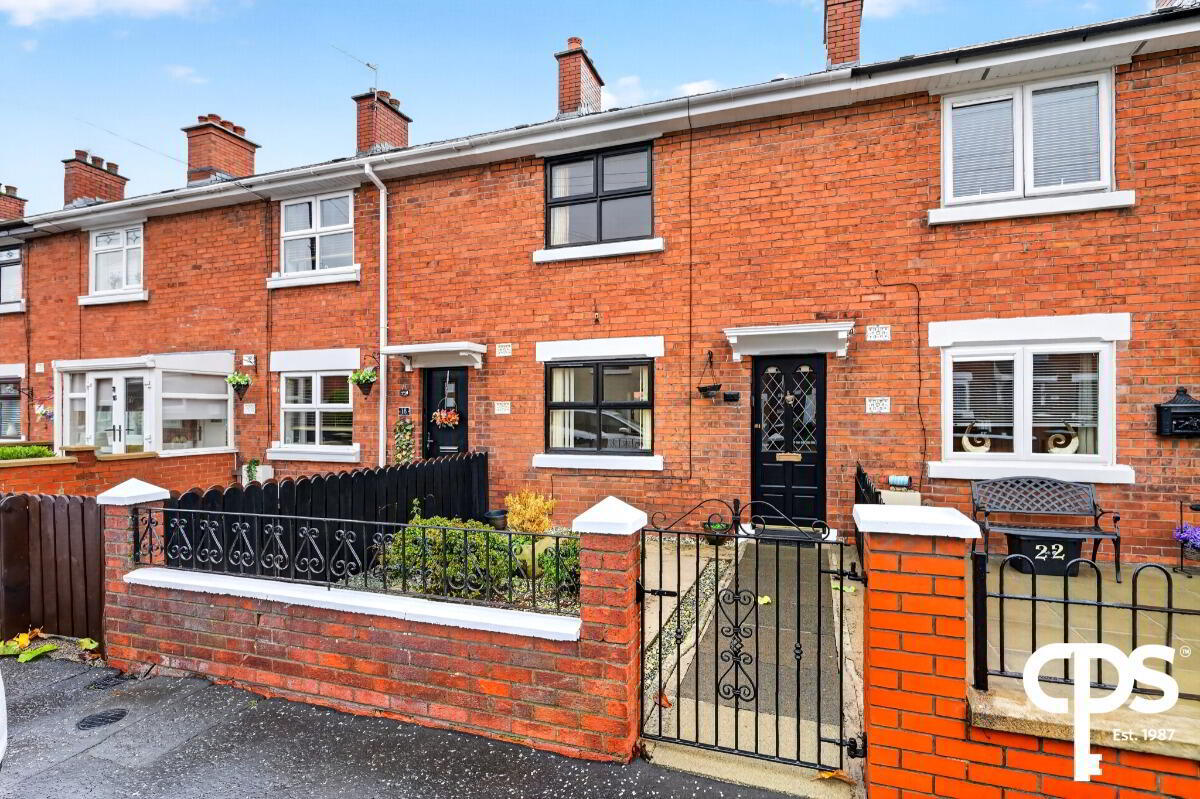
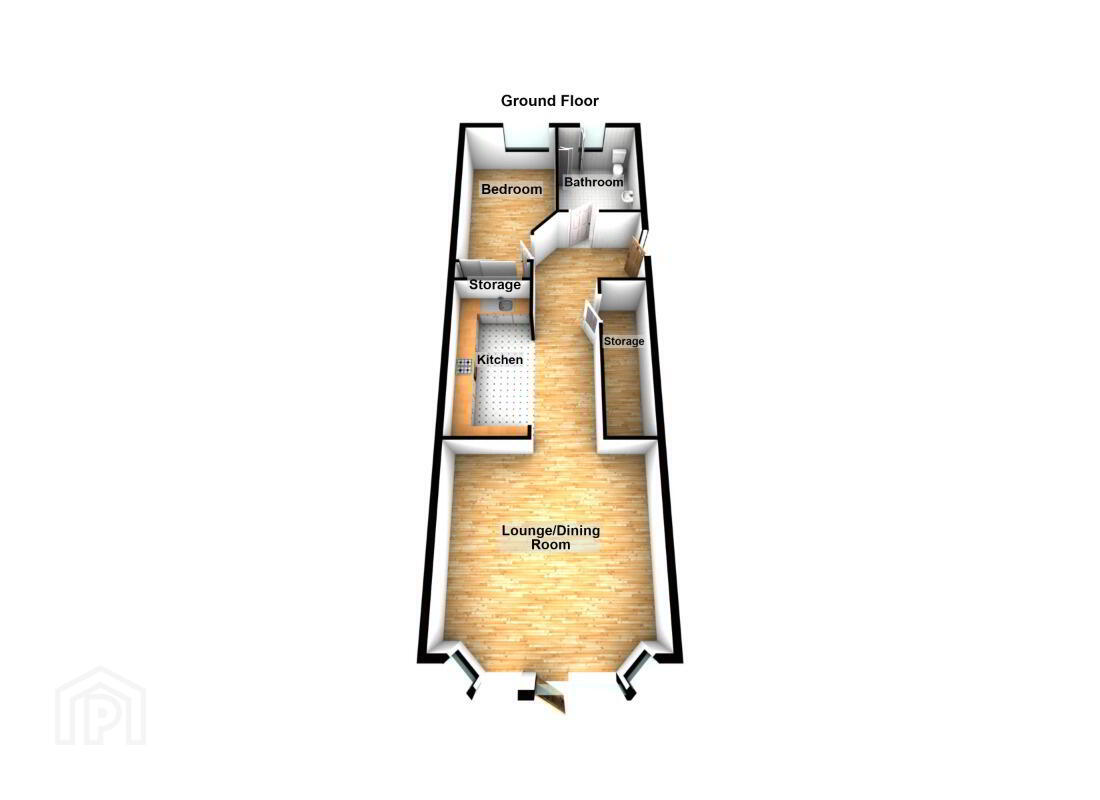
This attractive two-bedroom mid-terrace property is ideally located in a convenient and well-established residential area of Belfast. Within easy reach of local shops, schools, public transport links and Belfast City Centre, the property offers comfortable and practical accommodation, making it an excellent rental opportunity for professionals, couples or small families.
Internally, the property is bright, spacious and well presented throughout, having been recently professionally painted to provide a fresh and welcoming finish. The living room features a fireplace and large window, creating a comfortable space to relax, while the adjoining dining area provides ample room for everyday dining and entertaining. The fitted kitchen offers a range of high- and low-level units, generous worktop space and direct access to the rear yard.
Upstairs, the accommodation comprises two well-proportioned bedrooms and a bathroom fitted with a three-piece suite, including a bath with overhead shower, wash hand basin and WC.
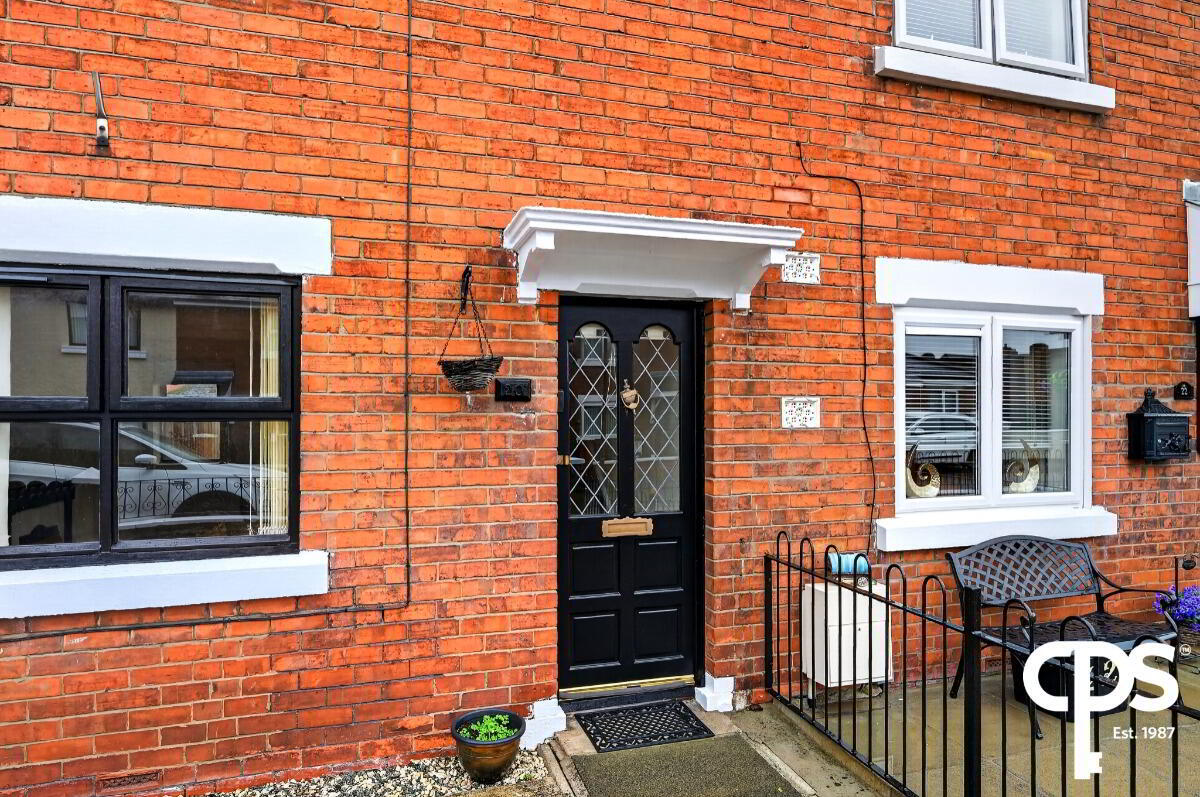
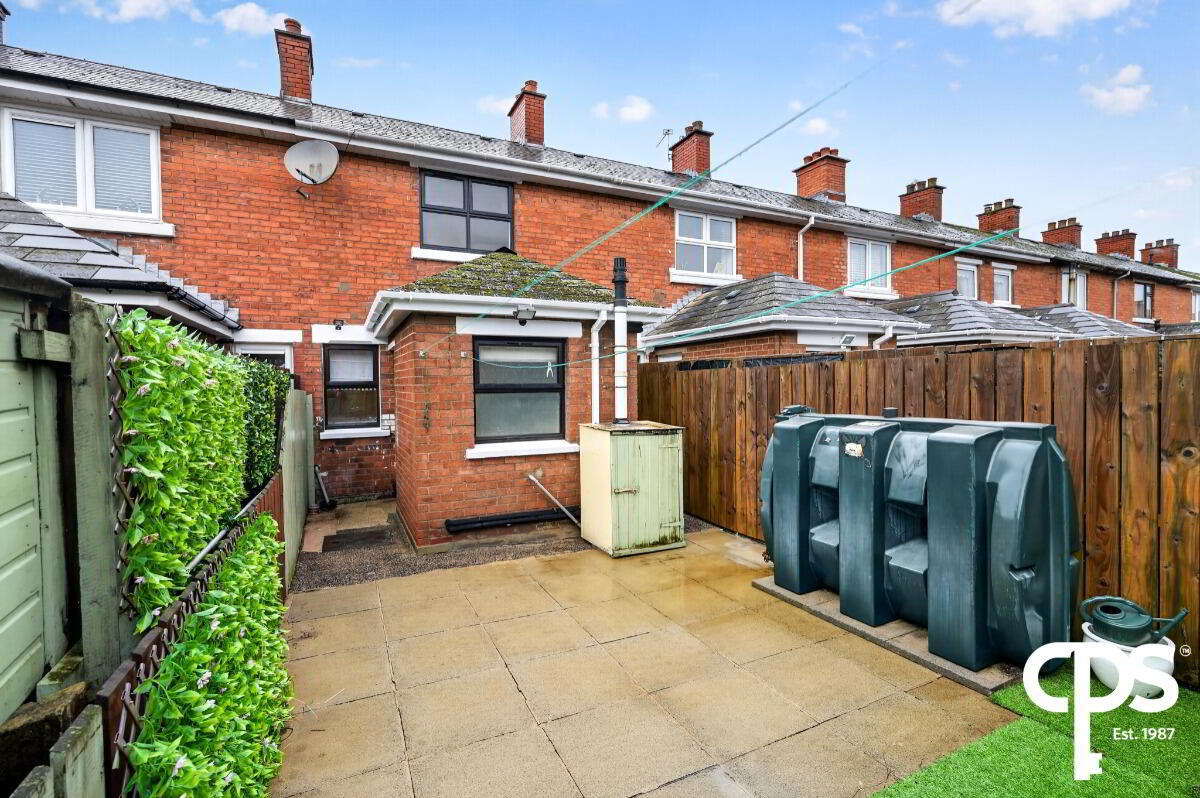
Externally, the property benefits from an enclosed front garden and a private rear yard, both offering practical, low-maintenance outdoor space.
With the added benefits of oil-fired central heating, a freshly painted interior and a convenient location, this property is an ideal choice for tenants seeking a comfortable home within easy reach of Belfast City Centre.
Early viewing is highly recommended to avoid disappointment.
Key Features
Well-presented two-bedroom mid-terrace property
Recently professionally painted throughout
Convenient and popular Belfast location
Bright and spacious living room with feature fireplace
Separate dining area
Fitted kitchen with ample storage and worktop space
Two well-proportioned bedrooms
Bathroom with three-piece suite and overhead shower
Enclosed front garden
Private, low-maintenance rear yard
Oil-fired central heating
Excellent access to local amenities and public transport links
Ideally suited to professionals, couples or small families
Accommodation
Living Room – 3.32m x 3.54m
Dining Area – 2.31m x 2.04m
Kitchen – 3.37m x 2.13m
Bathroom – 1.84m x 1.63m
Bedroom One – 4.48m x 3.01m
Bedroom Two – 2.41m x 3.13m
Travel Time From This Property

Important PlacesAdd your own important places to see how far they are from this property.
Agent Accreditations




Marketed by CPS (Belfast)
+44 28 9095 8888


