For sale
Added 1 hour ago
20 Dermott Avenue, Comber, BT23 5JE
3 Bed Semi-Detached House
Offers Around £205,000
Property Overview
Status
For Sale
Style
Semi-Detached House
Bedrooms
3
Receptions
1
Property Features
Tenure
Not Provided
Energy Rating
Heating
Oil
Broadband Speed Checker
*³
In partnership with
Property Financials
Stamp Duty
Rates
£999.40 pa*¹
Typical Mortgage


Marketed by Thomas Orr Limited
+44 28 9181 2686

Propertynews Currency Partner - helping you transfer money for property purchases in Ireland & Northern Ireland. Speak to an expert
Additional Information
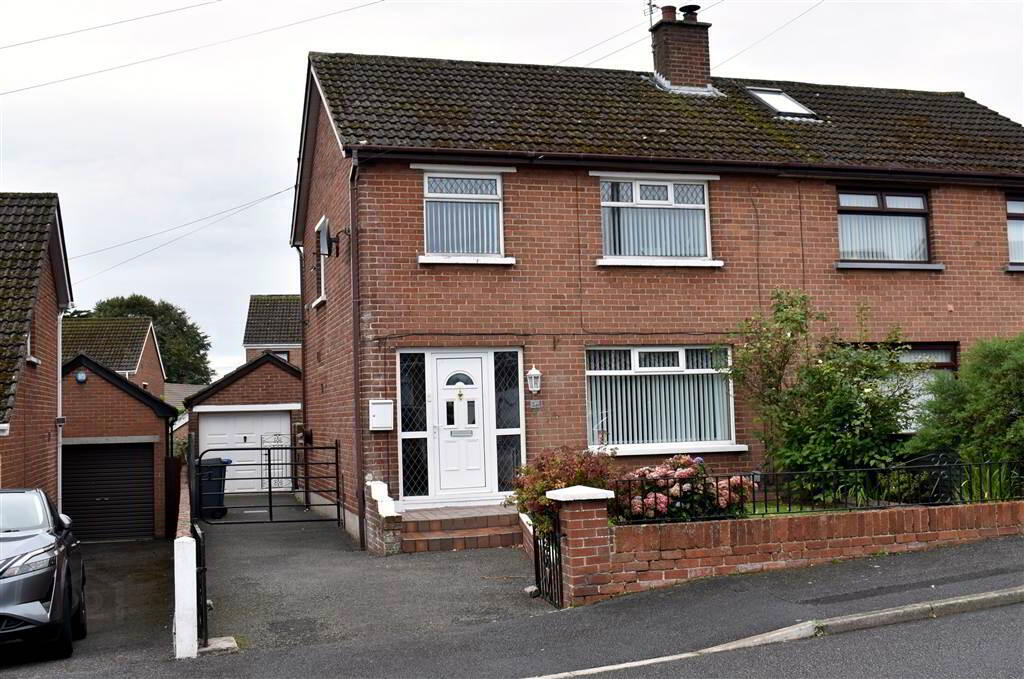
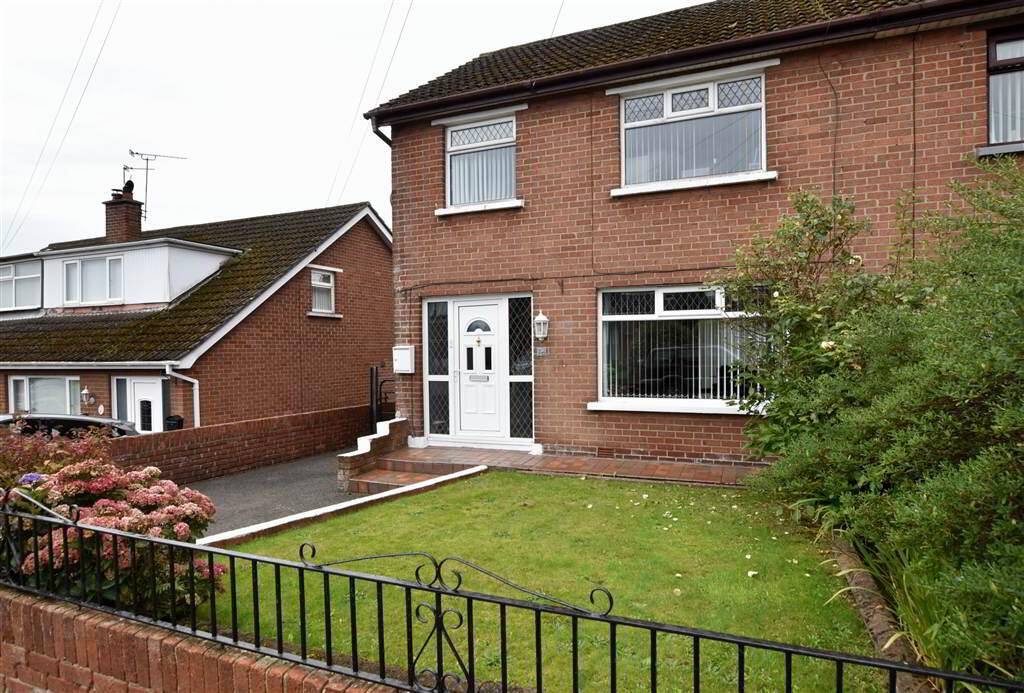
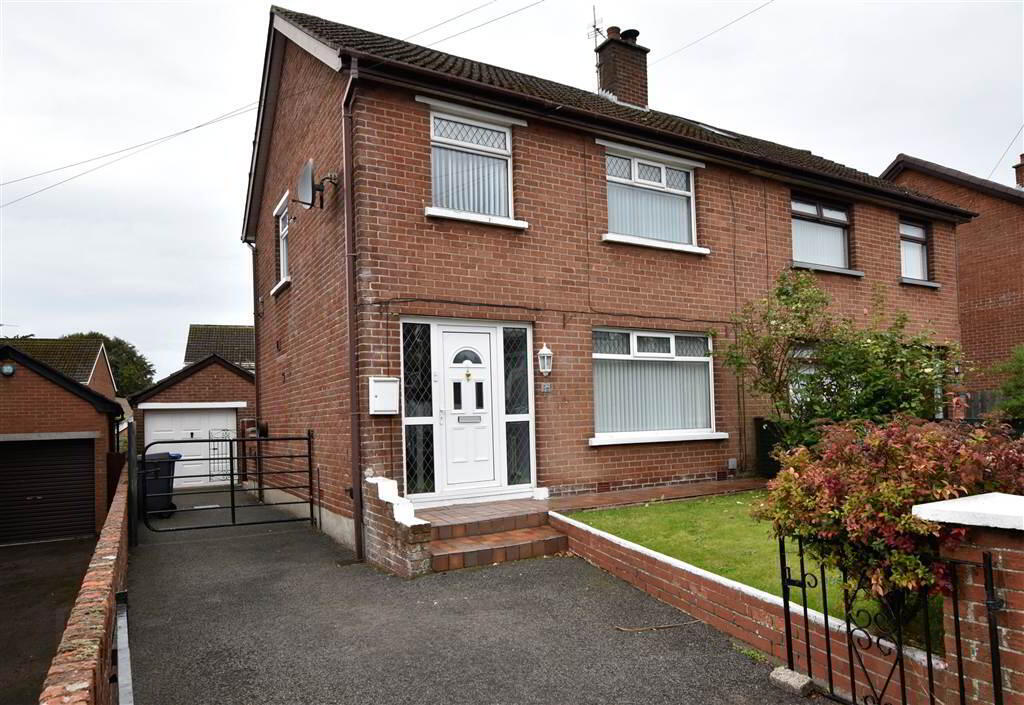
- Red brick semi- detached home
- Three bedrooms
- Oil fired central heating
- Modern fitted kitchen
- Driveway and garage
- Close to local amenities
- Situation in the popular town of Comber
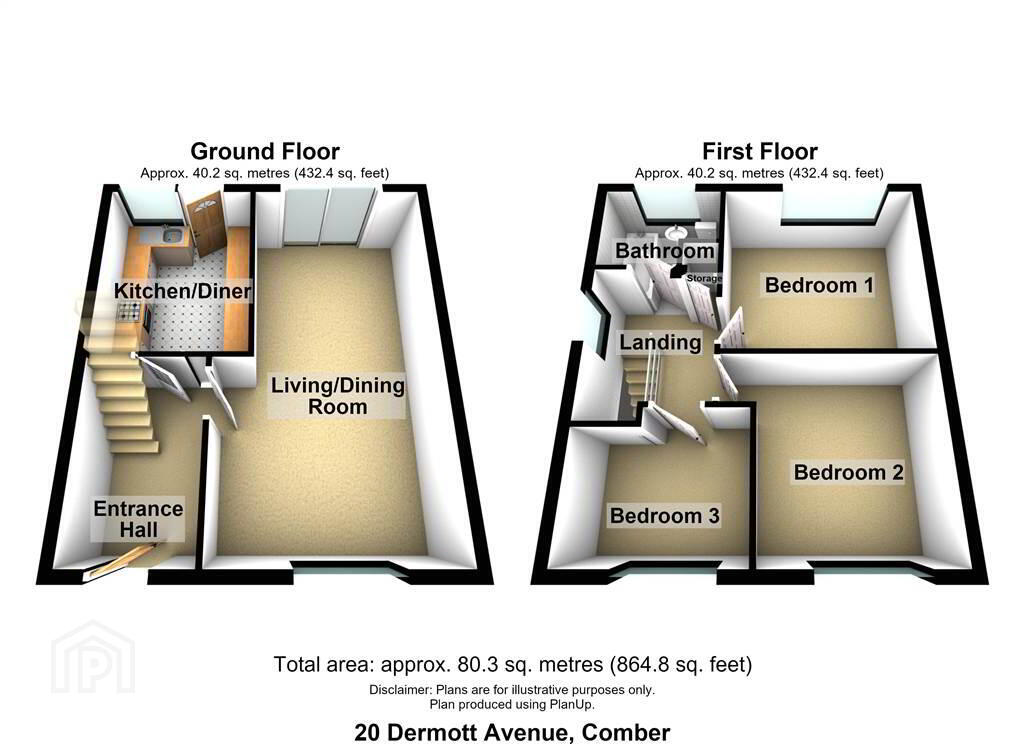
Ground Floor
- HALLWAY:
- 3.24m x 2.m (10' 8" x 6' 7")
Bright entrance hallway with upvc door and side windows. Practical laminate flooring provides a contemporary finish and flows seamlessly through to the living/dining room. - LIVING/ DINING:
- 6.74m x 2.m (22' 1" x 6' 7")
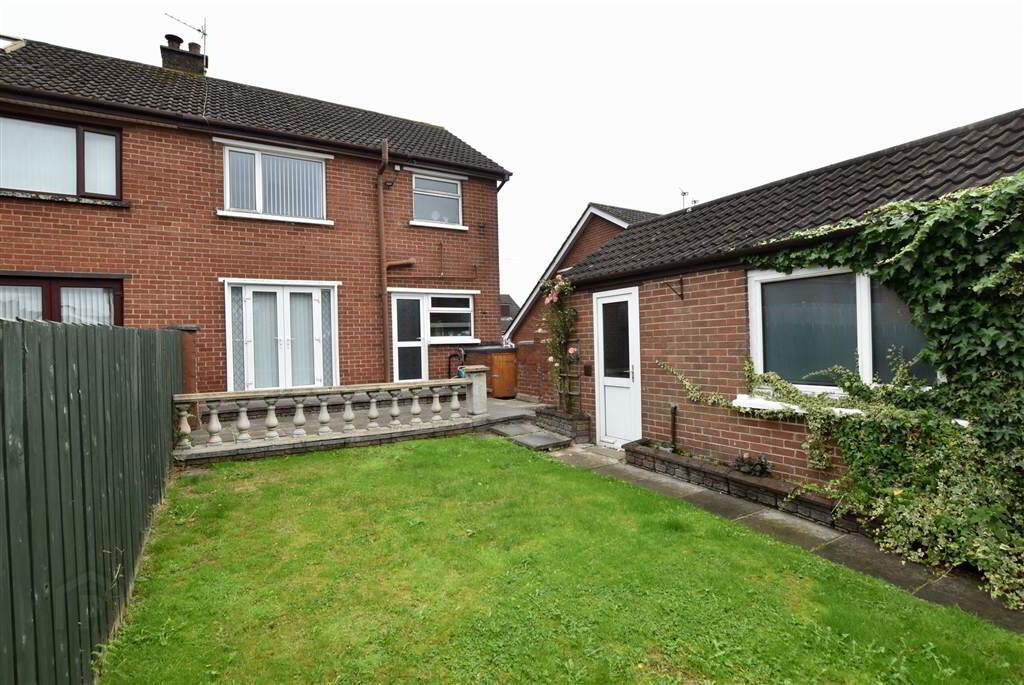
This is an excellent living/dining space featuring beautiful laminate flooring and an abundance of natural light from the large front window and upvc doors, which open through the dining area onto the rear patio. There is ample room for a suite of furniture, dining table and other occasional furnishings if desired. - KITCHEN:
- 3.4m x 2.7m (11' 2" x 8' 10")
Beautiful modern and stylish kitchen with a great selection of high and low-level units, including display units. There is also space for stools, creating a useful breakfast bar area. The metro-style wall tiles complement this kitchen, which features a stainless steel sink with hose mixer tap and drainer. Above the cooker is a chrome and glass extractor fan, while the wall cupboards are complemented with integrated lighting. The uPVC door provides access to the rear garden area.
First Floor
- BATHROOM:
- 1.69m x 2.22m (5' 7" x 7' 3")
This is a modern white bathroom suite comprising of a shower over the bath with a glass bath panel, push-button w.c. and a pedestal wash hand basin with chrome mixer tap. The walls and floor are tiled, complemented by a frosted double-glazed window to the exterior, providing natural light while maintaining privacy. - LINEN CUPBOARD:
- 0.67m x 0.65m (2' 2" x 2' 2")
- BEDROOM (1):
- 3.35m x 3.64m (10' 12" x 11' 11")
A generously proportioned and bright bedroom, featuring contemporary laminate flooring and an outlook over the rear of the property. The room enjoys excellent levels of natural light, creating a warm, welcoming and versatile space that would comfortably accommodate a range of bedroom furniture. - BEDROOM (2):
- 3.29m x 3.03m (10' 10" x 9' 11")
A further well-proportioned bedroom overlooking the front of the property. Currently presented with fitted carpeting and utilised as a comfortable home office, this versatile room could equally serve as a bedroom, study or dressing room. - BEDROOM (3):
- 2.36m x 2.83m (7' 9" x 9' 3")
A well-presented single bedroom positioned at the front of the property, benefiting from a pleasant outlook and featuring high-quality fitted carpeting.
Outside
- The property is particularly attractive both externally and internally. Secure gates provide access across the driveway and through to the rear garden, offering added privacy, security and peace of mind for families with children or pets. The rear garden benefits from pedestrian access to the garage, a pleasant paved patio area and a well-maintained lawn, creating an enjoyable outdoor space. There is also an external water tap, while the front of the property features a further attractive garden beside the driveway.
Directions
From the Newtownards Road turn onto Copeland Road and then continue right up Dermott Avenue. Number 20 is on the left hand side.
Travel Time From This Property

Important PlacesAdd your own important places to see how far they are from this property.
Agent Accreditations


Marketed by Thomas Orr Limited
+44 28 9181 2686




