

20 Daisy Hill Park, Derry, BT48 8EZ
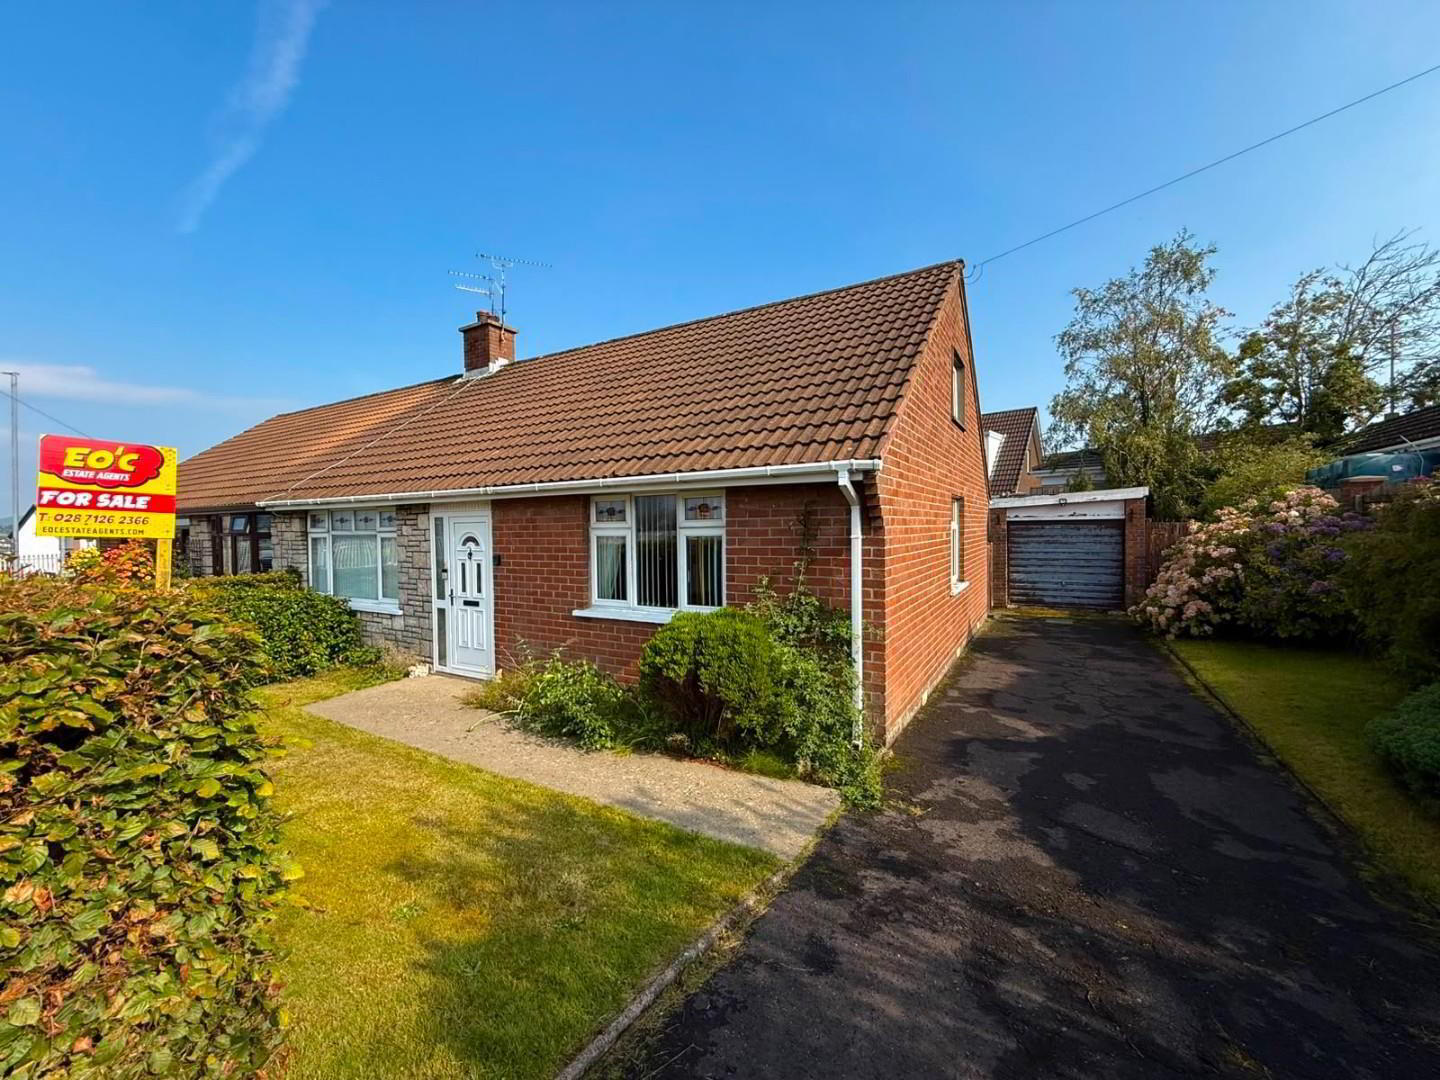
5 Bed Semi-Detached Bungalow
Asking Price £275,000
Property Overview
Status
For Sale
Style
Semi-Detached Bungalow
Bedrooms
5
Bathrooms
1
Receptions
1
Property Features
Size
139.4 sq m (1,500 sq ft)
Tenure
Freehold
Heating
Oil
Broadband Speed Checker
*³
Property Financials
Stamp Duty
Rates
£1,465.68 pa*¹
Typical Mortgage


Marketed by EO'C Estate Agents
+44 28 7126 2366

Propertynews Currency Partner - helping you transfer money for property purchases in Ireland & Northern Ireland. Speak to an expert
Additional Information
- 5 Bedroom Chalet Bungalow
- Excellent condition
- Oil Heating
- PVC throughout
- Garden front and rear
- Garage
A cracking chalet Bungalow in a popular area on Steelstown Road. This 5 bedroom chalet bungalow is perfect for someone downsizing. 3 ground floor bedrooms and an attic conversion for guests at Christmas. Garden front and rear, garage, PVC throughout and Oil fired central heating. Book a viewing today.
- PORCH
- PVC front door to small porch
- HALLWAY
- Glass door to spacious hallway with carpet and spiral staircase.
- LIVING ROOM 4.9 x 3.7 (16'0" x 12'1")
- Spacious room with open fire, wood surround, marble insert and hearth. Cornicing and ceiling rose.
- KITCHEN/DINING 3.9 x 2.6 (12'9" x 8'6")
- High and low level units with stainless steel sink and drainer, integrated electric hob and oven with extractor above, integrated fridge freezer, Hot press is in kitchen also, tiled floor and part tiled wall. T&G wood ceiling with recessed lights.
- UTILITY/REAR PORCH
- The utility is plumbed for washing machine and dryer with kitchen units also and door to rear garden.
- BATHROOM
- Modern bathroom with LFWC, wash hand basin and storage below and a corner electric shower with glass sliding doors, fully tiled walls and floor.
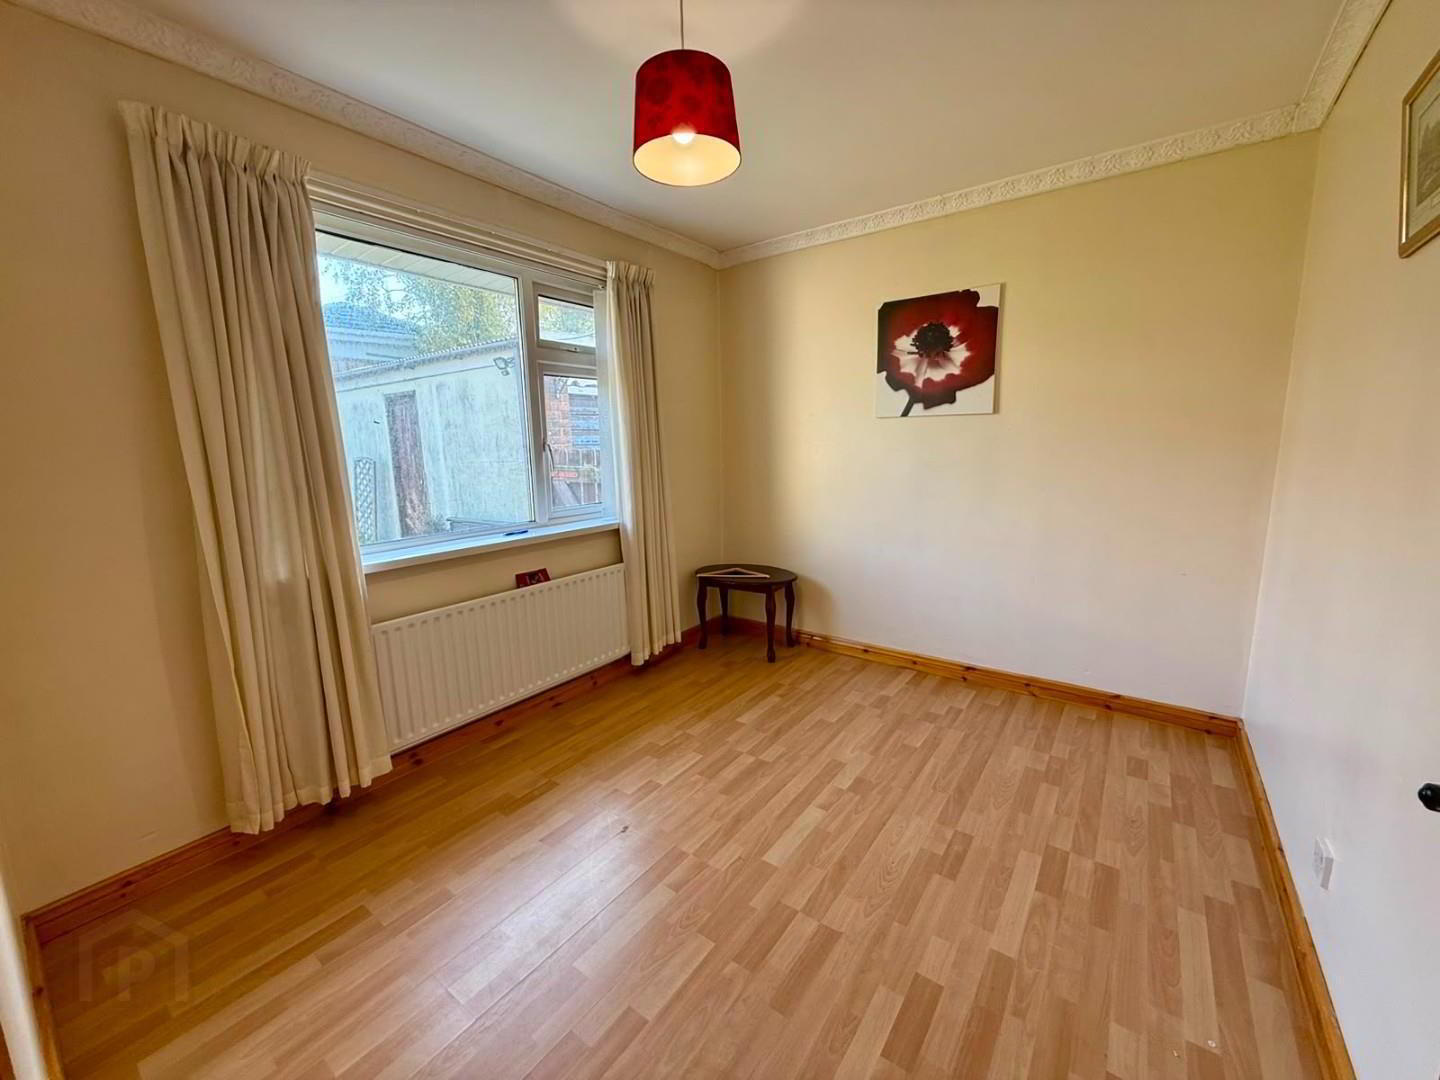

- BEDROOM 1 4.2 x 2.7 (13'9" x 8'10")
- Double room with laminate floor.
- BEDROOM 2 3.2 x 2.7 (10'5" x 8'10")
- Double room with laminate flooring
- BEDROOM 3 3.2 x 2.7 (10'5" x 8'10")
- Double room with laminate flooring
- 1st FLOOR
- This is and extension carried out 50 years ago. eaves storgae
- BEDROOM 4 3.6 x 3.4 (11'9" x 11'1")
- Double room with carpet flooring and velux window.
- BEDROOM 5 3.4 x 3.1 (11'1" x 10'2")
- Double room with carpet flooring and window.
- GARAGE 5.7 x 3.4 (18'8" x 11'1")
- Light and power with up and over door.
- OUTSIDE
- REAR: enclosed garden laid in lawn
FRONT: driveway and lawn fully enclosed. ideal for pets and young children.
Travel Time From This Property

Important PlacesAdd your own important places to see how far they are from this property.
Agent Accreditations


Marketed by EO'C Estate Agents
+44 28 7126 2366




