20 Chestnut Grove, Bishopstown, T12E67R
4 Bed Detached House
Asking Price €590,000
Property Overview
Status
For Sale
Style
Detached House
Bedrooms
4
Bathrooms
3
Property Features
Size
123 sq m (1,324 sq ft)
Tenure
Not Provided
Energy Rating
Property Financials
Stamp Duty
€5,900*²

Marketed by Michael McKenna Auctioneer
PSR Licence: 001152
+353 21 427 9368

Propertynews Currency Partner - helping you transfer money for property purchases in Ireland & Northern Ireland. Speak to an expert
Additional Information
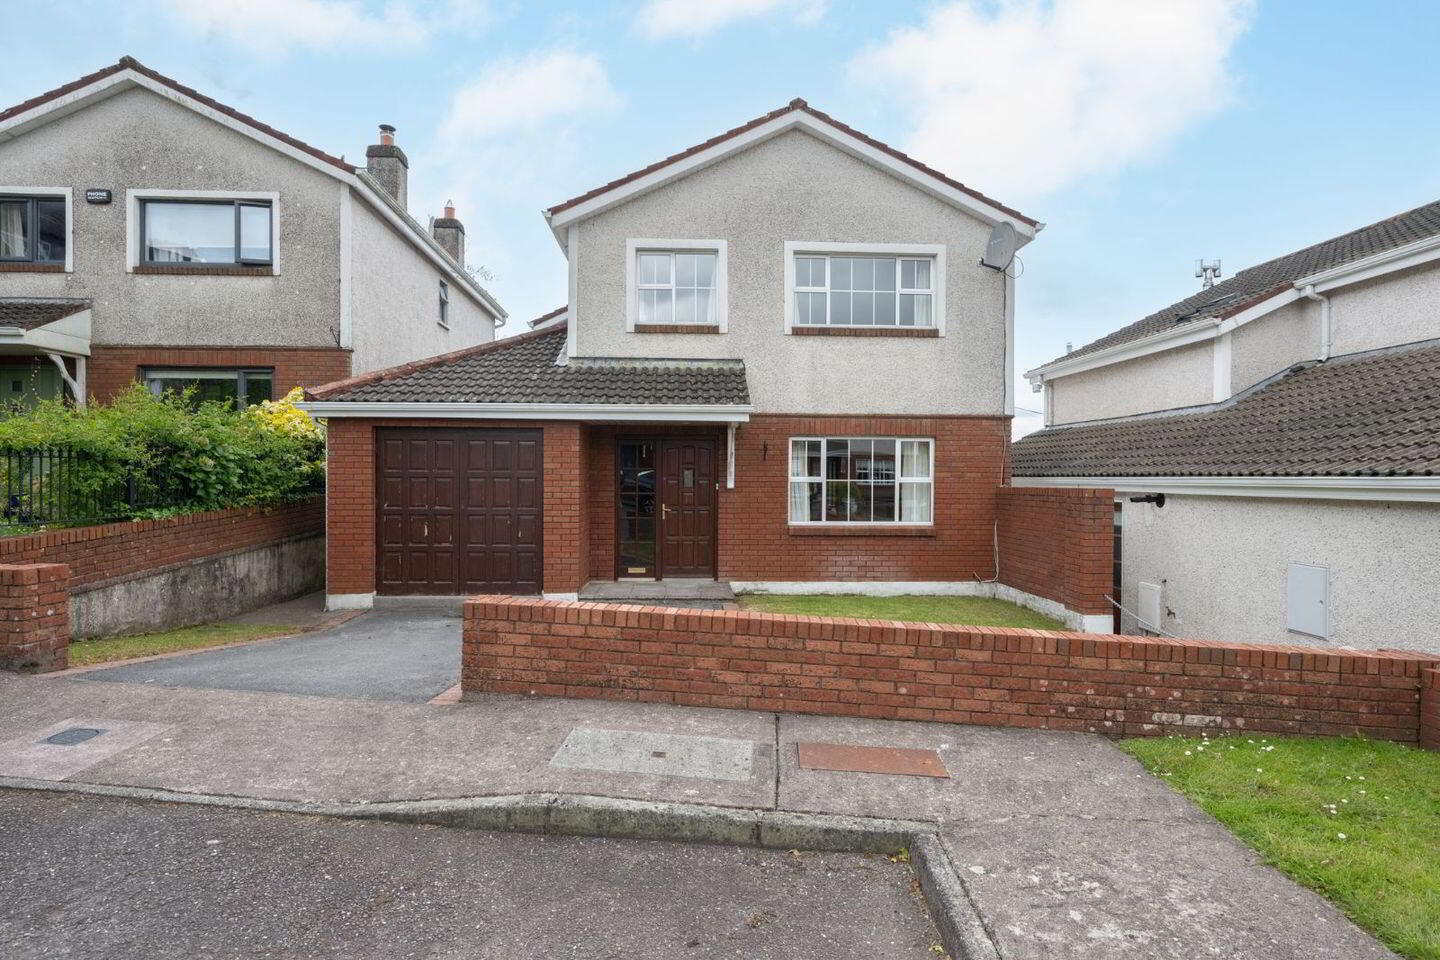
Four-bedroom detached property, situated in a quiet cul-de-sac in the sought after and mature residential estate of Chestnut Grove, Bishopstown. The location is close to the N40 South Ring Road and within walking distance of all amenities.
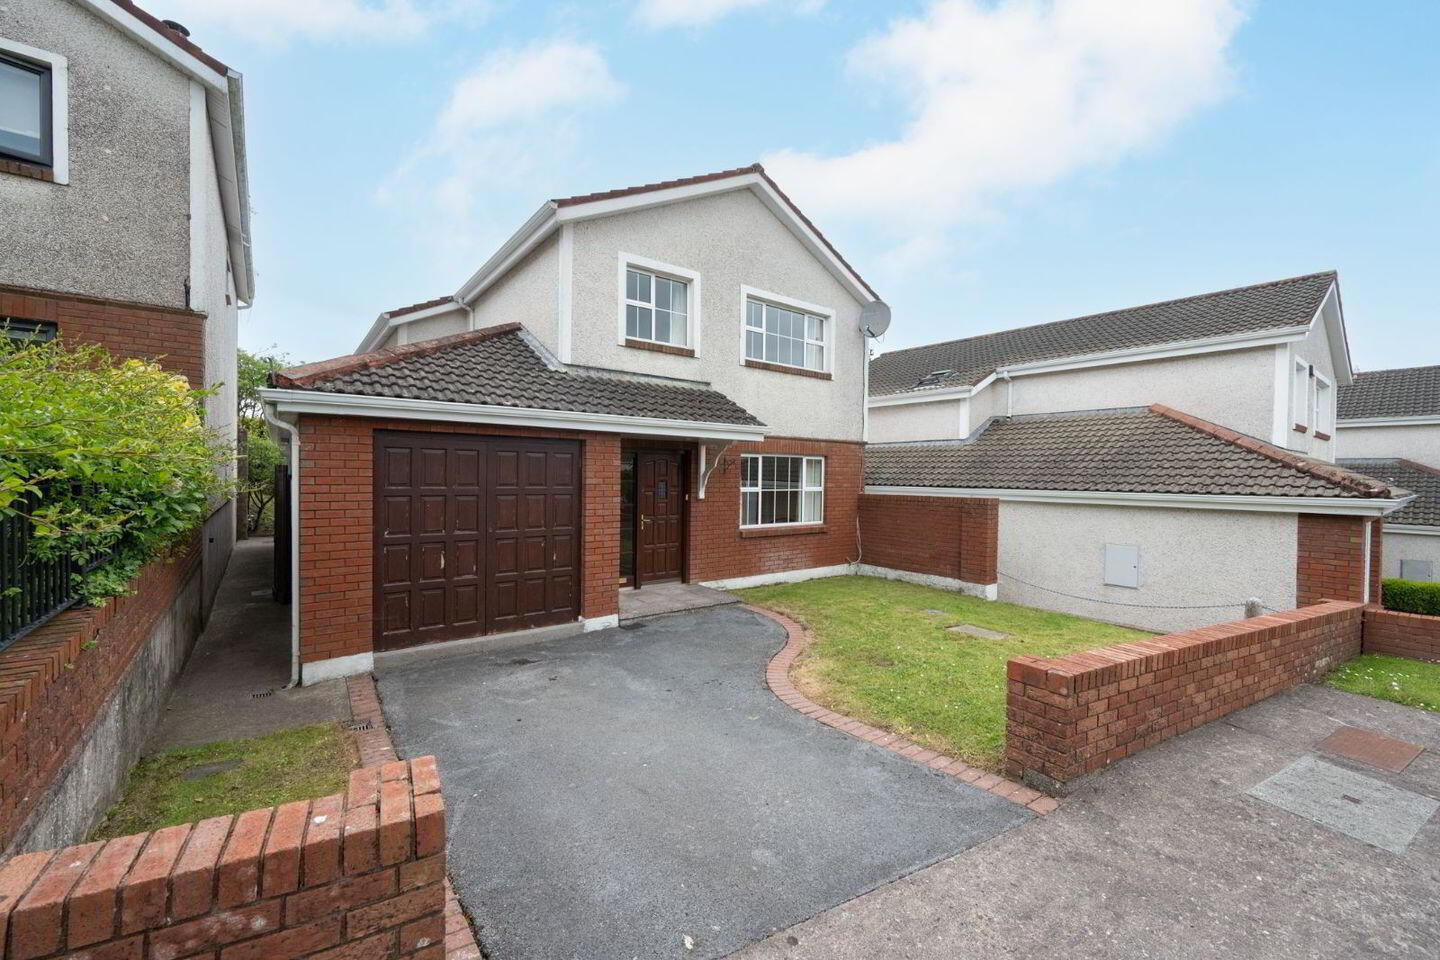
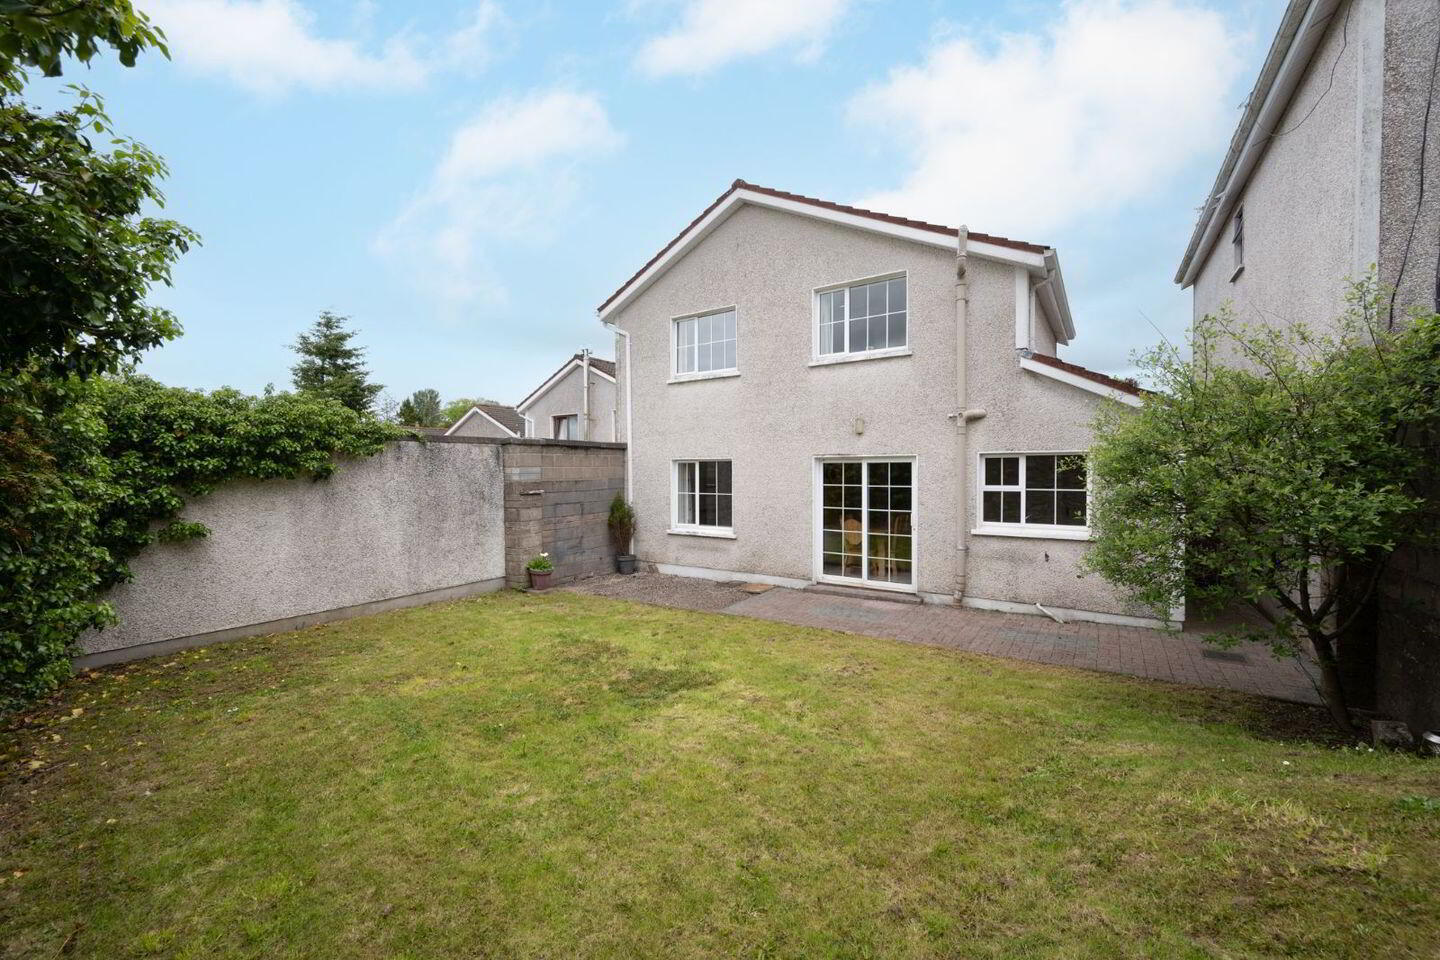
The property has red brick façade at ground level with pebble dash render on the upper level. To the front is a tarmacadam driveway with off street parking and garden area and a side access to the rear garden. The rear of the property is enclosed with a mature stone wall to the back. The garden is laid out in lawn and features a patio area located just off the kitchen/dining space.
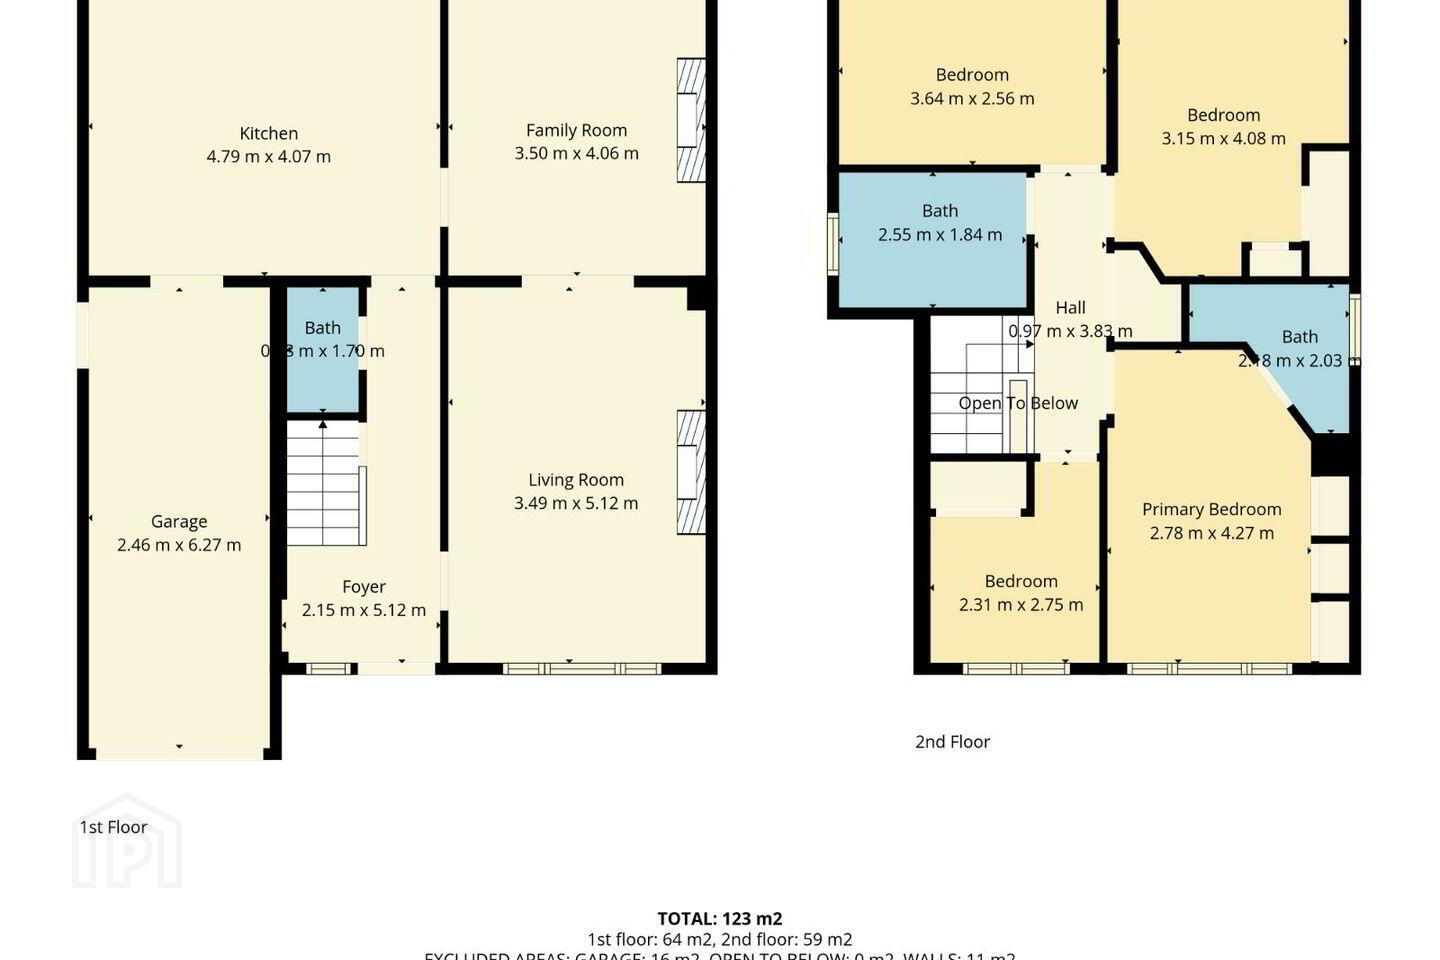
On entering the hallway, the living room is to the front of the house, this is linked by double doors to the family room to the rear and a door to the kitchen/dining which has patio doors to the rear gardens. The layout is well suited to open-plan living if desired. The attached garage with access from the kitchen offers potential for a further living space or ground floor bedroom.
On the first floor are four spacious bedrooms, 1 ensuite and family bathroom.
Accommodation
Ground Floor: Hallway, Living Room with double doors to Family/Dining Room, Kitchen/Dining with door to a large Garage and Guest w.c.
First Floor:
Four Spacious Bedrooms, 1 En-Suite and the main Family Bathroom.
Floor Area 123 m2
Garage Floor Area: 16m2
See floor plans for full details.
The property was previously rented and would benefit from modernistaion.
This is an opportunity to purchase a family home most central, yet quiet, location.
Services
Mains services, Gas Heating, PVC Double Glazed Windows.
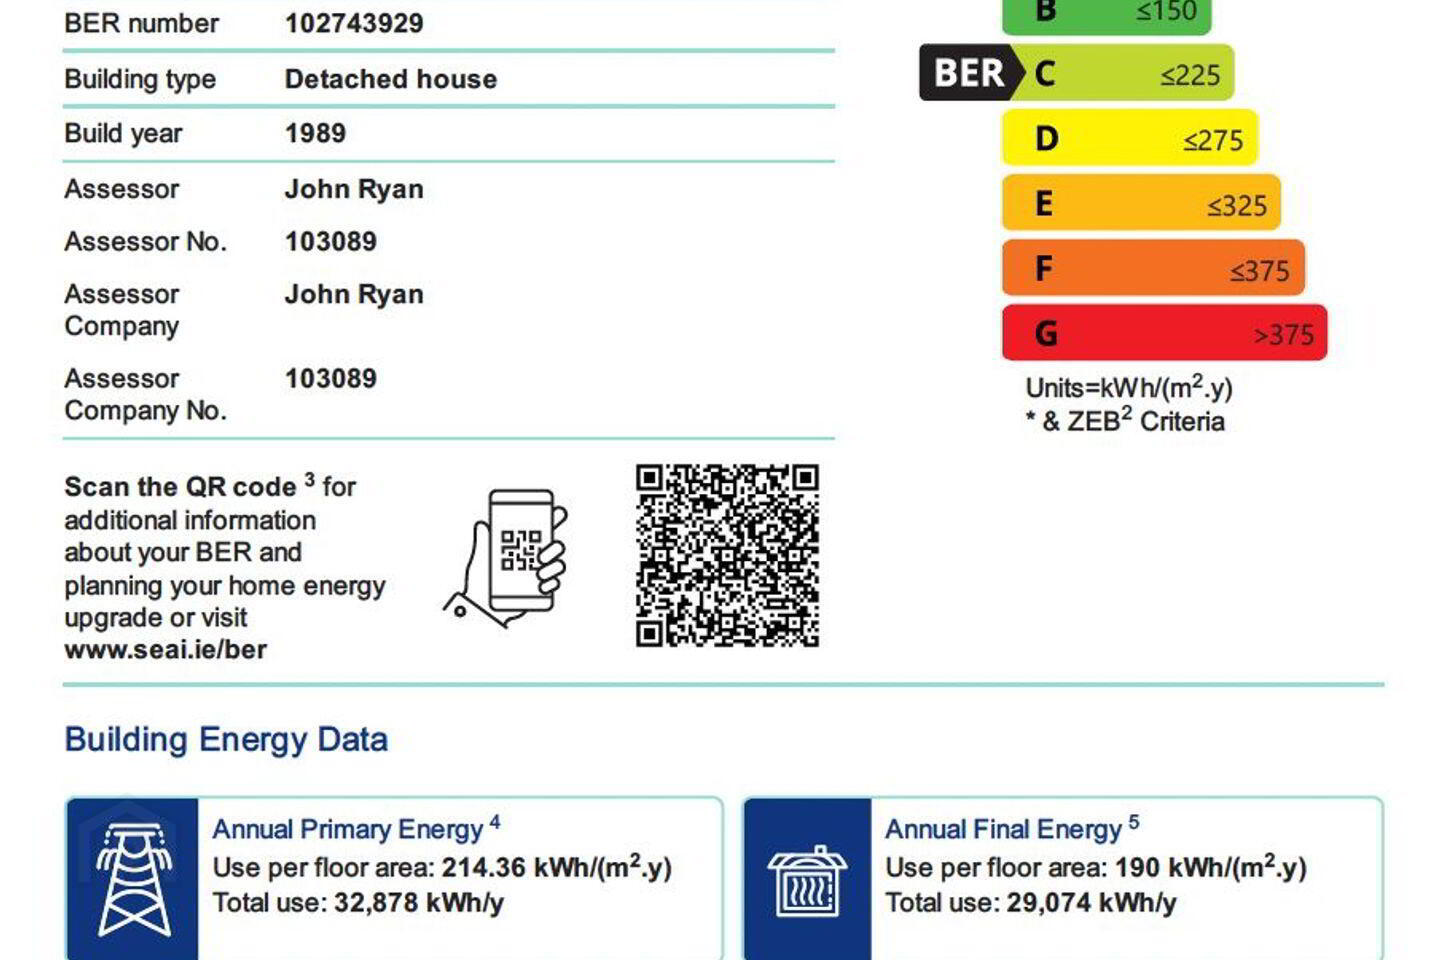
BER Details
BER Rating: C
BER No.: 102743929
Energy Performance Indicator: Not provided
Travel Time From This Property

Important PlacesAdd your own important places to see how far they are from this property.
Agent Accreditations
Not Provided

Marketed by Michael McKenna Auctioneer
PSR Licence: 001152
+353 21 427 9368




