For sale
Added 21 hours ago
20 Carrigneagh Road, Kilkeel, BT34 4NE
3 Bed Semi-Detached House
Offers Over £145,000
Property Overview
Status
For Sale
Style
Semi-Detached House
Bedrooms
3
Bathrooms
1
Receptions
1
Property Features
Tenure
Not Provided
Energy Rating
Heating
Oil
Broadband Speed Checker
*³
Property Financials
Stamp Duty
Rates
£712.67 pa*¹
Typical Mortgage


Marketed by Relocate
+44 28 4176 1132

Propertynews Currency Partner - helping you transfer money for property purchases in Ireland & Northern Ireland. Speak to an expert
Additional Information
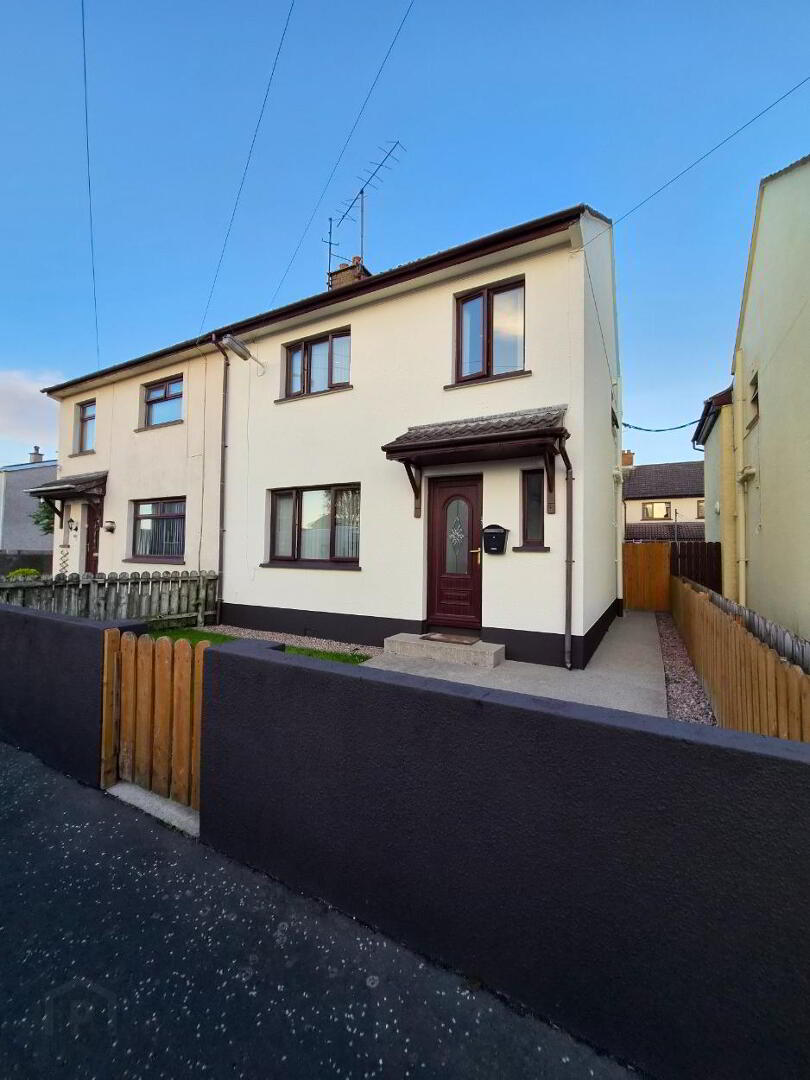
New to the market, a well maintained and presented three bedroom semi-detached property. Located on the edge of town within close proximity to the aircraft factory, local Spar shop and transport links. Ideal first time buy or investment property. Contact our office to arrange a viewing with sole agent 02841761132.
Entrance
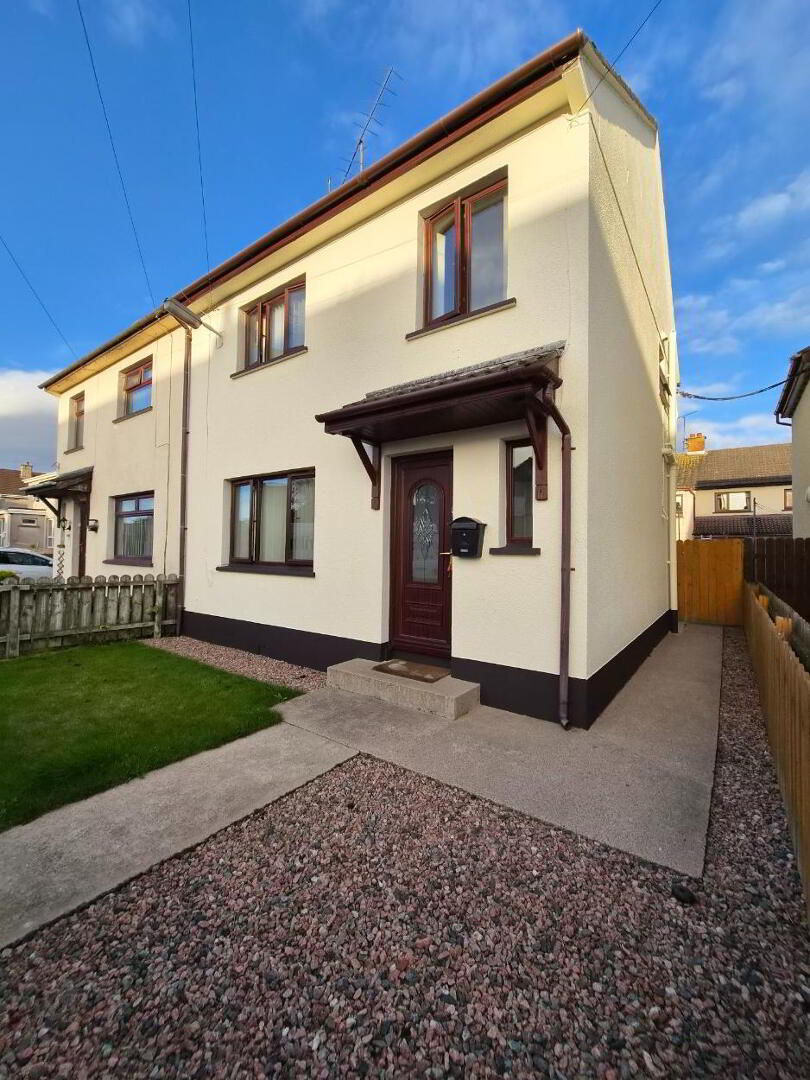
Through mahogany glazed pvc front door and window. Carpet flooring. Under stairs storage.
Living Room: 4.09m x 3.91m
Window to the front. Fireplace with granite heart and insert. Oak mantle and surround. Carpet flooring. Ceiling coving and ceiling rose.
Kitchen: 3.89m x 2.71m
Fitted kitchen with high and low level units. Vinyl flooring. Tiled at splashback. Integrated Beko oven and hob. Stainless steel extractor fan over. Stainless steel sink and drainer. Plumbed for washing machine. Window to the rear. Pvc glazed rear door.
Bathroom: 1.82m x 1.67m
White suite comprising w.c and wash hand basin with unit under. Bath with Redring electric shower over. Shower screen. Spot lighting. Pvc ceiling. Extractor fan. Privacy window to the rear. Fully tiled walls and floor.
Carpeted stairs to first floor accommodation. Window to the front.
Hotpress
With shelving
Master Bedroom: 3.91m x 3.04m
Window to the front. Carpet flooring.
Bedroom Two: 3.79m x 2.75m
Window to the rear. Carpet flooring.
Upstairs w.c: 2.05m x 0.89m
White suite comprising w.c and wash hand basin. Privacy window to the side. Vinyl flooring. Extractor fan. Tiled at splash back.
Bedroom Three: 3.07m x 1.73m
Window to the rear. Carpet flooring.
Exterior:
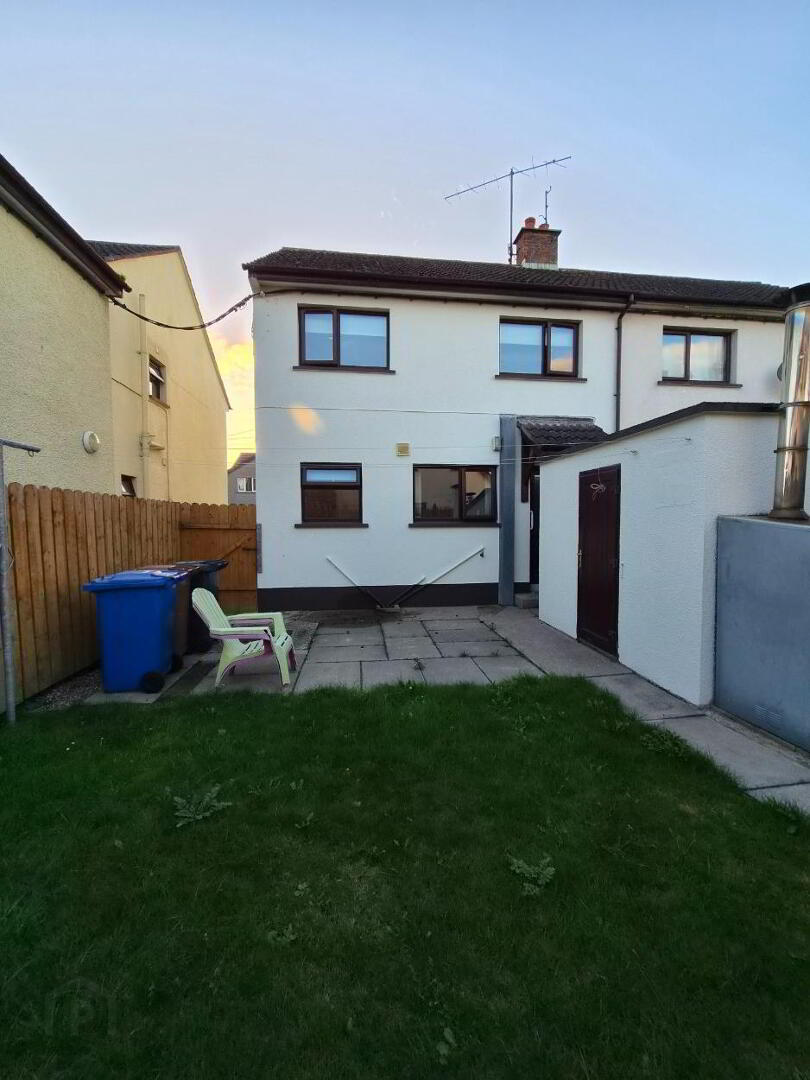
Exterior walls have been fully repainted.
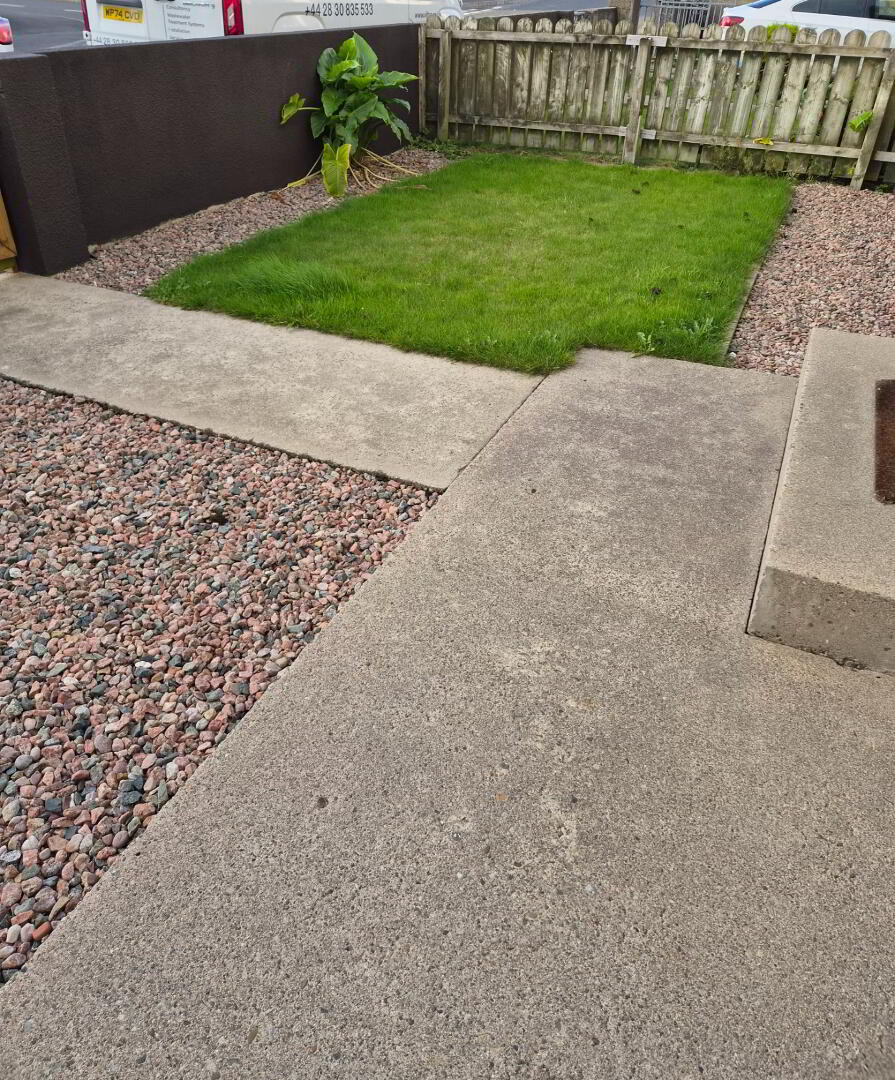
This property is fully enclosed. Pedestrian gate and path to the front door. Lawn and stoned area. Path to the rear. On street parking.
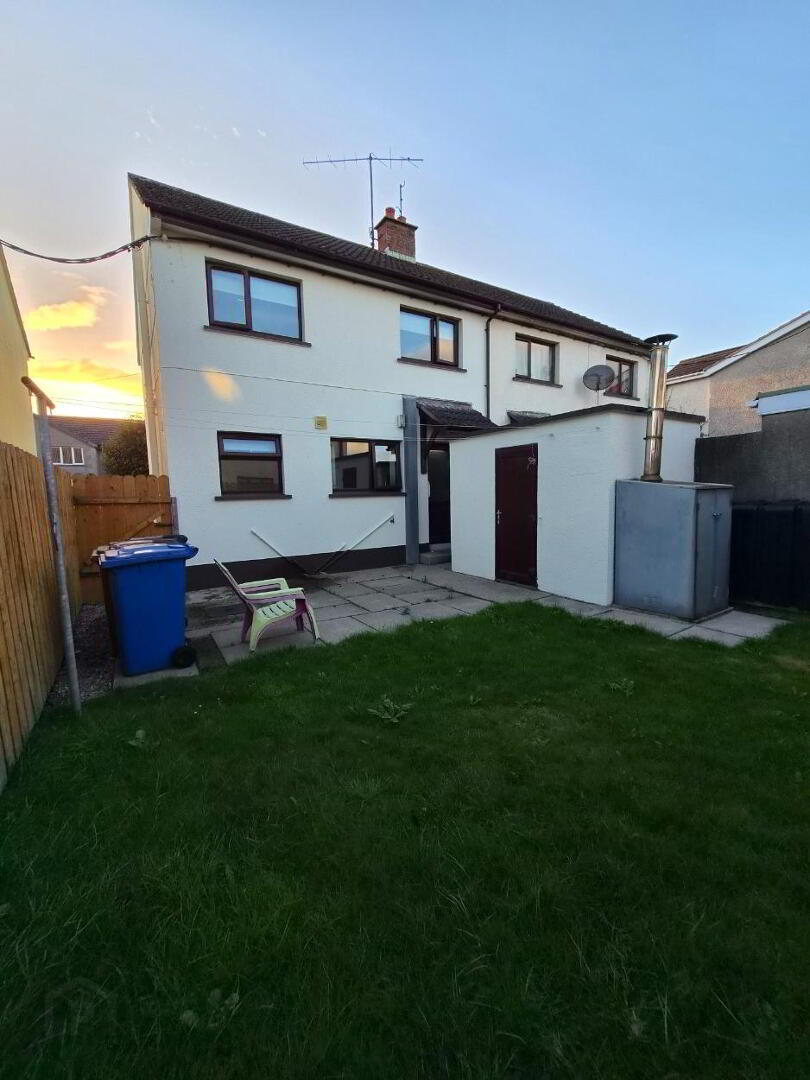
There is a rear garden with a path to the side for bin access. Paved patio and lawn with enclosed fencing. Outbuilding.
Outbuilding:
Divided into two stores with electric supply;
Store One: 1.86m x 0.93m
Store Two: 1.82m x 1.72m
Rates 26/27 approx £713 per annum
Travel Time From This Property

Important PlacesAdd your own important places to see how far they are from this property.
Agent Accreditations



Marketed by Relocate
+44 28 4176 1132




