

Click here to view the floor plan
Click here to view the floor plan
Click here to view the floor plan
For sale
Added 1 hour ago
20 Carragh Road, Bushmills, BT57 8UE
2 Bed Detached House
Offers Over £315,000
Property Overview
Status
For Sale
Style
Detached House
Bedrooms
2
Bathrooms
1
Receptions
1
Property Features
Size
65 sq m (699.7 sq ft)
Tenure
Not Provided
Energy Rating
Heating
Oil
Broadband Speed Checker
Property Financials
Stamp Duty
Rates
£1,066.00 pa*¹
Typical Mortgage


Marketed by Philip Tweedie & Company (Portstewart)
+44 28 7083 5444

Propertynews Currency Partner - helping you transfer money for property purchases in Ireland & Northern Ireland. Speak to an expert
Additional Information
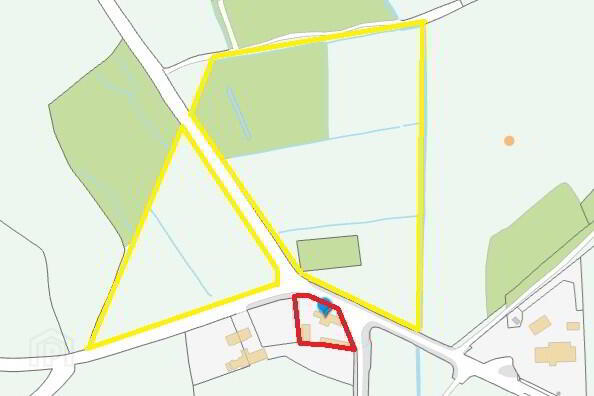
- Small holding including dwelling, outbuildings and c. 7 acres of land.
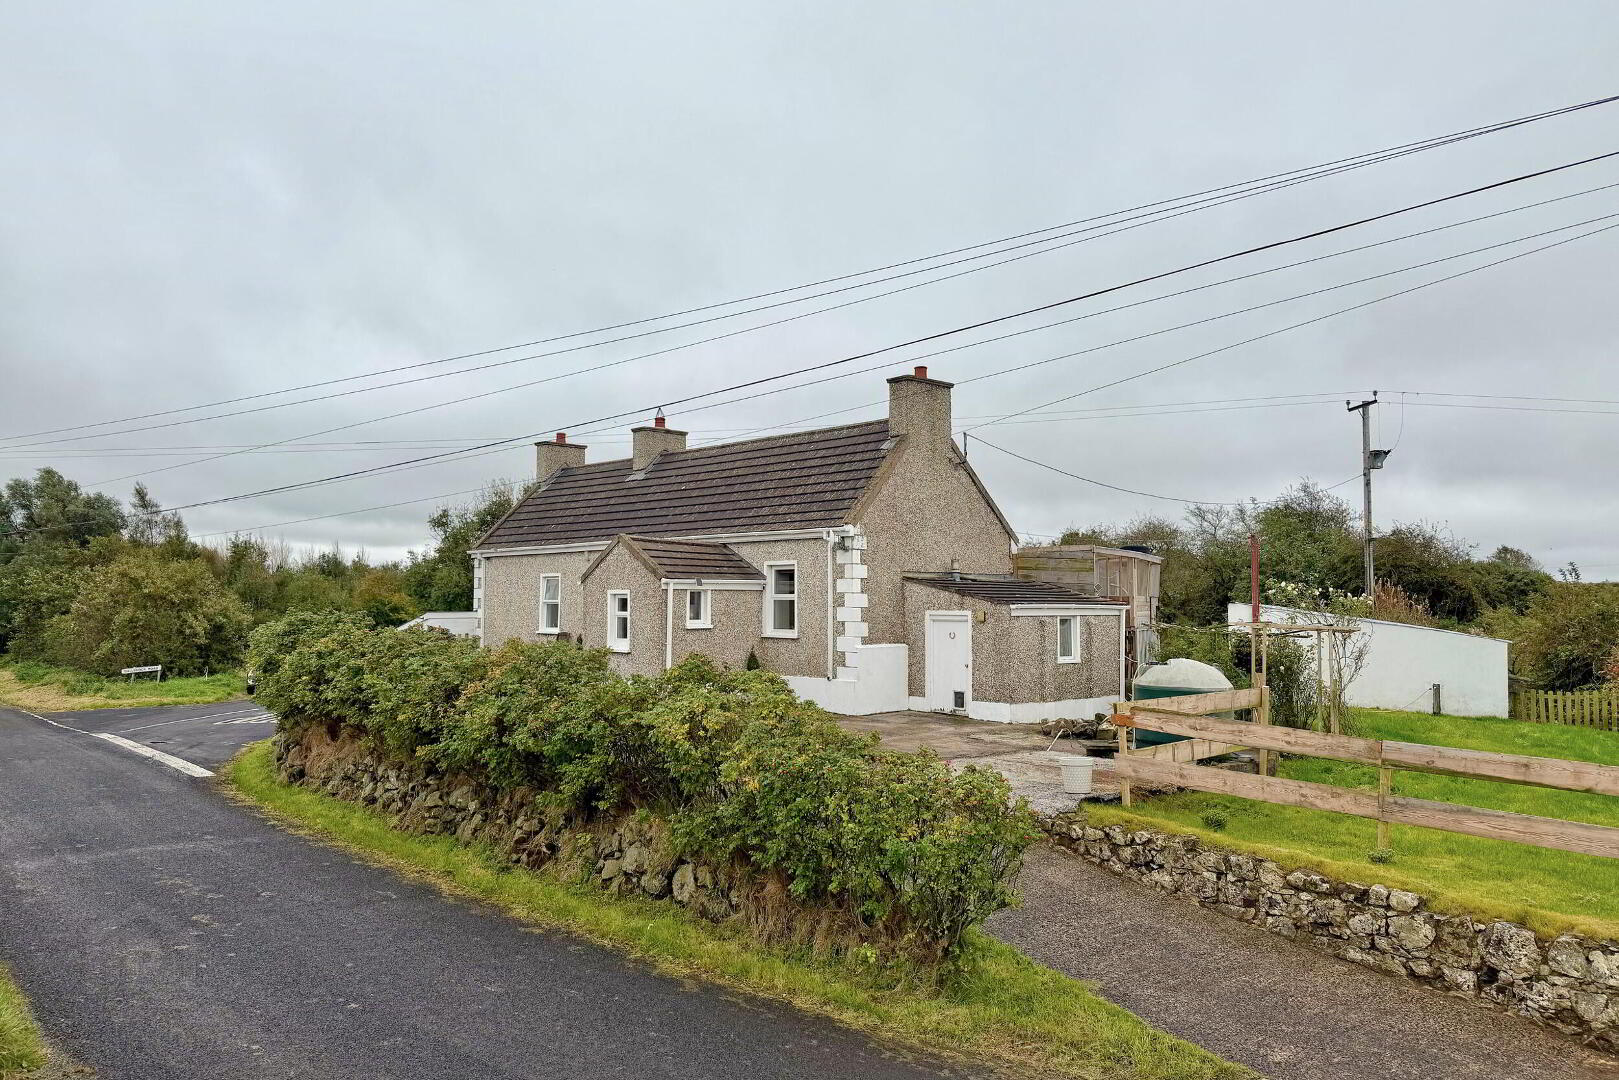
- Two-bedroom detached cottage.
- Oil fired central heating and double glazing in uPVC frames.
- Extensive range of outbuildings to include two stables, kennels, dog grooming parlour, barn and storage buildings.
- Approximately 7 acres of grazing land located across the road, incorporating a 20m x 40m equestrian arena.
- Suitable for equestrian use, with access to nearby hacking routes and riding areas.
We are excited to offer for sale this unique small holding opportunity, located in close proximity to the small town of Bushmills, best associated with the world-famous Bushmills Distillery and the Giant’s Causeway.
The holding has an equestrian and dog/pet kennel association, along with a charming two-bedroom cottage. The property presents an exciting opportunity for a range of purchasers, offering a combination of residential accommodation, land and a variety of existing facilities.
The dwelling overlooks the c. 7 acres of land to the front, while to the rear there is a covered patio area along with an enclosed yard incorporating kennels, stables, a dog grooming parlour and a variety of storage buildings.
The land is arranged in small grazing paddocks, along with off-road parking facilities and a dedicated dressage area.
The holding should be an appealing feature for those with an interest in the equestrian world, offering space to enjoy their interests alongside the convenience of having stabling and other facilities close to the property.
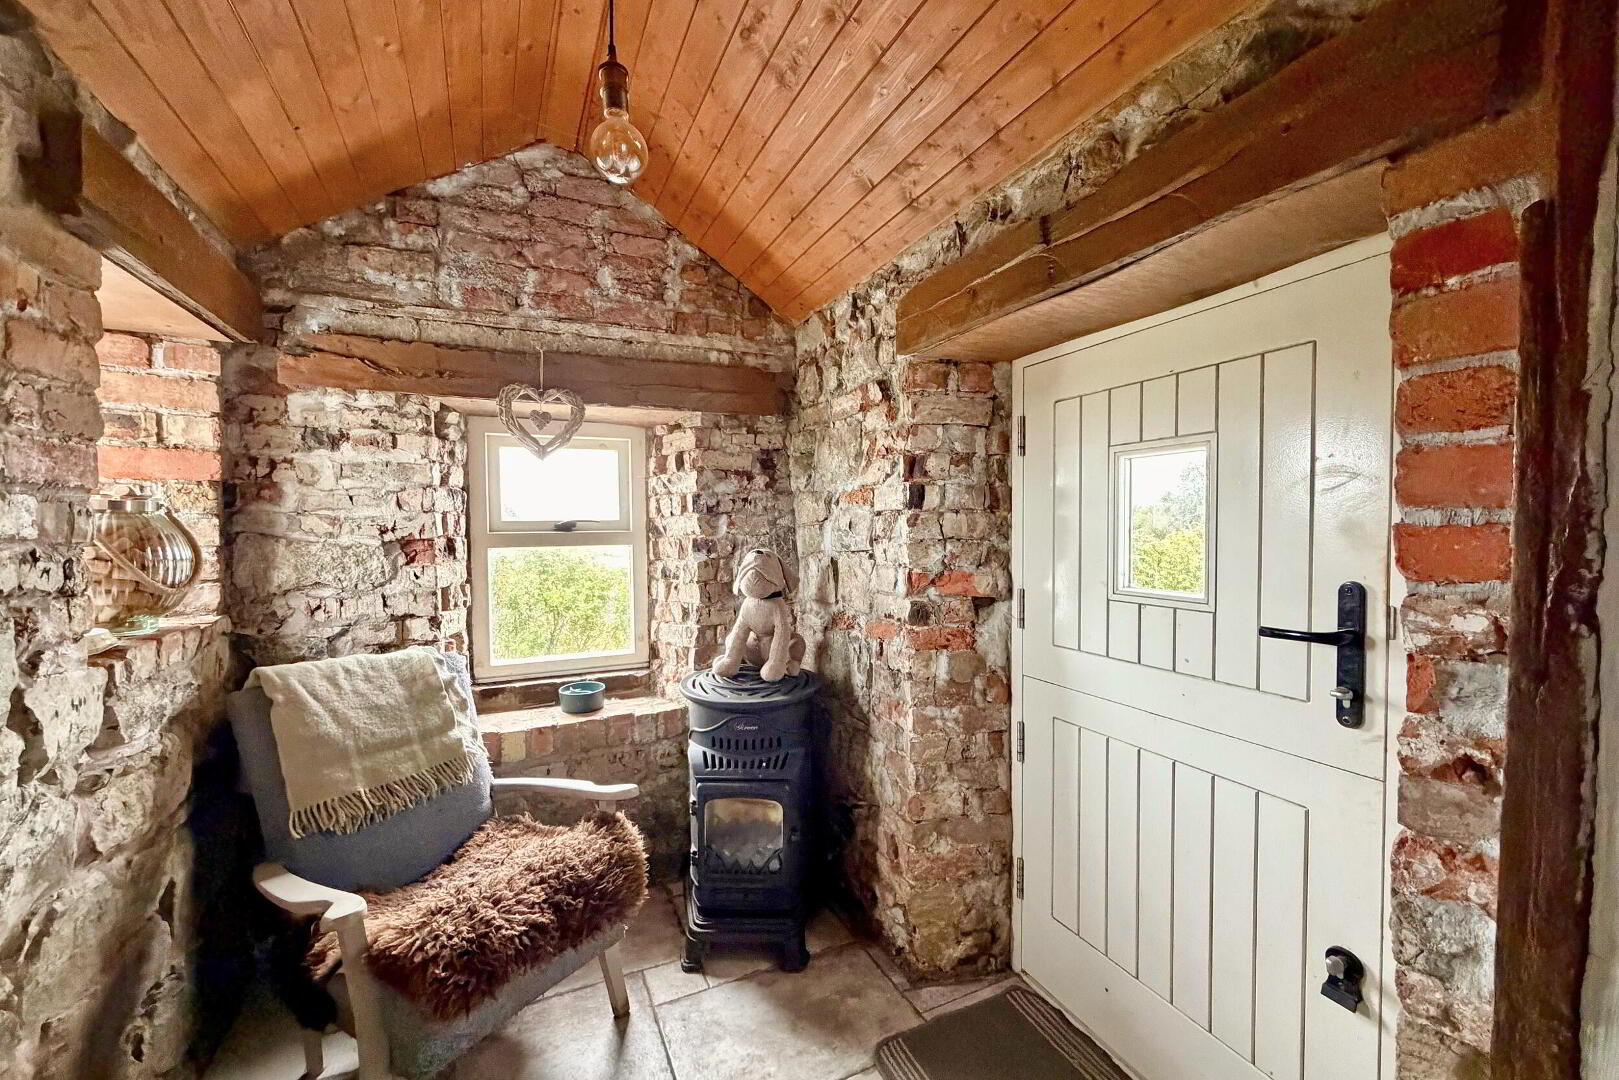
- ENTRANCE PORCH 1.51m x 1.85m (4'11 x 6'1)
- Feature exposed stone & red brick walls; tiled floor.
- LOUNGE 4.38m x 4.25m (14'4 x 13'11)
- Granite & brick fireplace with an inset stove connected to a back boiler; solid wood floor.
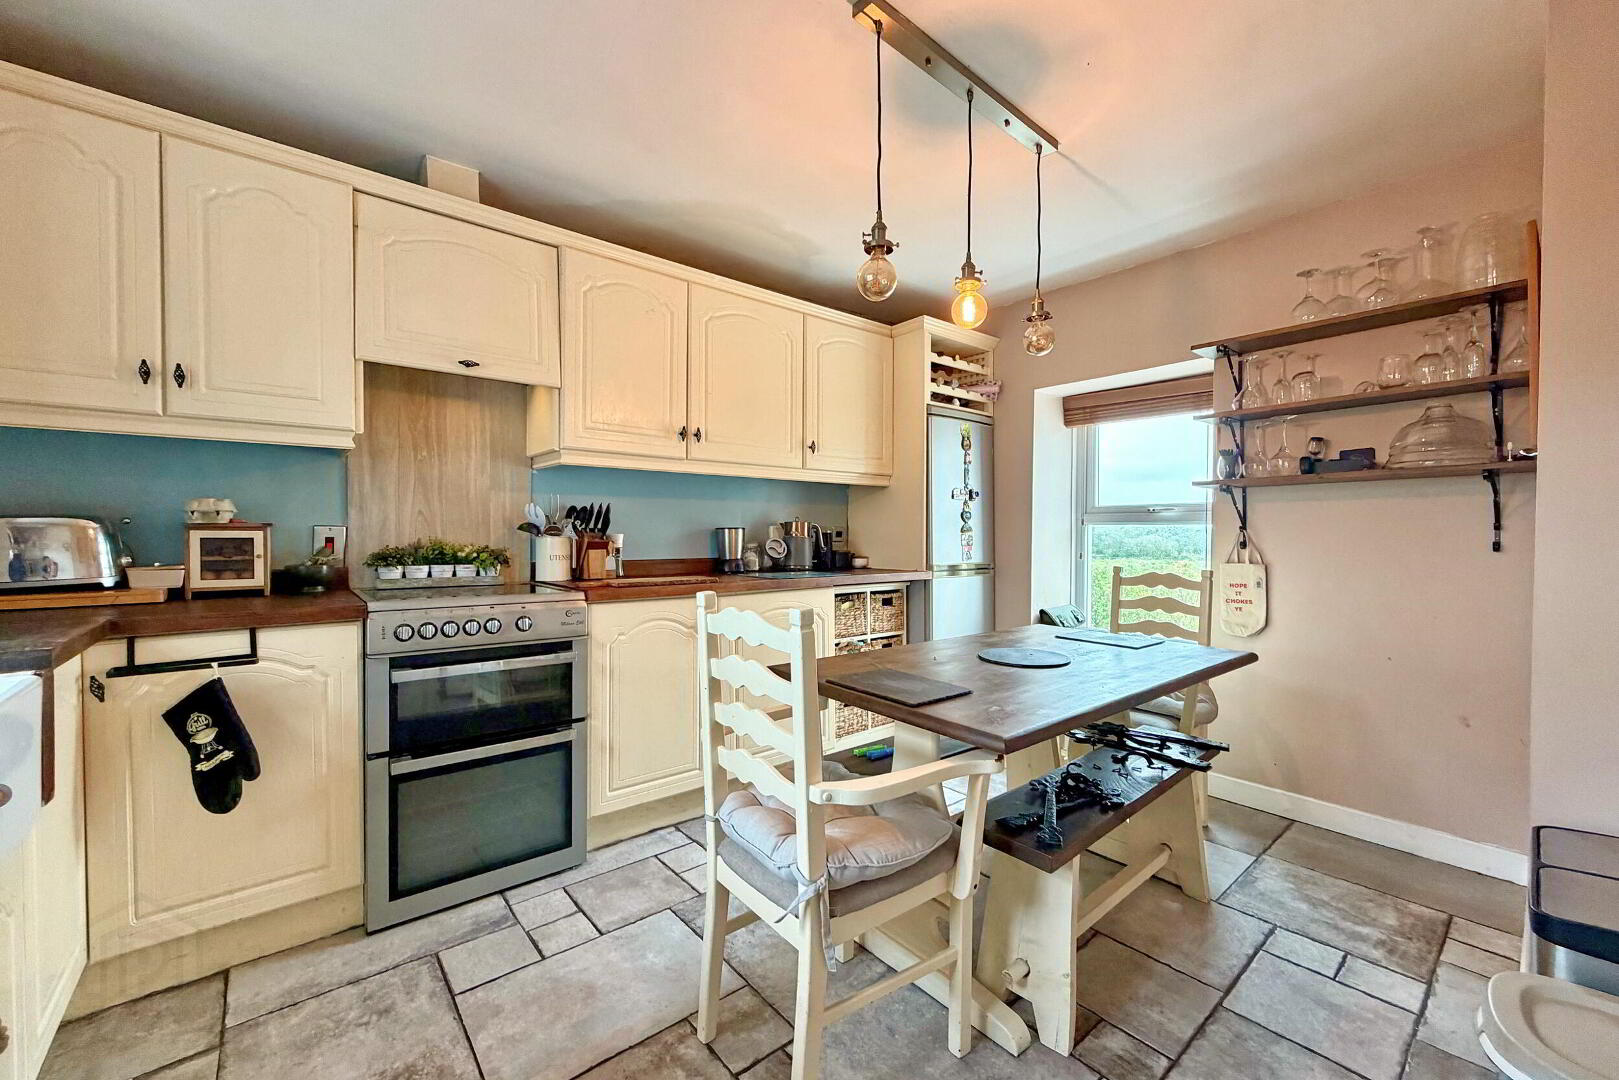
- KITCHEN 3.03m x 3.92m (9'11 x 12'10)
- Range of fitted units; laminate work surfaces; double Belfast sink with mixer tap; space for fridge freezer & cooker with extractor unit over; plumbed for dishwasher; tiled floor.
- BEDROOM 1 4.37m x 3.73m (14'4 x 12'3)
- Double bedroom to the front; built in storage cupboard; hot press; solid wood floor; access to the roof space.
- BEDROOM 2 3.5m x 3.02m (11'6 x 9'11)
- Double bedroom to the rear; solid wood floor.
- BATHROOM 2.19m x 2.07m (7'2 x 6'9)
- Panel bath with electric shower over; toilet; wash hand basin; tiled floor; part tiled walls.
- EXTERIOR
- COVERED PATIO AREA
- Accesed via the rear door or side gate; external powerpoints; outside light.
- KENNELS 5.05m x 11m (16'7 x 36'1)
- Seven individual kennels with tiled floor; painted concrete walkway with drainage; heat lamps; power & light.
- DOG GROOMING PARLOUR at widest points
- Reception; prep area; wash room.
- STABLE 1 3.6m x 3.7m (11'10 x 12'2)
- Has running water.
- STABLE 2 3.3m x 3.5m (10'10 x 11'6)
- Has running water.
- DRY STORE 5.66m x 2.77m (18'7 x 9'1)
- SHED 5.66m x 2.77m (18'7 x 9'1)
- BOILER HOUSE 2.28m x 3.3m (7'6 x 10'10)
Travel Time From This Property

Important PlacesAdd your own important places to see how far they are from this property.
Agent Accreditations


Marketed by Philip Tweedie & Company (Portstewart)
+44 28 7083 5444


