
20 Brooklands Road, Newtownards, BT23 4TL
4 Bed Detached House
Offers Over £400,000
Property Overview
Status
For Sale
Style
Detached House
Bedrooms
4
Bathrooms
2
Receptions
2
Property Features
Size
220.1 sq m (2,369 sq ft)
Tenure
Leasehold
Energy Rating
Broadband Speed Checker
*³
In partnership with
Property Financials
Stamp Duty
Rates
£2,498.50 pa*¹
Typical Mortgage


Marketed by John Minnis Estate Agents
+44 28 9188 8881

Propertynews Currency Partner - helping you transfer money for property purchases in Ireland & Northern Ireland. Speak to an expert
Additional Information
- Outstanding Detached Family Home with Huge Potential
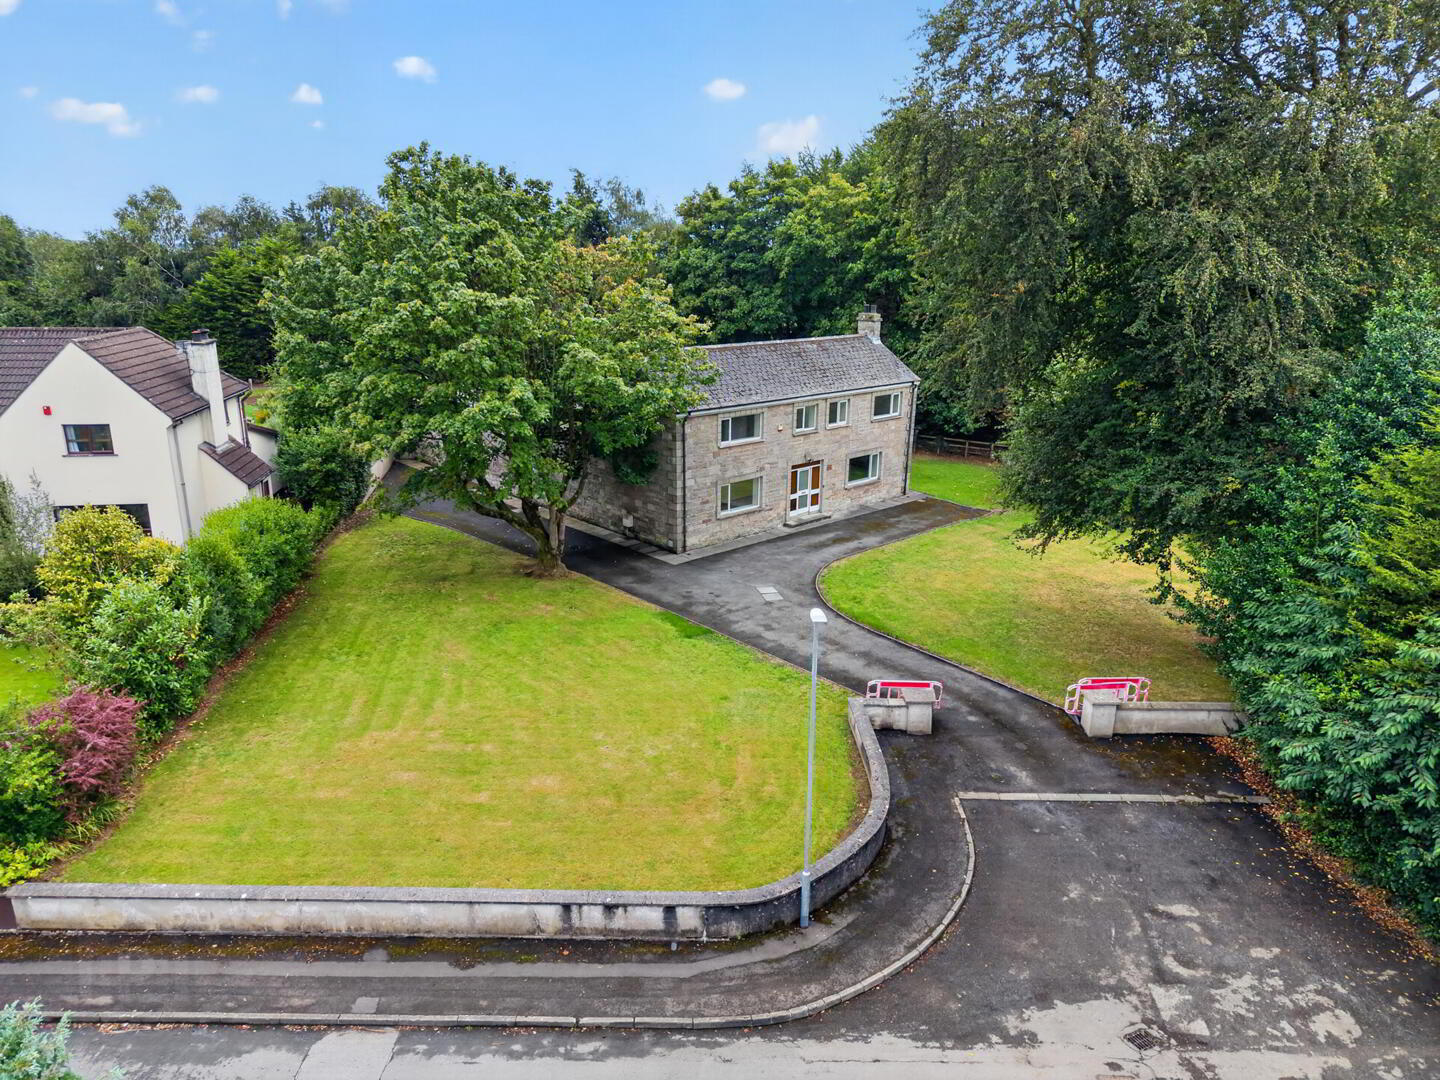
- Former Coach House of Strean Church Within the Manse Estate
- Tucked Away at the End of a Cul-de-Sac Within This Popular Residential Area
- Excellent Degree of Privacy
- Charm and Character in Abundance Highlighted by Features Such as Original Stone Façade, Cornicing and Attractive Fireplaces
- Bright, Spacious and Flexible Accommodation
- Living Room with Attractive Fireplace and Cast Iron Wood Burning Stove
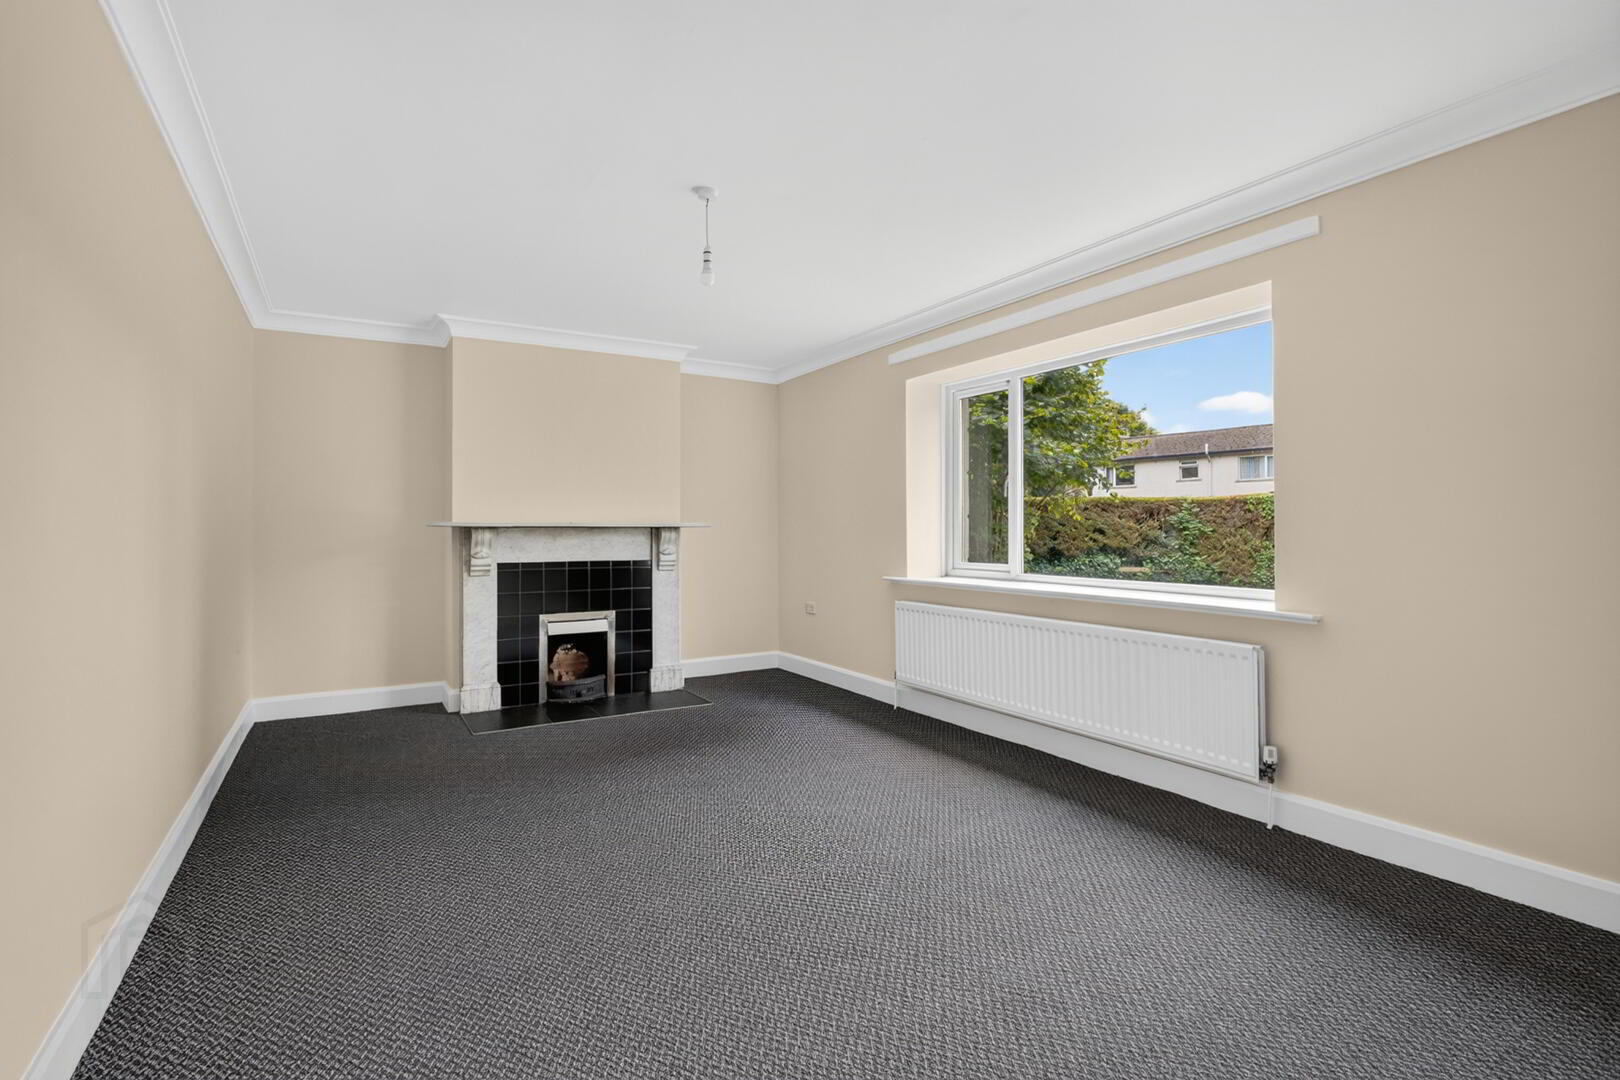
- Family Room with Marble Fireplace Surround and Open Fire
- Kitchen with Casual Dining Area
- Four Well Proportioned Bedrooms Including Main Bedroom with En Suite Shower Room
- Bathroom with Three Piece Suite
- Additional Downstairs WC
- Phoenix Gas Heating
- uPVC Double Glazed Windows
- Mature Site with Wrap-Around Gardens in Lawns to Front, Side and Rear
- Courtyard Style Rear Garden and Additional Parking, Can be Fully Enclosed Making it Ideal for Children at Play, Outdoor Entertaining or Enjoying the Sun
- Tarmac Driveway and Forecourt with Parking for Cars, Caravans, Boats, Horse Boxes, etc
- In Close Proximity to Many Amenities Including Ards Shopping Complex, The Duck Pond, Leading Local Schools, Shops, Cafes, Restaurants and the Bus Station
- Various Tourist Attractions Close by Which Include Killynether Forest Park, Scrabo Tower, Mount Stewart House and Gardens and Helen's Tower
- Demand Anticipated to be High and From a Wide Range of Potential Purchasers
- Properties of This Calibre Rarely Make it to the Open Market
- Early Viewing Essential as Rare Opportunity to Purchase a Property with Such Historical Importance in Newtownards
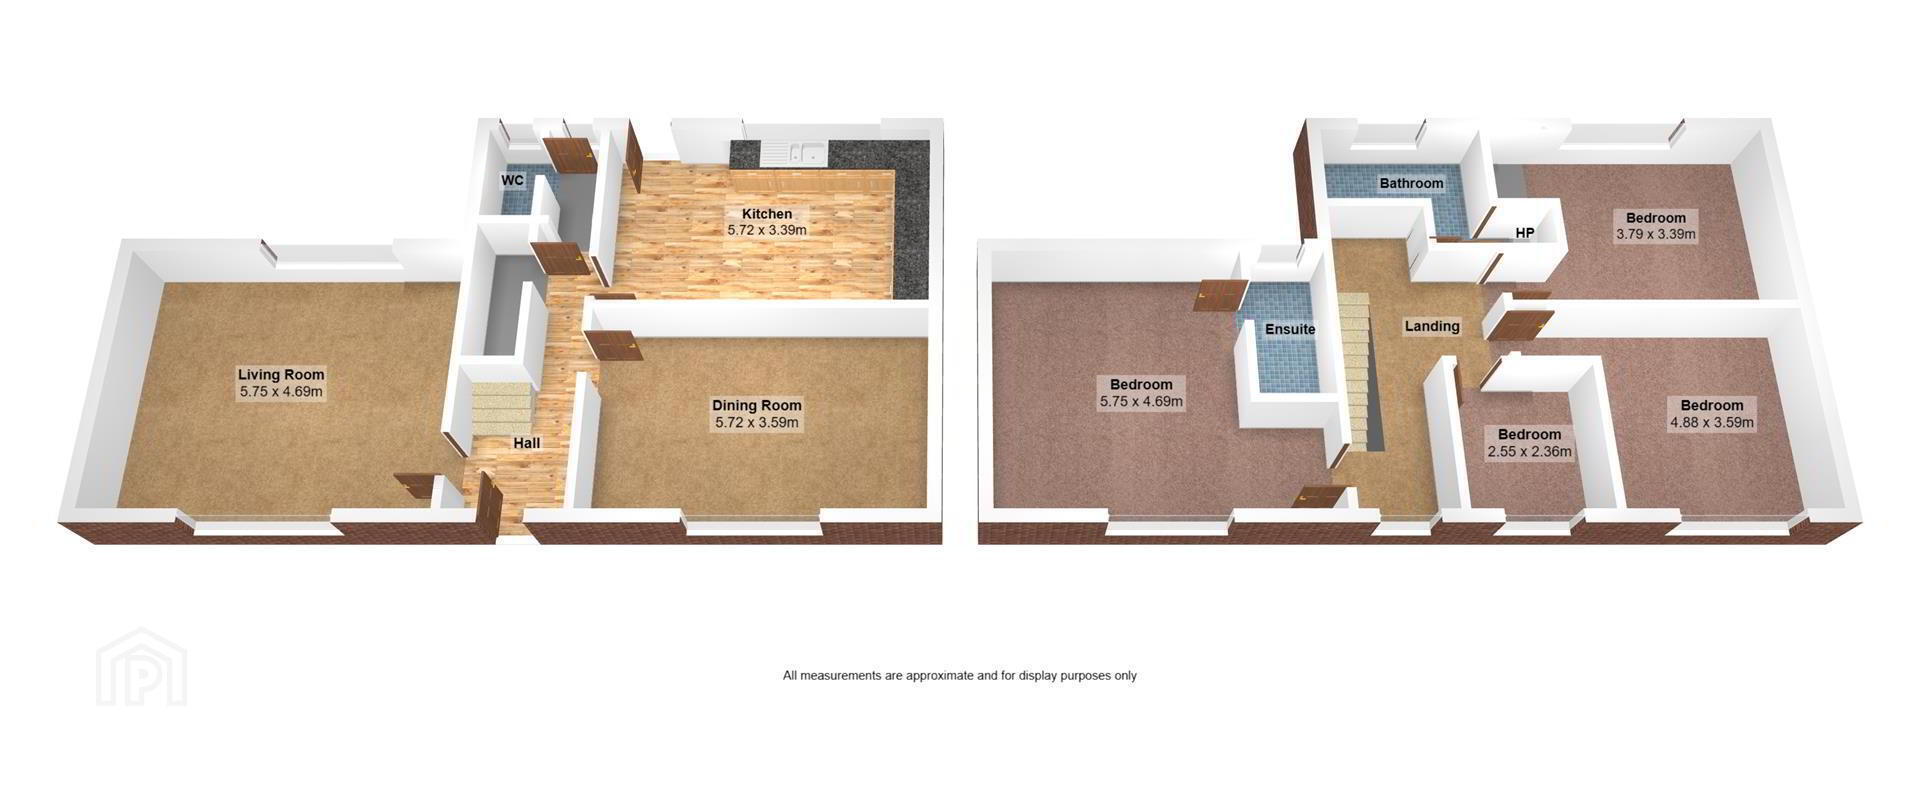
The accommodation is bright and spacious comprising living room with attractive fireplace, tiled inset, tiled hearth and cast iron wood burning stove, family room with attractive marble fireplace surround, tiled inset, hearth and open fire, and kitchen with a casual dining area and aspect overlooking the courtyard style rear garden. Upstairs this home is further enhanced by having four well proportioned bedrooms including main bedroom with an en suite shower room.
Occupying arguably one of the finest sites in the area extending to circa ¾ of an acre with wrap-around gardens in lawns to the front side and rear. The rear garden can be fully enclosed making it ideal for children at play, outdoor entertaining or enjoying the sun. Other benefits include Phoenix Gas heating, uPVC double glazed windows, downstairs WC, excellent degree of privacy and cul-de-sac within the popular residential area.
This property is conveniently positioned with easy access to the local amenities which include Ards Shopping Centre, the duck pond, leading local schools, leisure centre and bus station as well as shops, cafes and restaurants. Newtownards also has a variety of tourist spots such as Scrabo Tower, Killynether Forest Park, Mount Stewart House and Gardens and Helen’s Tower. Properties of this calibre and nature rarely make it to the open market and as a result demand is anticipated to be high and from a wide range of potential purchasers.
- GROUND FLOOR
- Entrance
- Glazed front door, coloured glazed side lights and top light.
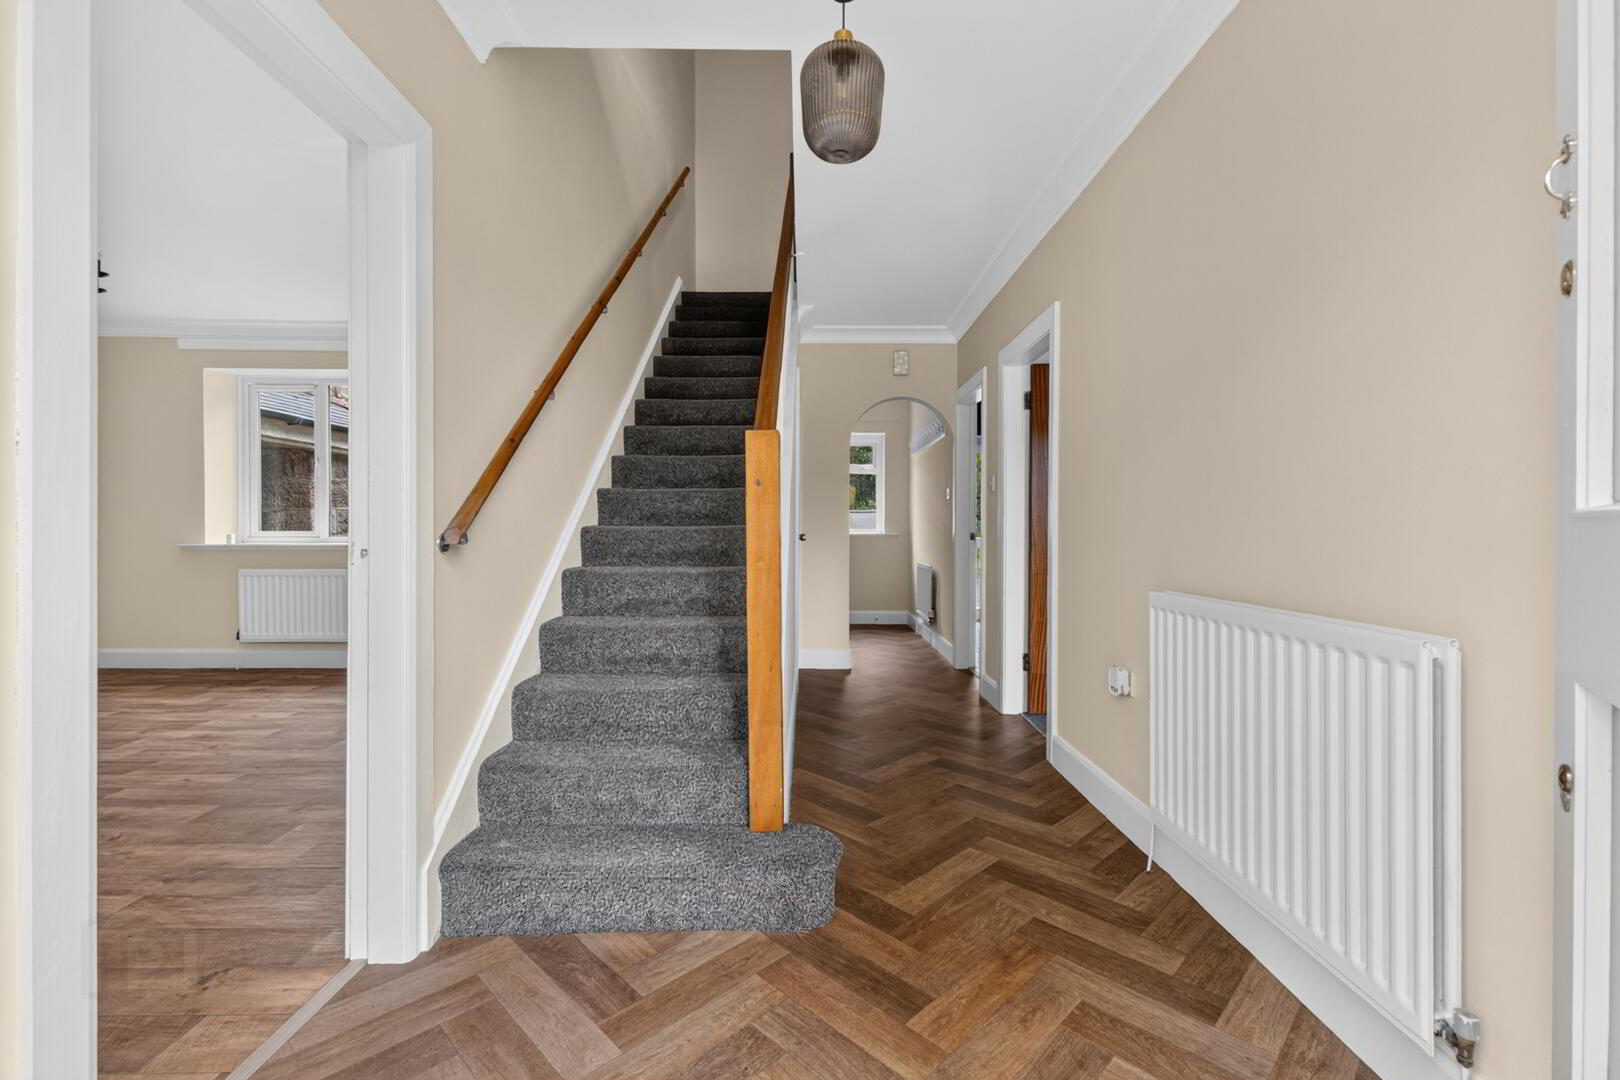
- Spacious Reception Hall
- With corniced ceiling, cloaks and storage cupboard under stairs, newly installed electrical consumer box, excellent storage, archway to cloaks area and ground floor WC.
- Ground Floor WC
- With coloured suite comprising low flush WC, pedestal wash hand basin, ceramic tiled floor.
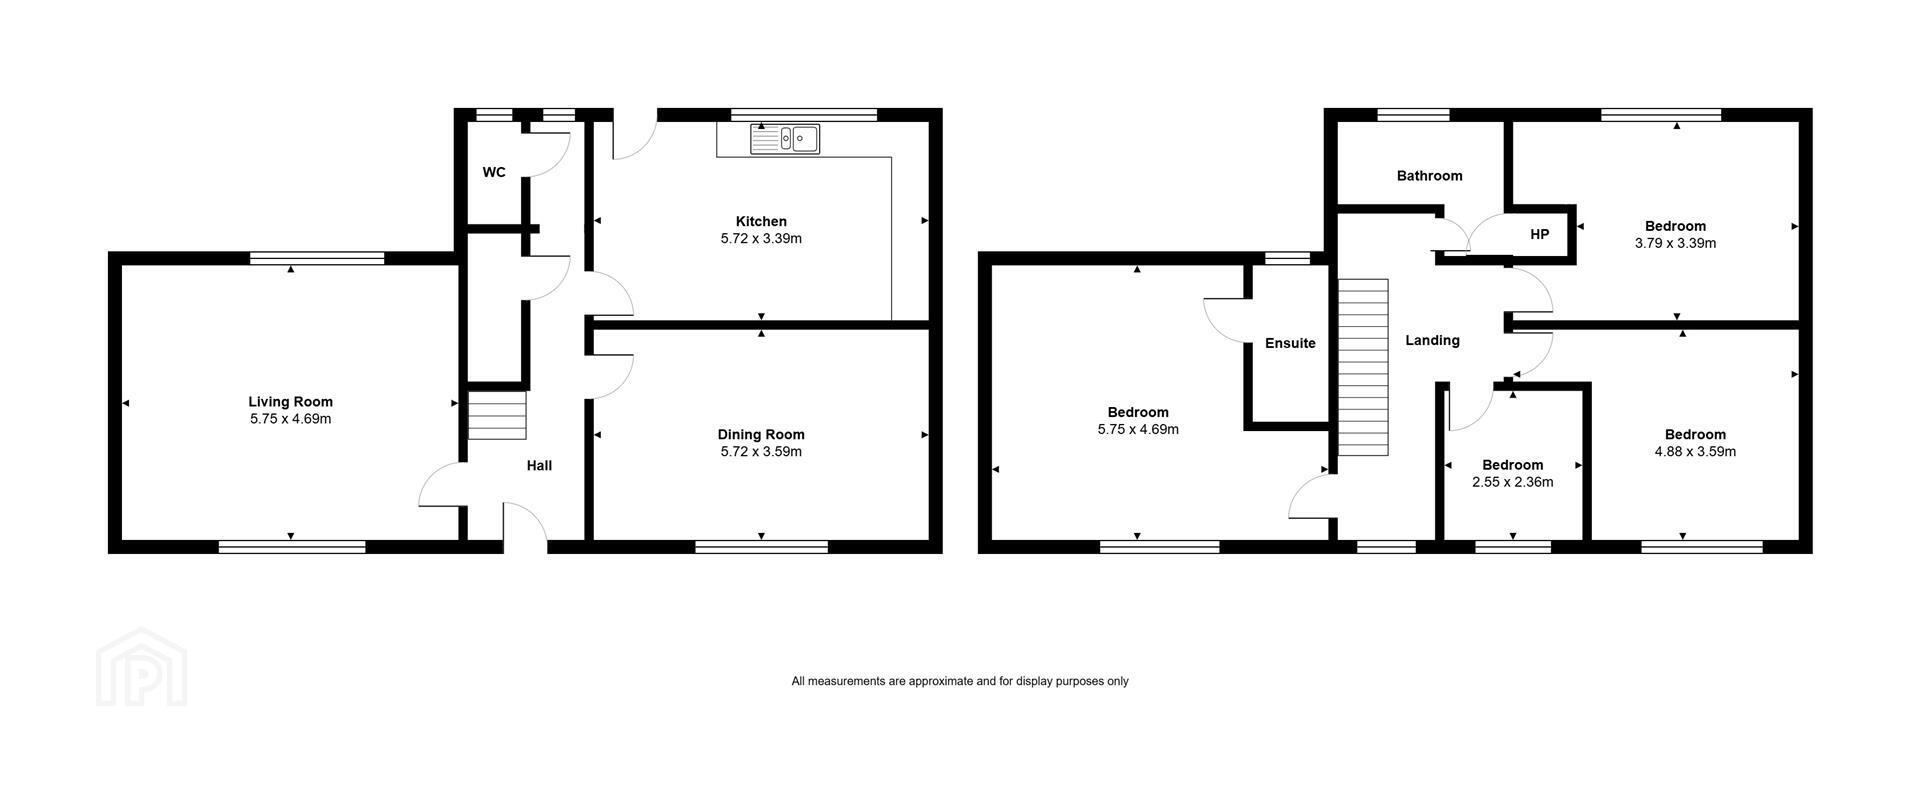
- Drawing Room 5.72 x 3.59
- With white marble period fireplace, tiled inset and hearth, open fire, mature outlook to front gardens.
- Lounge 5.75 x 4.69
- With picture window to front and rear with mature outlook to both, pillared period slate fireplace with tiled inset, tiled hearth and cast iron wood burning stove, cornice ceiling.
- Kitchen 5.72 x 3.39
- Ceramic tiled floor, bespoke fitted range of high and low level units with stainless steel fittings, laminate work surface, single drainer sink and a half stainless steel sink unit, chrome mixer taps, integrated dishwasher, space for cooker, part subway tiled wall, outlook to mature rear courtyard garden, uPVC double glazed access door to rear patio and gardens, excellent degree of privacy.
- FIRST FLOOR
- First Floor Landing
- Spacious landing with access to roofspace.
- Bedroom One 5.75 x 4.69
- Mature outlook to front gardens.
- En Suite Shower Room
- White suite comprising low flush WC, vanity unit, chrome mixer taps, double built-in PVC panelled shower cubicle with glazed screen and chrome thermostatically controlled shower unit, oak laminate flooring.
- Bedroom Two 3.79 x 3.39
- Outlook to rear garden, wardrobe alcove.
- Bedroom Three 4.88 x3.59
- Mature outlook to front with wardrobe alcoves x two.
- Bedroom Four 2.55 x 2.36
- Mature outlook to front.
- Bathroom
- White suite comprising low flush WC, panelled bath, chrome mixer taps, tiled splashback, pedestal wash hand basin, chrome mixer taps, tiled splashback, linen press with copper cylinder, built-in shelving and excellent storage.
- Outside
- Mature front gardens laid in lawns.
End of cul-de-sac position, approached through pillared entrance, sweeping tarmac driveway with ample parking to front, side and to rear, mature front gardens, flanked driveway with mature trees, bounded by hedging and mature planting, Scrabo stone walls to enclosed rear courtyard garden, excellent degree of privacy, feature Scrabo stone walls surround the courtyard, excellent degree of privacy, hard standing paved patio areas, outdoor light, water tap. - Boiler House
- With gas fired boiler, plumbed for washing machine, light and power.
- As part of our obligations under the Money Laundering, Terrorist Financing and Transfer of Funds (Information on the Payer) Regulations 2017, all Estate Agents are required to verify the identity of purchasers involved in a property transaction.
To comply with these obligations, all purchasers will be required to complete Customer Due Diligence (AML) identity checks. These checks are carried out on our behalf by our trusted third-party provider, Thirdfort.
A charge will apply of £20 + VAT per purchaser. - Offering the peace and quiet of a semi-rural town, perfectly balanced with an abundance of amenities and attractions, Newtownards is regarded as one of the prime places to live in Northern Ireland. Its close proximity to Belfast means it is perfect for the daily commuter who prefers the solace of a quieter setting for residency. Many attractive homes enjoy the appeal of unrivalled idyllic seaside or rolling countryside views.
Travel Time From This Property

Important PlacesAdd your own important places to see how far they are from this property.
Agent Accreditations


Marketed by John Minnis Estate Agents
+44 28 9188 8881




