
Click here to view the video
Click here to view the video
Click here to view the video
20 Braefield, Claudy, BT47 4DX
3 Bed Detached House
Offers Around £229,950
Property Overview
Status
For Sale
Style
Detached House
Bedrooms
3
Bathrooms
2
Receptions
1
Property Features
Tenure
Freehold
Heating
Oil
Broadband Speed
*³
Property Financials
Stamp Duty
Rates
£1,648.89 pa*¹
Typical Mortgage


Contact P. McDermott Property & Mortgages
+44 28 7774 0100

Propertynews Currency Partner - helping you transfer money for property purchases in Ireland & Northern Ireland. Speak to an expert
Additional Information
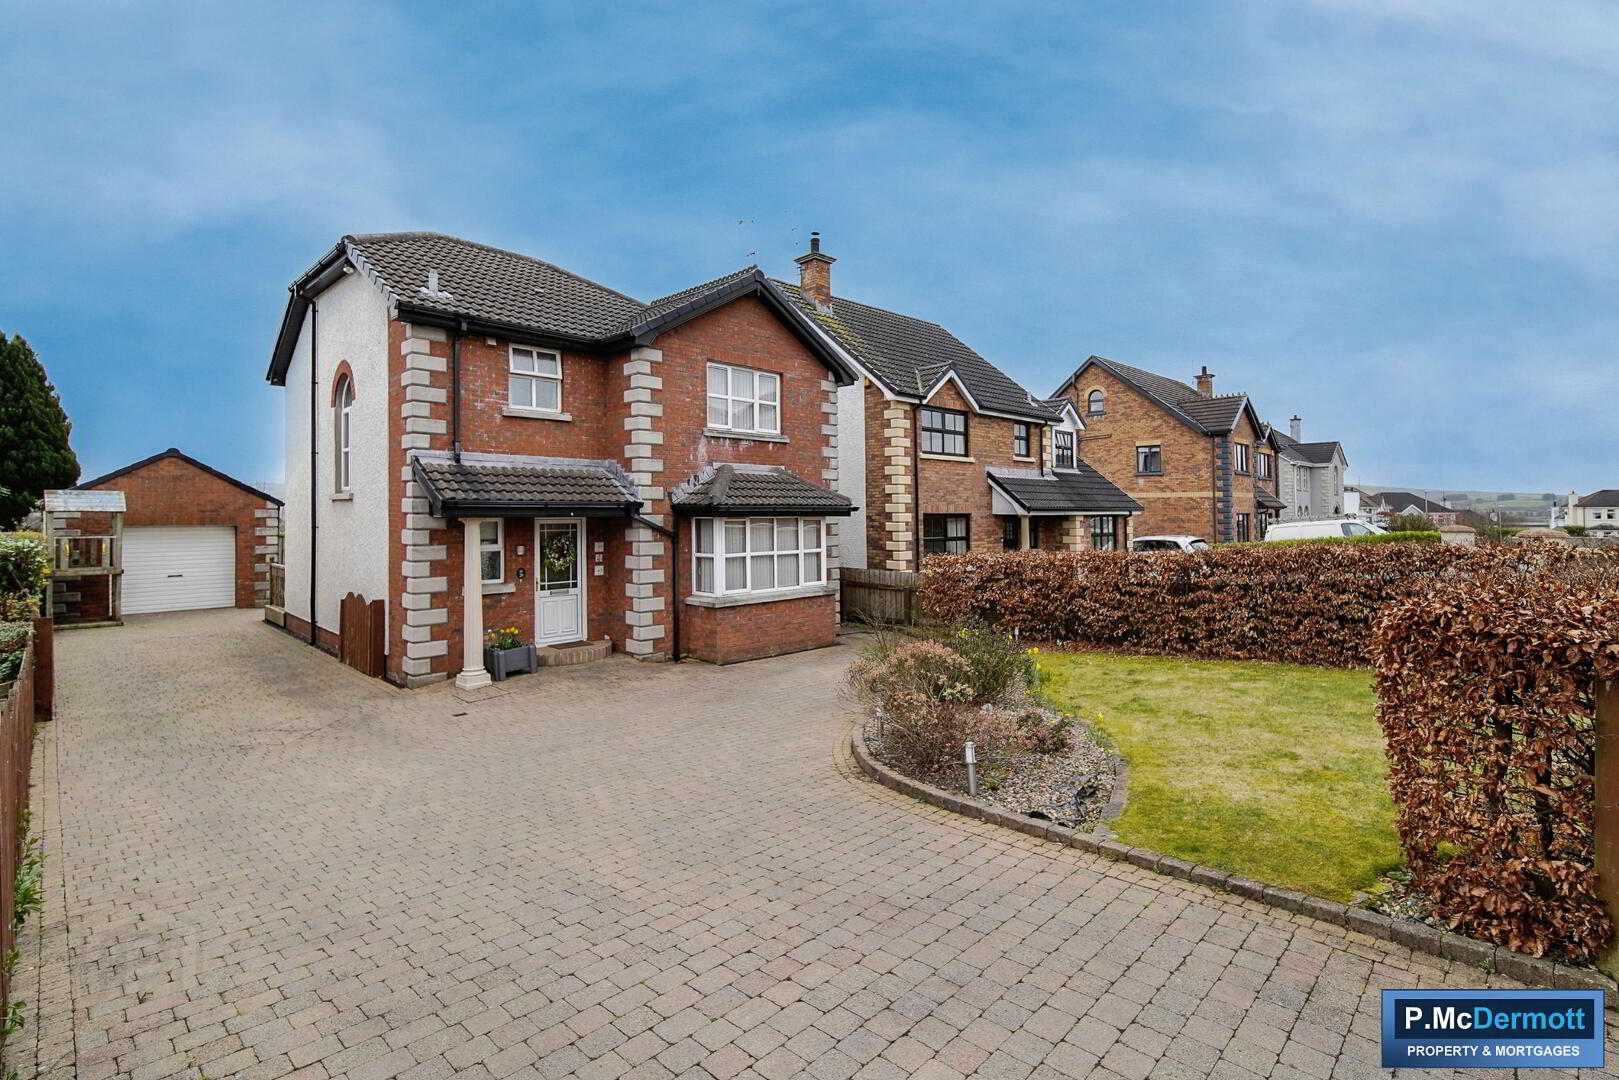
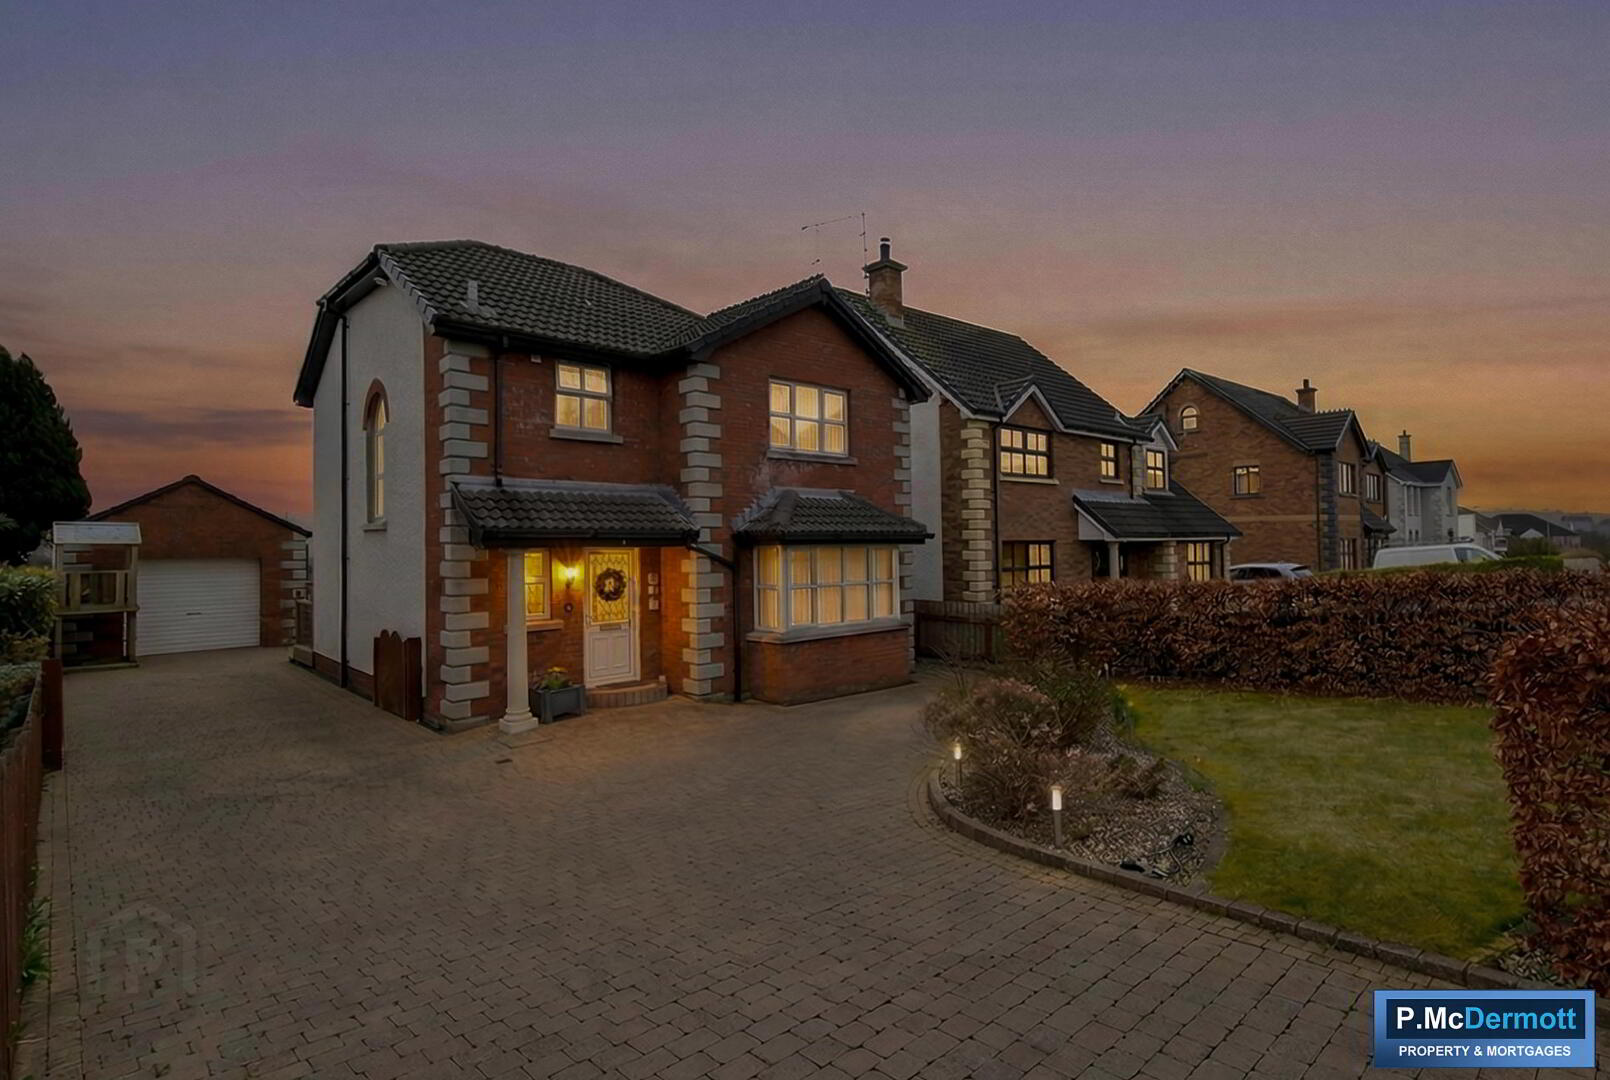
This is a fantastic 3 bedroom detached family home located in the village of Claudy. It has been very well maintained both internally and externally and enjoys an excellent location within the Braefield development with panoramic views of the surrounding countryside from the rear garden. It is within easy walking distance of all local amenities including shops, pubs, schools, churches, health centre and public transport links.
Early viewing is recommended.
Additional Features:
Oil Fired Heating
uPVC Double Glazed Windows
Blinds and Curtain Poles Included
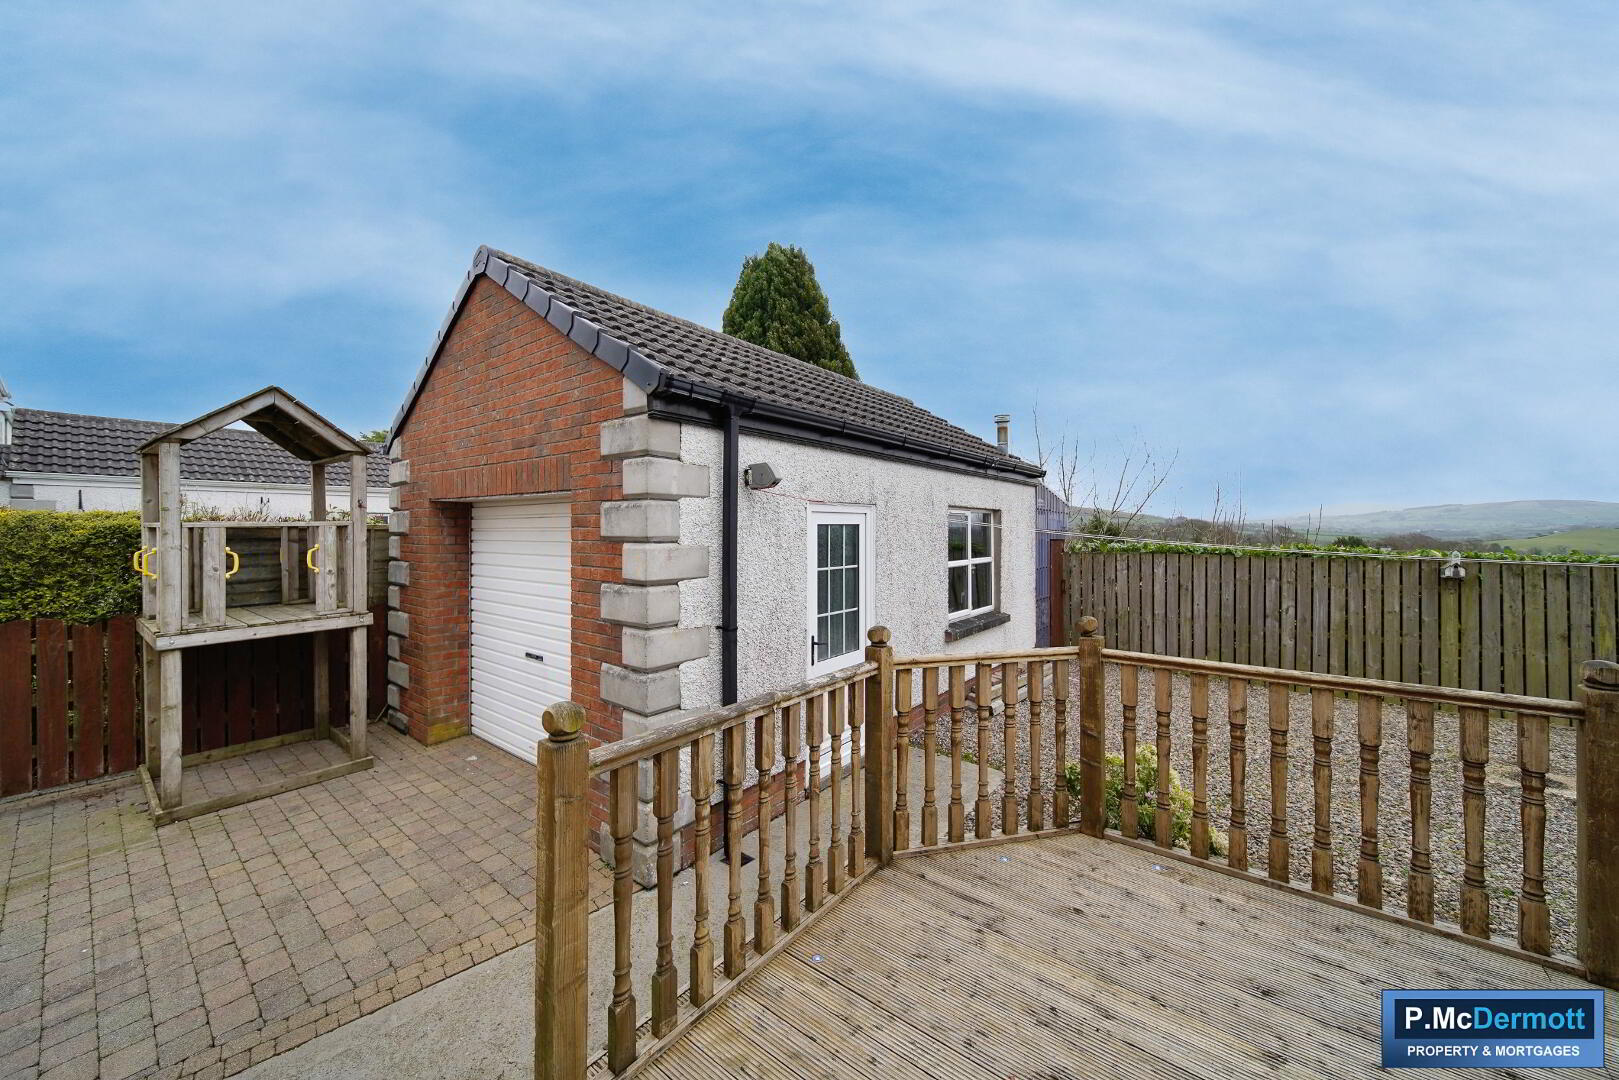
Detached GarageBeautiful Views from the Rear Garden
Burglar Alarm Installed
Accommodation
Entrance Hall
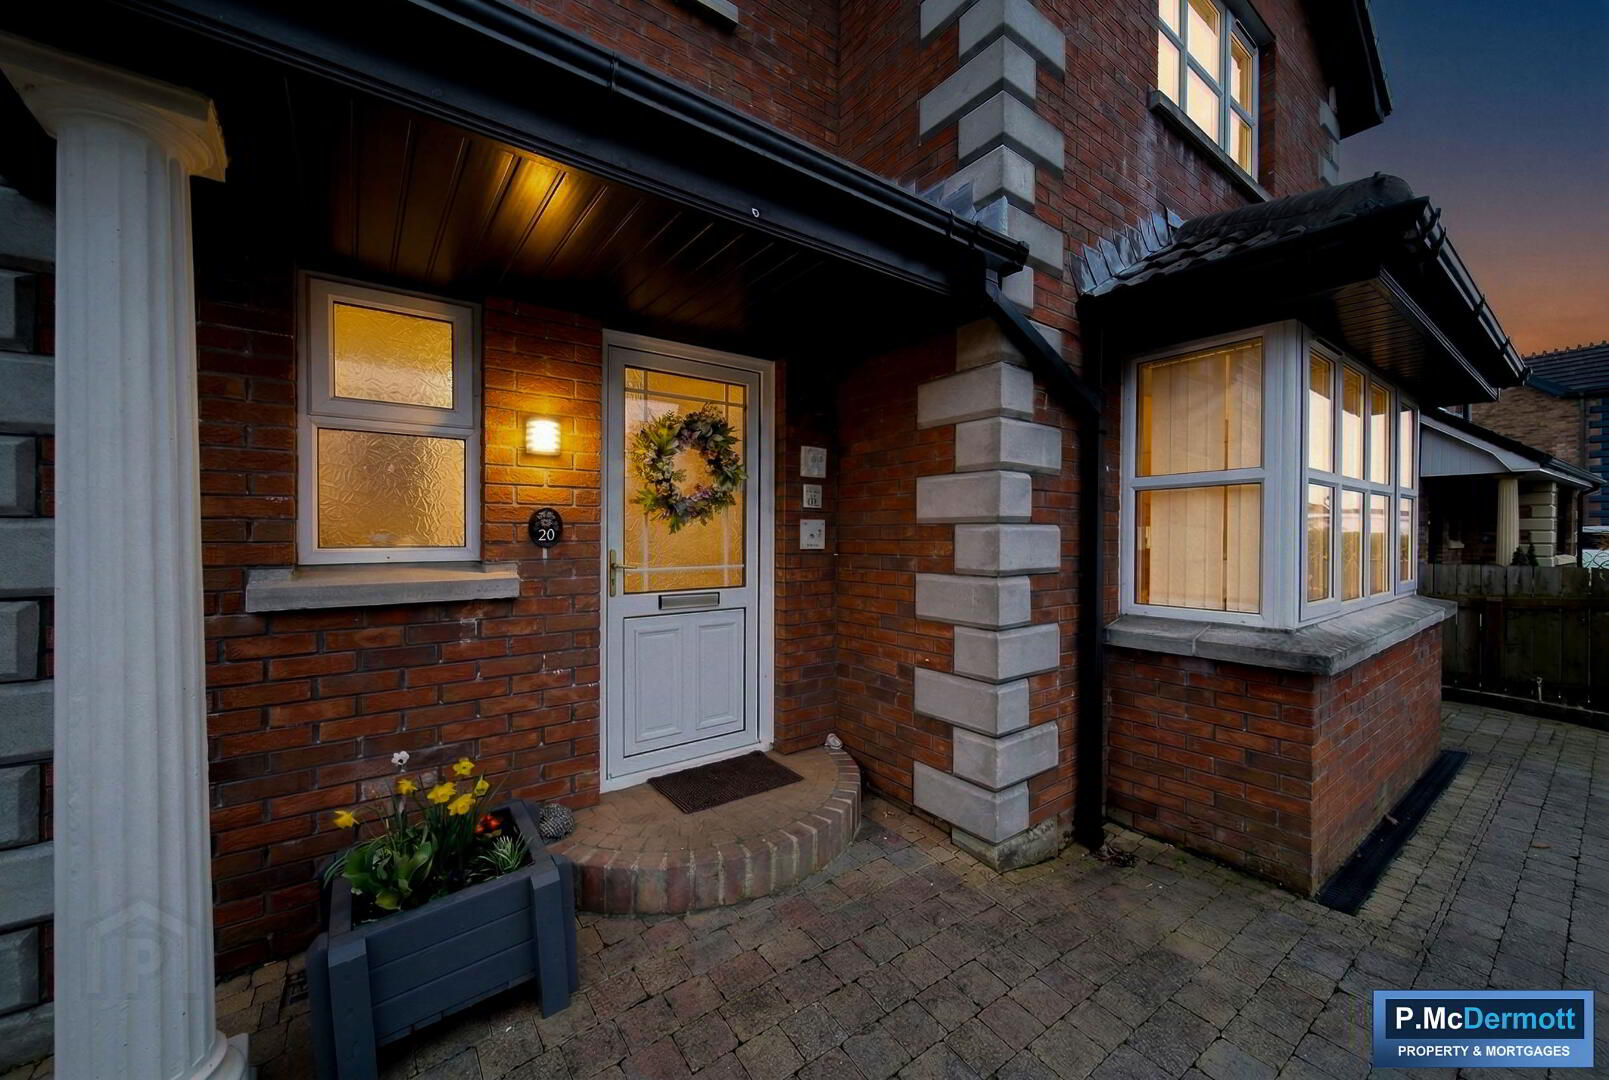
Bright spacious entrance hall, uPVC front door, telephone point, laminate wooden floor, storage under stairs.
Living Room 16’4 x 13’
Feature bay window and open fire with back boiler, Sky & TV points. Laminate wooden floor, fitted vertical blinds.
Kitchen/Dining 22’9 x 10’8
Excellent range or eye and low level fitted kitchen in a modern contemporary style finish, walls tiled between kitchen units, floor tiled. Patio doors leading to rear garden area, 5 ring gas range with electric double oven, ‘Hisense’ American style fridge-freezer, ‘Hotpoint’ washing machine, low level lighting to kitchen units, high level TV points.
Ground Floor WC 10’1 x 3’8
Low flush wc, pedestal wash hand basin. Walls fully tiled, floor tiled.
1st Floor Landing
Carpet to stairs and landing, shelved hot press.
Bedroom 1 13’2 x 11’
Range of fitted wardrobe furniture. Laminate wooden floor. Built-in wardrobe space.
Bedroom 2 11’3 x 11’
Range of fitted office desk space and shelving. Built-in wardrobe, laminate wooden floor.
Bedroom 3 11’5 x 9’8
Laminate wooden floor, TV points.
Main Bathroom 9’4 x 7’1
Suite includes low flush wc, pedestal wash hand basin and electric shower, walls ½ tiled and floor tiled.
Exterior
Front garden laid in lawn with mature shrubs and hedging. Spacious paved driveway providing ample off-road parking. Raised decking area to the rear garden area.
Travel Time From This Property

Important PlacesAdd your own important places to see how far they are from this property.
Agent Accreditations


Contact P. McDermott Property & Mortgages
+44 28 7774 0100




