For sale
Added 2 days ago
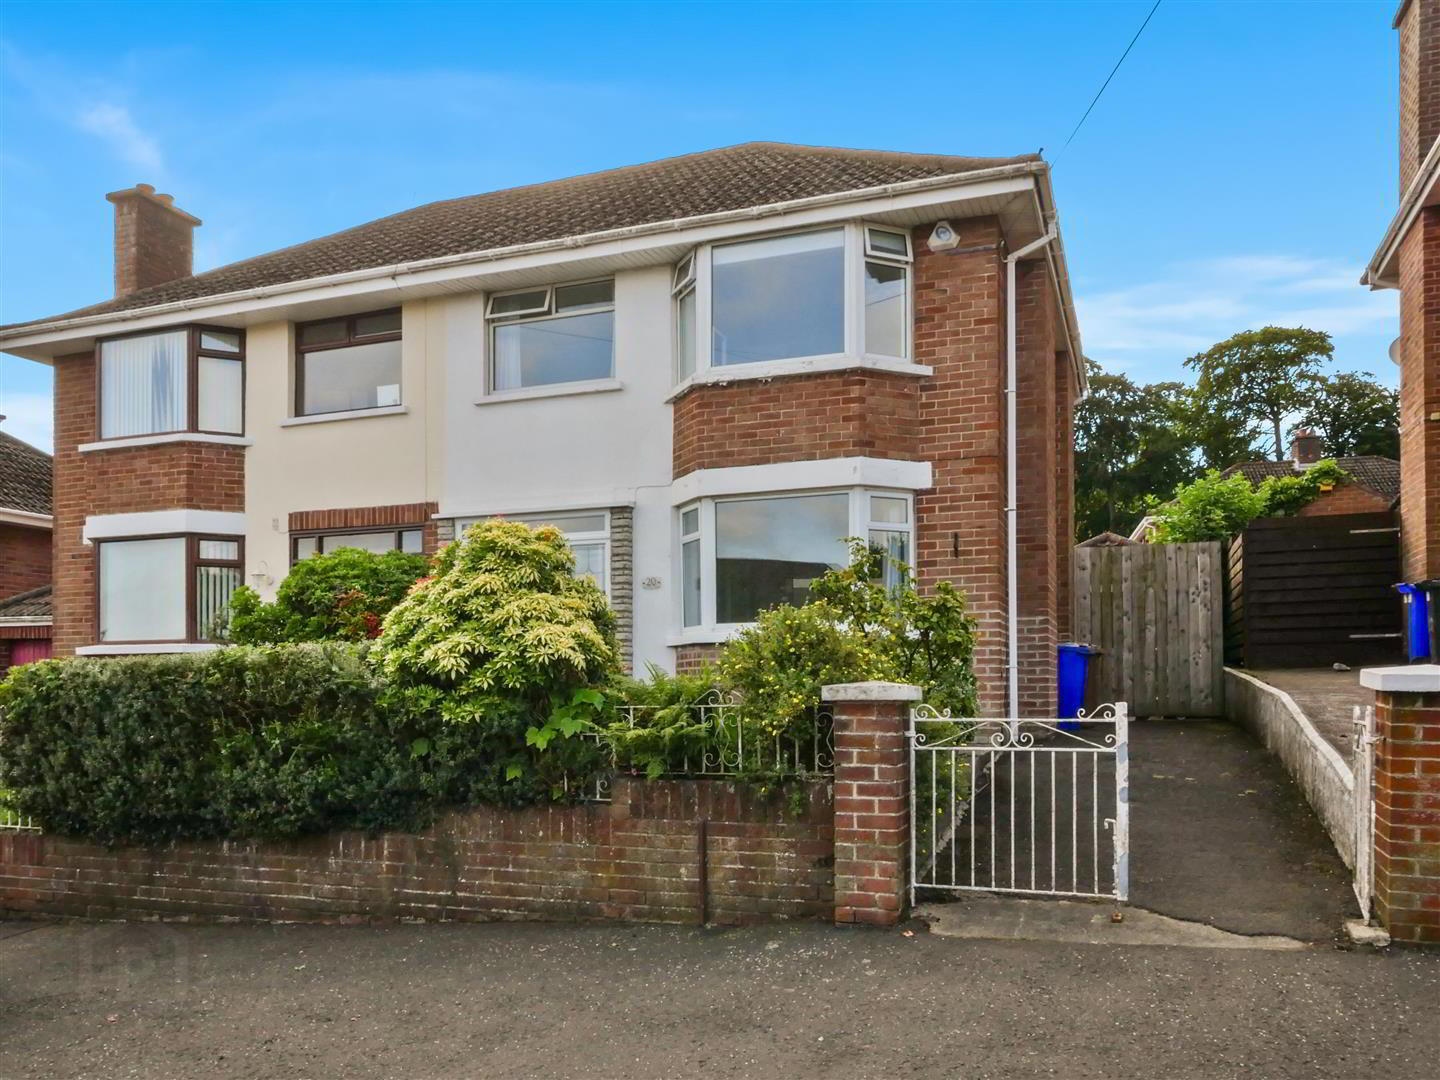
20 Beechgrove Gardens, Upper Knockbreda Road, Belfast, BT6 0NP
3 Bed Semi-detached House
Asking Price £250,000
Property Overview
Status
For Sale
Style
Semi-detached House
Bedrooms
3
Bathrooms
1
Receptions
2
Property Features
Tenure
Not Provided
Energy Rating
Heating
Oil
Broadband Speed
*³
Property Financials
Stamp Duty
Rates
£1,407.14 pa*¹
Typical Mortgage


Contact Ulster Property Sales (Forestside)
+44 28 9064 1264

Propertynews Currency Partner - helping you transfer money for property purchases in Ireland & Northern Ireland. Speak to an expert
Additional Information
- Semi detached home with hallways together
- Three good size bedrooms
- Front bedrooms enjoy spectacular City views and beyond
- Lounge with double doors leading to the living / dining room
- Modern fitted kitchen
- White bathroom suite
- Oil fired central heating
- Double glazed windows
- Off street parking
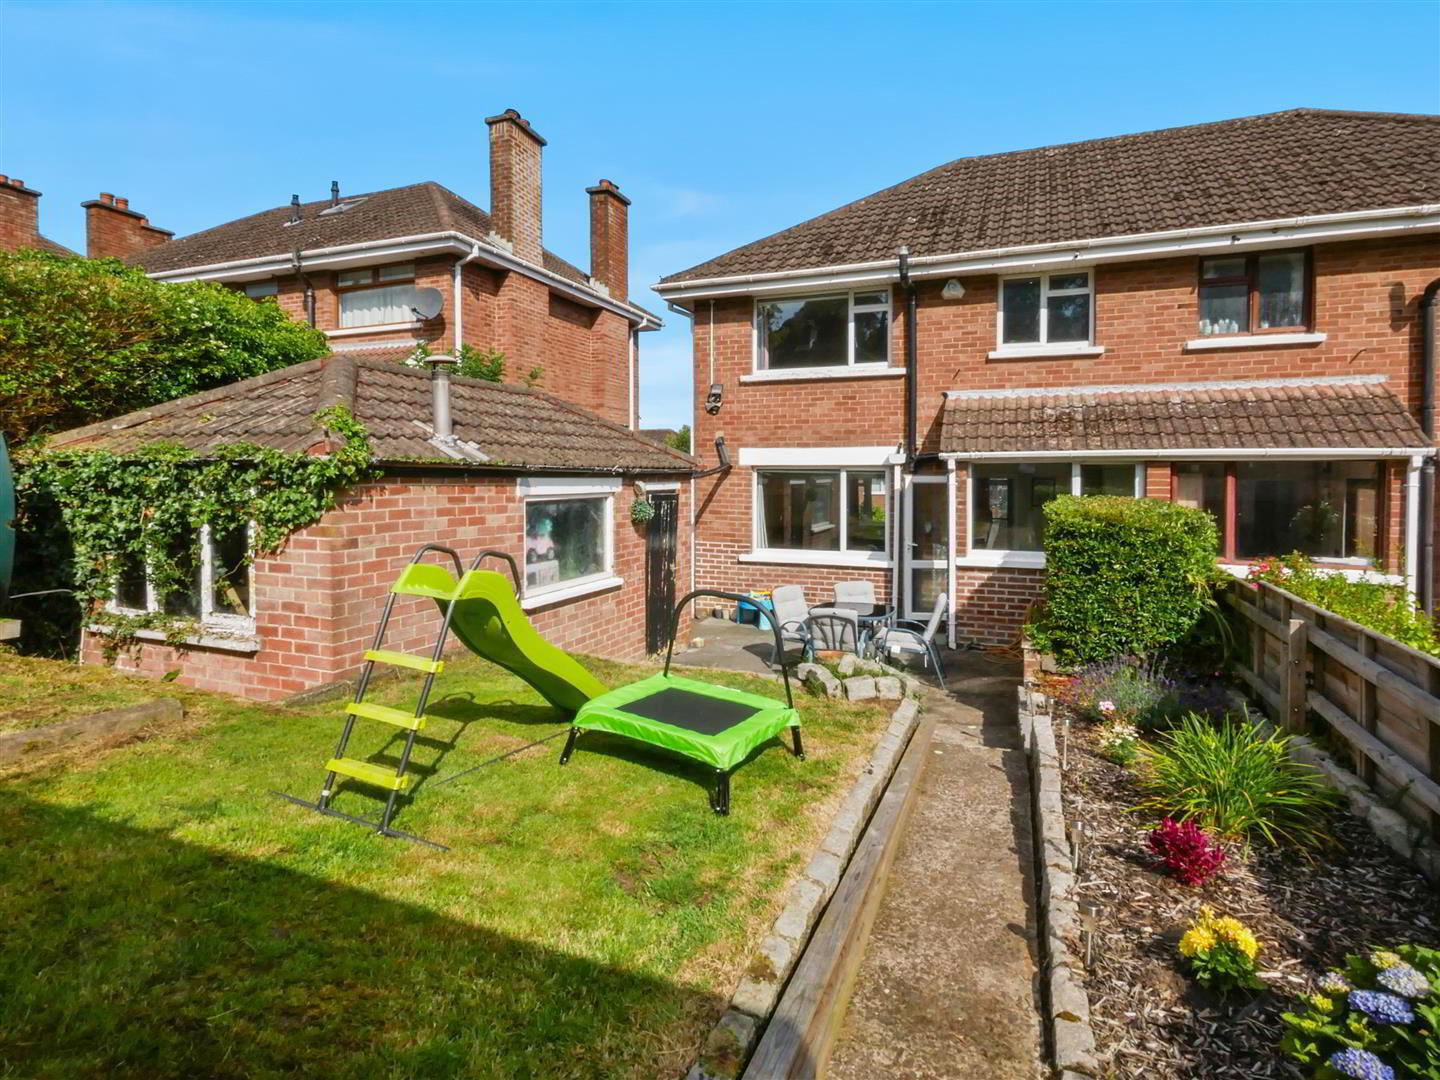
- South facing rear garden
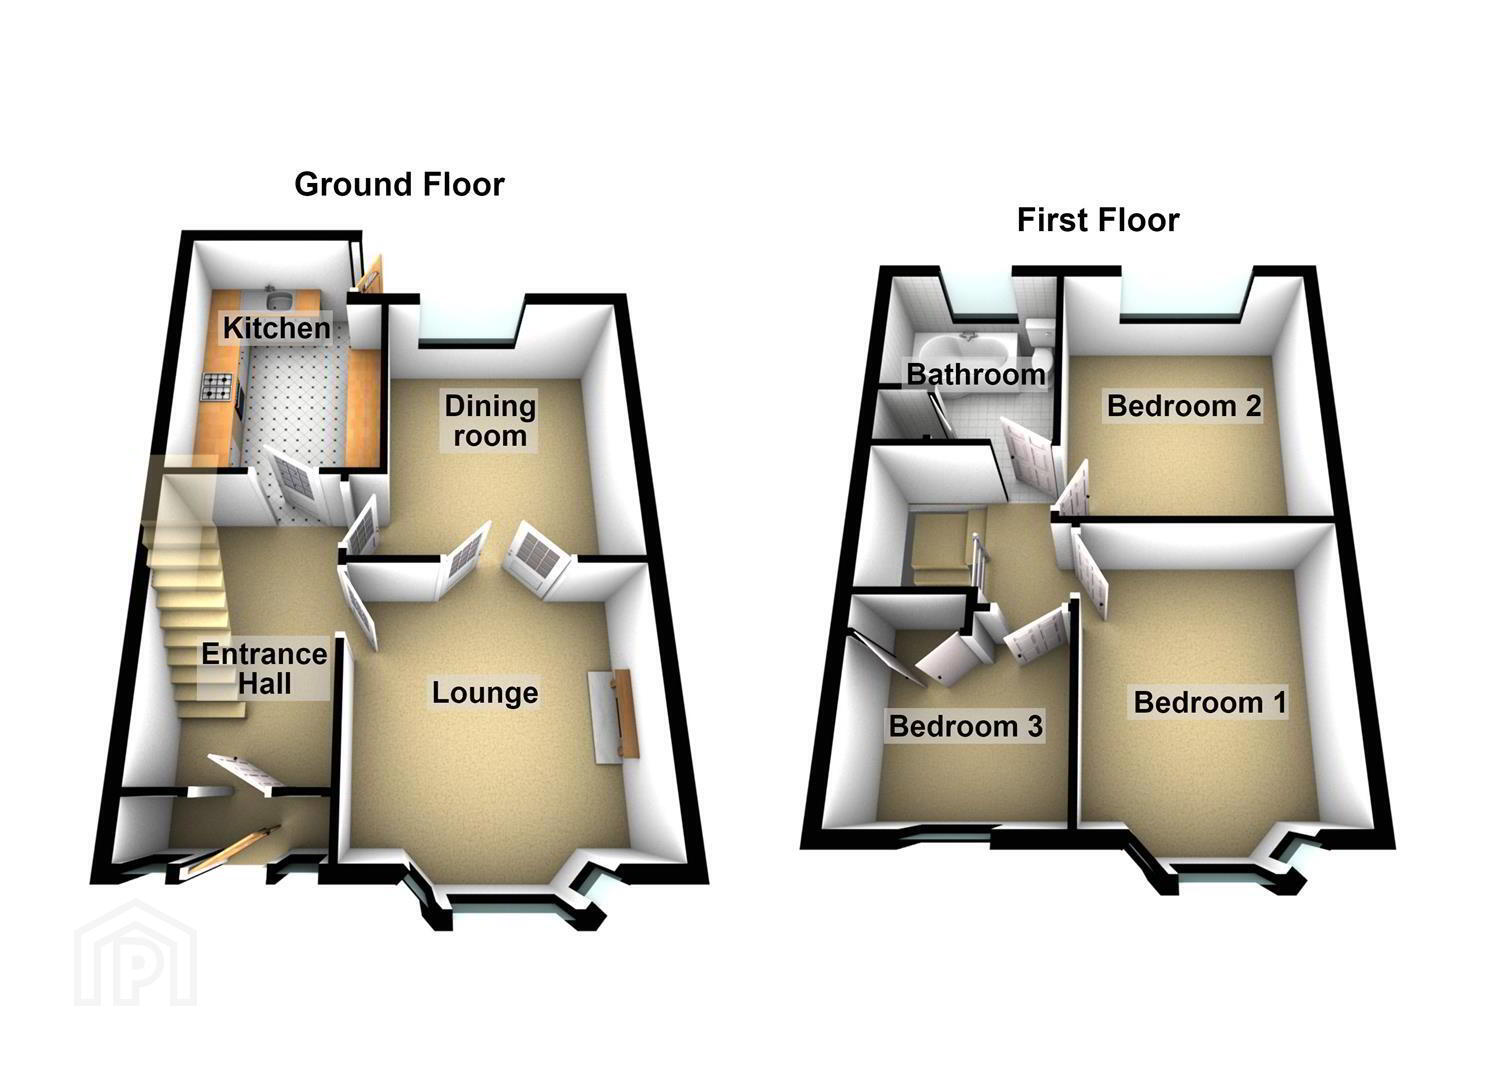
Beechgrove Gardens is conveniently position just above the Upper Knockbreda Road and is within walking distance to an excellent selection of shopping facilities at Forestside Shopping Centre, primary and post-primary schools within the Rosetta area and public transport links giving easy access to Belfast city centre and surrounding areas. The property itself is a stunning semi-detached home that comprises of three good sized bedrooms, spacious lounge with double door access to the living / dining room, a modern fitted kitchen, and a deluxe white bathroom suite on the first floor. The property also comes with oil fired central heating, double glazing and boasts stunning panoramic views over Belfast City and all of its landmarks. Externally there is a off street parking, a detached garage and well maintained maintained gardens to the front and a sunny south facing rear garden Finished to the highest of standards, this beautiful family home is perfect for anyone looking to buy a home with little or nothing to do but just adding their own furniture. With demand for homes in the area continuing to grow, we don't anticipate this one sitting around for long so recommend that you arrange a viewing at your earliest convenience.
- The accommodation comprises
- Pvc double glazed front door leading to the entrance porch.
- Entrance porch
- Glass panelled inner door leading to the entrance hall.
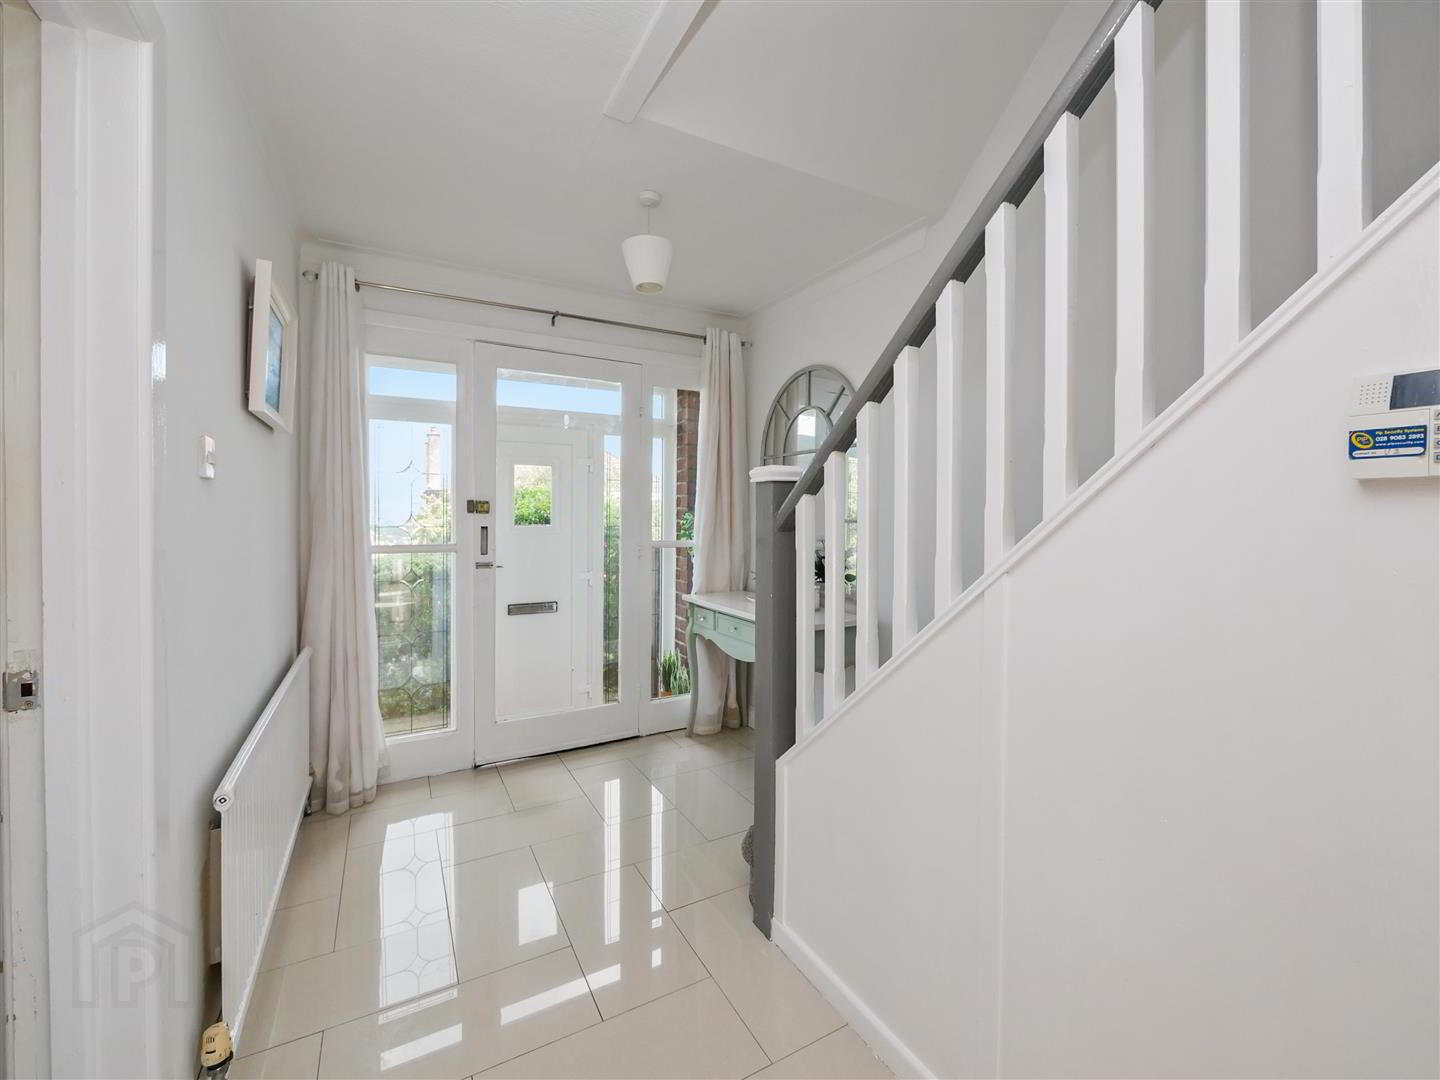
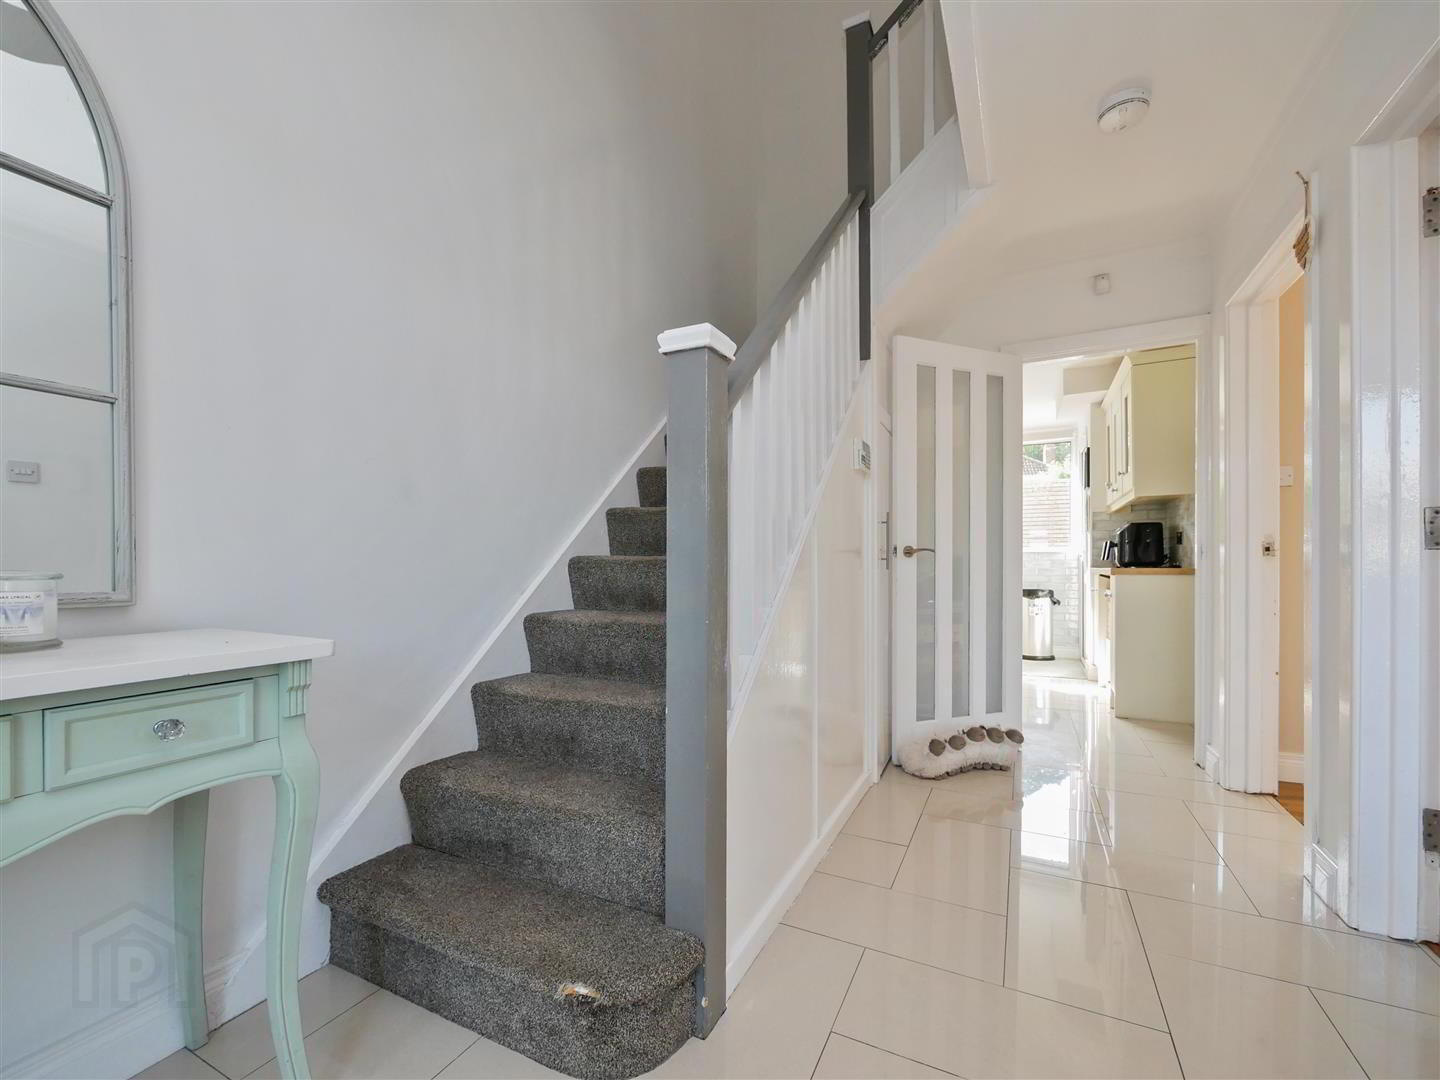
- Entrance hall
- Tiled floor, under stairs storage.
- Lounge 3.86m x 3.45m (12'8 x 11'4)
- Laminate flooring, double doors leading to the living room.
- Additional lounge image
- Living room
- Laminate flooring.
- Kitchen 3.25m x 2.54m (10'8 x 8'4)
- Full range of high and low level units, single drainer sink unit with mixer taps, formica work surfaces, 4 ring hob and under oven, integrated fridge freezer, part tiled walls, wall mounted radiator. Tiled floor.
- 1st floor
- Access to the roof space via a slingsby ladder approach, floored.
- Bedroom 1 3.78m x 3.51m (12'5 x 11'6)
- Laminate flooring, superb city views.
- Bedroom 2 3.51m x 3.38m (11'6 x 11'1)
- Laminate flooring.
- Bedroom 3 2.72m x 2.49m (8'11 x 8'2)
- Built in robe.
- Bathroom
- White suite comprising panelled bath, mixer taps, Triton T80 shower, fully tiled walls, wash hand basin with storage below, wall mounted radiator. Fully tiled walls, pvc panelled ceiling, tiled floor,, recessed spotlights, extractor fan, hot press.
- Outside
- Off street parking to front.
- Front garden
- Garden to the front laid in lawn with a range of plants, trees and shrubs.
- Rear garden
- Enclosed South facing rear garden laid in lawn with flower beds, range of plants, trees and shrubs, loose stone area, outside tap and pvc oil tank.
- Additional garden image
- Rear elevation
Travel Time From This Property

Important PlacesAdd your own important places to see how far they are from this property.
Agent Accreditations


Contact Ulster Property Sales (Forestside)
+44 28 9064 1264




