SALE AGREED
SALE AGREED
SALE AGREED
SALE AGREED
SALE AGREED
SALE AGREED
SALE AGREED
SALE AGREED
SALE AGREED
SALE AGREED
SALE AGREED
SALE AGREED
SALE AGREED
SALE AGREED
SALE AGREED
SALE AGREED
SALE AGREED
SALE AGREED
SALE AGREED
SALE AGREED
SALE AGREED
SALE AGREED
SALE AGREED
SALE AGREED
SALE AGREED
SALE AGREED
SALE AGREED
SALE AGREED
SALE AGREED
SALE AGREED
SALE AGREED
SALE AGREED
SALE AGREED
SALE AGREED
SALE AGREED
SALE AGREED
SALE AGREED
SALE AGREED
SALE AGREED
SALE AGREED
SALE AGREED
SALE AGREED
20 Balmoral Mews, Balmoral Avenue, Belfast, BT9 6NU
2 Bed Townhouse
Sale agreed
Property Overview
Status
Sale Agreed
Style
Townhouse
Bedrooms
2
Bathrooms
1
Receptions
1
Property Features
Tenure
Not Provided
Heating
Gas
Broadband Speed Checker
*³
Property Financials
Price
Last listed at £240,000
Rates
£1,658.42 pa*¹

Marketed by McGeown Estate Agents
+44 28 9066 8555

Propertynews Currency Partner - helping you transfer money for property purchases in Ireland & Northern Ireland. Speak to an expert
Additional Information
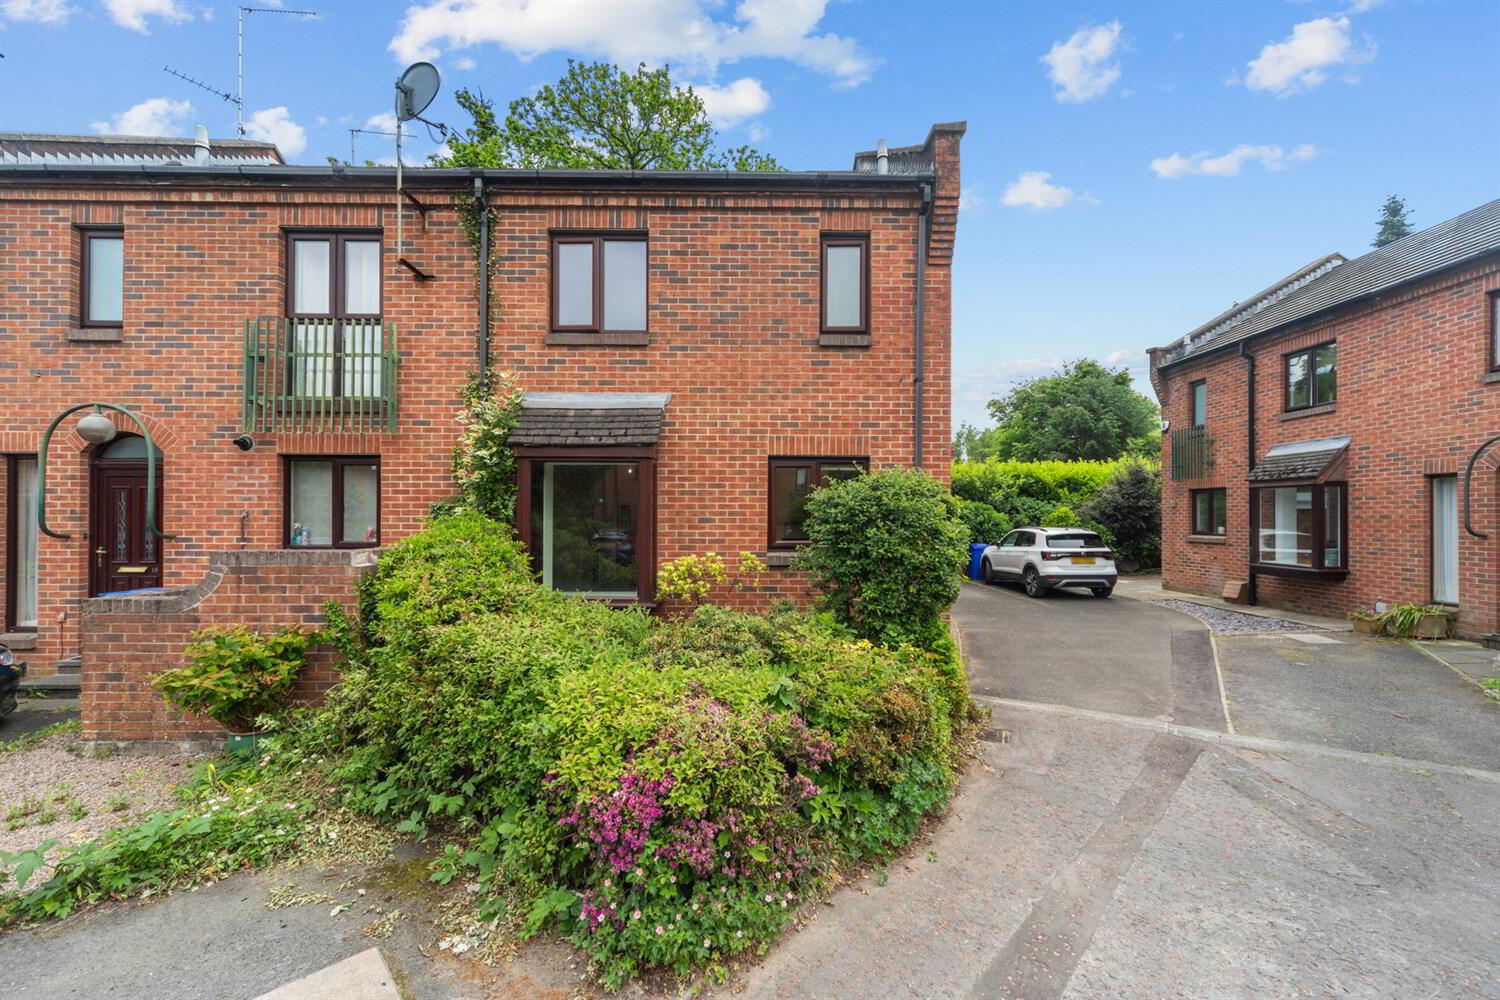
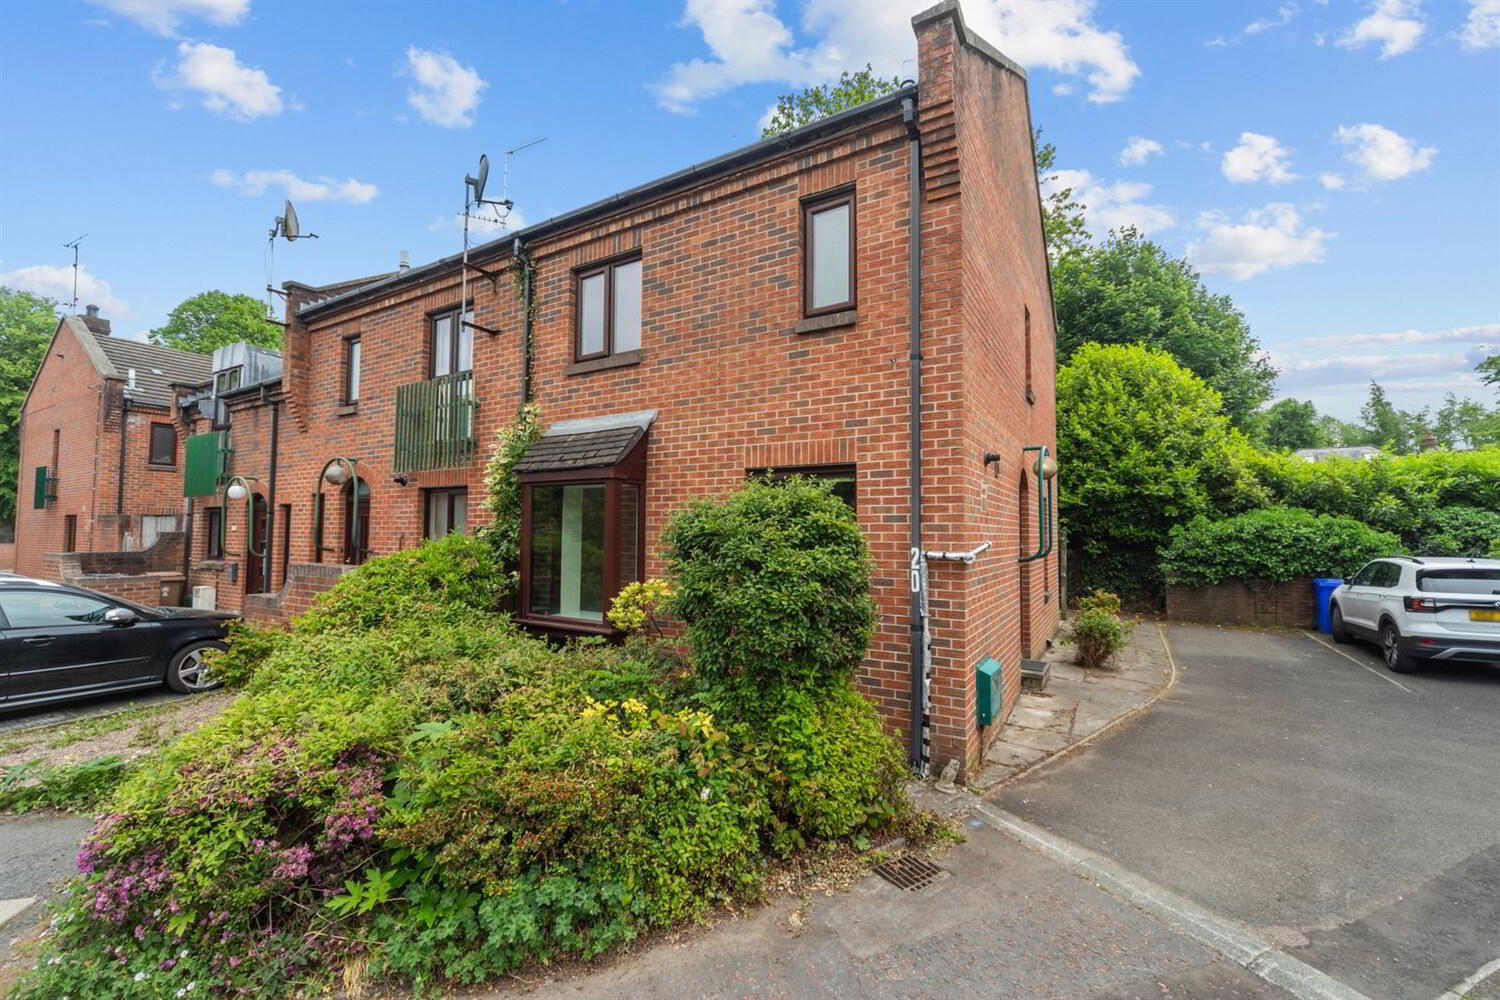
- End Townhouse in a Cul-de-sac Setting
- Prime South Belfast Location just off Balmoral Avenue
- Walking Distance to the Lisburn Road Amenities
- Open Plan Living and Dining Area
- Two Double Bedrooms
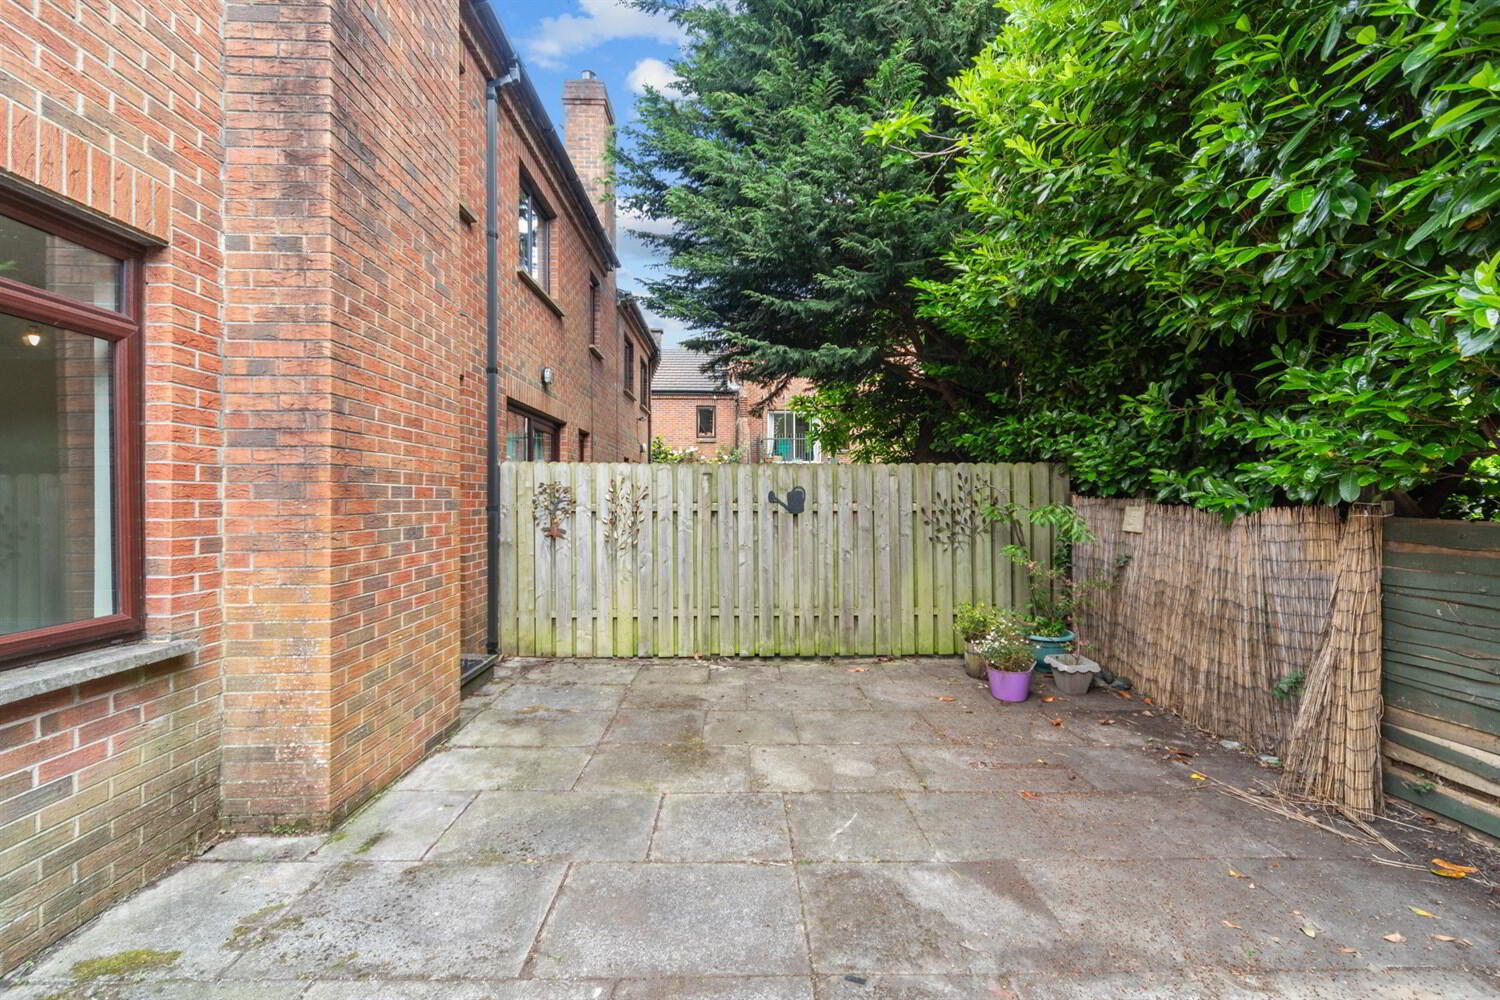
- East-Facing Rear Patio Garden
- Driveway With Off-Street Parking
- Mahogany PVC Double Glazing
- Gas Fired Central Heating
- Excellent Potential to Modernise and Add Value
Ideally positioned within South Belfast, the property benefits from easy access to all the amenities of the vibrant Lisburn Road, including an excellent selection of shops, cafés, restaurants, boutiques, and transport links.
While requiring a degree of modernisation and TLC, the property provides a fantastic blank canvas for purchasers to put their own stamp on and create a superb home in a highly sought-after residential area.
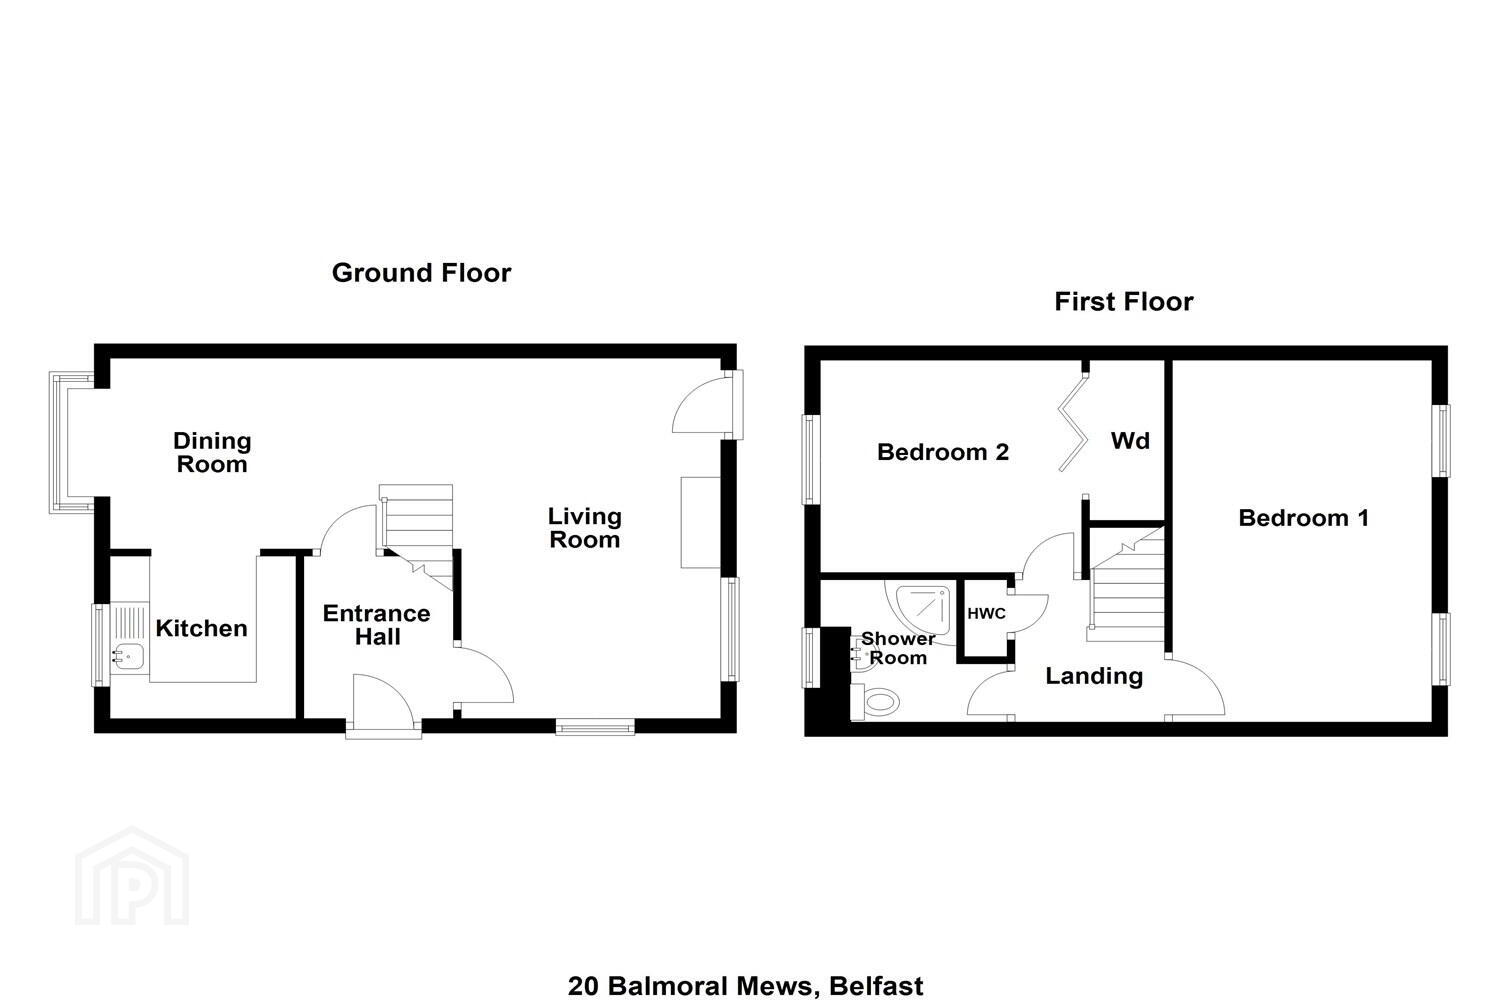
Accommodation Briefly Comprises; Bright open plan living and dining area, Fitted kitchen, Two well-proportioned double bedrooms, and Shower room.
Externally, the property benefits from an enclosed east-facing patio garden to the rear, ideal for enjoying morning sunshine, together with a driveway to the side providing valuable off-street parking.
Early viewing is highly recommended to fully appreciate the potential and superb location this property has to offer.
Ground Floor
Entrance
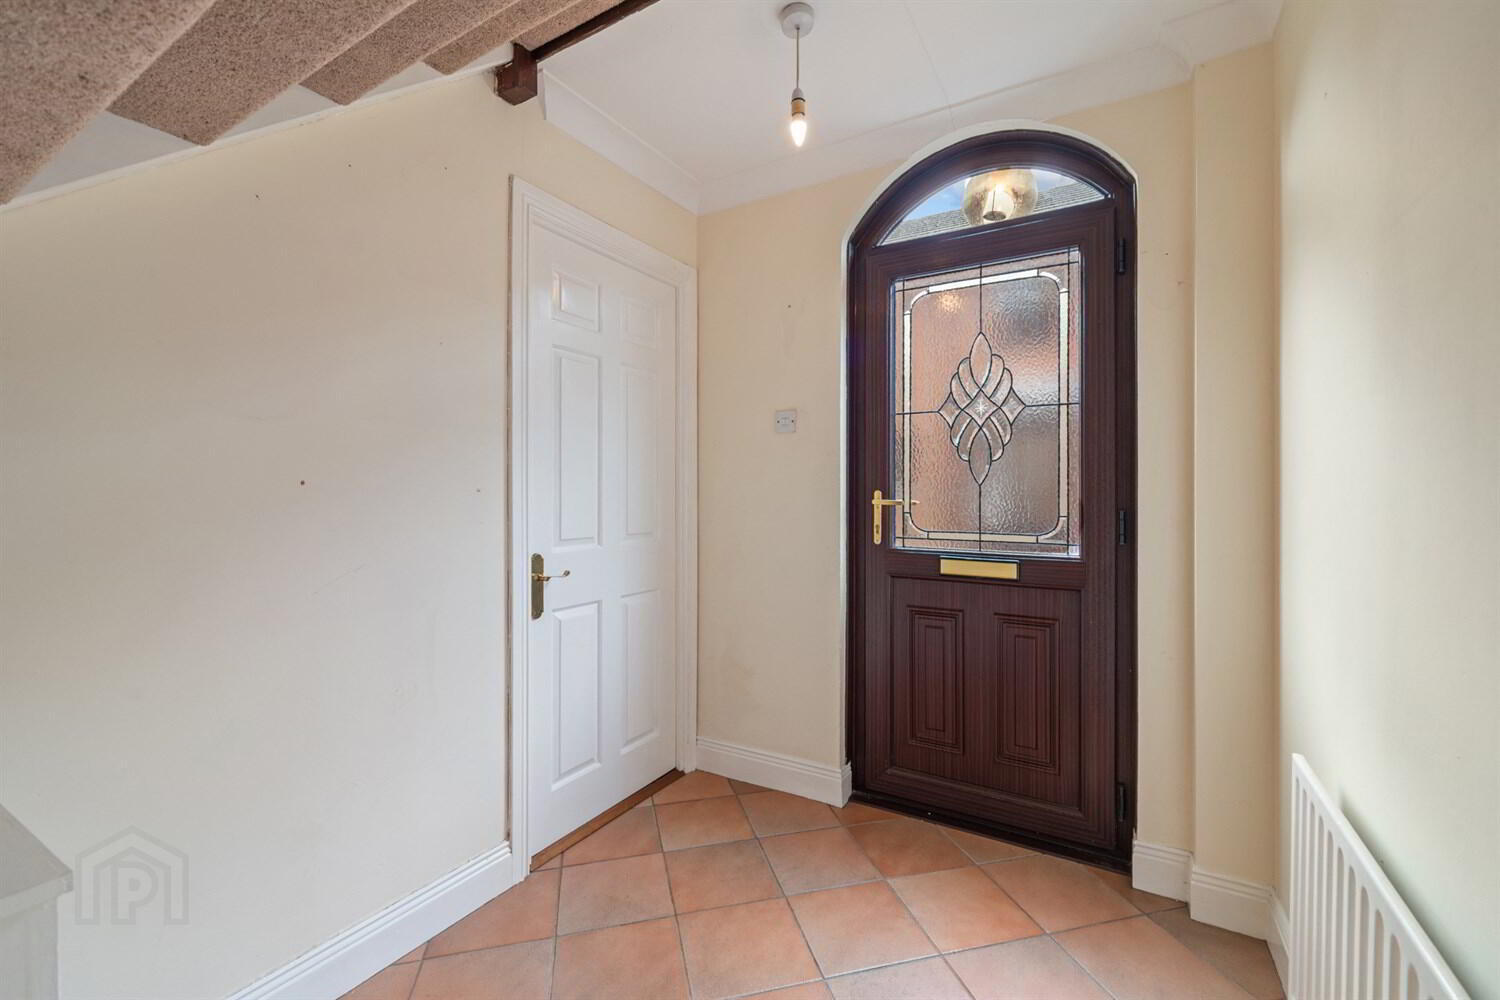
Mahogany PVC front door leading to...
Entrance Hall
Tiled floor and cornice ceiling.
Open Plan Living / Dining Room 4.95m (16'3) x 3.23m (10'7) at widest point
Feature hole-in-wall style open fireplace with marble tiled hearth, wooden flooring, cornice ceiling, and PVC door leading to the rear patio garden.
Fitted Kitchen 2.21m (7'3) x 2.21m (7'3) at widest point
Range of shaker-style high and low level units with Formica work surfaces, stainless steel sink unit, part tiled walls, and tiled floor. Gas fired wall mounted Worcester boiler and plumbing for washing machine.
First Floor
Landing
Built-in shelved hot press with copper cylinder and access to roof space.
Bedroom One 4.98m (16'4) x 3.2m (10'6) at widest point
Bright double bedroom with laminate wooden flooring.
Shower Room
Shower cubicle with Mira Sport electric shower, white low flush WC, pedestal wash hand basin, tiled walls, and tiled floor.
Bedroom Two 3.2m (10'6) x 2.9m (9'6) at widest point
Double bedroom with built-in double robe and laminate wooden flooring.
Outside
Enclosed east-facing rear patio garden area. Well stocked flowerbed to front, outside cold water tap, bin storage area, and driveway to the side providing off-street car parking.
Travel Time From This Property

Important PlacesAdd your own important places to see how far they are from this property.
Agent Accreditations



Marketed by McGeown Estate Agents
+44 28 9066 8555




