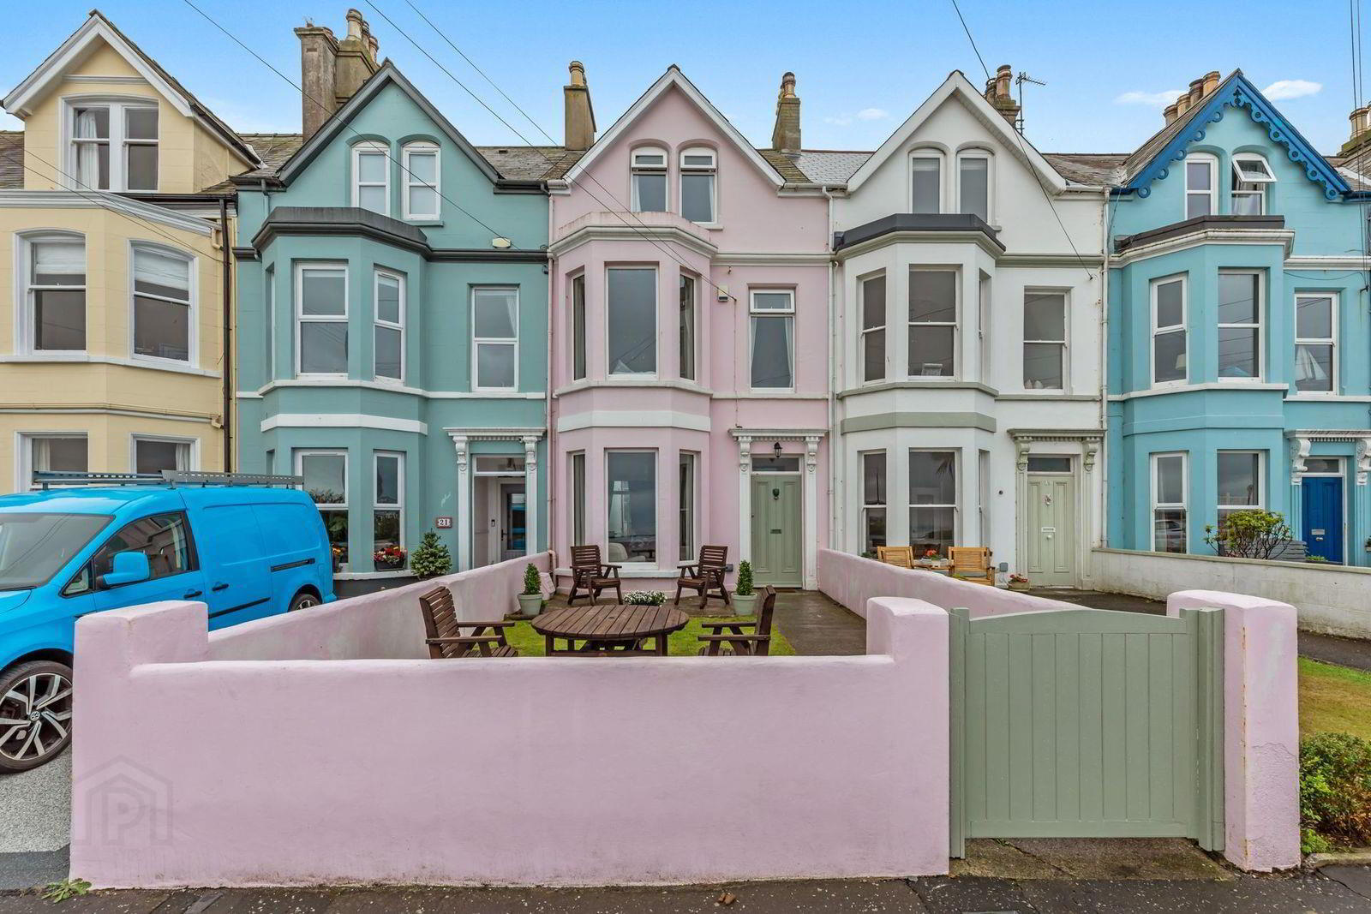
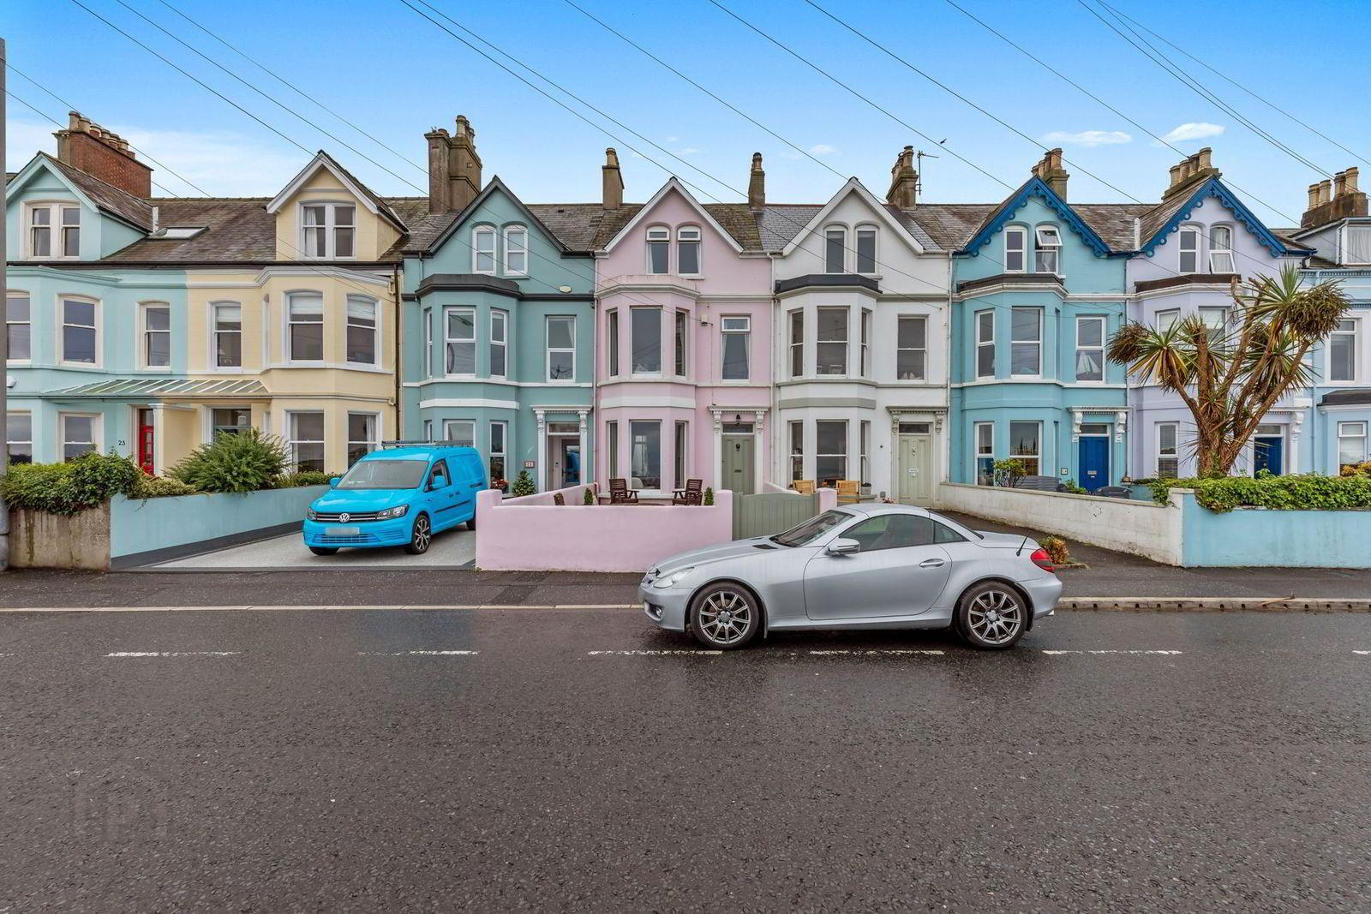
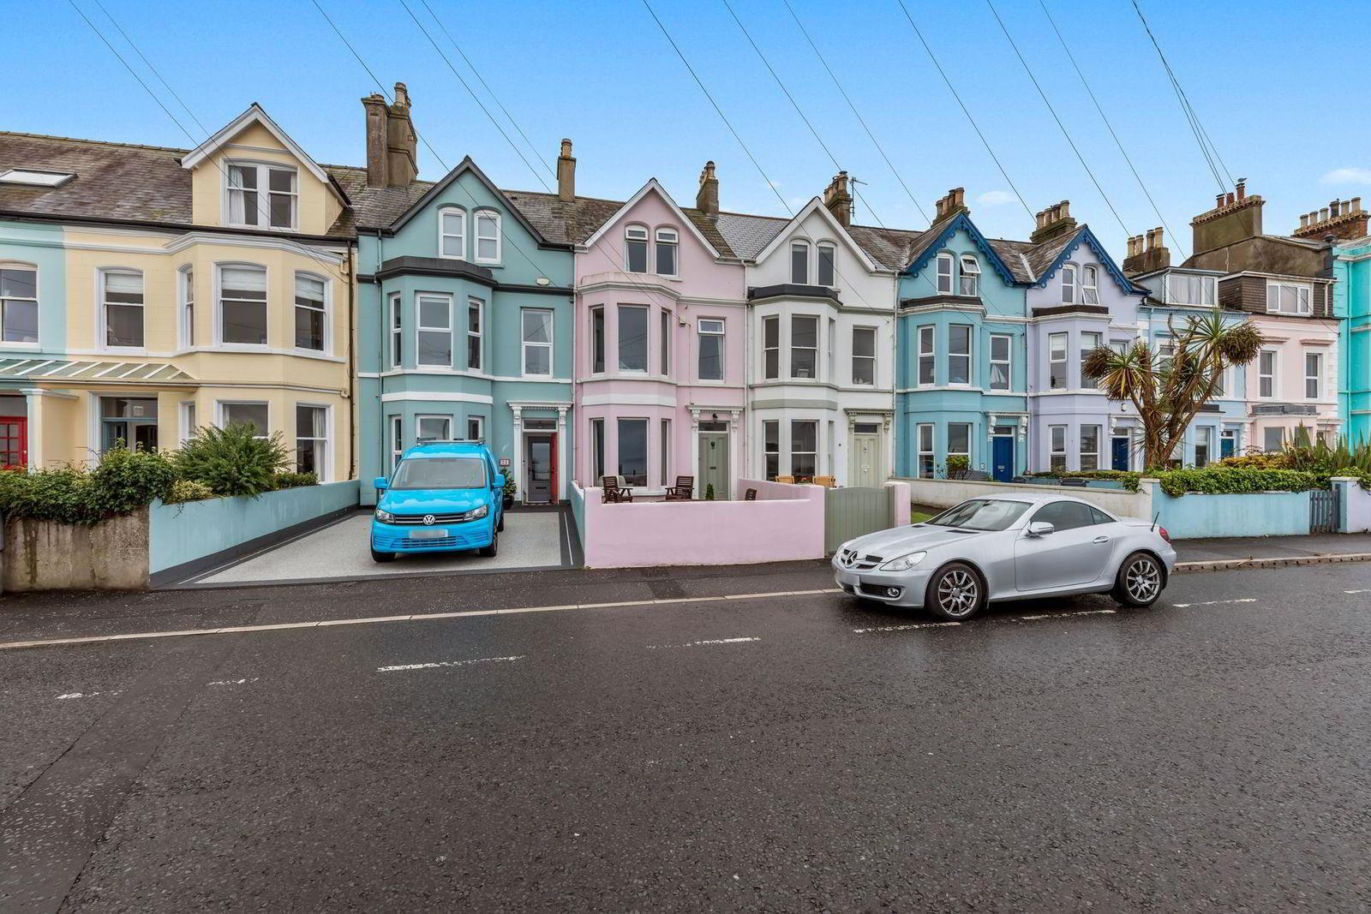
20 Ballyholme Esplanade, Bangor, BT20 5LZ
4 Bed Terrace House
Offers Over £429,950
Property Overview
Status
For Sale
Style
Terrace House
Bedrooms
4
Bathrooms
1
Receptions
3
Property Features
Tenure
Not Provided
Energy Rating
Broadband Speed Checker
*³
In partnership with
Property Financials
Stamp Duty
Rates
£2,448.53 pa*¹
Typical Mortgage


Marketed by Ulster Property Sales (Bangor)
+44 28 9127 1185

Propertynews Currency Partner - helping you transfer money for property purchases in Ireland & Northern Ireland. Speak to an expert
Additional Information
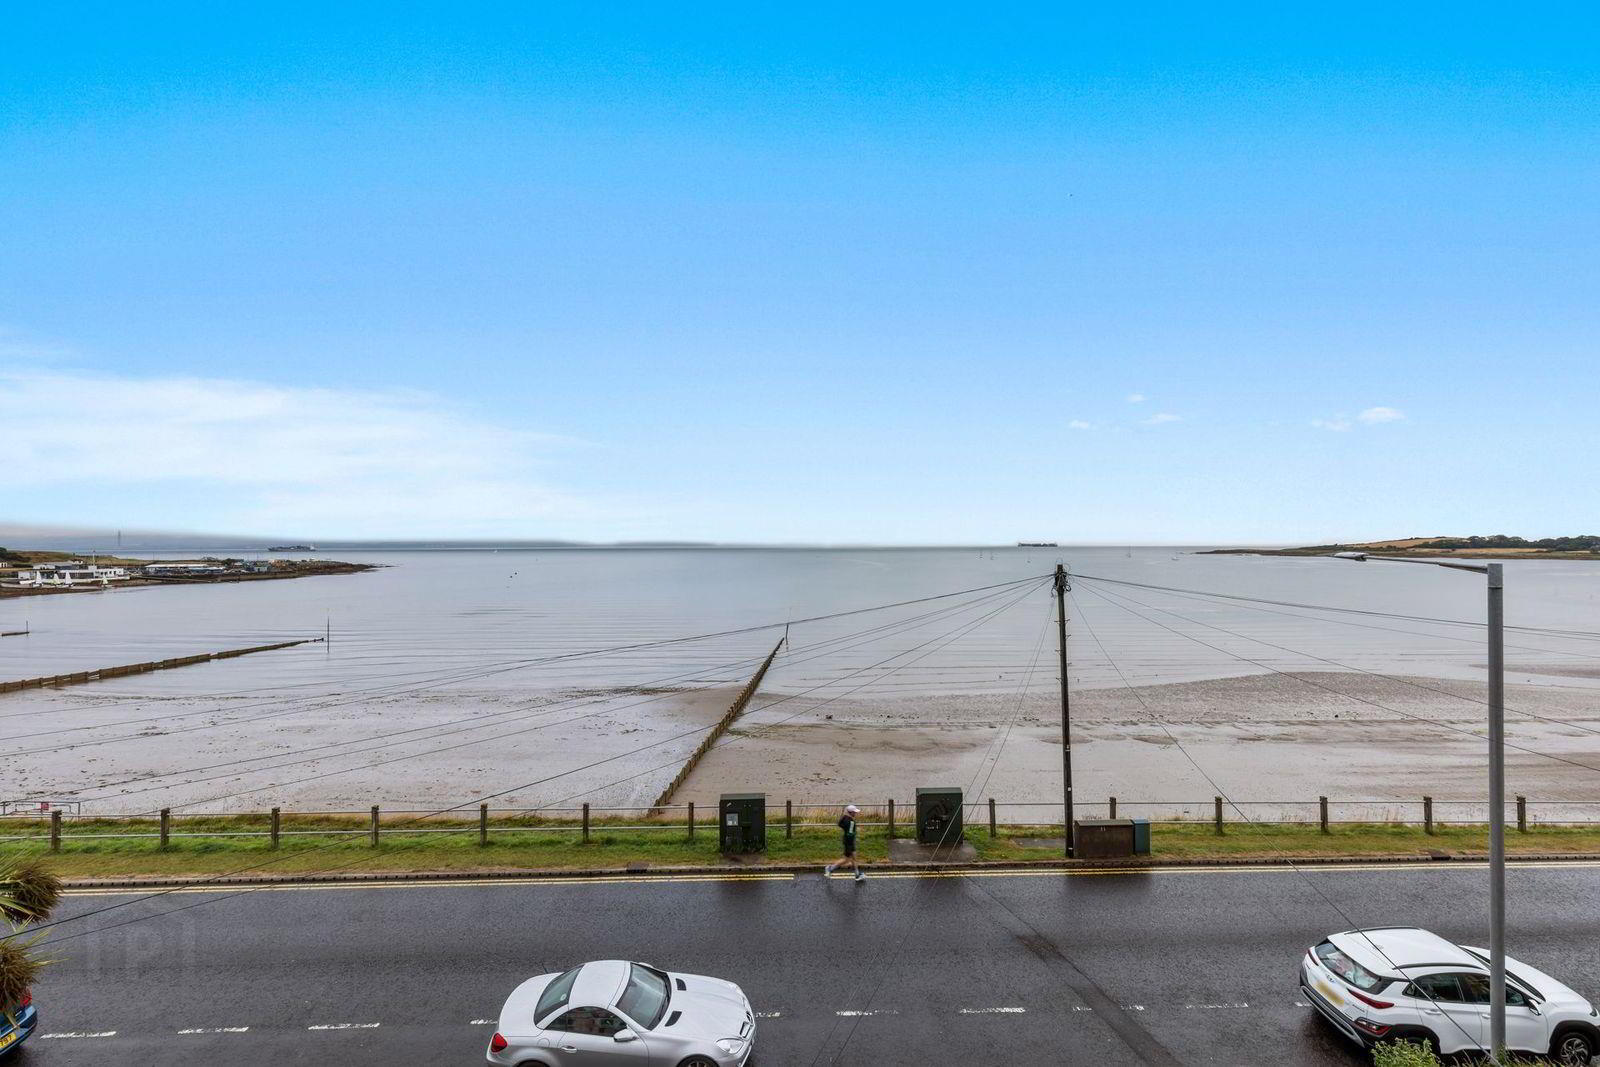
- Sea Views
- 4 Bedrooms
- 2+ Reception Rooms
- Spacious Kitchen/Living Area
- uPVC Double Glazing
- Phoenix Gas Heating System
- White Bathroom Suite
- Plently Of Potential
- Desirable Location
The accommodation extends to four bedrooms and two-plus reception rooms, providing excellent flexibility for family living, working from home or entertaining. A particularly notable feature is the sizeable kitchen/dining area, offering plenty of space for modern family life and the potential to create a fantastic open-plan hub within the home.
While the property would benefit from modernisation, the underlying space, proportions and location provide an excellent foundation for those looking to put their own stamp on a home,
The location is undoubtedly one of the property’s greatest assets, combining a highly regarded residential setting with the lifestyle amenities Bangor has to offer, including the nearby seafront and coastal walks.
A property with considerable potential, superb views and accommodation that needs to be seen to be fully appreciated and taking full advantage of its enviable setting and views across Ballyholme Bay.. Early viewing is strongly recommended to appreciate both the space on offer and the possibilities this home presents.
- ACCOMMODATION
- Hardwood entrance door into ...
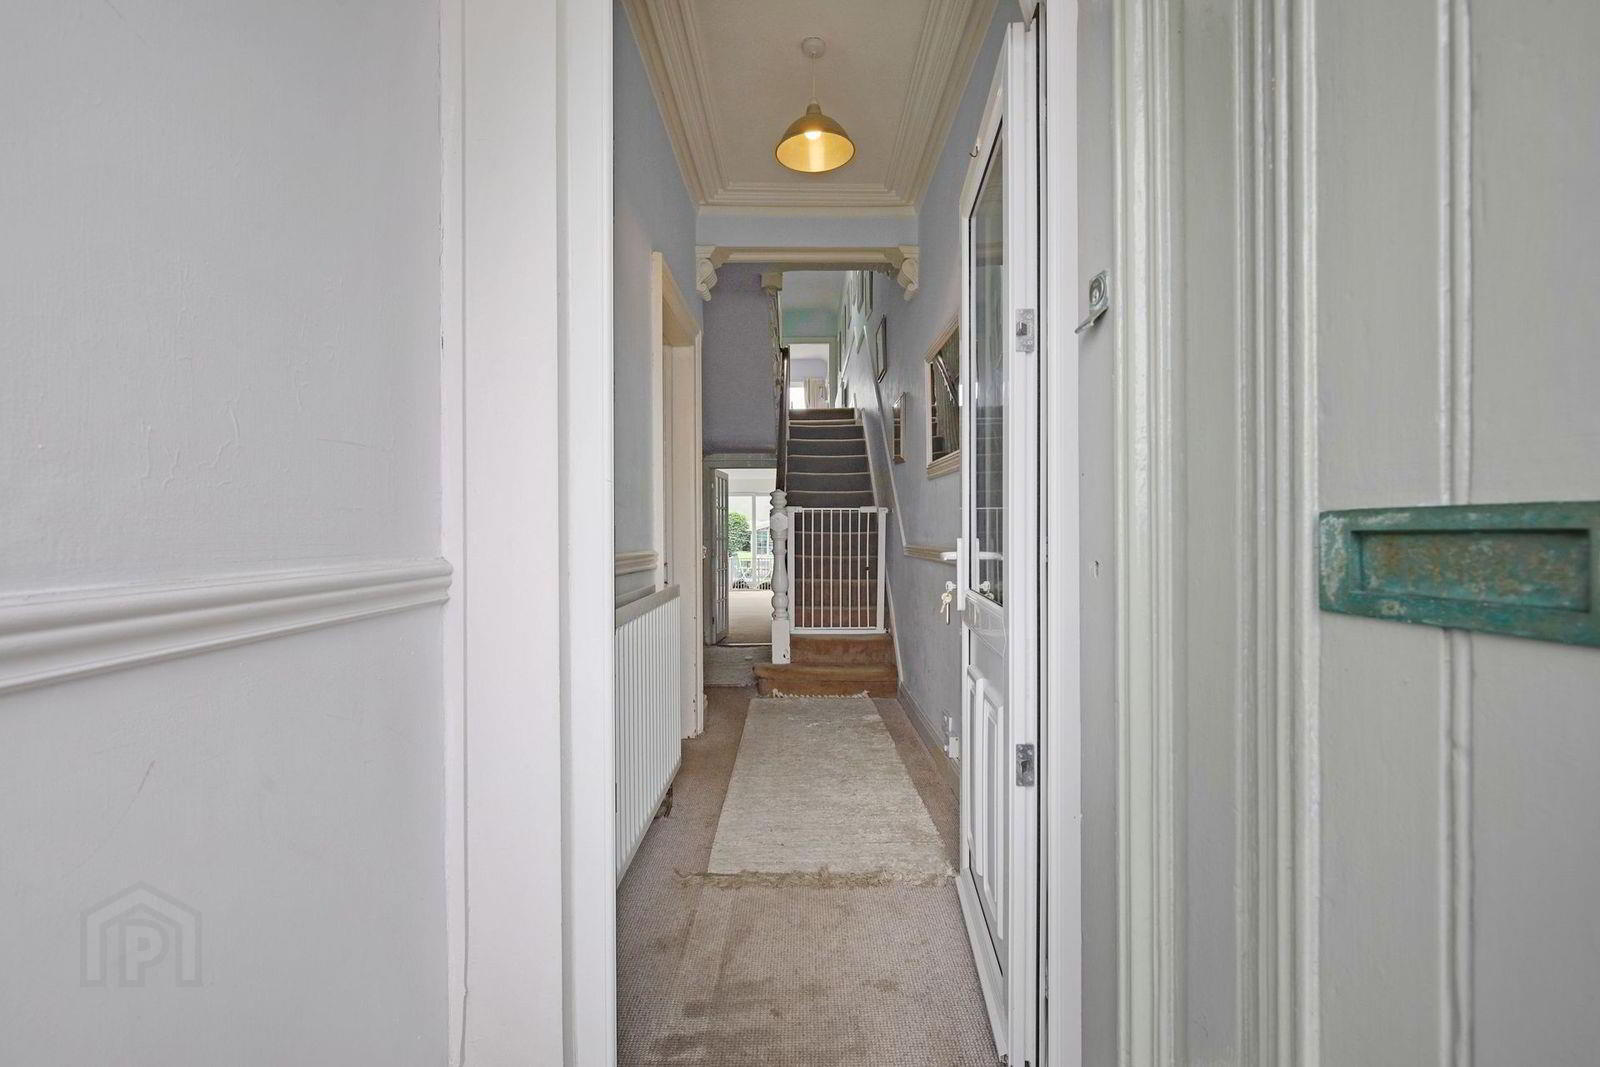
- ENTRANCE PORCH
- uPVC double glazed entrance door into ...
- ENTRANCE HALL
- Cornice. Dado.
- LOUNGE 5.21m x 3.71m (17'1" x 12'2")
- Open fireplace with cast iron surround and ornamental tiled insets, slate hearth and wood mantel. Cornice.
- DINING AREA 3.53m x 3.20m (11'7" x 10'6")
- KITCHEN 8.53m x 3.45m (28'0" x 11'4")
- Range of high and low level cupboards and drawers with square edged work surfaces, incorporating unit display cabinets. Single drainer stainless steel sink unit with mixer taps. Plumbed for washing machine. Part tiled walls. uPVC double glazed patio door to rear.
- STAIRS TO LANDING
- Dado. Double glazed Velux window.
- BEDROOM 1 3.66m x 3.43m (12'0" x 11'3")
- BATHROOM
- White suite comprising: Panelled bath with splashback and telephone shower attachment. Pedestal wash hand basin with splashback. Tiled corner shower with Thermostatic shower over.
- SEPARATE W.C.
- W.C. Pedestal wash hand basin. Worcester gas boiler.
- STAIRS TO ...
- LOUNGE 5.21m into bay x 5.05m (17'1" into bay x 16'7")
- Open fireplace with cast iron surround and ornamental tiled insets, slate hearth and pine mantel. Cornice. Picture rail.
- BEDROOM 2 3.53m x 3.23m (11'7" x 10'7")
- Cornice. Picture rail. Wash hand basin.
- STAIRS TO LANDING
- BEDROOM 3 (Front) 5.05m x 3.84m (16'7" x 12'7")
- BEDROOM 4 (Rear) 3.94m x 3.23m (12'11" x 10'7")
- OUTSIDE
- FRONT
- Garden in lawn.
- REAR
- Enclosed garden in lawn. Paved patio. Sensor light. Tap.
Travel Time From This Property

Important PlacesAdd your own important places to see how far they are from this property.
Agent Accreditations

Not Provided

Marketed by Ulster Property Sales (Bangor)
+44 28 9127 1185




