
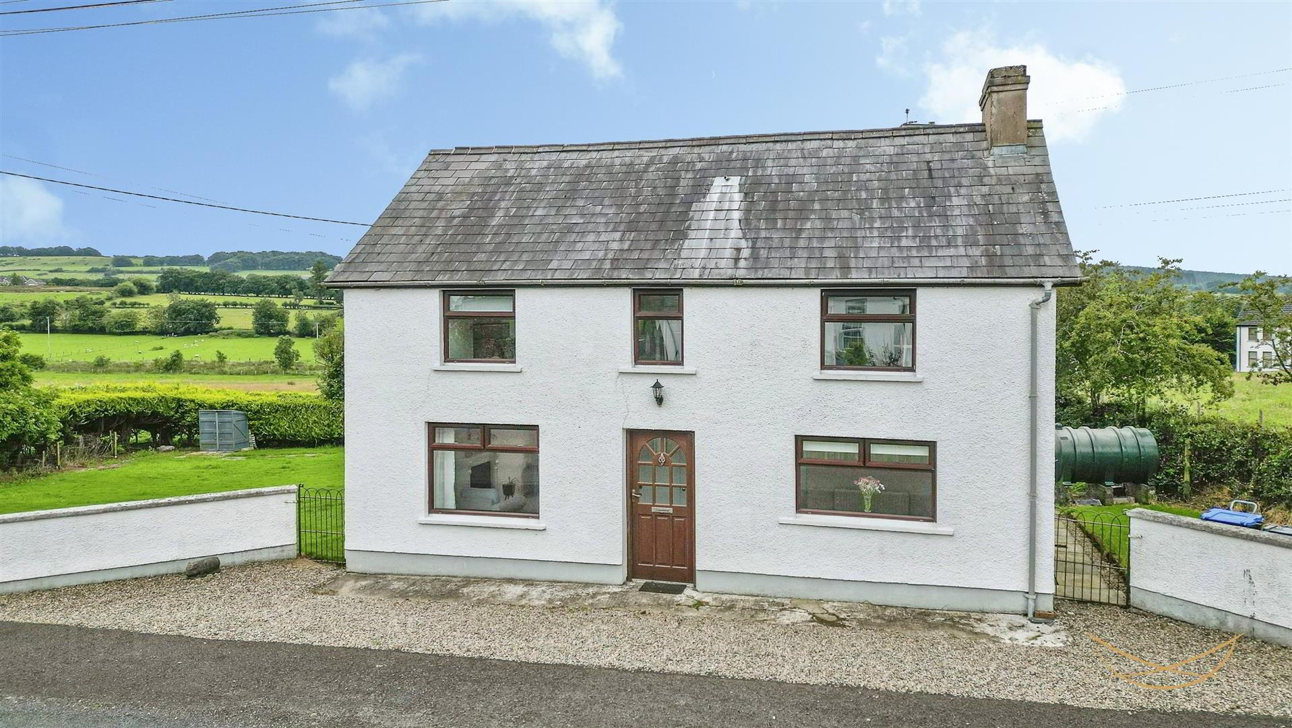

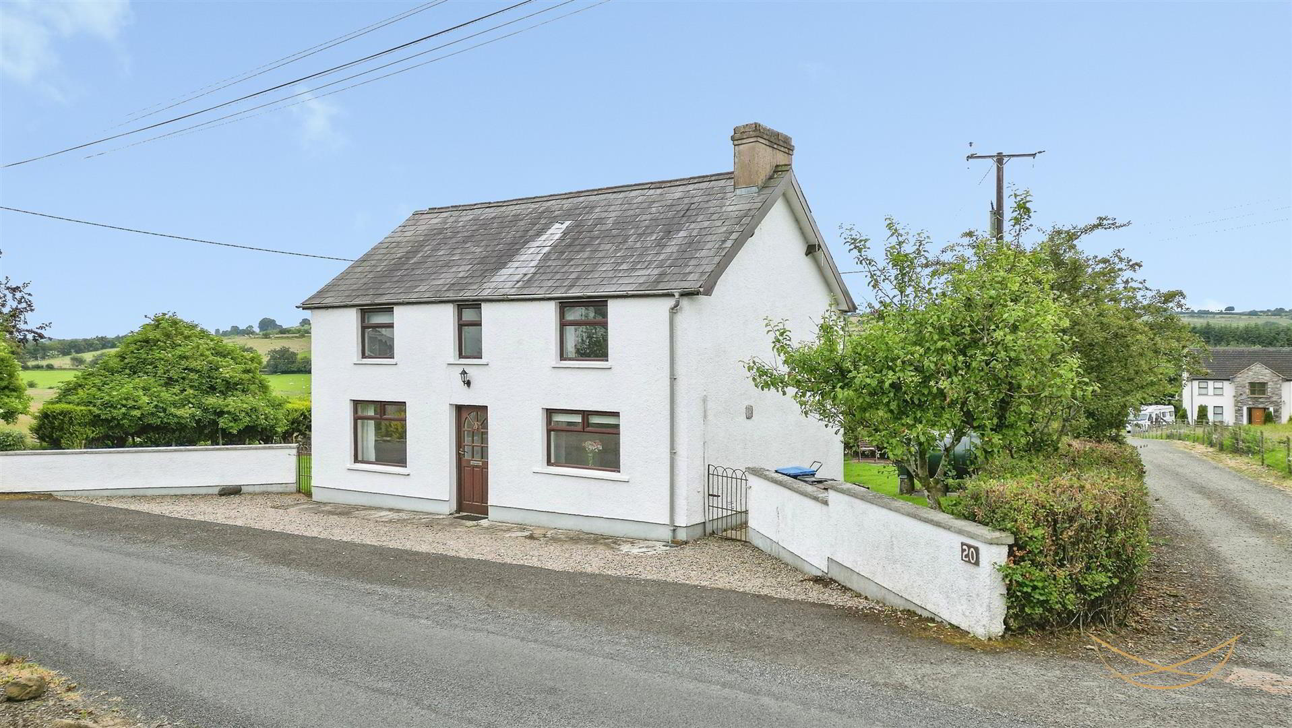
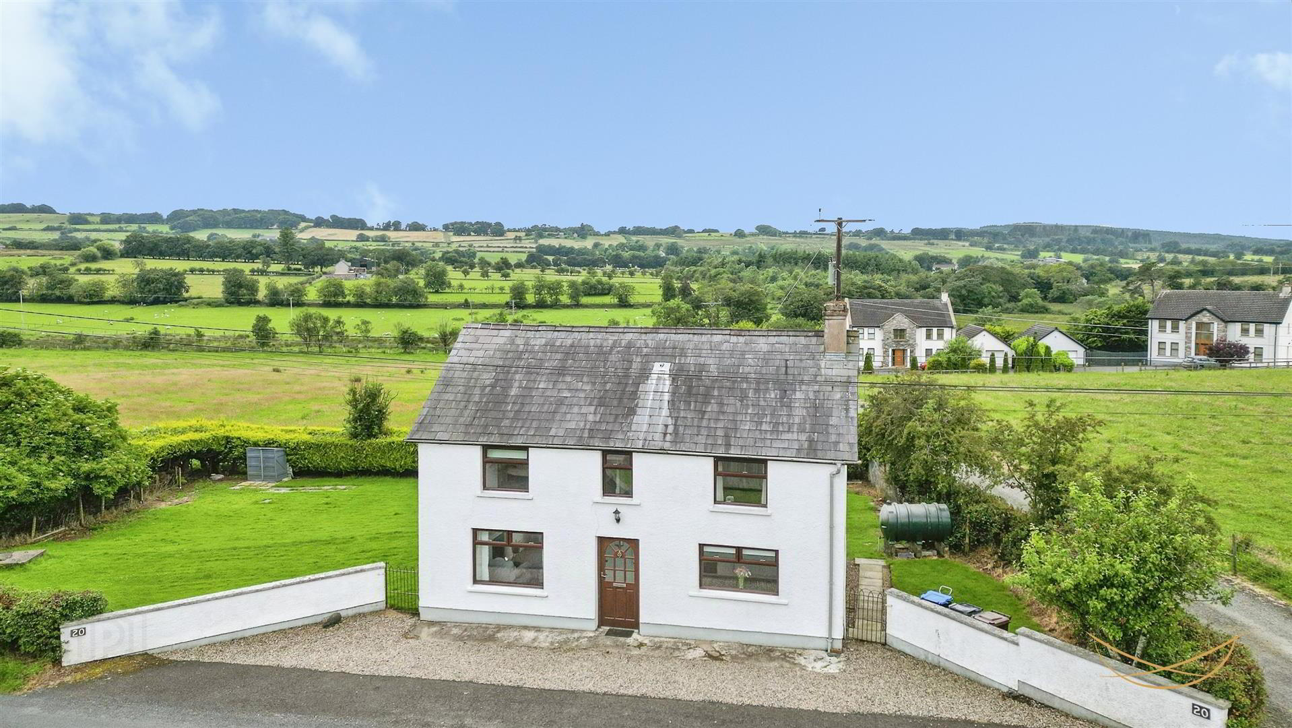
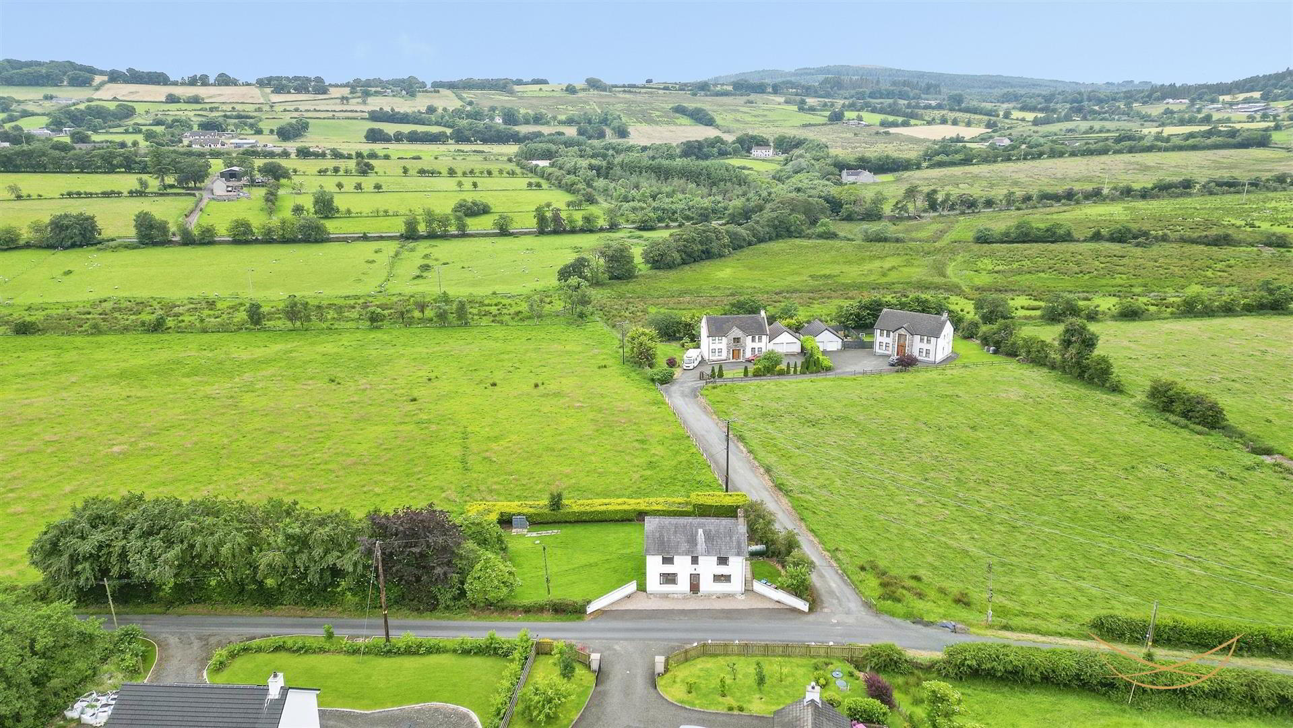
20 Ballygowan Road, Doagh, Ballyclare, BT39 0TR
3 Bed Detached House
Offers Over £219,950
Property Overview
Status
For Sale
Style
Detached House
Bedrooms
3
Bathrooms
1
Receptions
1
Property Features
Tenure
Freehold
Energy Rating
Heating
Oil
Broadband Speed Checker
*³
In partnership with
Property Financials
Stamp Duty
Rates
£1,248.00 pa*¹
Typical Mortgage


Marketed by Nest Estate Agents (Ballyclare Office)
+44 28 9343 8090

Propertynews Currency Partner - helping you transfer money for property purchases in Ireland & Northern Ireland. Speak to an expert
Additional Information
- Detached House
- 3 Bedrooms
- Extensive Mature Site
- Popular Rural Location
- Modern Style Fitted Kitchen
- Ground Floor Bathroom
- Oil Fired Central Heating
- Charming three bedroom detached home set on a spacious site in a popular rural location close to Ballyclare. Boasting generous gardens, ample parking at the front of the property and 3 well proportioned bedrooms. This house offers the perfect blend of countryside and early viewing is recommended.
- ACCOMMODATION
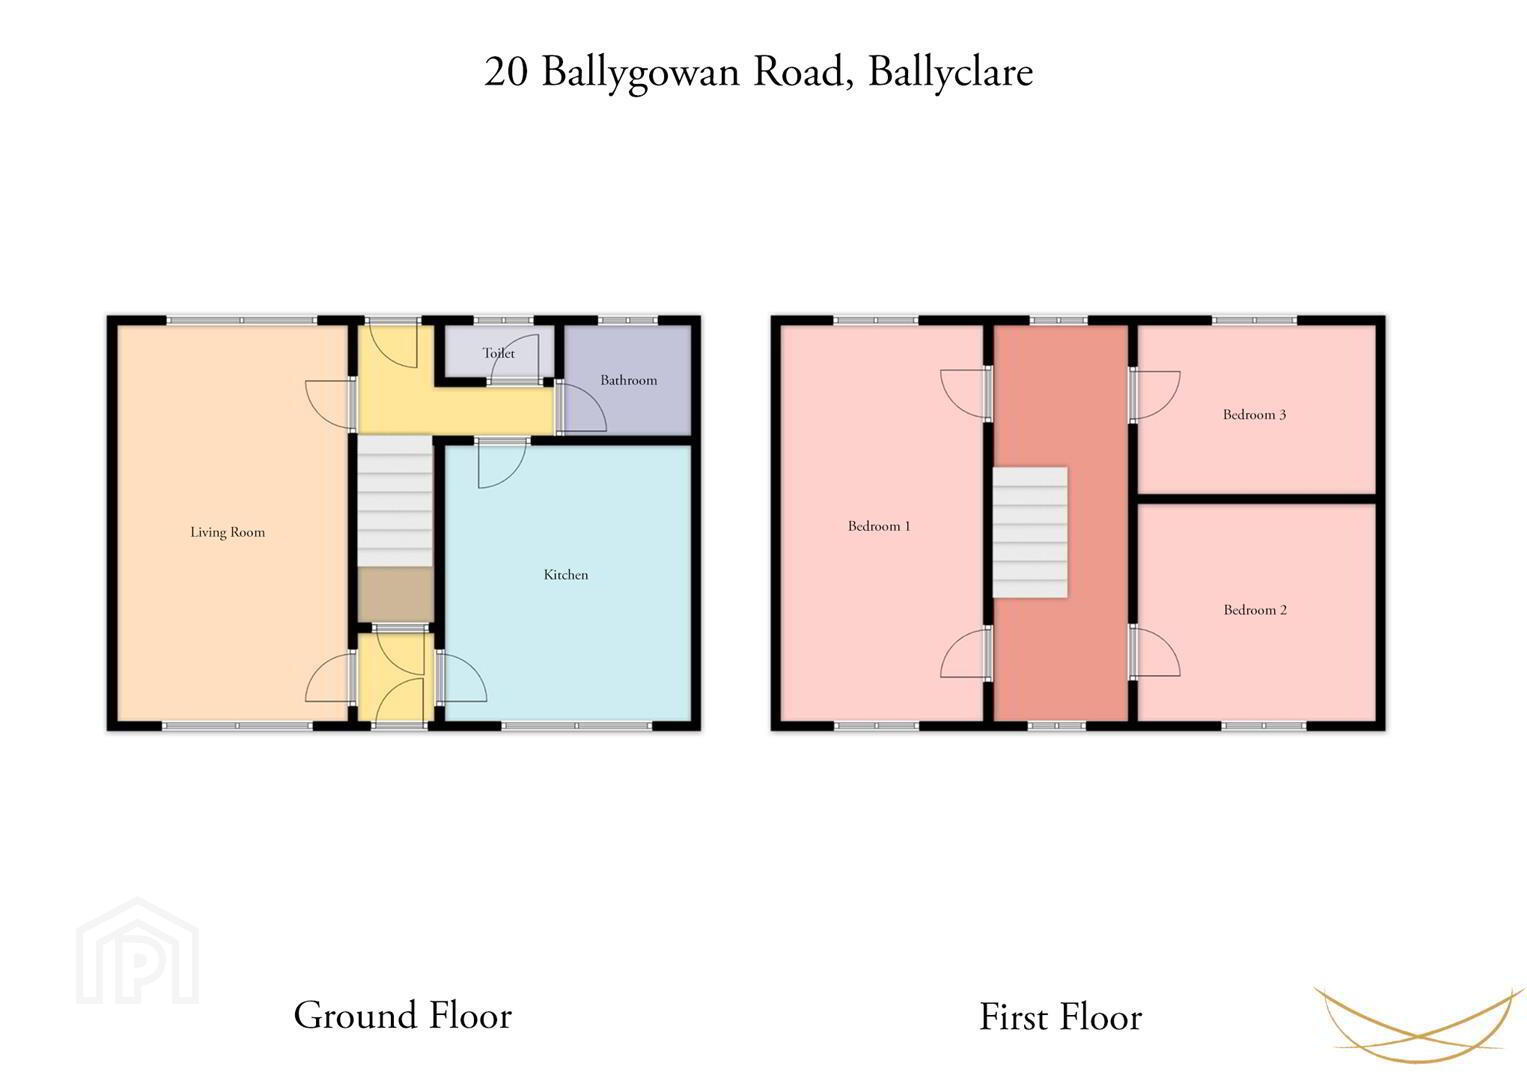
- ENTRANCE HALL 1.57m x 1.24m (5'2" x 4'1")
- Wooden front door. Laminate wood flooring.
- LIVING ROOM 3.48m x 5.89m (11'5" x 19'4")
- Bright and spacious living room with carpet flooring. A charming open fireplace with decorative surround. Pine storage cupboards. Picture window to front elevation.
- KITCHEN 3.61m x 4.01m (11'10" x 13'2")
- A bright and well appointed fitted kitchen offering an excellent range of high and low level units, generous worktop space and integrated appliances fridge freezer and Noxton Hob. Ample room for casual dining. Tiled flooring.
- BATHROOM "1.73m x 1.98m ("5'8 x 6'6")
- A bright and modern bathroom fitted with a panelled bath with shower and glazed screen, complemented by a contemporary vanity wash hand basin. Finished with neutral tiling.
- REAR HALL "1.78m x 3.00m ("5'10 x 9'10")
- TOILET "1.45m x 0.76m ("4'9 x 2'6")
- STORAGE "2.44m x 0.91m ("8'0 x 3'0")
- FIRST FLOOR
- BEDROOM 1 "5.87m x 3.07m ("19'3 x 10'1")
- Storage cupboard.
- BEDROOM 2 "3.66m x 3.23m ("12'0 x 10'7")
- BEDROOM 3 "3.66m x 2.57m ("12'0 x 8'5")
- OUTSIDE
- Rear enclosed garden with mature shrubbery.
- We endeavour to make our sales particulars accurate and reliable, however, they do not constitute or form part of an offer or any contract and none is to be relied upon as statements of representation or fact. Any services, systems and appliances listed in this specification have not been tested by us and no guarantee as to their operating ability or efficiency is given.
Do you need a mortgage to finance the property? Contact Nest Mortgages on 02893 438092.
Our agents are always on hand to answer any property queries and provide a friendly service, thinking about selling your home? We provide free, no obligation valuations- contact us via email [email protected] or telephone 028 9343 8090.
Travel Time From This Property

Important PlacesAdd your own important places to see how far they are from this property.
Agent Accreditations





Marketed by Nest Estate Agents (Ballyclare Office)
+44 28 9343 8090




